



$727,333
Modernes Einfamilienhaus Mit Pool Und Hochwertiger Ausstattung In Grillenhöfe
- 2 Hab.
- 1 Baños
- 1,503 Sqft
- 10,291 Sqft lot
- Actualizado: Septiembre 15
Sobre la propiedad
La descripción se tradujo automáticamente.
La descripción se muestra en el idioma original.
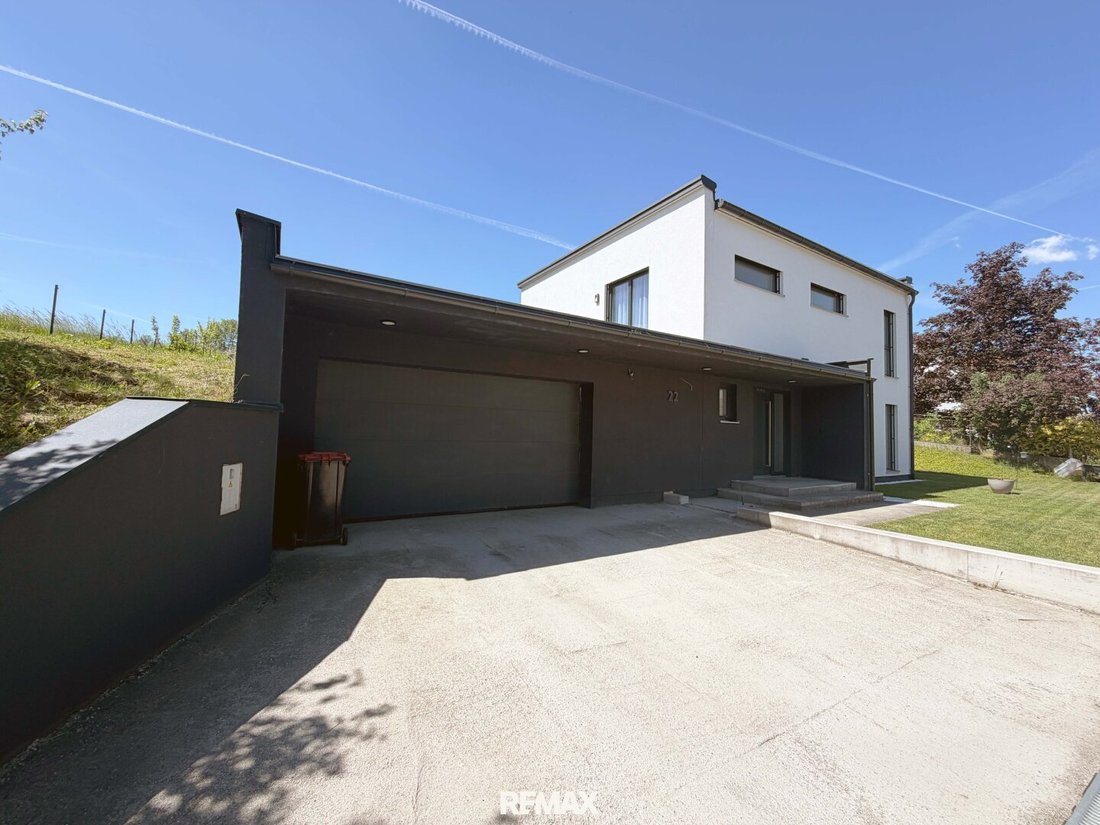
This modern single-family home on a approximately 1,000 m² plot impresses with contemporary architecture, a well-thought-out layout, and high-quality features. With around 140 m² of living space, it offers a living concept that perfectly combines design, comfort, and functionality.
The house was built by WOLF-Haus using timber frame construction with modern flat roof architecture, blendin
The house was built by WOLF-Haus using timber frame construction with modern flat roof architecture, blendin
This modern single-family home on a approximately 1,000 m² plot impresses with contemporary architecture, a well-thought-out layout, and high-quality features. With around 140 m² of living space, it offers a living concept that perfectly combines design, comfort, and functionality.
The house was built by WOLF-Haus using timber frame construction with modern flat roof architecture, blending timeless design with energy-efficient building technology. Heating is provided by a modern air-to-water heat pump.
From the moment you enter, the high quality is evident: continuous Weitzer oak parquet flooring without transition profiles, floor-to-ceiling and flush-mounted DANA interior doors, and a modern switch system with mostly dimmable lighting create an elegant and harmonious living atmosphere.
The spacious living, dining, and kitchen area forms the heart of the home. The custom-made designer kitchen features high-quality real wood veneers in oak and American walnut and is equipped with exclusive branded appliances from Siemens and Miele, including a steam oven, microwave oven, induction cooktop with integrated extractor, and an XXL dishwasher. A practical pantry complements the generous storage space.
Upstairs, an open gallery currently serves perfectly as a home office or additional living area. By adding a simple partition wall, a second children’s room can be created with minimal effort, allowing the house to adapt flexibly to different life situations.
Next to the existing children’s room is a large bedroom with an integrated walk-in closet and custom carpentry that offers ample storage and makes daily life especially comfortable. A separate toilet upstairs adds further practical convenience.
The bathroom impresses with high-quality sanitary fittings, a freestanding bathtub, and a spacious wellness shower featuring a rain shower, side jets, massage spray, and handheld shower. High-quality built-in cabinets and custom-made furniture in oak and American walnut run as a consistent design element throughout the house. The washing machine is elegantly and space-savingly integrated into a custom carpentry unit in the gallery, conveniently located on the sleeping level.
Technically, the property meets the highest standards: all windows have modern triple glazing and electrically controlled external blinds that provide optimal sun, privacy, and heat protection.
The garden is lovingly designed and harmoniously divided into two levels by two high-quality stone retaining walls. This creates different, versatile areas that give the outdoor space a special structure and numerous usage possibilities. The professionally constructed boundaries include a drainage system, ensuring long-lasting safety and stability. Thus, the outdoor area perfectly combines functionality, security, and attractive design.
A special highlight is the approximately 40 m² terrace made of gray natural stone and the high-quality ceramic saltwater pool measuring 3.5 x 7 meters. The pool features automatic water treatment, an energy-efficient, speed-controlled filtration system, and a heat pump for heating and cooling. All technology is conveniently housed in the outbuilding. A cozy seating area completes the exclusive outdoor experience.
Additional comfort is provided by the outbuilding with a double garage and technical room. The garage is easily accessible from both the street and the garden.
The surroundings invite you to enjoy walks, bike rides, and outdoor relaxation. The scenic region offers abundant nature right at your doorstep and is ideal for those seeking peaceful living away from hustle and traffic. The village itself and nearby communities provide basic amenities as well as traditional agricultural structures and small businesses. Nearby towns and the state capital offer additional infrastructure such as shopping, schools, childcare, dining, and medical care.
A modern home that impresses with quality, flexibility, comfort, and a feel-good atmosphere—ideal for families who appreciate exclusive living close to nature.
The agent acts as a dual agent.
The house was built by WOLF-Haus using timber frame construction with modern flat roof architecture, blending timeless design with energy-efficient building technology. Heating is provided by a modern air-to-water heat pump.
From the moment you enter, the high quality is evident: continuous Weitzer oak parquet flooring without transition profiles, floor-to-ceiling and flush-mounted DANA interior doors, and a modern switch system with mostly dimmable lighting create an elegant and harmonious living atmosphere.
The spacious living, dining, and kitchen area forms the heart of the home. The custom-made designer kitchen features high-quality real wood veneers in oak and American walnut and is equipped with exclusive branded appliances from Siemens and Miele, including a steam oven, microwave oven, induction cooktop with integrated extractor, and an XXL dishwasher. A practical pantry complements the generous storage space.
Upstairs, an open gallery currently serves perfectly as a home office or additional living area. By adding a simple partition wall, a second children’s room can be created with minimal effort, allowing the house to adapt flexibly to different life situations.
Next to the existing children’s room is a large bedroom with an integrated walk-in closet and custom carpentry that offers ample storage and makes daily life especially comfortable. A separate toilet upstairs adds further practical convenience.
The bathroom impresses with high-quality sanitary fittings, a freestanding bathtub, and a spacious wellness shower featuring a rain shower, side jets, massage spray, and handheld shower. High-quality built-in cabinets and custom-made furniture in oak and American walnut run as a consistent design element throughout the house. The washing machine is elegantly and space-savingly integrated into a custom carpentry unit in the gallery, conveniently located on the sleeping level.
Technically, the property meets the highest standards: all windows have modern triple glazing and electrically controlled external blinds that provide optimal sun, privacy, and heat protection.
The garden is lovingly designed and harmoniously divided into two levels by two high-quality stone retaining walls. This creates different, versatile areas that give the outdoor space a special structure and numerous usage possibilities. The professionally constructed boundaries include a drainage system, ensuring long-lasting safety and stability. Thus, the outdoor area perfectly combines functionality, security, and attractive design.
A special highlight is the approximately 40 m² terrace made of gray natural stone and the high-quality ceramic saltwater pool measuring 3.5 x 7 meters. The pool features automatic water treatment, an energy-efficient, speed-controlled filtration system, and a heat pump for heating and cooling. All technology is conveniently housed in the outbuilding. A cozy seating area completes the exclusive outdoor experience.
Additional comfort is provided by the outbuilding with a double garage and technical room. The garage is easily accessible from both the street and the garden.
The surroundings invite you to enjoy walks, bike rides, and outdoor relaxation. The scenic region offers abundant nature right at your doorstep and is ideal for those seeking peaceful living away from hustle and traffic. The village itself and nearby communities provide basic amenities as well as traditional agricultural structures and small businesses. Nearby towns and the state capital offer additional infrastructure such as shopping, schools, childcare, dining, and medical care.
A modern home that impresses with quality, flexibility, comfort, and a feel-good atmosphere—ideal for families who appreciate exclusive living close to nature.
The agent acts as a dual agent.
-
Tipo de propiedad
Casa
-
Pisos
2
-
Año de construcción
2014
-
Precio/pie²
$484
Características
Explorar la zona
Se unió hace 9 meses
Usted ha preguntado por esta propiedad
El agente se comunicará con usted pronto por
Publicado por
11
Anuncios
2026
Se unió
Reserva una visita con the agent
Elija una fecha y si prefiere una visita virtual o presencial con el agente.
Fecha preferida
Tipo de tour
Última actualización
Septiembre 15
Primera publicación
Julio 9
Referencia del anuncio
1644/3673
La confianza de los mejores brokers del mundo
Los agentes tras las propiedades más excepcionales del mundo publican en JamesEdition.
- Anuncios de Sotheby's, Christie's, BARNES y Engel & Völkers
- Cada anuncio se revisa antes de publicarse
- Conecte directamente con agentes verificados
Al continuar, acepta nuestros Términos y la Política de Privacidad.