Contemporary Villa Facing The Golf Course
- 5 Hab.
- 5 Baños
- 7,890 Sqft
- 1.31 Ac lot
- Actualizado: Julio 28
- 3
Sobre la propiedad
An exceptional contemporary villa in the heart of the Domaine du Bercuit
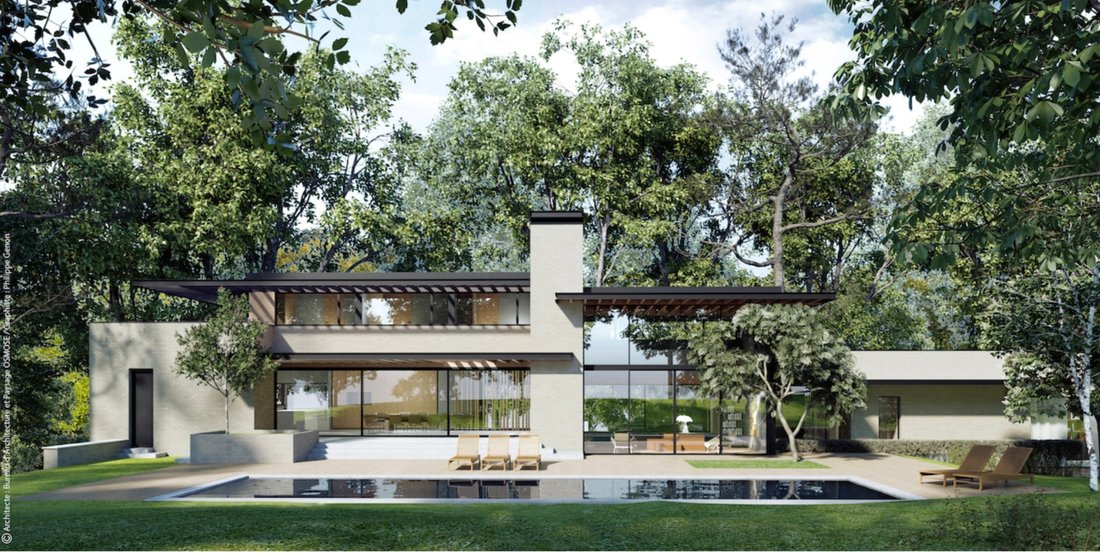
Designed by the Osmose architectural firm, this sumptuous new villa sits harmoniously within the prestigious Domaine du Bercuit, on a 53-acre plot facing south-west, right on the edge of the golf course.
Inspired by American modernist architecture, the villa stands out for its pure lines and
An exceptional contemporary villa in the heart of the Domaine du Bercuit
Designed by the Osmose architectural firm, this sumptuous new villa sits harmoniously within the prestigious Domaine du Bercuit, on a 53-acre plot facing south-west, right on the edge of the golf course.
Inspired by American modernist architecture, the villa stands out for its pure lines and delicate integration into an exceptional natural environment.
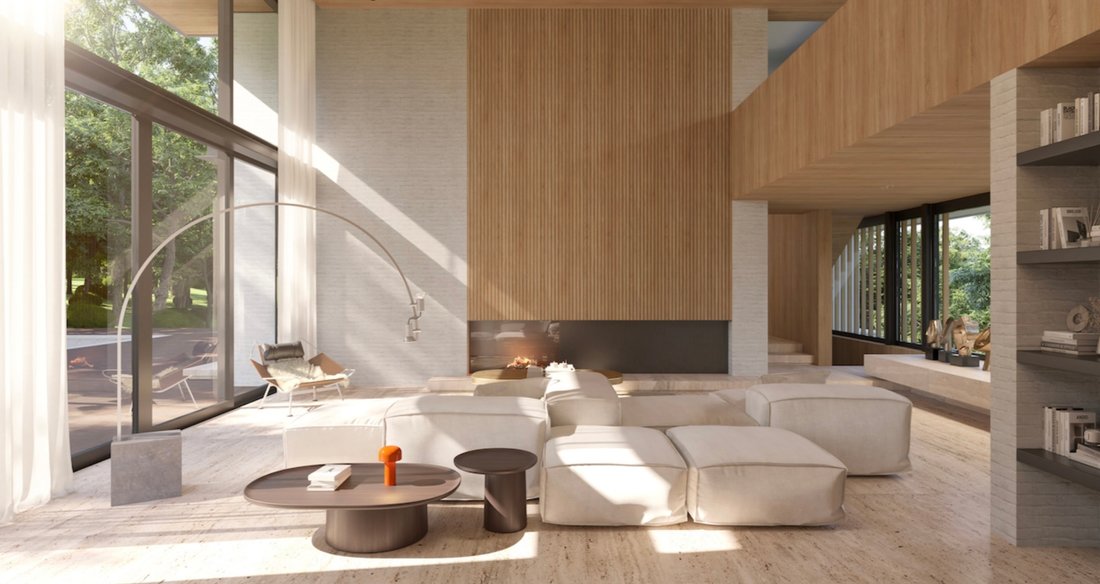
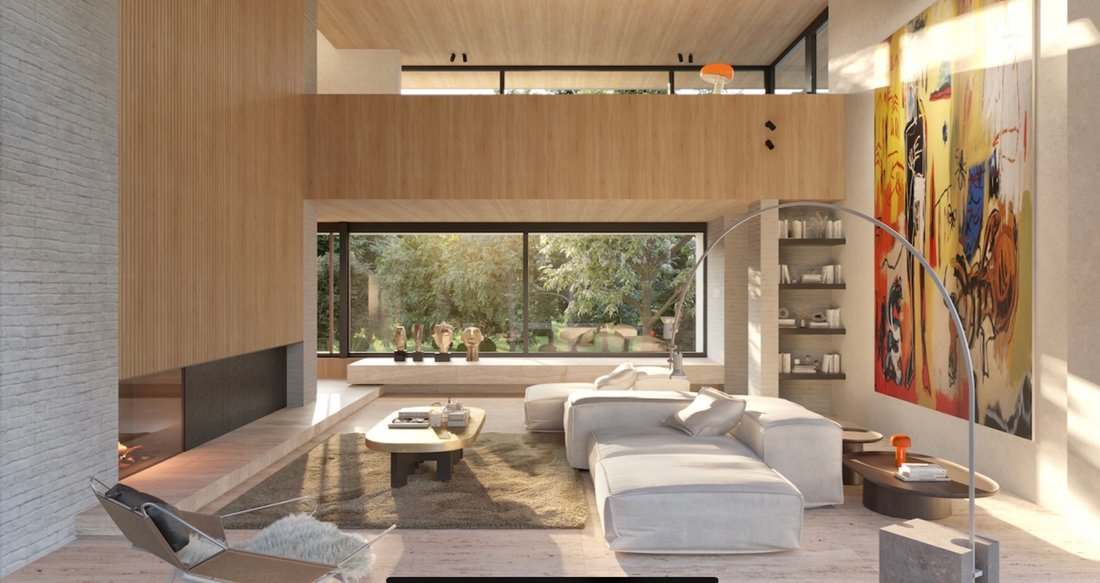
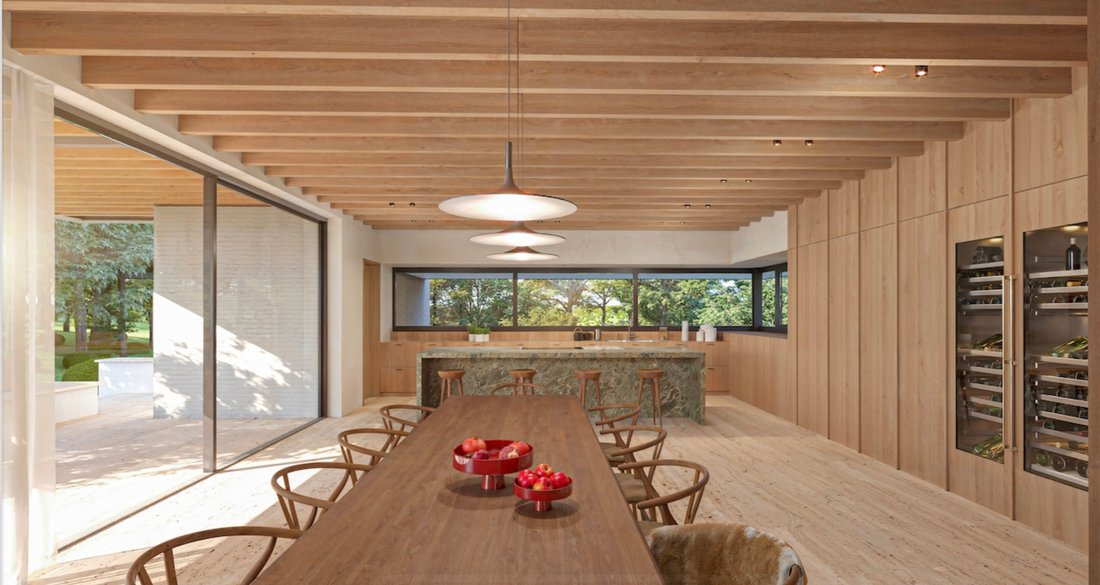
As soon as you enter, the through hall unveils a spectacular 63 m² double-height living room, enhanced by a mezzanine office. A 70 m² dining room with top-of-the-range kitchen opens onto a panoramic terrace overlooking the garden and 16-metre swimming pool.
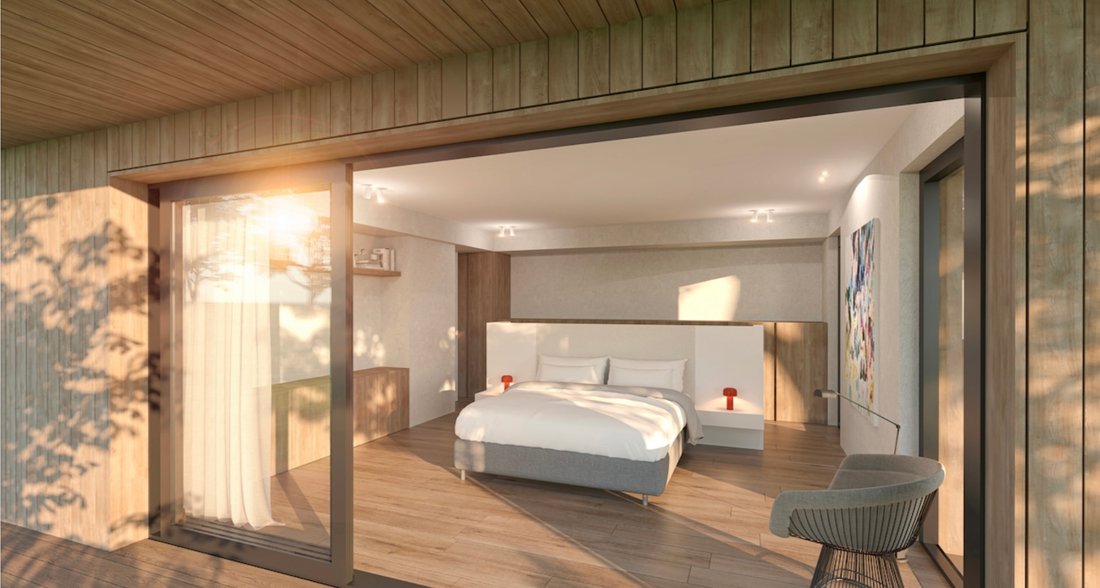
The villa offers five bedrooms, all with dressing rooms and en-suite shower rooms. Two of these are on the first floor, including a 70 m² master suite with large bay windows overlooking the surrounding countryside. Another 30 m² bedroom with a breathtaking view of the green completes this level.
Upstairs, three additional bedrooms with en suite bathrooms all benefit from exceptional views of the golf course. A mezzanine office overlooks the living room, reinforcing the effect of openness and light.
The 120 m² basement houses a two-car garage and several cellars.
Currently in the closed shell phase, delivery of this unique property is scheduled for the third quarter of 2025.
This villa strikes a subtle balance between architectural modernity, respect for its forest setting and elegance overlooking the golf course.
Prices are exclusive of VAT.
(Non-contractual 3D visuals)
Information given for information purposes only and not contractually binding.
-
Tipo de propiedad
Casa
-
Año de construcción
2025
Características
- Jardín
- Piscina
- Garaje
- Terraza
- Vista al Campo de Golf
- Moderno
- Obras nuevas
- Sótano
- Aparcamiento
Lote
Interior
- Techo alto
- Oficina
- Sótano
Outdoor
- Terraza
- Aparcamiento
- Piscina
- Garaje
- Jardín
Explorar la zona
El agente se comunicará con usted pronto por
Publicado por
Reserva una visita con the agent
Elija una fecha y si prefiere una visita virtual o presencial con el agente.
Propiedades similares cercanas
Nuevos anuncios en Grez-Doiceau







Explorar más viviendas en venta
Grez-Doiceau, Bélgica búsquedas populares
Grez-Doiceau, Bélgica Barrios
Guías e historias relacionadas
La confianza de los mejores brokers del mundo
Los agentes tras las propiedades más excepcionales del mundo publican en JamesEdition.
- Anuncios de Sotheby's, Christie's, BARNES y Engel & Völkers
- Cada anuncio se revisa antes de publicarse
- Conecte directamente con agentes verificados
Al continuar, acepta nuestros Términos y la Política de Privacidad.