$7,410,079
Brabante Valón I Grez Doiceau
- 6 Hab.
- 7 Baños
- 13,864 Sqft
- 116
Sobre la propiedad
La descripción se tradujo automáticamente.
La descripción se muestra en el idioma original.
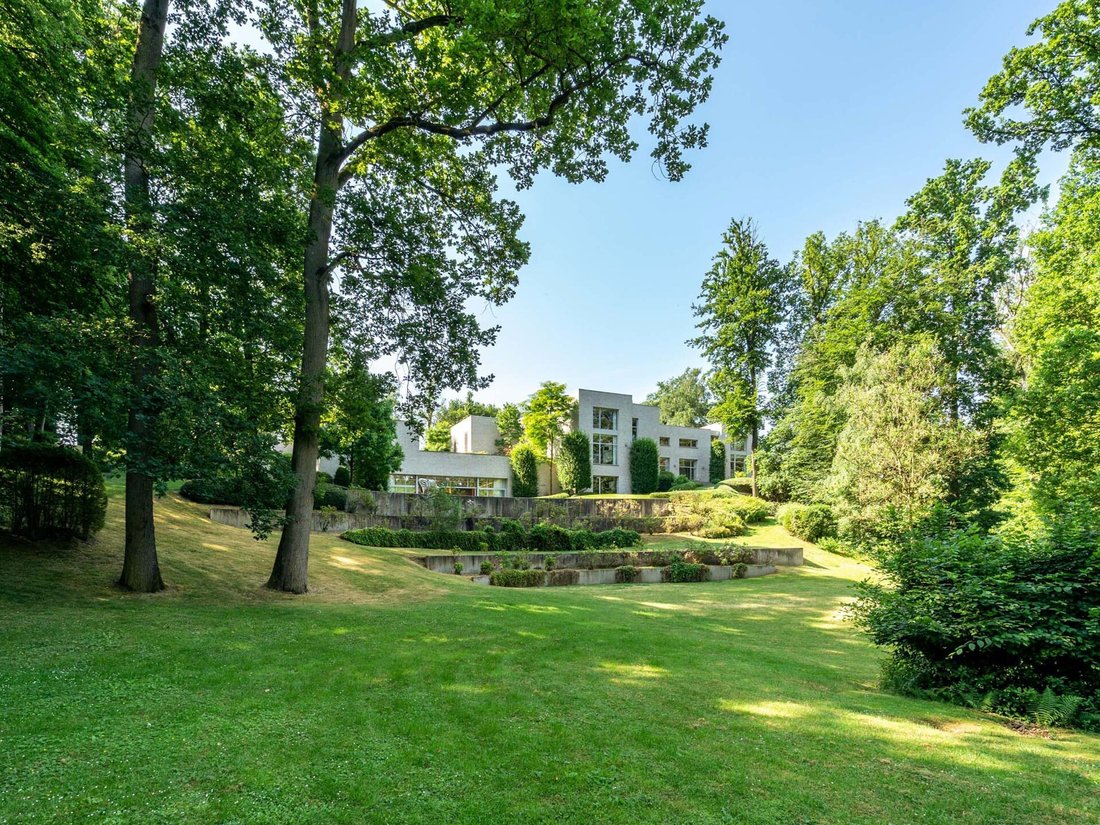
Ubicada en un dominio privado y su campo de golf, esta casa es obra del arquitecto Sr. Timmermans. La residencia de ± 1 283 m² (1 721 m² según PEB) disfruta de un terreno privado de 1 hectárea y 31 acres con vista a un estanque. La villa está organizada en 3 niveles y 2 entidades distintas que siguen las curvas descendentes del terreno. En general, hay una gran sala, una cocina con una cocina tras

Located in a private domain and its golf course, this house is the work of the architect Mr. Timmermans. The residence of ± 1 283 m² (1 721 m² according to PEB) enjoys a private land of 1 hectare 31 ares with a view on a pond.
The villa is organized on 3 levels and 2 distinct entities that follow the descending curves of the land. On the whole, there is a vast hall, a kitchen with a back
The villa is organized on 3 levels and 2 distinct entities that follow the descending curves of the land. On the whole, there is a vast hall, a kitchen with a back
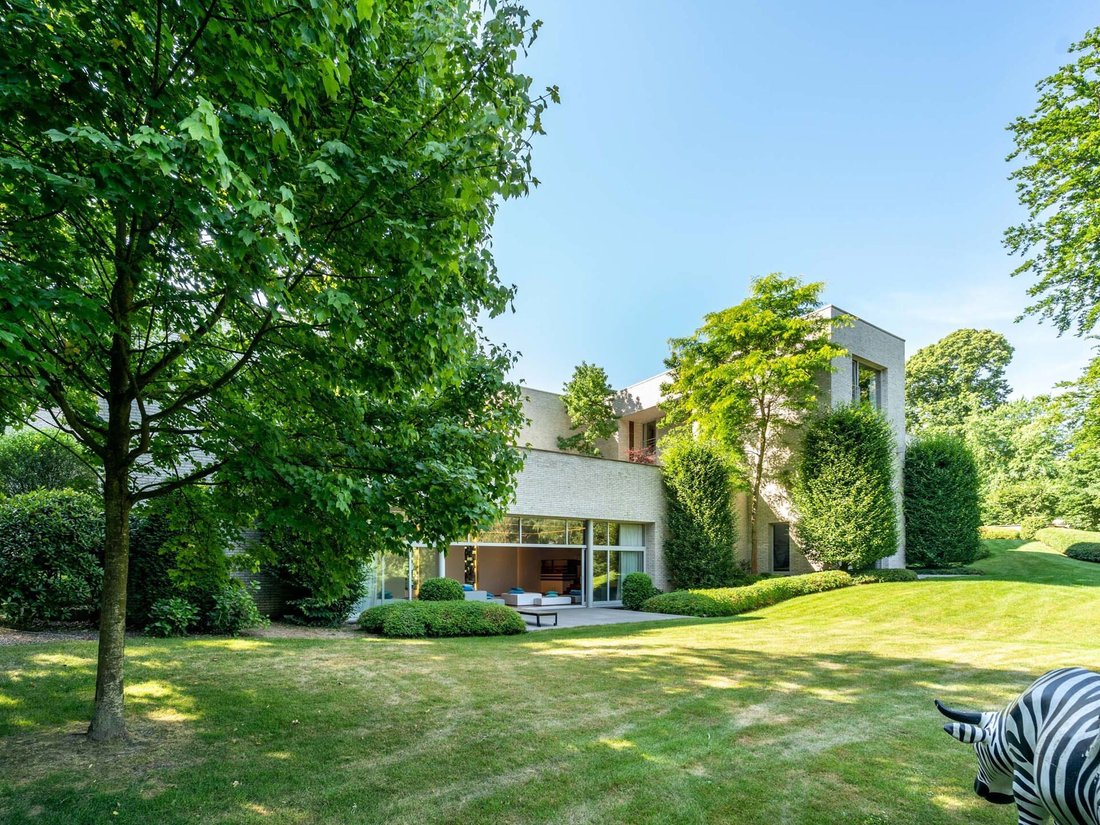


Ubicada en un dominio privado y su campo de golf, esta casa es obra del arquitecto Sr. Timmermans. La residencia de ± 1 283 m² (1 721 m² según PEB) disfruta de un terreno privado de 1 hectárea y 31 acres con vista a un estanque. La villa está organizada en 3 niveles y 2 entidades distintas que siguen las curvas descendentes del terreno. En general, hay una gran sala, una cocina con una cocina trasera, un comedor, una sala de recepción, una sala de televisión y una oficina. El primer piso está reservado para el uso de dormitorios: hay 4 dormitorios, cada uno con un baño con ducha; un espacio para padres que incluye un vestidor, dos baños, una sala de televisión y dos dormitorios. La planta del jardín está dedicada a las actividades de ocio con un gimnasio, una sala de billar, una piscina y un jacuzzi. Un segundo volumen está destinado a los vehículos (6), mientras que en el suelo se levanta un estudio. Todos los elementos deleitan la vista y la memoria: hermosos materiales, volúmenes equilibrados, privacidad y luz definen esta propiedad.Otros: bodega, cámara frigorífica, ascensor para 8 personas, lavadero, calefacción de gas, PEB C, domótica, alarma con videovigilancia, aire co.Situada en las afueras de Bercuit, un dominio residencial privado a unos 30 km de Bruselas y su aeropuerto, esta vasta área de Grez-Doiceau con una superficie de ± 110 hectáreas reúne propiedades en pie. Para obtener más información, póngase en contacto con Olivier Paquet en [información oculta].
Located in a private domain and its golf course, this house is the work of the architect Mr. Timmermans. The residence of ± 1 283 m² (1 721 m² according to PEB) enjoys a private land of 1 hectare 31 ares with a view on a pond.
The villa is organized on 3 levels and 2 distinct entities that follow the descending curves of the land. On the whole, there is a vast hall, a kitchen with a back kitchen, a dining room, a reception room, a TV room and an office. The first floor is reserved for the use of bedrooms: there are 4 bedrooms, each with a shower room; a parental space that includes a dressing room, two bathrooms, a TV room and two bedrooms. The garden floor is dedicated to leisure activities with a gym, a billiard room, a swimming pool and a jacuzzi. A second volume is allocated to the vehicles (6) while on the floor, one raises a studio. All the elements delight the eye and the memory: beautiful materials, balanced volumes, privacy and light define this property.
Other : wine cellar, cold room, elevator for 8 persons, laundry room, gas heating, PEB C, home automation, alarm with video surveillance, air co.
Situated on the edge of Bercuit, a private residential domain at about 30 km from Brussels and its airport, this vast area of Grez-Doiceau with a surface of ± 110 hectares gathers properties of standing.
The villa is organized on 3 levels and 2 distinct entities that follow the descending curves of the land. On the whole, there is a vast hall, a kitchen with a back kitchen, a dining room, a reception room, a TV room and an office. The first floor is reserved for the use of bedrooms: there are 4 bedrooms, each with a shower room; a parental space that includes a dressing room, two bathrooms, a TV room and two bedrooms. The garden floor is dedicated to leisure activities with a gym, a billiard room, a swimming pool and a jacuzzi. A second volume is allocated to the vehicles (6) while on the floor, one raises a studio. All the elements delight the eye and the memory: beautiful materials, balanced volumes, privacy and light define this property.
Other : wine cellar, cold room, elevator for 8 persons, laundry room, gas heating, PEB C, home automation, alarm with video surveillance, air co.
Situated on the edge of Bercuit, a private residential domain at about 30 km from Brussels and its airport, this vast area of Grez-Doiceau with a surface of ± 110 hectares gathers properties of standing.
For further information and visits, please contact our office in Walloon Brabant on [hidden information].
-
Tipo de propiedad
Casa
-
Año de construcción
2009
-
Precio/pie²
$534
Características
- Jardín
- Piscina
- Ascensor
- Gimnasio
- Bodega
- Jacuzzi
- Privacidad
- Aire Acondicionado
- Espacio de vida al aire libre
Características
Lote
- Privacidad
Interior
- Oficina
- Aire Acondicionado
- Jacuzzi
- Bar
- Lavadero
- Bodega
- Ascensor
- Gimnasio
Outdoor
- Piscina
- Espacio de vida al aire libre
- Jardín
Explorar la zona
Grez-Doiceau, WBR 1390, Región Valona, Bélgica
Ver en Google Maps
Precio por sqft
Bajo
Alto
Se unió hace 12 meses
Usted ha preguntado por esta propiedad
El agente se comunicará con usted pronto por
Publicado por
4
Anuncios
2025
Se unió
Reserva una visita con Pascal Lasserre
Elija una fecha y si prefiere una visita virtual o presencial con el agente.
Fecha preferida
Tipo de tour

Belgium Sotheby's International Realty
Chaussée de Louvain 433, 1380, Lasne, Brabant Wallon (fr), Belgium
Ver perfil de la agencia
To the North and South of Brussels, the Flemish and Walloon Brabants are beautiful green and rural provinces of Be
To the North and South of Brussels, the Flemish and Walloon Brabants are beautiful green and rural provinces of Belgium. They are full of vast family properties, equestrian centers but also castles and manors with a remarkable architecture and heritage. Ideally located between the charming towns of Lasne and Waterloo, our Brabant Sotheby’s Realty office enjoys an ideal location, just a few minutes away from Brussels. Regardless of the surface and the price, our properties are all guarantees of an exceptional character, whether in terms of architecture, finishes, spaces or location. Composed of a team of more than 10 real estate professionals, a marketing team dedicated to innovation and a dedicated administrative support, our Brabant office will be able to support you in all stages of your real estate projects, whether they involve sale, purchase or rental.
Última actualización
Septiembre 2
Primera publicación
Nov 29, 2022
Enlace del anuncio
Referencia del anuncio
KB3TST
Propiedades similares cercanas
Nuevos anuncios en Grez-Doiceau






Explorar más viviendas en venta
Grez-Doiceau, Bélgica búsquedas populares
Grez-Doiceau, Bélgica Barrios
Guías e historias relacionadas
La confianza de los mejores brokers del mundo
Los agentes tras las propiedades más excepcionales del mundo publican en JamesEdition.
- Anuncios de Sotheby's, Christie's, BARNES y Engel & Völkers
- Cada anuncio se revisa antes de publicarse
- Conecte directamente con agentes verificados
Al continuar, acepta nuestros Términos y la Política de Privacidad.