$4,820,567
Frente Al Lago Eugenia
- 4 Hab.
- 8 Baños
- 7,300 Sqft
- 1.67 Ac lot
- 180
- MLS#X13108546
Sobre la propiedad
La descripción se tradujo automáticamente.
La descripción se muestra en el idioma original.
Ubicado a orillas del lago Eugenia y a minutos del club de esquí Beaver Valley, este refugio de 8,100 pies cuadrados frente al lago combina un diseño refinado con una vida relajada durante las cuatro estaciones. Elaborado con precisión y acabado por EM Design, es un hogar hecho para reunirse, entretenerse y relajarse junto al agua.
La gran entrada se abre a una impresionante gran sala co
La gran entrada se abre a una impresionante gran sala co
Perched on the shores of Lake Eugenia and minutes from Beaver Valley Ski Club, this 8,100 square foot lakefront retreat blends refined design with relaxed four-season living. Crafted with precision and finished by EM Design, its a home made for gathering, entertaining, and unwinding by the water.
The grand entrance opens to a breathtaking great room with vaulted ceilings, floor-to-ceilin
The grand entrance opens to a breathtaking great room with vaulted ceilings, floor-to-ceilin
Ubicado a orillas del lago Eugenia y a minutos del club de esquí Beaver Valley, este refugio de 8,100 pies cuadrados frente al lago combina un diseño refinado con una vida relajada durante las cuatro estaciones. Elaborado con precisión y acabado por EM Design, es un hogar hecho para reunirse, entretenerse y relajarse junto al agua.
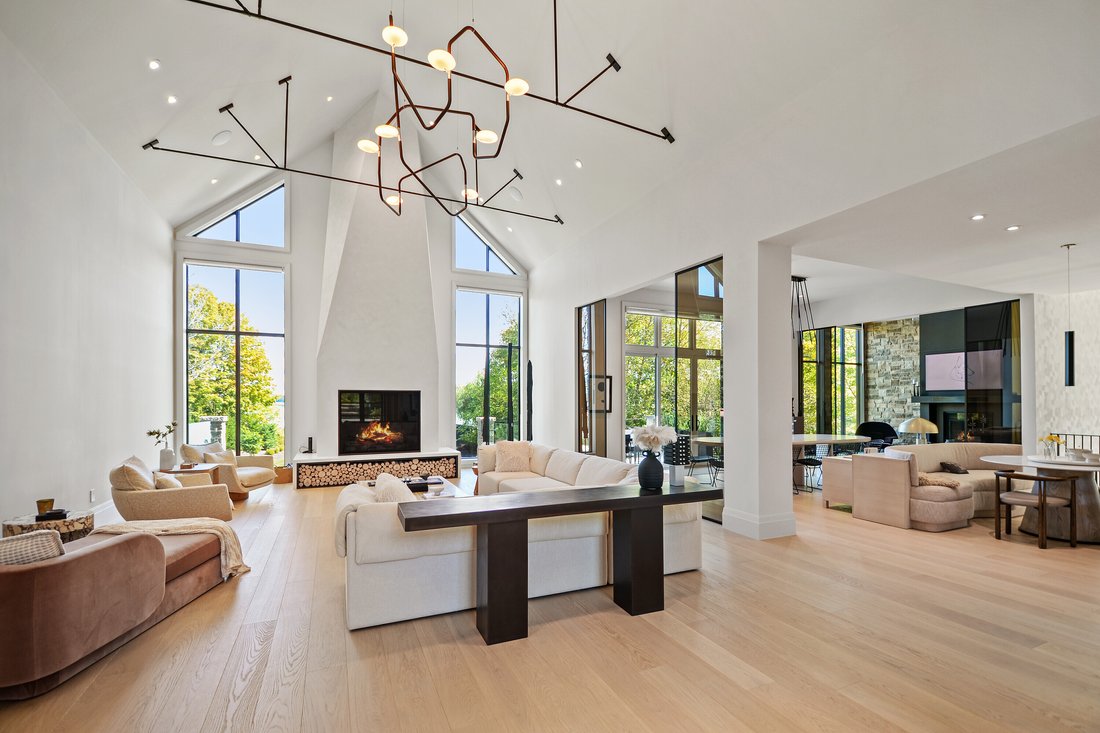
La gran entrada se abre a una impresionante gran sala con techos abovedados, ventanas del piso al techo que enmarcan las vistas al lago y una espectacular chimenea de gas de 48 pulgadas. La cocina del chef cuenta con electrodomésticos profesionales, lavaplatos dobles, una despensa a ras de suelo, una sala de vinos y una estación de café. Para comer, disfrute de un comedor formal para 12 personas con vista al lago o de un acogedor rincón para desayunar. Un poco más allá, la sala del lago, con paredes de piedra y chimenea de leña, ofrece el lugar perfecto para las noches después de esquiar. La suite principal de la planta principal es un santuario privado con calefacción radiante, porche con mosquitero instantáneo y baño privado inspirado en un spa con vestidor, ducha de gran tamaño, tocador de maquillaje e inodoro con bidé Kohler.
Sobre el garaje, una suite para suegros de dos dormitorios de 1.500 pies cuadrados incluye una gran terraza con vistas al patio delantero. El nivel inferior sin salida ofrece tres dormitorios con baño privado, un gimnasio con baño de vapor, acceso al taller, lavandería y un baño de tres piezas que sirve a la bañera de hidromasaje y al lago. La habitación familiar es el sueño de cualquier artista, con mesa de billar, bar tipo península con cerveza de barril y acceso a una cocina exterior cubierta y un salón con chimenea y TV.
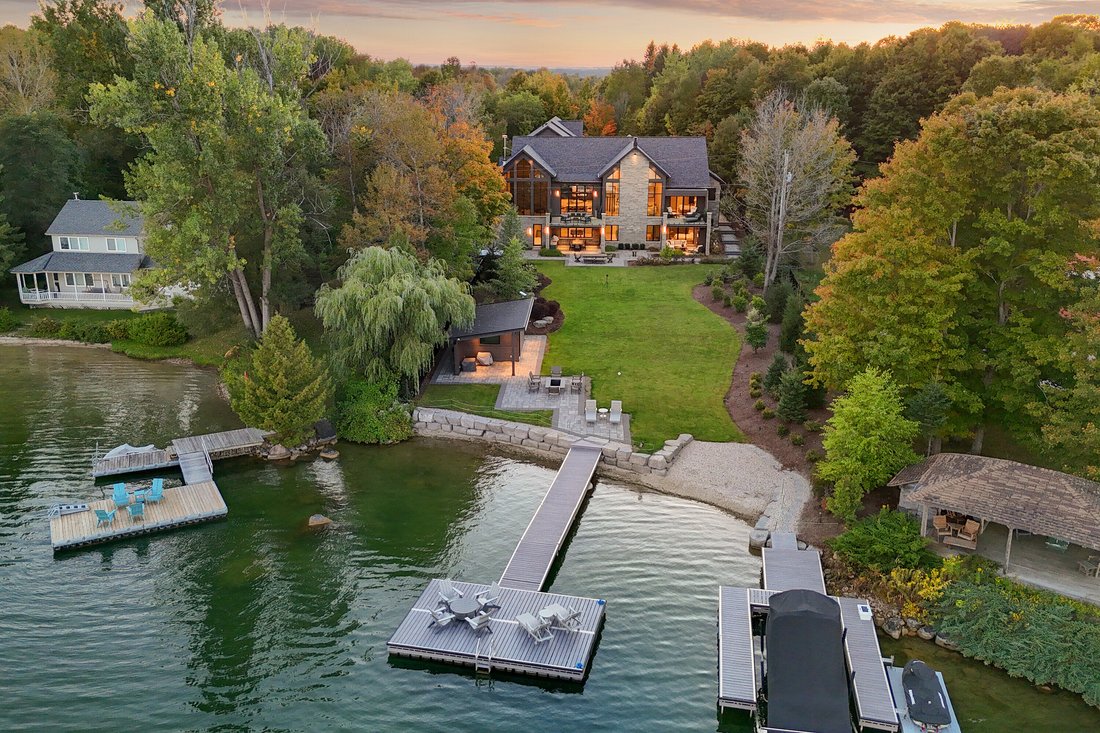
La vida al aire libre es elevada, con dos muelles compuestos, un elevador para botes, una cabaña junto al lago, una bañera de hidromasaje y múltiples espacios de reunión. Las funciones de hogar inteligente te permiten controlarlo todo desde tu teléfono, lo que facilita cada temporada.
La gran entrada se abre a una impresionante gran sala con techos abovedados, ventanas del piso al techo que enmarcan las vistas al lago y una espectacular chimenea de gas de 48 pulgadas. La cocina del chef cuenta con electrodomésticos profesionales, lavaplatos dobles, una despensa a ras de suelo, una sala de vinos y una estación de café. Para comer, disfrute de un comedor formal para 12 personas con vista al lago o de un acogedor rincón para desayunar. Un poco más allá, la sala del lago, con paredes de piedra y chimenea de leña, ofrece el lugar perfecto para las noches después de esquiar. La suite principal de la planta principal es un santuario privado con calefacción radiante, porche con mosquitero instantáneo y baño privado inspirado en un spa con vestidor, ducha de gran tamaño, tocador de maquillaje e inodoro con bidé Kohler.
Sobre el garaje, una suite para suegros de dos dormitorios de 1.500 pies cuadrados incluye una gran terraza con vistas al patio delantero. El nivel inferior sin salida ofrece tres dormitorios con baño privado, un gimnasio con baño de vapor, acceso al taller, lavandería y un baño de tres piezas que sirve a la bañera de hidromasaje y al lago. La habitación familiar es el sueño de cualquier artista, con mesa de billar, bar tipo península con cerveza de barril y acceso a una cocina exterior cubierta y un salón con chimenea y TV.
La vida al aire libre es elevada, con dos muelles compuestos, un elevador para botes, una cabaña junto al lago, una bañera de hidromasaje y múltiples espacios de reunión. Las funciones de hogar inteligente te permiten controlarlo todo desde tu teléfono, lo que facilita cada temporada.
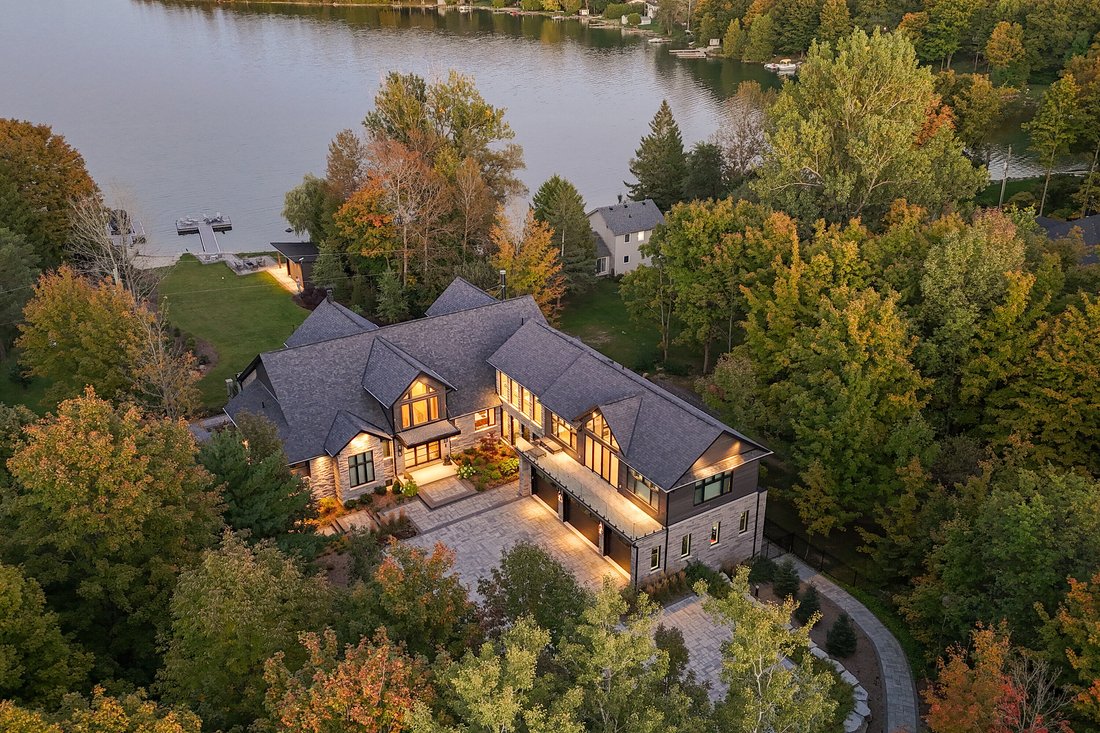
Perched on the shores of Lake Eugenia and minutes from Beaver Valley Ski Club, this 8,100 square foot lakefront retreat blends refined design with relaxed four-season living. Crafted with precision and finished by EM Design, its a home made for gathering, entertaining, and unwinding by the water.

The grand entrance opens to a breathtaking great room with vaulted ceilings, floor-to-ceiling windows framing lake views, and a dramatic 48-inch gas fireplace. The chefs kitchen delivers professional appliances, dual dishwashers, a walk-in pantry, wine room, and coffee station. For meals, enjoy a formal dining area for 12 overlooking the lake or a cozy breakfast nook. Just beyond, the Lake Room with stone walls and wood-burning fireplace offers the perfect spot for après-ski evenings. The main-floor primary suite is a private sanctuary with radiant heated, instant screened porch, and spa-inspired ensuite featuring walk-in dressing room, oversized shower, makeup vanity, and Kohler bidet toilet.
Above the garage, a 1,500 square foot two-bedroom in-law suite includes a large deck with front-court views. The walkout lower level provides 3 ensuite bedrooms, a fitness room with steam bath, workshop access, laundry, and a three-piece bath serving the hot tub and lake. The family room is an entertainers dream with pool table, peninsula bar with draft beer, and walkout to a covered outdoor kitchen and lounge with fireplace and television.
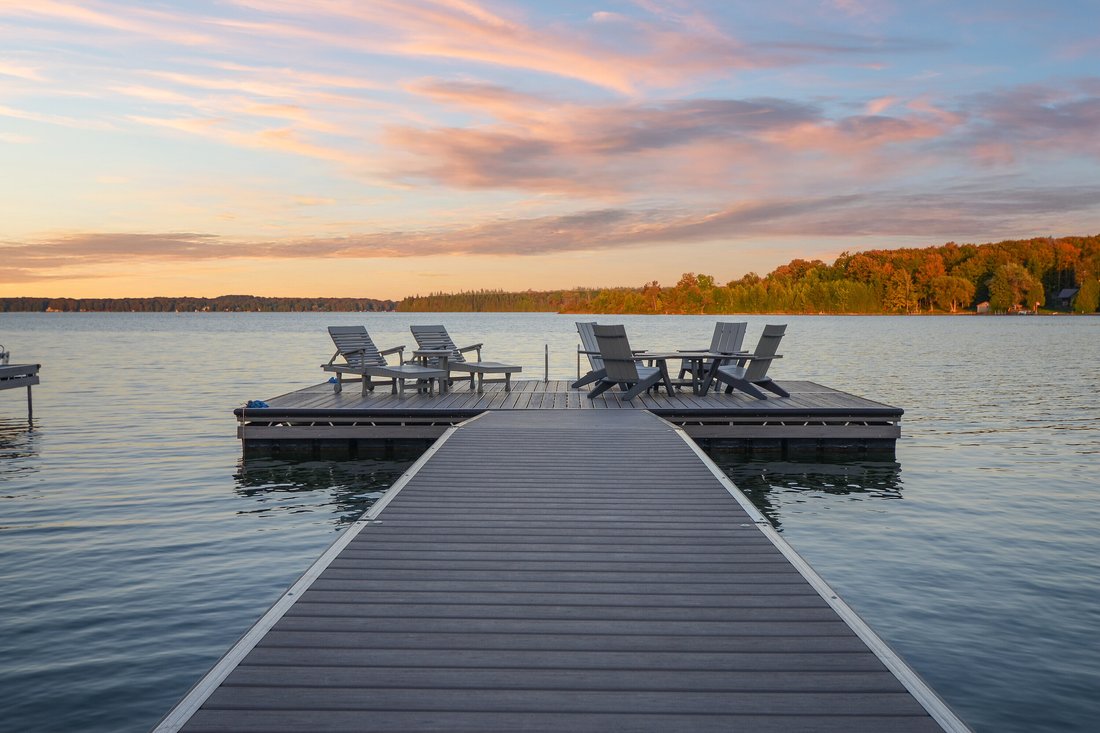
Outdoor living is elevated with 2 composite docks, boat lift, a lakeside cabana, hot tub, and multiple gathering spaces. Smart-home features let you control it all from your phone, making every season effortless.
The grand entrance opens to a breathtaking great room with vaulted ceilings, floor-to-ceiling windows framing lake views, and a dramatic 48-inch gas fireplace. The chefs kitchen delivers professional appliances, dual dishwashers, a walk-in pantry, wine room, and coffee station. For meals, enjoy a formal dining area for 12 overlooking the lake or a cozy breakfast nook. Just beyond, the Lake Room with stone walls and wood-burning fireplace offers the perfect spot for après-ski evenings. The main-floor primary suite is a private sanctuary with radiant heated, instant screened porch, and spa-inspired ensuite featuring walk-in dressing room, oversized shower, makeup vanity, and Kohler bidet toilet.
Above the garage, a 1,500 square foot two-bedroom in-law suite includes a large deck with front-court views. The walkout lower level provides 3 ensuite bedrooms, a fitness room with steam bath, workshop access, laundry, and a three-piece bath serving the hot tub and lake. The family room is an entertainers dream with pool table, peninsula bar with draft beer, and walkout to a covered outdoor kitchen and lounge with fireplace and television.
Outdoor living is elevated with 2 composite docks, boat lift, a lakeside cabana, hot tub, and multiple gathering spaces. Smart-home features let you control it all from your phone, making every season effortless.
-
Tipo de propiedad
Casa
-
Precio/pie²
$660
Características
Características
Lote
Interior
- Techo alto
- Chimenea
- Aire Acondicionado
- Isla de cocina
- Estufa de gas
- Jacuzzi
- Bar
- Lavadero
- Bodega
- Ascensor
- Biblioteca
- Sótano
- Encimeras de piedra
- Vestidor
- Gimnasio
Outdoor
- Terraza
- Balcón
- Piscina
- Garaje
- Cocina exterior
- Espacio de vida al aire libre
- Jardín
Explorar la zona
194457 Grey 13 Road, Grey Highlands, ON N0C 1E0, Flesherton, Ontario, Canadá
Ver en Google Maps
Precio por sqft
Bajo
Alto
Se unió hace 9 años
Usted ha preguntado por esta propiedad
El agente se comunicará con usted pronto por
Publicado por
10
Anuncios
2018
Se unió
Reserva una visita con Kevin Gilchrist
Elija una fecha y si prefiere una visita virtual o presencial con el agente.
Fecha preferida
Tipo de tour

Sotheby's International Realty Canada
243 Hurontario Street, L9Y 2M1, Collingwood, Ontario, Canada
Ver perfil de la agencia
Sotheby’s International Realty Canada is locally owned and operated. We represent the country’s most significant ar
Sotheby’s International Realty Canada is locally owned and operated. We represent the country’s most significant architectural masterpieces and extend top-tier service and marketing to homes across every price range. Our real estate listings include houses, condos and townhomes, as well as the country’s most extraordinary luxury estates and vacation homes for sale.
Our real estate advisors offer in-depth knowledge, exemplify professionalism and deliver attentive service tailored to your needs. Whether you are buying your first home, seeking a Canadian real estate investment, or searching for the luxury home of your dreams, we have top agents in your neighbourhood of interest that can help.
Our real estate advisors offer in-depth knowledge, exemplify professionalism and deliver attentive service tailored to your needs. Whether you are buying your first home, seeking a Canadian real estate investment, or searching for the luxury home of your dreams, we have top agents in your neighbourhood of interest that can help.
Última actualización
Ayer
Primera publicación
Septiembre 24, 2025
Enlace del anuncio
Referencia del anuncio
SRKGZ5
Propiedades similares cercanas
Nuevos anuncios en Flesherton




Explorar más viviendas en venta
Flesherton, Canadá búsquedas populares
- Propiedades con Terraza en Flesherton, Canadá
- Propiedades Vista al Agua en Flesherton, Canadá
- Propiedades Frente al Agua en Flesherton, Canadá
- Propiedades con Jardín en Flesherton, Canadá
- Propiedades con Jacuzzi en Flesherton, Canadá
- Propiedades Vista al Lago en Flesherton, Canadá
- Propiedades con Sala de juegos en Flesherton, Canadá
- Propiedades con Biblioteca en Flesherton, Canadá
- Propiedades con Gimnasio en Flesherton, Canadá
- Propiedades Propiedad de Inversión en Flesherton, Canadá
- Propiedades con Oficina en Flesherton, Canadá
- Propiedades Frente al Lago en Flesherton, Canadá
- Propiedades con Piscina en Flesherton, Canadá
- Propiedades con Bodega en Flesherton, Canadá
- Propiedades con Cocina exterior en Flesherton, Canadá
- Propiedades con Ascensor en Flesherton, Canadá
- Propiedades con Balcón en Flesherton, Canadá
Guías e historias relacionadas
La confianza de los mejores brokers del mundo
Los agentes tras las propiedades más excepcionales del mundo publican en JamesEdition.
- Anuncios de Sotheby's, Christie's, BARNES y Engel & Völkers
- Cada anuncio se revisa antes de publicarse
- Conecte directamente con agentes verificados
Al continuar, acepta nuestros Términos y la Política de Privacidad.