$649,900
5 Bedrooms Single Family Detached
- 5 Hab.
- 3 Baños
- 3,420 Sqft
- 11,762 Sqft lot
- Actualizado: Julio 18
- MLS#22604837
Sobre la propiedad
La descripción se tradujo automáticamente.
La descripción se muestra en el idioma original.
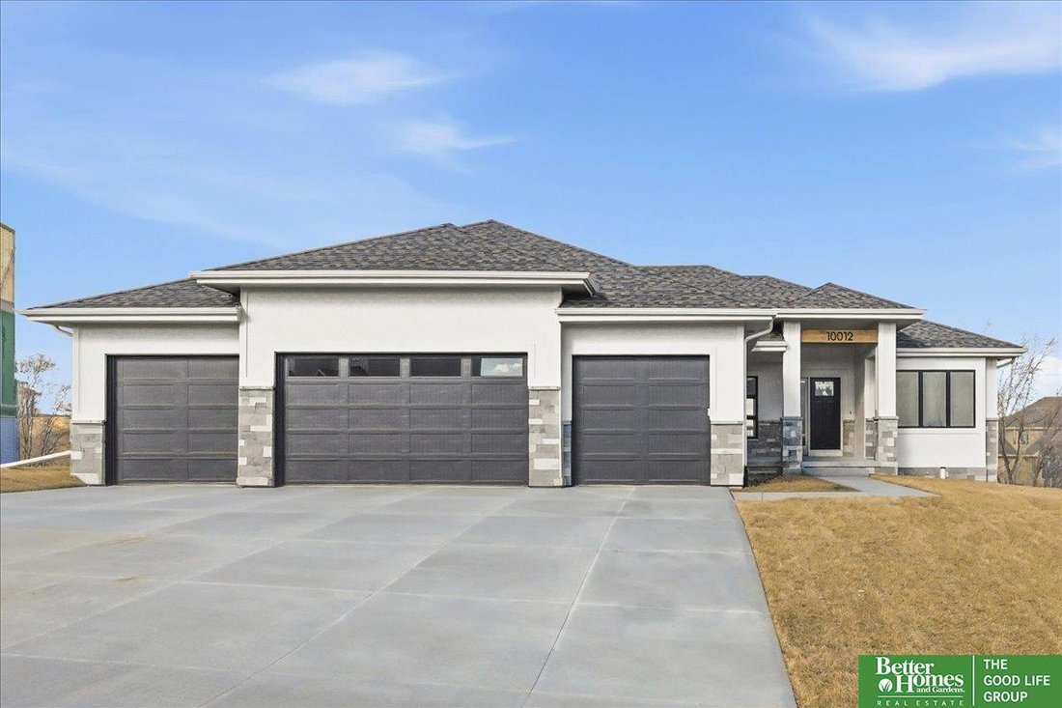
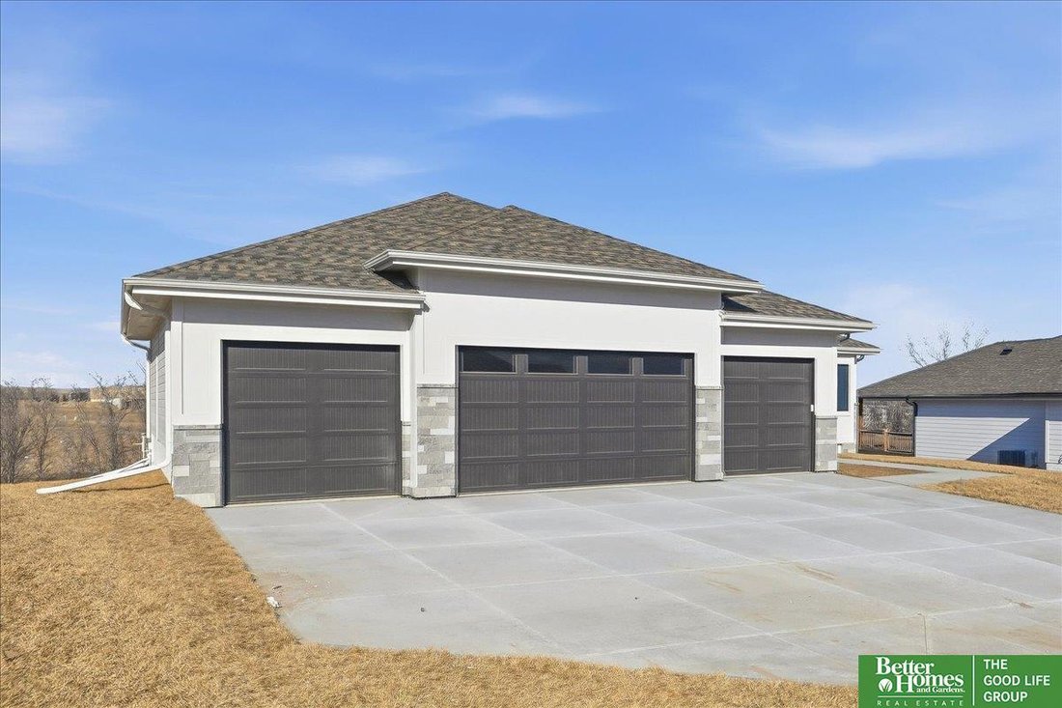
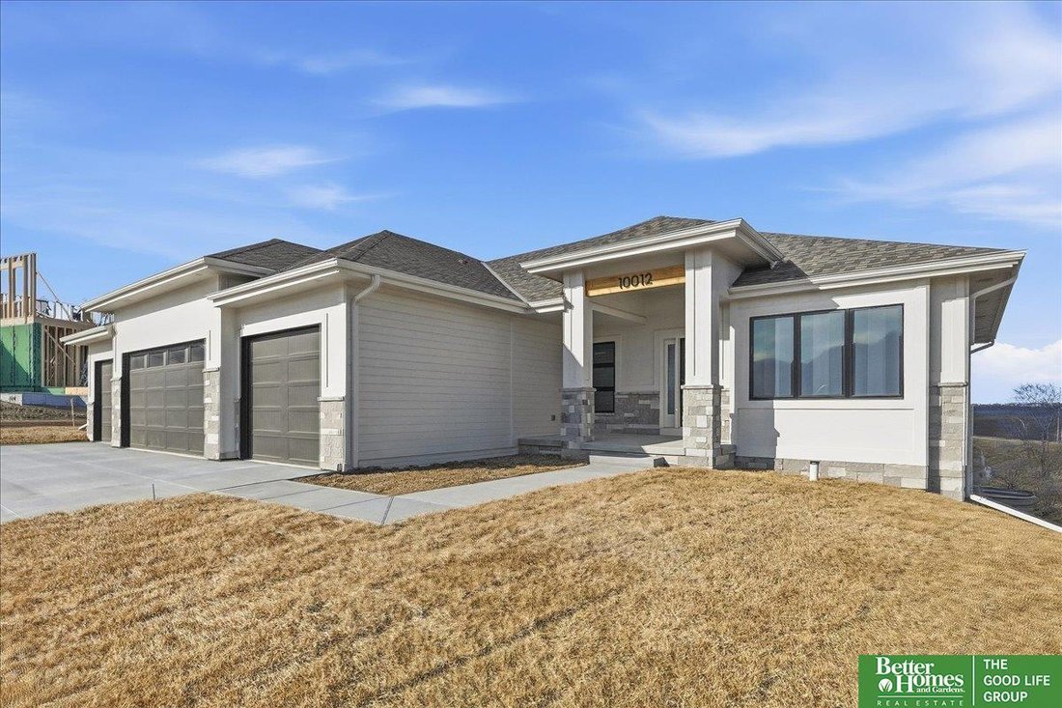
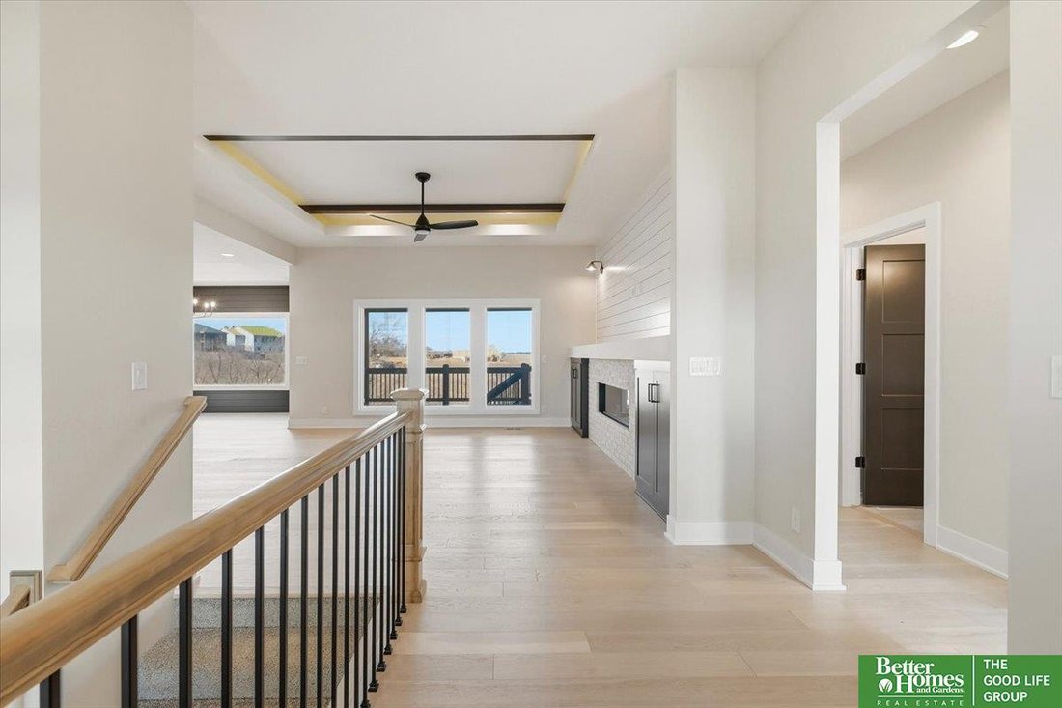
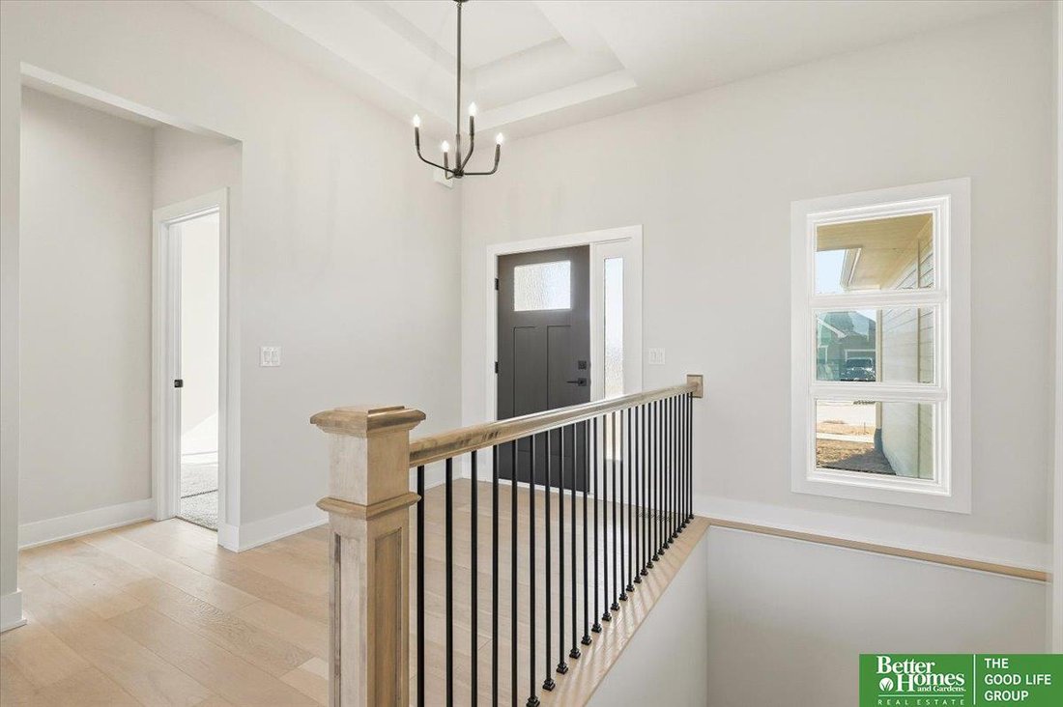
Showcase Homes beautiful split bedroom ranch plan w/ 4 car garage. On a west facing walk out lot! Generous upgrades and modern finishes throughout. Beautiful great room w/ linear fireplace, shiplap wall & built in cabinets that make a big statement. Gorgeous kitchen w/ custom cabinets and shelving, 36” gas cooktop, soft close drawers & doors, wood cabinet hood, large island w/ quartz count
Showcase Homes beautiful split bedroom ranch plan w/ 4 car garage. On a west facing walk out lot! Generous upgrades and modern finishes throughout. Beautiful great room w/ linear fireplace, shiplap wall & built in cabinets that make a big statement. Gorgeous kitchen w/ custom cabinets and shelving, 36” gas cooktop, soft close drawers & doors, wood cabinet hood, large island w/ quartz countertops & spacious walk-in pantry. Private primary suite tucked away from the main part of the home and other bedrooms. Primary has large closet that connects to laundry room. Awesome finished basement w/ large rec area as well as 2nd fireplace and wet bar with tabletop island, 2 bedrooms w/ walk in closets, 3/4 bath, and large storage room. The house is a must see! Will be complete 6/15/2026. Photos of same floorplan but different home. List agent has equity.
-
Tipo de propiedad
Casa
-
Año de construcción
2026
-
Precio/pie²
$190
Características
- Chimenea
- Garaje
- Lavadero
- Obras nuevas
- Bar
- Sótano
Explorar la zona
10805 S 220th Street, Gretna, NE 68028, Nebraska, Estados Unidos
Ver en Google Maps
Precio por sqft
Bajo
Alto
Se unió hace 6 años
Usted ha preguntado por esta propiedad
El agente se comunicará con usted pronto por
Publicado por
Better Homes and Gardens Real Estate The Good Life Group
Nebraska, United States
Ver perfil de la agencia
133
Anuncios
2020
Se unió
Reserva una visita con the agent
Elija una fecha y si prefiere una visita virtual o presencial con el agente.
Fecha preferida
Tipo de tour
Better Homes and Gardens Real Estate The Good Life Group
Elkhorn, Nebraska, United States
Ver perfil de la agencia
Última actualización
Julio 18
Primera publicación
Feb 24
Referencia del anuncio
n3we7f
Propiedades similares cercanas
Nuevos anuncios en Gretna

Explorar más viviendas en venta
Gretna, NE, Estados Unidos tipos de propiedad
Gretna, NE, Estados Unidos búsquedas populares
Guías e historias relacionadas
La confianza de los mejores brokers del mundo
Los agentes tras las propiedades más excepcionales del mundo publican en JamesEdition.
- Anuncios de Sotheby's, Christie's, BARNES y Engel & Völkers
- Cada anuncio se revisa antes de publicarse
- Conecte directamente con agentes verificados
Al continuar, acepta nuestros Términos y la Política de Privacidad.
brokerages we
partnered with
partnered with