$744,070
Maison de 7 Pièces de 178 m² à Grenoble
- 3 Hab.
- 1 Baños
- 1,992 Sqft
- Actualizado: Ayer
Sobre la propiedad
La descripción se tradujo automáticamente.
La descripción se muestra en el idioma original.
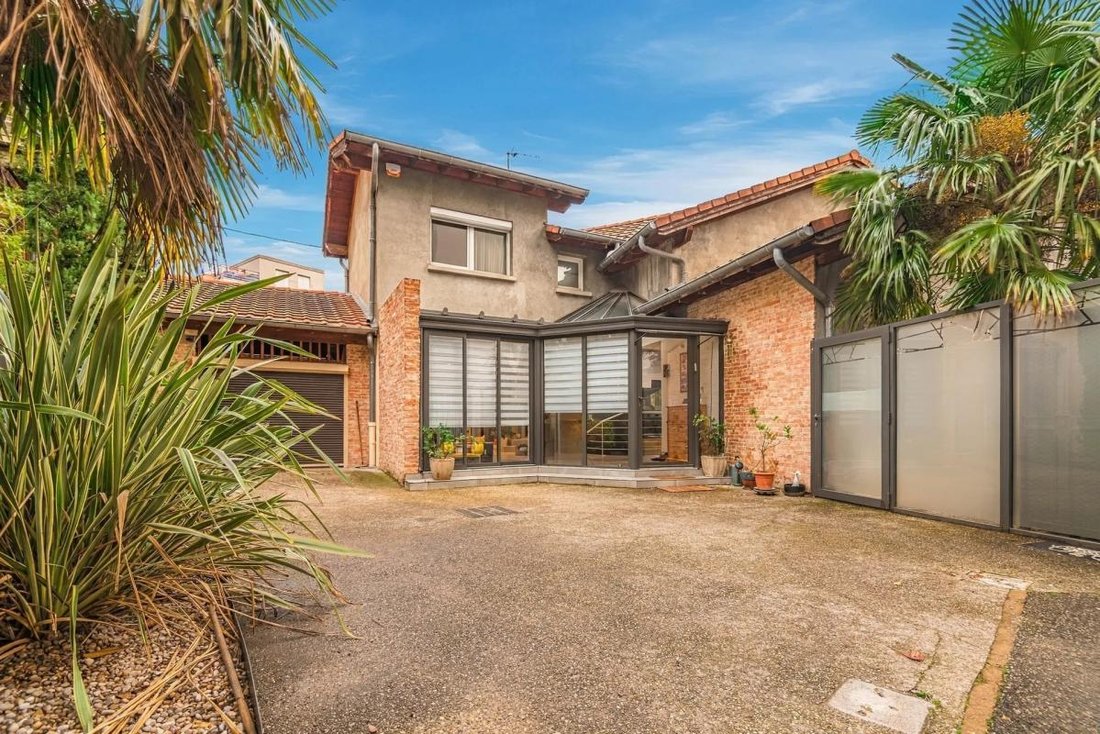
Architect-designed house with 178 m2 of living space, this rare property in Grenoble stands out for its generous volumes, recent renovation, and pleasant plot of approximately 395 m2. Spread over two main levels, it offers 7 rooms including 3 bedrooms and 2 bathrooms, complemented by an independent furnished studio of 39 m² including mezzanine, a garage, and several indoor parking spaces. The whol
Architect-designed house with 178 m2 of living space, this rare property in Grenoble stands out for its generous volumes, recent renovation, and pleasant plot of approximately 395 m2. Spread over two main levels, it offers 7 rooms including 3 bedrooms and 2 bathrooms, complemented by an independent furnished studio of 39 m² including mezzanine, a garage, and several indoor parking spaces. The whole forms a comfortable family home, with real potential for hosting or additional income, in a convenient urban environment.
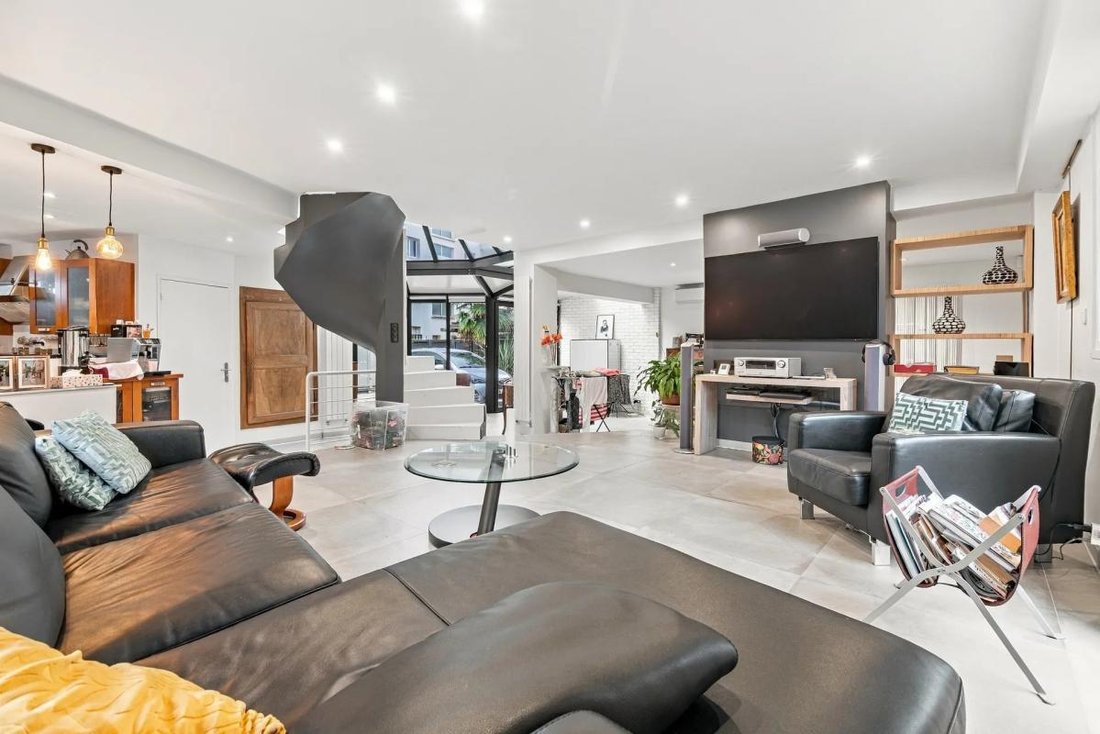
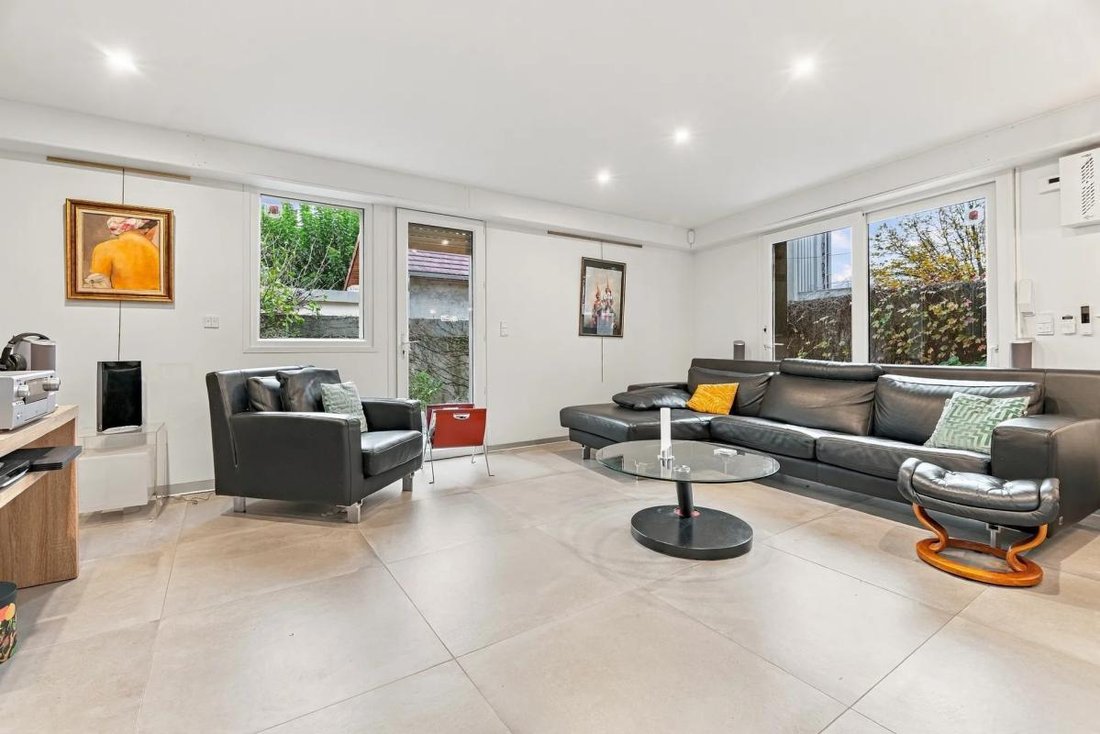
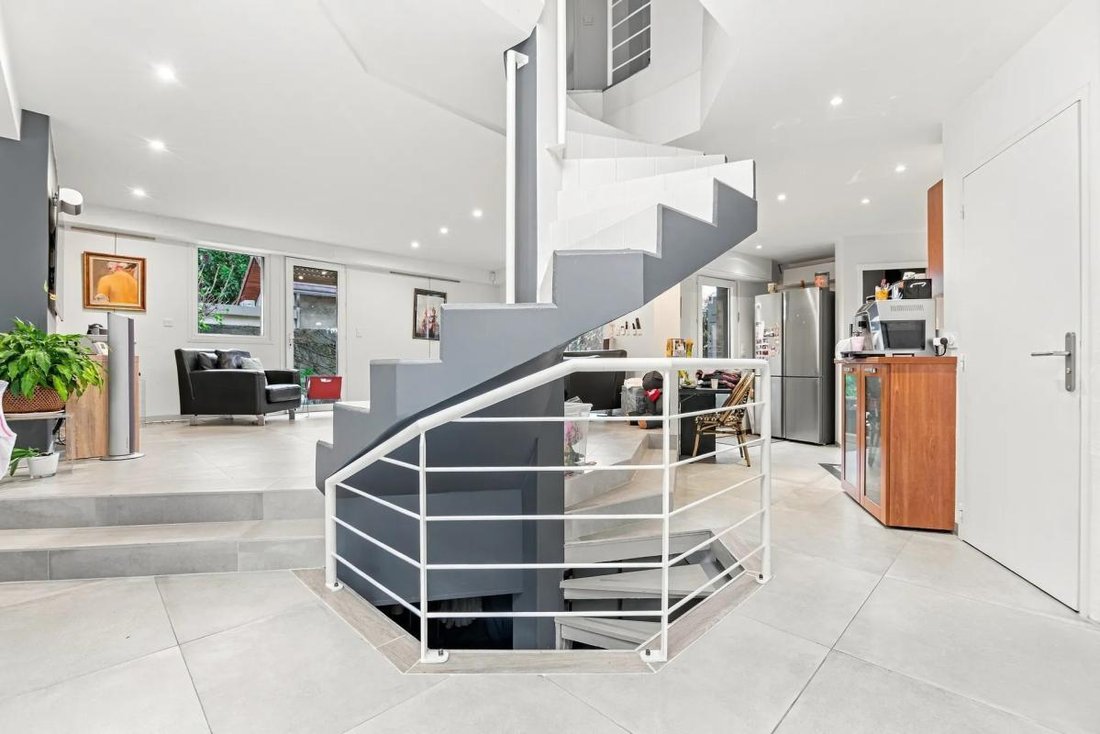
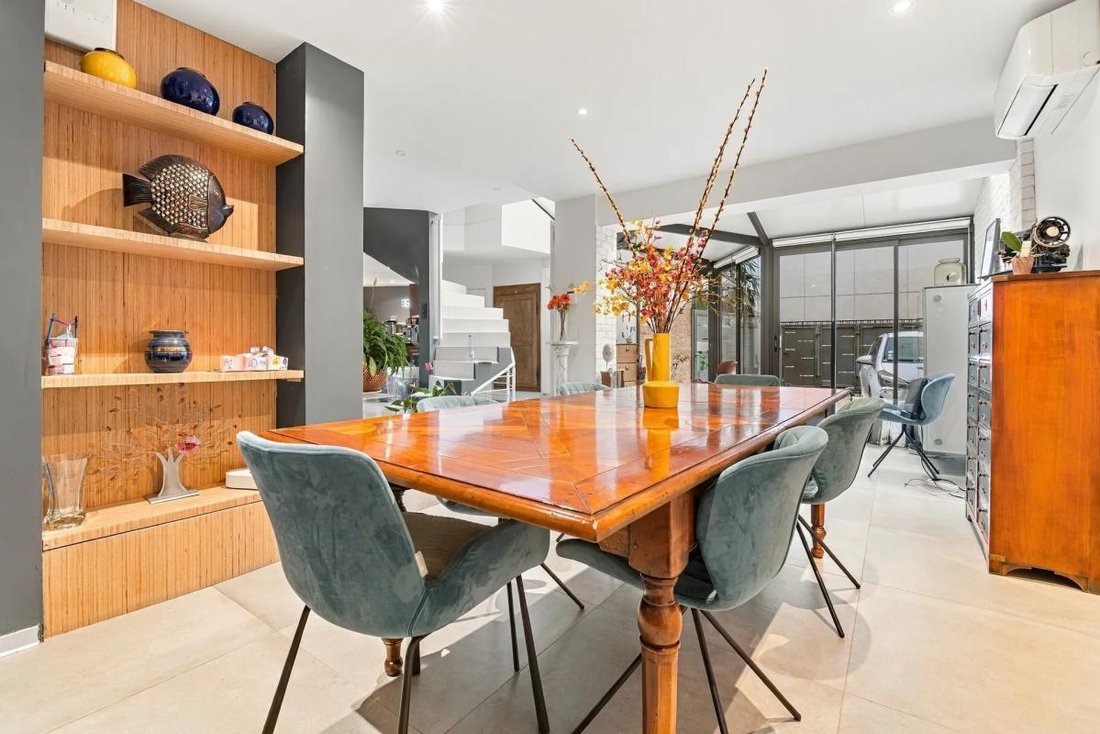
From the entrance, the house reveals a large living area of about 80 m2, combining living room, dining room, and open kitchen. This through space, designed for conviviality, easily accommodates daily life as well as large gatherings. The ground floor also includes a separate toilet and has direct access to the outdoors, allowing full enjoyment of the fully enclosed garden.
Upstairs, the sleeping area offers a functional layout with three bedrooms, two bathrooms, and a separate toilet. Each room thus has its own privacy while remaining on the same level. The complete renovation in 2019 and the overall quality of the finishes are evident throughout, creating a modern and refined atmosphere.
A true asset of this property is the independent studio of about 39 m2 with mezzanine, which complements the main house. This autonomous space allows for various uses: comfortably hosting relatives, a separate workspace, or a rental project to generate additional income. A basement cellar of about 22 m2, an attached garage, and several parking spaces in the inner courtyard enhance daily comfort and practicality.
The level of equipment clearly contributes to well-being in the house: individual heating by heat pump with underfloor heating, air conditioning, double-glazed windows, electric roller shutters, alarm system, intercom, video phone, and motorized gate. The house is also connected to the public sewer system. Overall, it offers a modern, easy-to-live-in, and energy-efficient living environment, with an energy consumption rating of C and greenhouse gas emissions rated B.
The location in Grenoble allows for a balance between urban life, easy commuting, and the independence of a detached house. The area is particularly convenient for families: Les Eaux Claires high school is only 0.0 km away, accessible within a few dozen meters. Public transport is also very close, with bus stops Vallier - Docteur Calmette and Vallier – Docteur Calmette about 50 m and 100 m away, Lycée Eaux Claires and Champs-Elysées stops less than 100 m away, and Vallier – Libération stop about 300 m away. For leisure, the 8 Mai 1945 garden is about 200 m away, offering a pleasant nearby green space for daily enjoyment.
Technical details:
- Property tax: €3,826 / year
- Energy Performance Certificate (EPC): C (energy consumption 138 kWh/m2, GHG B – 8)
- Heating mode: individual heat pump with underfloor heating
- Water supply: connected to the collective network (public sewer)
Legal notice:
The information presented in this listing has been carefully gathered by Zefir from available sources at the time of writing. It is provided for informational purposes and complements the regulatory diagnostics as well as the technical and administrative checks that usually accompany a real estate transaction. For official information regarding natural, mining, or technological risks, we invite you to consult data published by the Géorisques service. Zefir aims to support you with transparency and rigor throughout your acquisition project and remains available to help you understand each step. For any questions, contact Zefir at ***.
La información sobre los riesgos a los que está expuesta esta propiedad está disponible en el sitio web de Géorisques: https://www.georisques.gouv.fr/
From the entrance, the house reveals a large living area of about 80 m2, combining living room, dining room, and open kitchen. This through space, designed for conviviality, easily accommodates daily life as well as large gatherings. The ground floor also includes a separate toilet and has direct access to the outdoors, allowing full enjoyment of the fully enclosed garden.
Upstairs, the sleeping area offers a functional layout with three bedrooms, two bathrooms, and a separate toilet. Each room thus has its own privacy while remaining on the same level. The complete renovation in 2019 and the overall quality of the finishes are evident throughout, creating a modern and refined atmosphere.
A true asset of this property is the independent studio of about 39 m2 with mezzanine, which complements the main house. This autonomous space allows for various uses: comfortably hosting relatives, a separate workspace, or a rental project to generate additional income. A basement cellar of about 22 m2, an attached garage, and several parking spaces in the inner courtyard enhance daily comfort and practicality.
The level of equipment clearly contributes to well-being in the house: individual heating by heat pump with underfloor heating, air conditioning, double-glazed windows, electric roller shutters, alarm system, intercom, video phone, and motorized gate. The house is also connected to the public sewer system. Overall, it offers a modern, easy-to-live-in, and energy-efficient living environment, with an energy consumption rating of C and greenhouse gas emissions rated B.
The location in Grenoble allows for a balance between urban life, easy commuting, and the independence of a detached house. The area is particularly convenient for families: Les Eaux Claires high school is only 0.0 km away, accessible within a few dozen meters. Public transport is also very close, with bus stops Vallier - Docteur Calmette and Vallier – Docteur Calmette about 50 m and 100 m away, Lycée Eaux Claires and Champs-Elysées stops less than 100 m away, and Vallier – Libération stop about 300 m away. For leisure, the 8 Mai 1945 garden is about 200 m away, offering a pleasant nearby green space for daily enjoyment.
Technical details:
- Property tax: €3,826 / year
- Energy Performance Certificate (EPC): C (energy consumption 138 kWh/m2, GHG B – 8)
- Heating mode: individual heat pump with underfloor heating
- Water supply: connected to the collective network (public sewer)
Legal notice:
The information presented in this listing has been carefully gathered by Zefir from available sources at the time of writing. It is provided for informational purposes and complements the regulatory diagnostics as well as the technical and administrative checks that usually accompany a real estate transaction. For official information regarding natural, mining, or technological risks, we invite you to consult data published by the Géorisques service. Zefir aims to support you with transparency and rigor throughout your acquisition project and remains available to help you understand each step. For any questions, contact Zefir at ***.
La información sobre los riesgos a los que está expuesta esta propiedad está disponible en el sitio web de Géorisques: https://www.georisques.gouv.fr/
-
Tipo de propiedad
Casa
-
Año de construcción
2000
-
Precio/pie²
$373
-
Emisiones
B
-
Consumo
C
Características
- Jardín
- Terraza
- Garaje
- Cocina abierta
- Sótano
- Puerta
- Techo alto
- Aparcamiento
- Aire Acondicionado
Explorar la zona
Se unió hace 1 mes
Usted ha preguntado por esta propiedad
El agente se comunicará con usted pronto por
Publicado por
768
Anuncios
2026
Se unió
Reserva una visita con the agent
Elija una fecha y si prefiere una visita virtual o presencial con el agente.
Fecha preferida
Tipo de tour
Última actualización
Ayer
Primera publicación
Noviembre 19
Referencia del anuncio
d3641ffd-60f7-43c6-8e02-423ba1
La confianza de los mejores brokers del mundo
Los agentes tras las propiedades más excepcionales del mundo publican en JamesEdition.
- Anuncios de Sotheby's, Christie's, BARNES y Engel & Völkers
- Cada anuncio se revisa antes de publicarse
- Conecte directamente con agentes verificados
Al continuar, acepta nuestros Términos y la Política de Privacidad.