$1,371,714
House To Sell
- 5 Hab.
- 3 Baños
- 2,659 Sqft
- 4,037 Sqft lot
- Actualizado: Ayer
- 2
Sobre la propiedad
La descripción se tradujo automáticamente.
La descripción se muestra en el idioma original.
IMPORTANT NOTE: The displayed price of €1,225,000 includes the deduction of the VAT refund from the AED (Enregistrement, Domaines et Tva) of up to €50,000 (subject to approval by the AED) and is excluding kitchen and painting.
*** PRESTIGE PROPERTY TO DISCOVER ***
*** A viewing is essential to appreciate its full potential ***
*** SMART HOME INCLUDED ***
PRICES AND OPTION
*** PRESTIGE PROPERTY TO DISCOVER ***
*** A viewing is essential to appreciate its full potential ***
*** SMART HOME INCLUDED ***
PRICES AND OPTION
IMPORTANT NOTE: The displayed price of €1,225,000 includes the deduction of the VAT refund from the AED (Enregistrement, Domaines et Tva) of up to €50,000 (subject to approval by the AED) and is excluding kitchen and painting.
*** PRESTIGE PROPERTY TO DISCOVER ***
*** A viewing is essential to appreciate its full potential ***
*** SMART HOME INCLUDED ***
PRICES AND OPTIONS:
Displayed price (without kitchen, without painting, refundable VAT portion deducted*): €1,225,000
Full option price (including kitchen and painting, refundable VAT portion deducted*): €1,285,000
*The stated price includes the deduction of €50,000, corresponding to the maximum VAT refund from the AED.
VIRTUAL TOUR: [hidden information]
We exclusively offer this magnificent semi-detached house on a 3.75-are plot (LOT 1).
This modern and spacious home provides an ideal living environment for a family, combining comfort and functionality.
Main characteristics:
- Total area: 280.05 m² (excluding terrace and attic)
- Living area: 247.05 m²
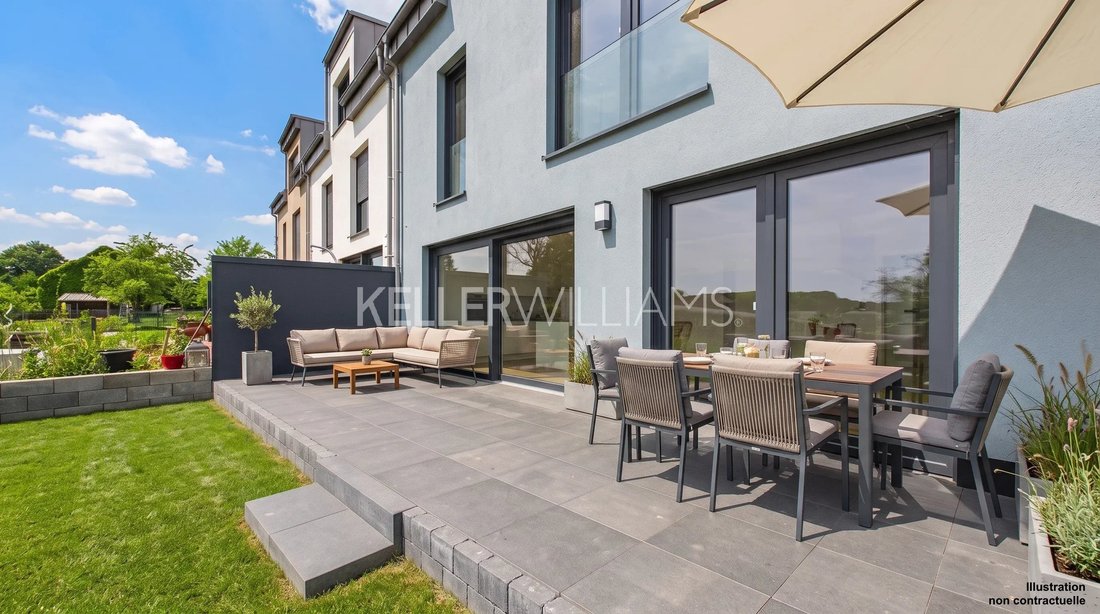
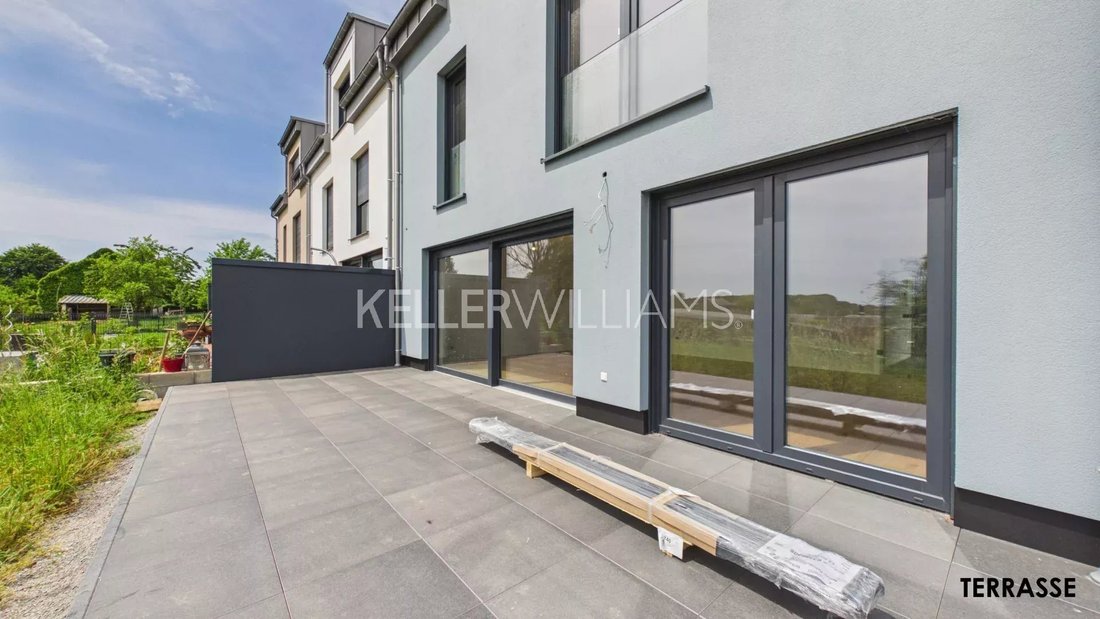
- Terrace: 27 m²
- Garden: 135 m²
Room layout:
Ground floor
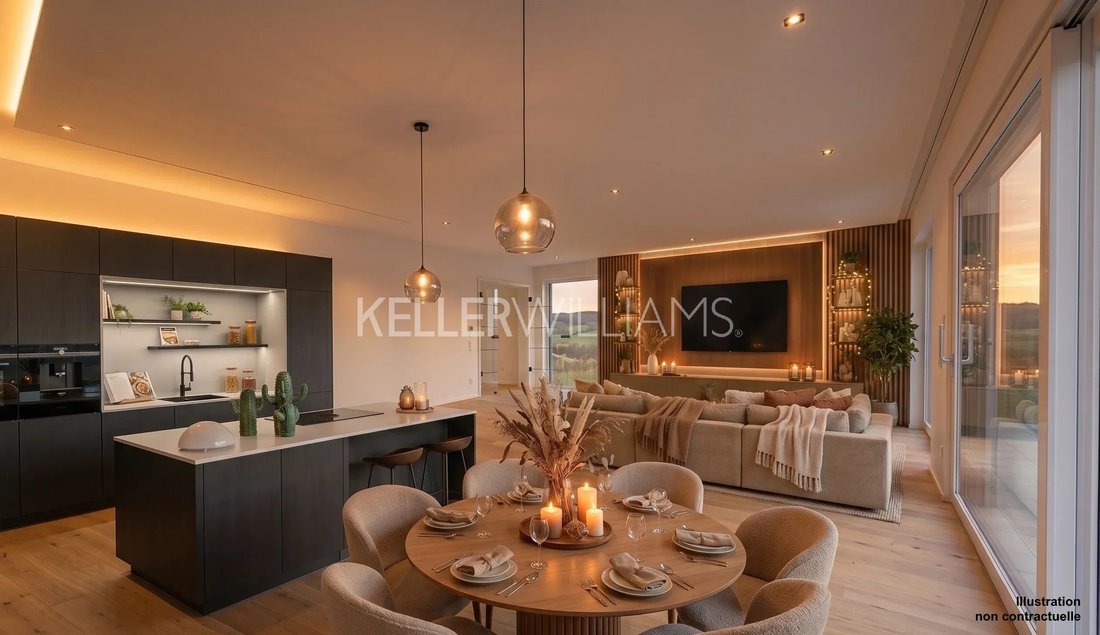
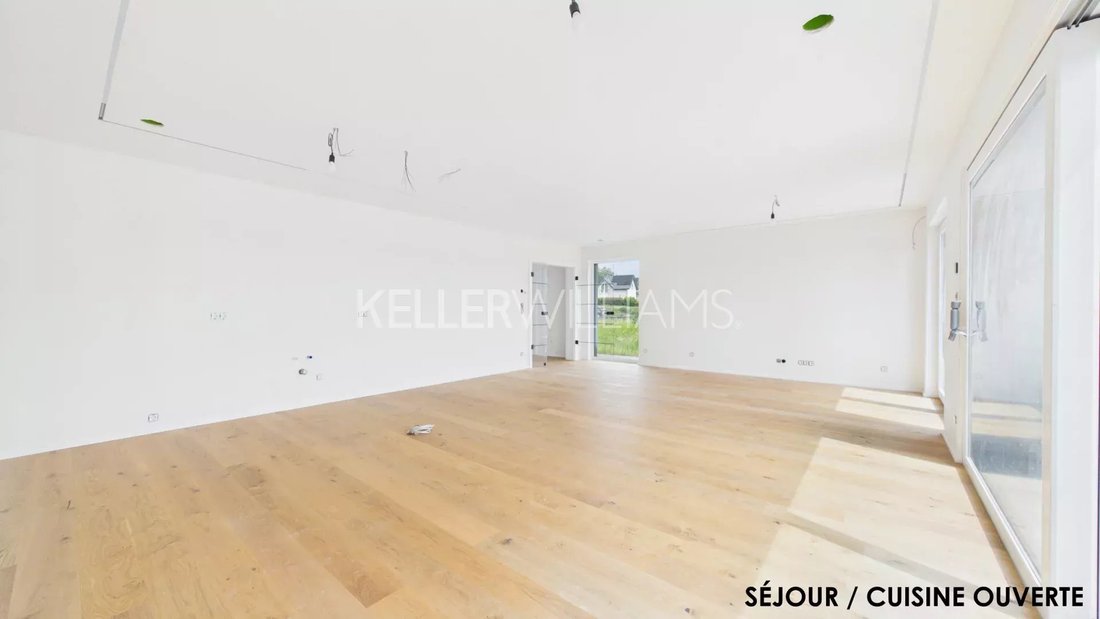
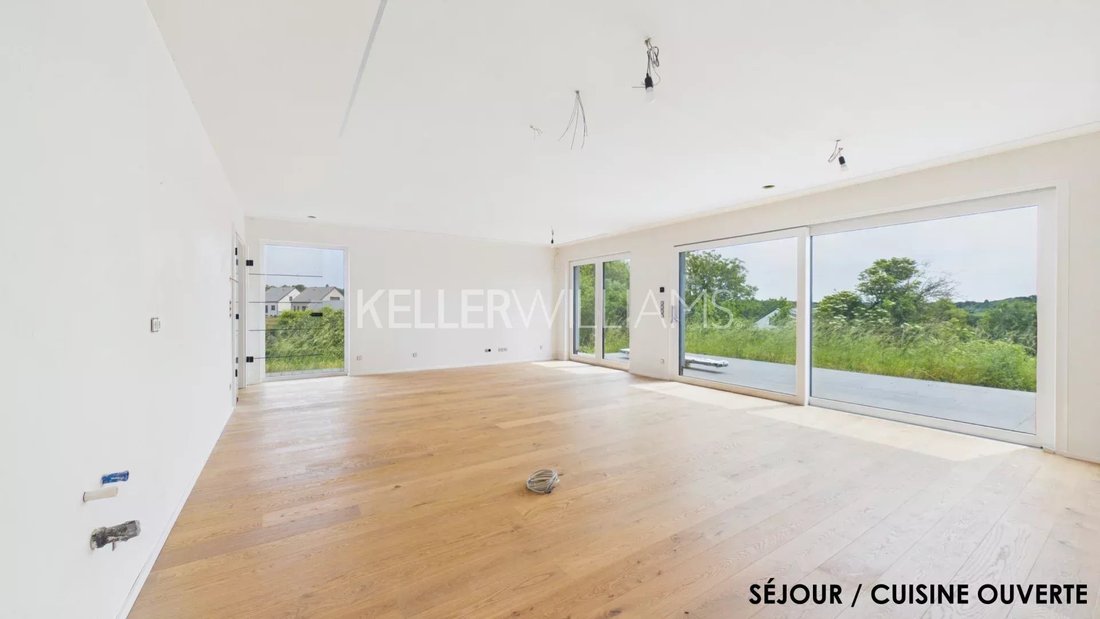
- Living and dining room with kitchen area: 46.75 m² – ideal for entertaining, with access to the terrace and garden
- Entrance hall: 10.80 m²
- Storage room: 2.05 m²
- Separate WC: 2.95 m²
- Two-car garage: 33 m²
- Two outdoor parking spaces in front of the garage
- 11 kW EV charging station included
1st floor
- Two bedrooms of 17 m² each
- Large master bedroom: 37 m²
- Dressing room: 7.30 m²
- Bathroom with shower and bathtub: 7.95 m²
- Second bathroom: 7.90 m²
- Hallway: 16.25 m²
Attic / Top floor
- Bedroom: 44.95 m²
- Dressing room: 16.20 m²
- Bathroom: 13.25 m²
- Office or hobby room: 31.15 m²
Storage attic
- Large storage space with window and electricity
- Access via drop-down ladder
Equipment and highlights:
- Energy class: A / A / A
- Underfloor heating
- Triple glazing, PVC frames, electric aluminum shutters
- Heat pump (air/water - Stiebel Eltron)
- VMC ventilation system
- 10-year construction warranty (Garantie décennale)
Location:
- Bus stop: 1-minute walk
- Septfontaines primary school: 7 minutes by car, school bus available
- Proximity to Tuntange and Saeul
- 25 minutes from Luxembourg City (Limpertsberg)
Don’t miss this unique opportunity to acquire a modern and perfectly located family home.
Some visuals have been generated by AI to illustrate potential layout options and are non-contractual.
-
Tipo de propiedad
Casa
-
Pisos
4
-
Precio/pie²
$515
-
Consumo
A
Explorar la zona
Se unió hace 4 años
Usted ha preguntado por esta propiedad
El agente se comunicará con usted pronto por
Publicado por
172
Anuncios
2022
Se unió
Reserva una visita con the agent
Elija una fecha y si prefiere una visita virtual o presencial con el agente.
Fecha preferida
Tipo de tour
Última actualización
Ayer
Primera publicación
Junio 3
Referencia del anuncio
87017371
La confianza de los mejores brokers del mundo
Los agentes tras las propiedades más excepcionales del mundo publican en JamesEdition.
- Anuncios de Sotheby's, Christie's, BARNES y Engel & Völkers
- Cada anuncio se revisa antes de publicarse
- Conecte directamente con agentes verificados
Al continuar, acepta nuestros Términos y la Política de Privacidad.