$1,937,700
5 Bedrooms Single Family Detached
- 5 Hab.
- 6 Baños
- 15,682 Sqft lot
- Actualizado: Septiembre 30
- MLS#1604988
Sobre la propiedad
La descripción se tradujo automáticamente.
La descripción se muestra en el idioma original.
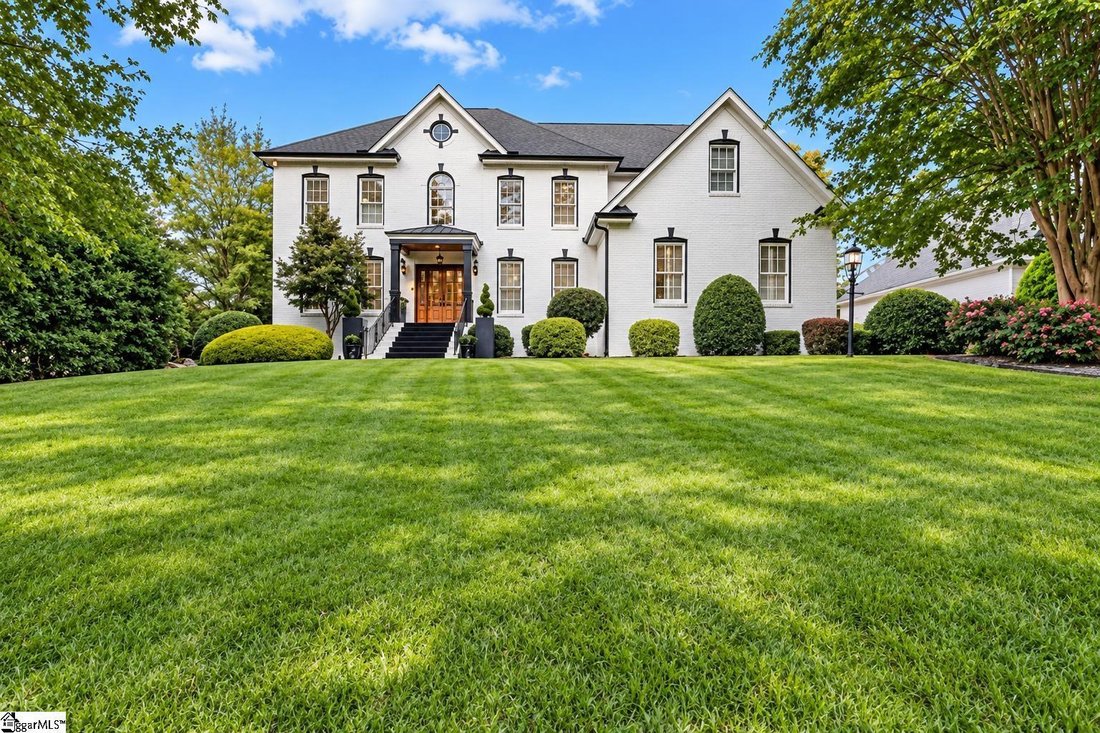
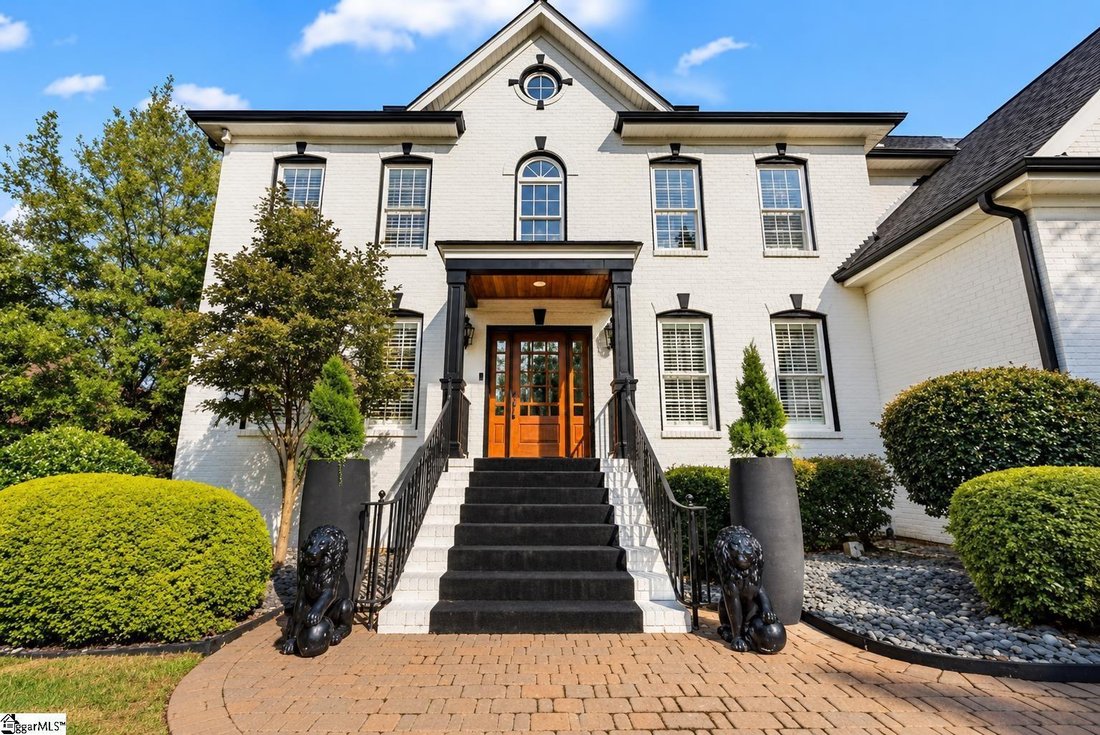
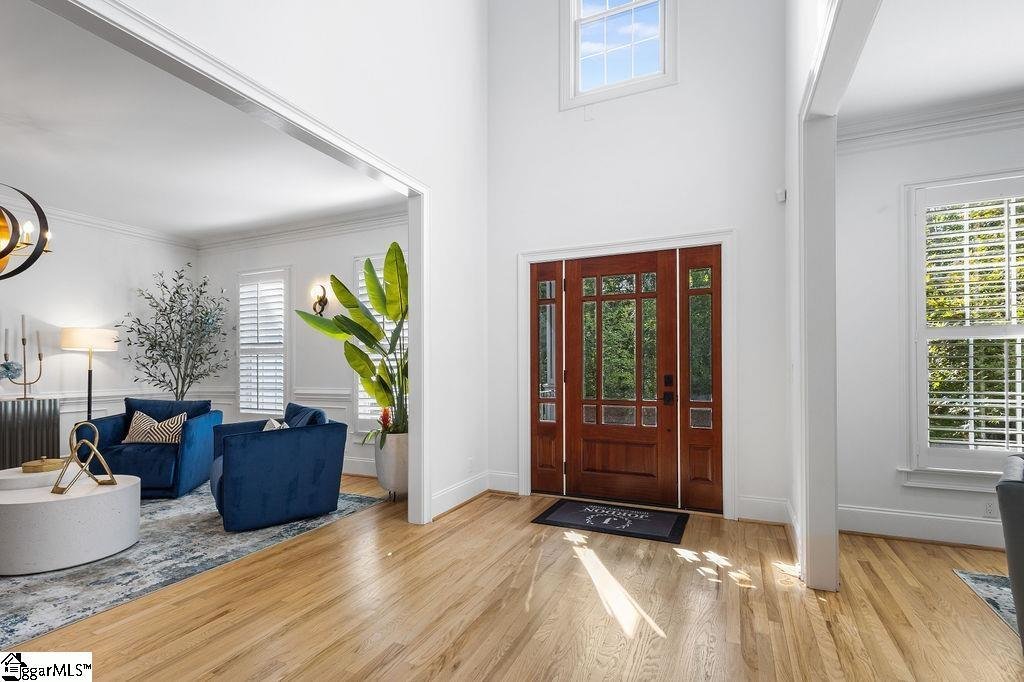
Positioned along the 8th hole of the prestigious Thornblade golf course, this exceptional custom-built residence offers an impressive combination of timeless architecture, recently updated living spaces, and beautiful golf course views. Built in 2001 and located in the sought-after Hobcaw neighborhood on Greenville’s Eastside, this home has been thoughtfully upgraded to create a more open and invi
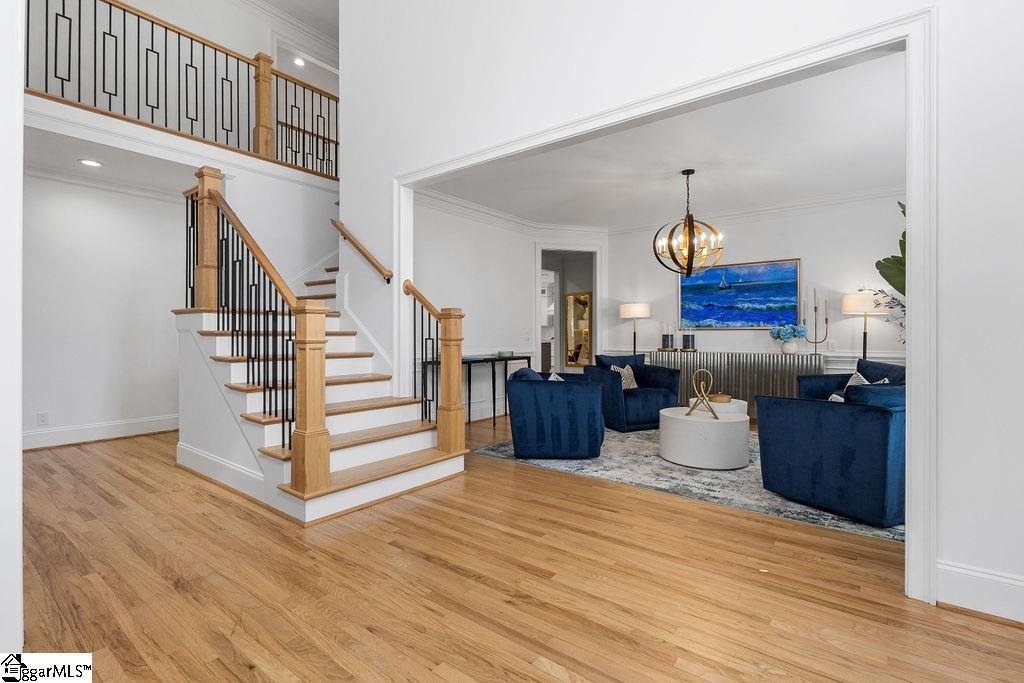
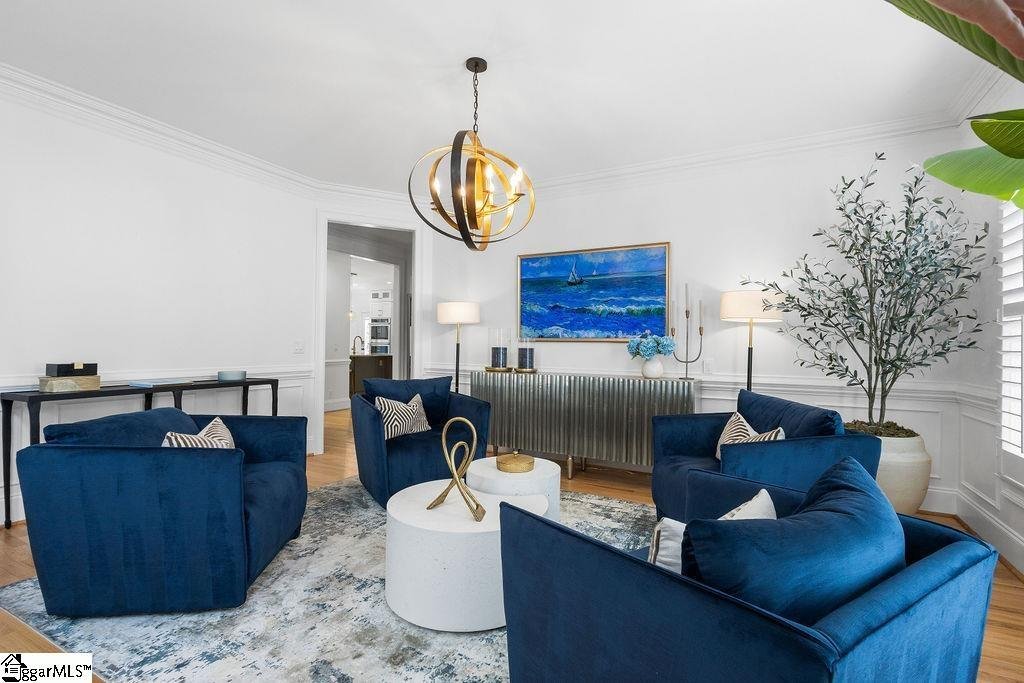
Positioned along the 8th hole of the prestigious Thornblade golf course, this exceptional custom-built residence offers an impressive combination of timeless architecture, recently updated living spaces, and beautiful golf course views. Built in 2001 and located in the sought-after Hobcaw neighborhood on Greenville’s Eastside, this home has been thoughtfully upgraded to create a more open and inviting flow between the kitchen, breakfast area, sunroom, and living spaces while preserving the craftsmanship and character that make the home truly distinctive. A dramatic two-story foyer welcomes you inside, accented by beautiful hardwood floors, detailed moldings, and elegant crystal chandeliers in both the foyer and formal dining room. The foyer chandelier even features an electric lift for convenient cleaning and maintenance. A formal living room provides additional entertaining space or an ideal setting for a private home office. At the heart of the home is the recently redesigned main living area, where the more open floor plan creates a spacious, connected environment ideal for both everyday living and entertaining. The great room features soaring vaulted ceilings, a gas fireplace, and custom built-ins, while the adjoining sunroom is filled with natural light and currently accommodates a large dining table perfect for family dinners, holiday gatherings, and entertaining. The beautifully updated kitchen features thoughtfully designed custom cabinetry with integrated custom lighting, granite countertops, tile backsplash, and an impressive oversized center island with generous seating along one side, creating a natural gathering place for family and guests. An additional breakfast area provides even more casual dining space, while the open design allows the kitchen, breakfast area, great room, and sunroom to flow seamlessly together. The main-level primary suite provides a private retreat with a spacious sitting area, oversized walk-in closet with built-in storage, and a well-appointed bath featuring a jetted garden tub and updated frameless glass shower. Upstairs, four generously sized bedrooms provide plenty of flexibility for family and guests. Two feature private ensuite baths, while the remaining two share a Jack-and-Jill bath with double vanity. One of the oversized bedrooms could also serve beautifully as a bonus or recreation room. Throughout the home, abundant storage, substantial moldings, spacious closets, custom cabinetry, and carefully selected finishes showcase the quality and attention to detail found throughout this custom residence. The finished lower terrace level dramatically expands the possibilities of the home, offering a complete secondary living space ideal for extended family, guests, entertaining, or multigenerational living. This level includes a second full kitchen, expansive living area with fireplace, bedroom with ensuite bath and walk-in closet, home gym area, laundry facilities, and grade-level access. With two kitchens, two laundry areas, and two separate 2-car garages, the property offers exceptional functionality and flexibility. The oversized lower garage features coated flooring, a utility sink, built-in storage, and additional space for vehicles, hobbies, or equipment. Outdoor living is equally impressive. Enjoy the professionally landscaped grounds and golf course setting from the main-level deck or relax beneath the covered brick patio on the terrace level. The backyard overlooks Hole 8 of Thornblade, creating a picturesque backdrop for entertaining or simply enjoying the surroundings. Recent improvements throughout the property include fresh interior paint, wallpaper removal, updated lighting, plumbing fixtures and hardware, select new carpeting, professional landscaping, and extensive updates to the main living areas.
-
Tipo de propiedad
Casa
-
Año de construcción
2001
Características
- Garaje
- Vestidor
- Chimenea
- Jardín
- Vista al Campo de Golf
- Ascensor
- Gimnasio
- Terraza
- Aire Acondicionado
Características
Lote
Interior
- Techo alto
- Chimenea
- Aire Acondicionado
- Isla de cocina
- Estufa de gas
- Bar
- Lavadero
- Ascensor
- Encimeras de piedra
- Vestidor
- Gimnasio
Outdoor
- Terraza
- Garaje
- Jardín
Explorar la zona
7 Hobcaw, Greer, SC 29650, Carolina del Sur, Estados Unidos
Ver en Google Maps
Precio por sqft
Bajo
Alto
Se unió hace 4 años
Usted ha preguntado por esta propiedad
El agente se comunicará con usted pronto por
Publicado por
1
Anuncios
2023
Se unió
Reserva una visita con Justin Bailey
Elija una fecha y si prefiere una visita virtual o presencial con el agente.
Fecha preferida
Tipo de tour

CENTURY 21 Blackwell & Co. Realty, Inc.
219 Pelham Road Suite C, 29615, Greenville, South Carolina, United States
Ver perfil de la agencia
Última actualización
Septiembre 30
Primera publicación
Septiembre 26
Referencia del anuncio
76A3DDC6-31BB-4220-8CF5-E20DC3E27112
Propiedades similares cercanas
Nuevos anuncios en Greer

Explorar más viviendas en venta
Greer, SC, Estados Unidos tipos de propiedad
Greer, SC, Estados Unidos búsquedas populares
- Propiedades Vista a la Montaña en Greer, SC, Estados Unidos
- Propiedades con Cine en Greer, SC, Estados Unidos
- Propiedades Obras nuevas en Greer, SC, Estados Unidos
- Propiedades con Jacuzzi en Greer, SC, Estados Unidos
- Propiedades Comunidad Cerrada en Greer, SC, Estados Unidos
- Propiedades con Sala de juegos en Greer, SC, Estados Unidos
- Propiedades Moderno en Greer, SC, Estados Unidos
- Propiedades Vista al Agua en Greer, SC, Estados Unidos
- Propiedades Frente al Agua en Greer, SC, Estados Unidos
- Propiedades Propiedad de Inversión en Greer, SC, Estados Unidos
- Propiedades con Sauna en Greer, SC, Estados Unidos
- Propiedades Ecuestre en Greer, SC, Estados Unidos
- Propiedades Vista al Río en Greer, SC, Estados Unidos
- Propiedades Frente al río en Greer, SC, Estados Unidos
- Propiedades con Ascensor en Greer, SC, Estados Unidos
- Propiedades Vista al Campo de Golf en Greer, SC, Estados Unidos
- Propiedades Vista al Lago en Greer, SC, Estados Unidos
- Propiedades Mansión en Greer, SC, Estados Unidos
- Propiedades Frente al Lago en Greer, SC, Estados Unidos
Guías e historias relacionadas
La confianza de los mejores brokers del mundo
Los agentes tras las propiedades más excepcionales del mundo publican en JamesEdition.
- Anuncios de Sotheby's, Christie's, BARNES y Engel & Völkers
- Cada anuncio se revisa antes de publicarse
- Conecte directamente con agentes verificados
Al continuar, acepta nuestros Términos y la Política de Privacidad.
brokerages we
partnered with
partnered with