$1,249,000
4 Bedrooms Single Family Detached
- 4 Hab.
- 5 Baños
- 5,090 Sqft
- 39,640 Sqft lot
- Actualizado: Agosto 26
- MLS#340918
Sobre la propiedad
La descripción se tradujo automáticamente.
La descripción se muestra en el idioma original.
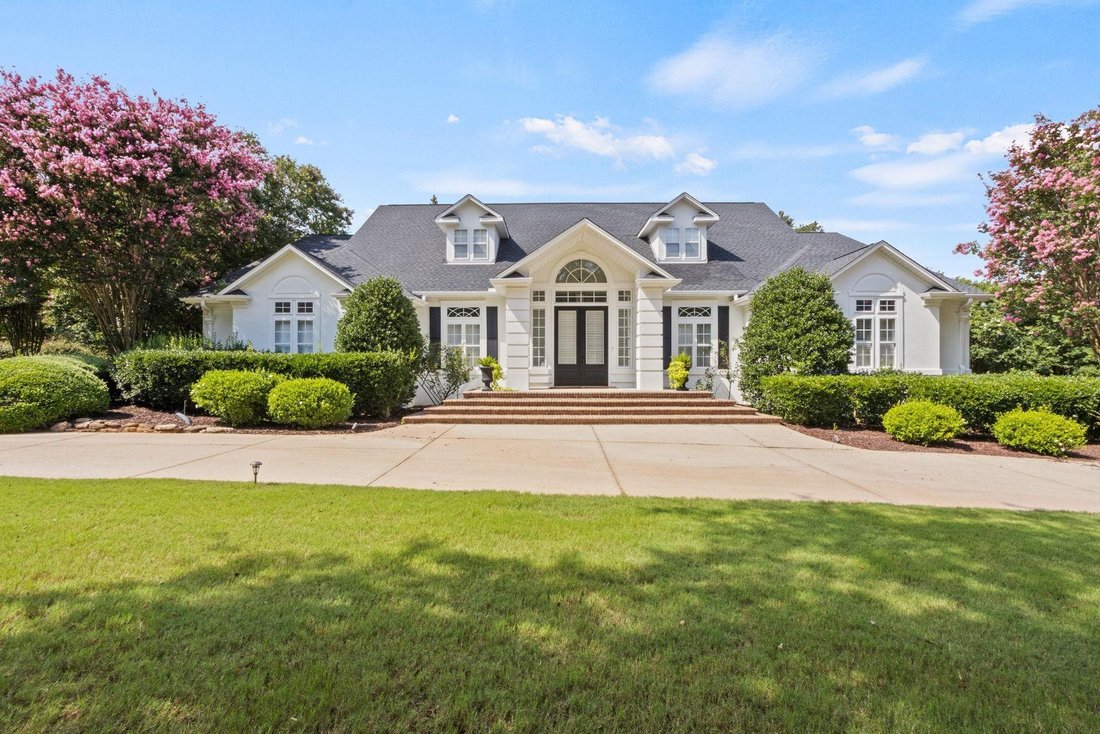
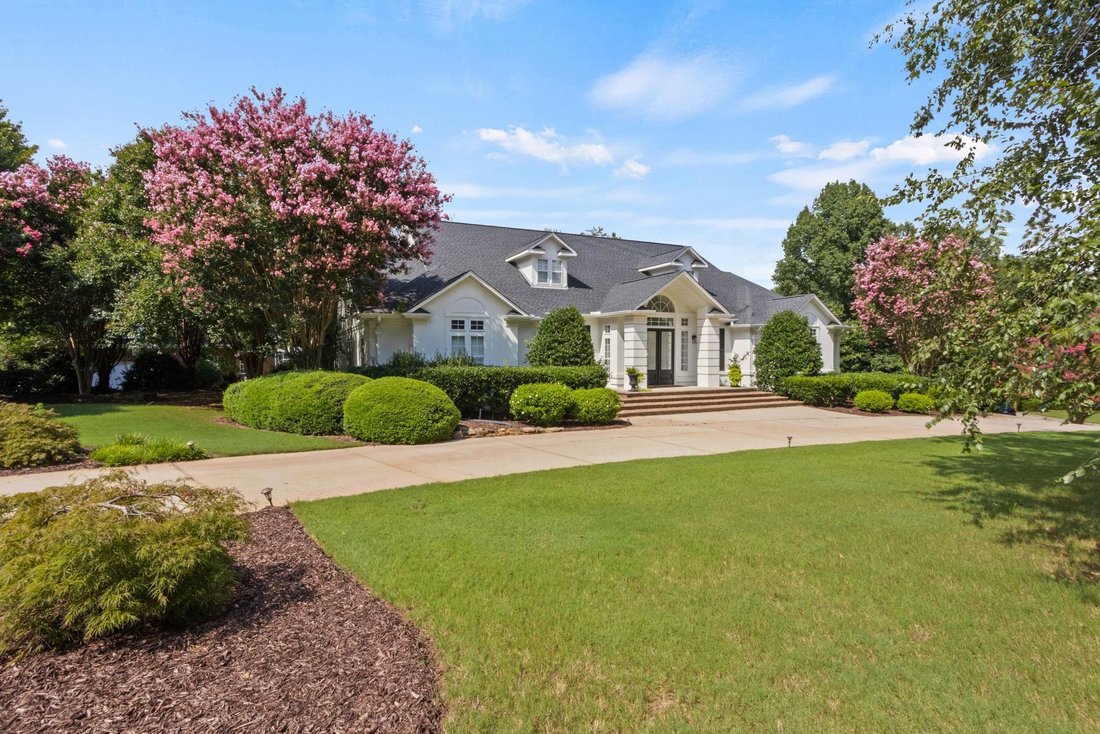
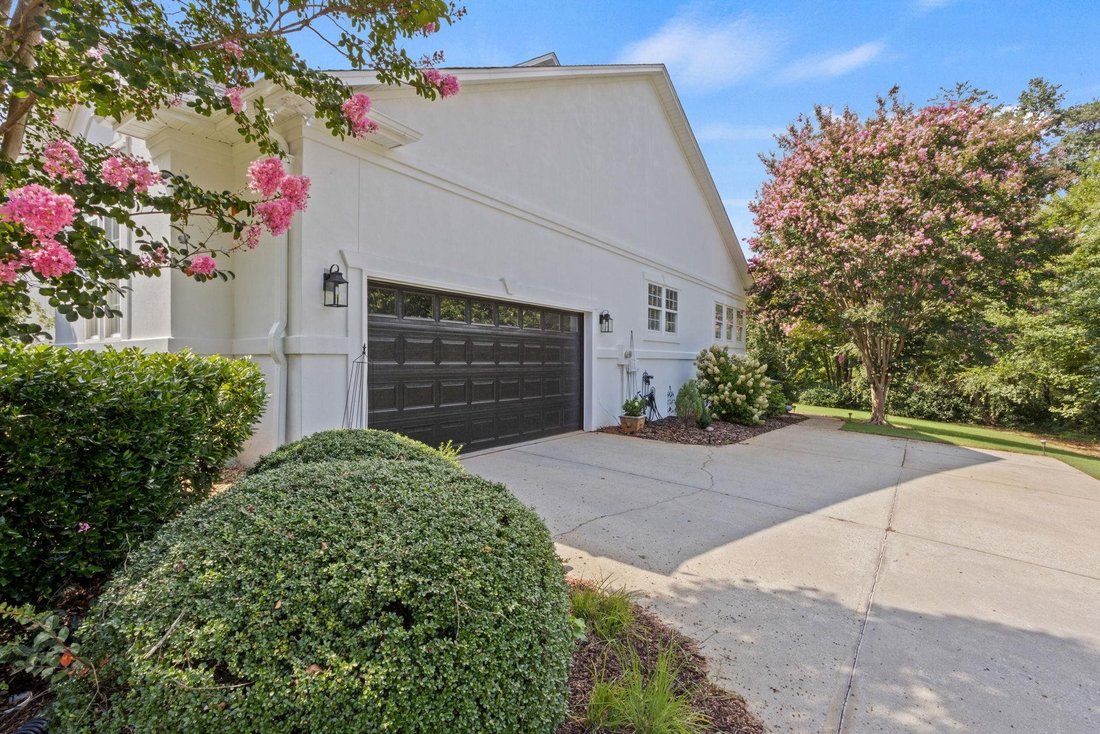
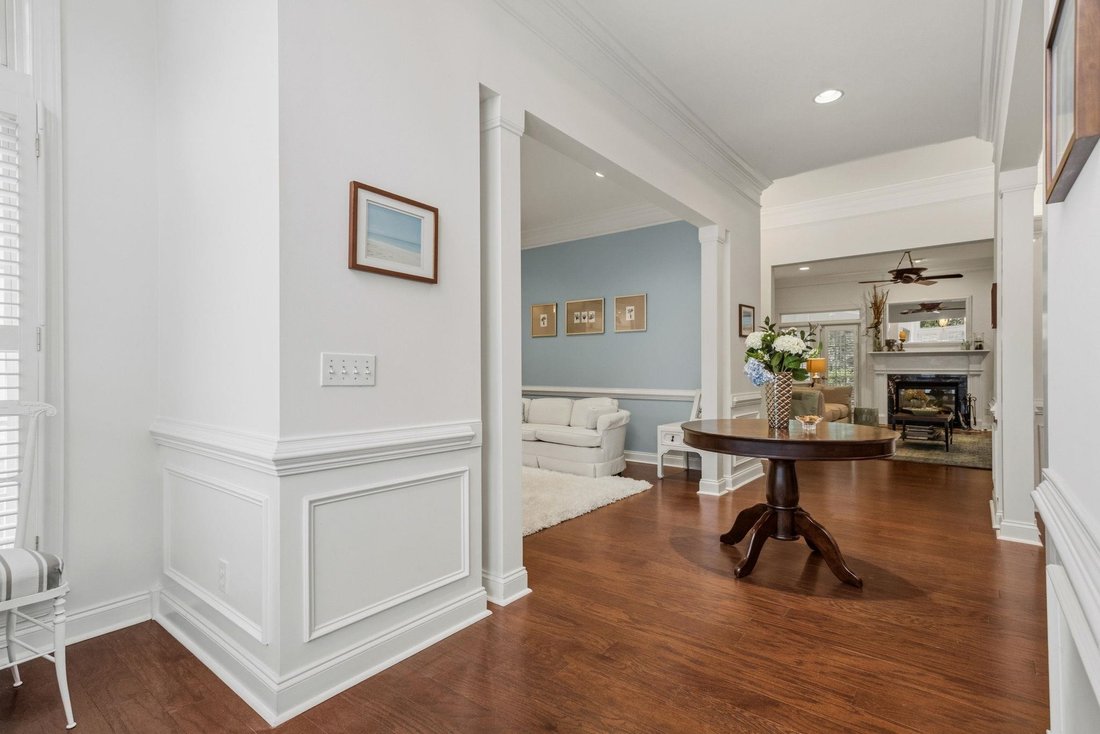
Luxury Living with Exceptional Space, Comfort & Style Experience the perfect blend of elegance, functionality, and comfort in this stunning 5,090-square-foot home, ideally situated on a beautifully landscaped 0.91-acre corner lot. A circular driveway, along with a separate drive leading to the double garage, creates impressive curb appeal and offers ample parking for family and guests. Step in
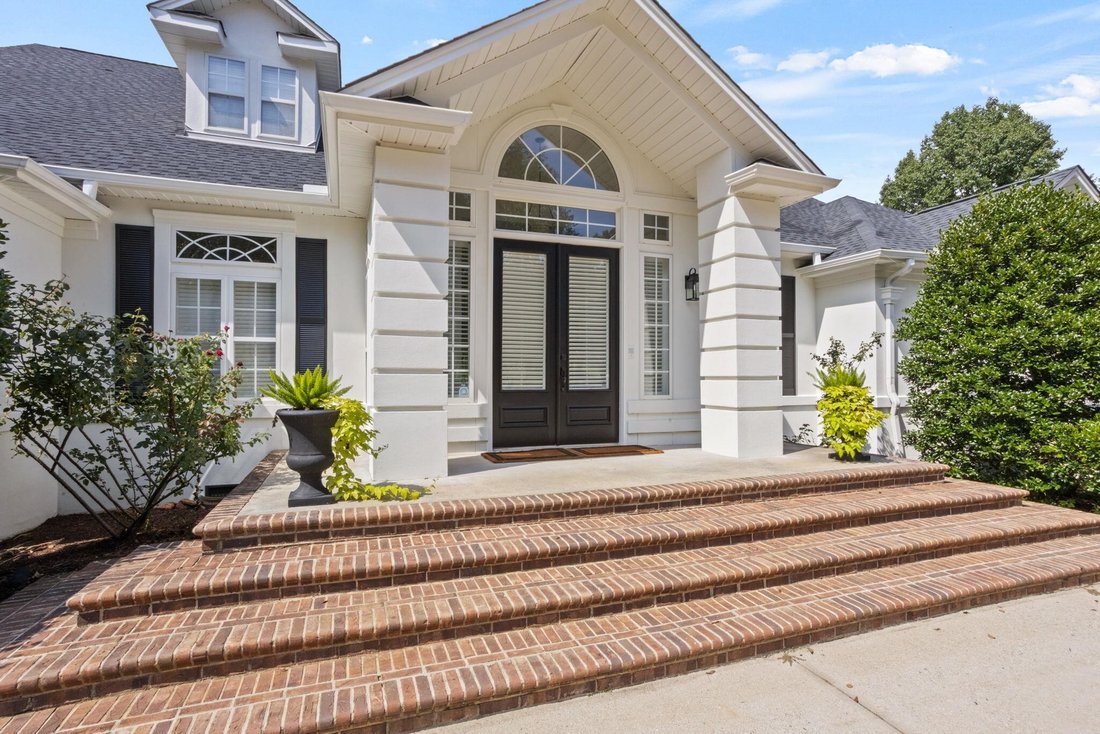
Luxury Living with Exceptional Space, Comfort & Style Experience the perfect blend of elegance, functionality, and comfort in this stunning 5,090-square-foot home, ideally situated on a beautifully landscaped 0.91-acre corner lot. A circular driveway, along with a separate drive leading to the double garage, creates impressive curb appeal and offers ample parking for family and guests. Step inside the grand entry foyer, where you’ll be welcomed by elegant formal living and dining rooms. The heart of the home is the spacious great room featuring a gas log fireplace, seamlessly flowing into the eat-in kitchen and inviting keeping room—perfect for everyday living and entertaining. The gourmet kitchen is designed to impress with GE Café® appliances, a smooth-top range, expansive center island, breakfast bar, pantry, and an abundance of glass-front accent cabinetry with interior lighting. Just off the kitchen is a versatile flex space that can easily serve as a home office, fitness room, playroom, craft room, or whatever best suits your lifestyle. The luxurious owner’s suite is conveniently located on the main level and offers a spa-inspired bath complete with double vanities, separate soaking tub and shower, dual water closets, and a spacious walk-in closet. Two additional main-level bedrooms each feature their own private full baths, providing comfort and privacy for family or guests. Stretching across the back of the home, the expansive screened porch overlooks a serene wooded backyard with mature landscaping. Whether you’re enjoying morning coffee, sharing dinner with friends, or relaxing with a favorite book, this peaceful outdoor living space is sure to become a favorite retreat. Upstairs, entertainment takes center stage in the impressive home theater, featuring a built-in projector, surround sound speakers, and a gas log fireplace for the ultimate movie-night experience. A private fourth bedroom suite offers guests their own sitting area and full bath, while two additional flex rooms provide endless possibilities for offices, hobby rooms, exercise space, or creative studios. This exceptional home has been thoughtfully updated inside and out, offering modern comfort while maintaining timeless appeal. Residents also enjoy outstanding neighborhood amenities including a clubhouse, swimming pool, tennis courts, recreation path, and water access. Conveniently located near top-rated schools, shopping, dining, and major commuting routes, this remarkable property truly offers the best of luxury living. Don’t miss the opportunity to make this extraordinary home your own.
-
Tipo de propiedad
Casa
-
Año de construcción
2000
-
Precio/pie²
$245
Características
- Garaje
- Vestidor
- Chimenea
- Jardín
- Cine
- Patio de recreo
- Cancha de Tenis
- Gimnasio
- Piscina
Características
Interior
- Oficina
- Chimenea
- Aire Acondicionado
- Isla de cocina
- Estufa de gas
- Bar
- Cine
- Encimeras de piedra
- Vestidor
- Gimnasio
Outdoor
- Aparcamiento
- Piscina
- Garaje
- Patio de recreo
- Cancha de Tenis
- Espacio de vida al aire libre
- Jardín
Explorar la zona
1 Avens Hill Drive, Greer, SC 29651, Carolina del Sur, Estados Unidos
Ver en Google Maps
Precio por sqft
Bajo
Alto
Se unió hace 4 años
Usted ha preguntado por esta propiedad
El agente se comunicará con usted pronto por
Publicado por
8
Anuncios
2023
Se unió
Reserva una visita con Mitzi Kirsch
Elija una fecha y si prefiere una visita virtual o presencial con el agente.
Fecha preferida
Tipo de tour

CENTURY 21 Blackwell & Co. Realty, Inc.
2260 Boiling Springs Road, 29316, Boiling Springs, South Carolina, United States
Ver perfil de la agencia
Última actualización
Agosto 26
Primera publicación
Agosto 24
Referencia del anuncio
D5EB9BF7-9801-4967-8B82-AF486CE8FD2C
Propiedades similares cercanas
Nuevos anuncios en Greer

Explorar más viviendas en venta
Greer, SC, Estados Unidos tipos de propiedad
Greer, SC, Estados Unidos búsquedas populares
- Propiedades Vista a la Montaña en Greer, SC, Estados Unidos
- Propiedades con Cine en Greer, SC, Estados Unidos
- Propiedades Obras nuevas en Greer, SC, Estados Unidos
- Propiedades con Jacuzzi en Greer, SC, Estados Unidos
- Propiedades Comunidad Cerrada en Greer, SC, Estados Unidos
- Propiedades con Sala de juegos en Greer, SC, Estados Unidos
- Propiedades Moderno en Greer, SC, Estados Unidos
- Propiedades Vista al Agua en Greer, SC, Estados Unidos
- Propiedades Frente al Agua en Greer, SC, Estados Unidos
- Propiedades Propiedad de Inversión en Greer, SC, Estados Unidos
- Propiedades con Sauna en Greer, SC, Estados Unidos
- Propiedades Ecuestre en Greer, SC, Estados Unidos
- Propiedades Vista al Río en Greer, SC, Estados Unidos
- Propiedades Frente al río en Greer, SC, Estados Unidos
- Propiedades con Ascensor en Greer, SC, Estados Unidos
- Propiedades Vista al Campo de Golf en Greer, SC, Estados Unidos
- Propiedades Vista al Lago en Greer, SC, Estados Unidos
- Propiedades Mansión en Greer, SC, Estados Unidos
- Propiedades Frente al Lago en Greer, SC, Estados Unidos
Guías e historias relacionadas
La confianza de los mejores brokers del mundo
Los agentes tras las propiedades más excepcionales del mundo publican en JamesEdition.
- Anuncios de Sotheby's, Christie's, BARNES y Engel & Völkers
- Cada anuncio se revisa antes de publicarse
- Conecte directamente con agentes verificados
Al continuar, acepta nuestros Términos y la Política de Privacidad.
brokerages we
partnered with
partnered with