

$1,950,000
French Country Chateau
- 5 Hab.
- 5 Baños
- 7,524 Sqft
- Actualizado: Agosto 27
- MLS#139552
Sobre la propiedad
La descripción se tradujo automáticamente.
La descripción se muestra en el idioma original.
A Legacy at Friendfield: A Curated Collection of History! There are homes that are built, and then there are homes that are meticulously composed over time. Established within the elite enclave of Friendfield, a gated community of only 10 residences, in Greenwood, South Carolina. This French country chateau is a masterclass in architectural provenance, standing as a sanctuary. Cloaked in stone tha
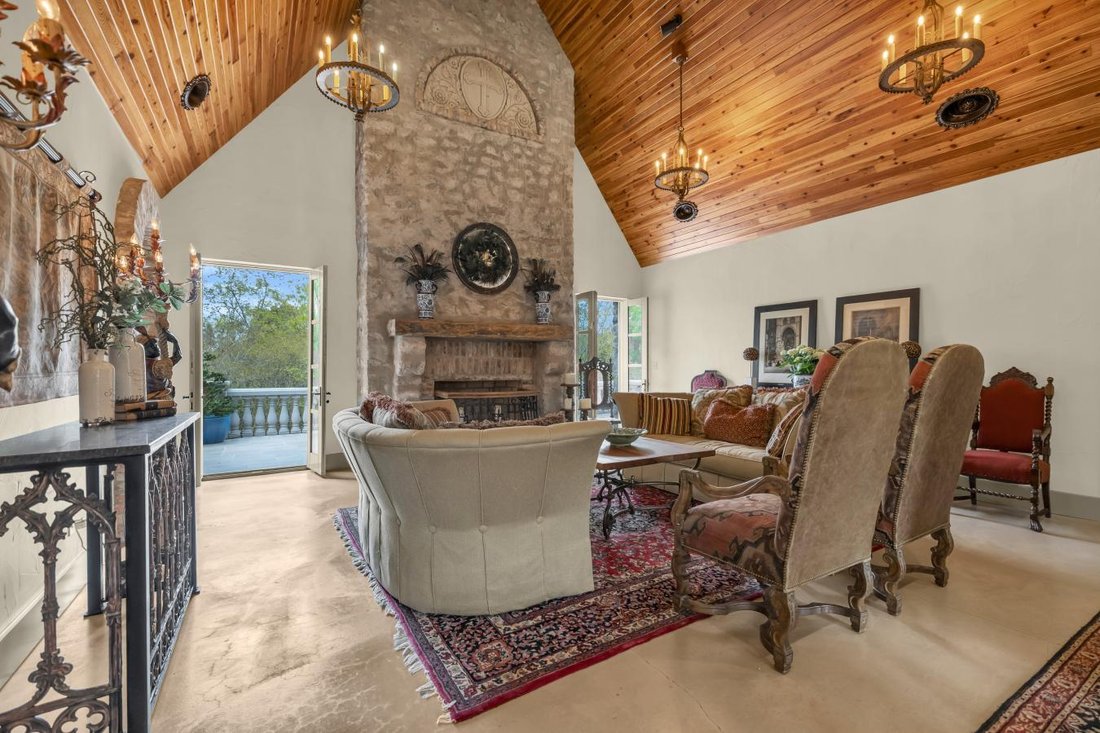
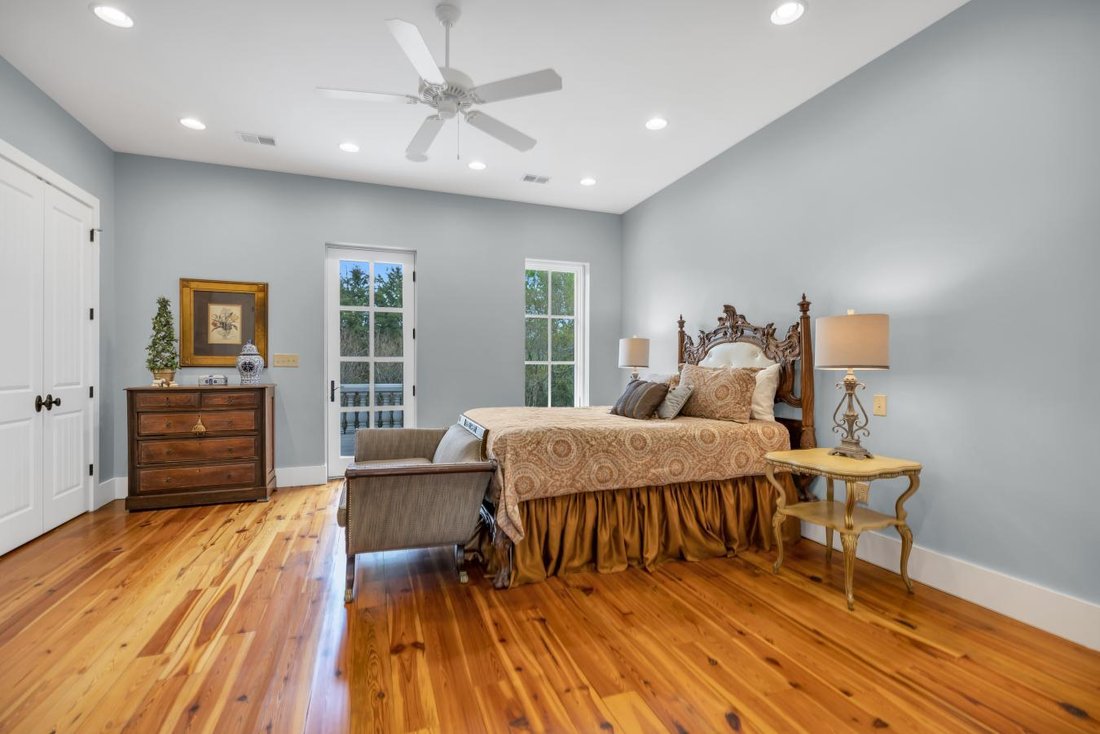
A Legacy at Friendfield: A Curated Collection of History! There are homes that are built, and then there are homes that are meticulously composed over time. Established within the elite enclave of Friendfield, a gated community of only 10 residences, in Greenwood, South Carolina. This French country chateau is a masterclass in architectural provenance, standing as a sanctuary. Cloaked in stone that mirrors the sun-drenched facades of Provence, this Eco-Block Stone Chateau rests on 7.75 acres of pristine landscape, bordering Little John’s Creek and its private waterfall. Overlooking a tranquil 4.5-acre community pond, the estate offers a rare communion with nature, complete with a secret garden, a 24x30 barn, and a ”poultry palace” chicken coop estate that redefines country luxury. The journey begins at the front courtyard, where the gentle splash of a fountain and the flicker of stunning gas lanterns guide you toward a vaulted, arched entrance. Here, a 9-foot handmade wooden door swings open to reveal a grand foyer distinguished by regal textile brickwork. To your left, the dining room is anchored by a hand-forged light fixture sourced from New Orleans, creating an atmosphere of timeless hospitality. This space flows effortlessly into a breathtaking living room that serves as the heart of the home. Beneath towering ceilings featuring woodwork reclaimed from the Ninety Six Mill, four magnificent chandeliers from the Chicago Theatre illuminate a space guarded by a custom iron banister salvaged from a historic church. The room is anchored by one of four fireplaces, featuring a handcrafted stone mantel and a cross detail sourced from Detroit, while French doors throughout the main level ensure the interior is forever connected to the terrace and courtyard. For the culinary artist, the kitchen is a grand theater of function and form. Arched brick doorways lead to a space equipped with a DCS 8-burner commercial gas multi-fuel stove, a custom vent hood, and double ovens, all framed by shimmering quartzite countertops and an oversized island with bar seating. A pass-through window over the kitchen sink serves the balcony, while a hand-forged light fixture warms the breakfast nook, which opens onto a fabulous screened porch. The main level is rounded out by a sophisticated office, a butler’s pantry, and a luxury primary suite designed as the ultimate retreat. This sanctuary features heart-pine floors, double closets, and French doors leading to a private balcony. The primary bath is a destination unto itself, boasting a keeping room with a marble gas fireplace, a soaking air tub with grand view windows, and a walk-in water closet with a private sink. The narrative continues on the garden level, accessible by elevator or a grand concrete stairway. Here, a piano and library room lead to a custom wine cellar secured by Trinity Cross iron doors. This level functions as a second estate, featuring a complete second chef’s kitchen with granite countertops, an Italian gas range, and an oversized island. The second living room is centered around a grand fireplace and a custom bar topped with Ninety Six Mill wood, all set against the warmth of brick walls. This floor hosts four additional bedrooms, including a second primary suite with a soaking tub and an oversized tiled walk-in shower. Every garden-level room opens onto the lower terrace, where a second fountain and views of the pond create a backdrop of absolute serenity. From the designer architectural roof to the pre-plumbed third floor ready for expansion, every inch of this 7,527-square-foot masterpiece is a testament to a legacy of quality. This Friendfield estate is more than an architectural achievement; it is a profound curation of history, where every reclaimed beam and hand-forged light fixture tells a story of intentionality and grace. It is a rare sanctuary that balances the imposing grandeur of a French chateau with the intimate, soulful warmth of a family retreat!
-
Tipo de propiedad
Casa
-
Precio/pie²
$259
Características
- Chimenea
- Jardín
- Vista al Agua
- Ascensor
- Biblioteca
- Bodega
- Comunidad Cerrada
- Terraza
- Plano de planta 2D
Características
Lote
Interior
Outdoor
Explorar la zona
117 Friendfield Lane, Greenwood, Carolina del Sur, Estados Unidos
Ver en Google Maps
Precio por sqft
Bajo
Alto
Se unió hace 2 años
Usted ha preguntado por esta propiedad
El agente se comunicará con usted pronto por
Publicado por
1
Anuncios
2024
Se unió
Reserva una visita con Tina Lensch -
Elija una fecha y si prefiere una visita virtual o presencial con el agente.
Fecha preferida
Tipo de tour

Tina Lensch - eXp Realty,LLC
29649, Greenwood, South Carolina, United States
Ver perfil de la agencia
Última actualización
Agosto 27
Primera publicación
Agosto 14
Referencia del anuncio
229742
Propiedades similares cercanas
Nuevos anuncios en Greenwood



Explorar más viviendas en venta
Greenwood, SC, Estados Unidos búsquedas populares
- Propiedades con Chimenea en Greenwood, SC, Estados Unidos
- Propiedades Frente al Agua en Greenwood, SC, Estados Unidos
- Propiedades con Jardín en Greenwood, SC, Estados Unidos
- Propiedades Vista al Lago en Greenwood, SC, Estados Unidos
- Propiedades con Bar en Greenwood, SC, Estados Unidos
- Propiedades Vista al Agua en Greenwood, SC, Estados Unidos
- Propiedades con Garaje en Greenwood, SC, Estados Unidos
- Propiedades Frente al Lago en Greenwood, SC, Estados Unidos
- Propiedades con Piscina en Greenwood, SC, Estados Unidos
- Propiedades con Ascensor en Greenwood, SC, Estados Unidos
- Propiedades Privacidad en Greenwood, SC, Estados Unidos
- Propiedades con Terraza en Greenwood, SC, Estados Unidos
- Propiedades Ecuestre en Greenwood, SC, Estados Unidos
- Propiedades con Oficina en Greenwood, SC, Estados Unidos
- Propiedades con Sala de juegos en Greenwood, SC, Estados Unidos
- Propiedades con Cocina abierta en Greenwood, SC, Estados Unidos
- Propiedades con Gimnasio en Greenwood, SC, Estados Unidos
- Propiedades con Biblioteca en Greenwood, SC, Estados Unidos
- Propiedades con Aire Acondicionado en Greenwood, SC, Estados Unidos
- Propiedades con Bodega en Greenwood, SC, Estados Unidos
- Propiedades con Cancha de Tenis en Greenwood, SC, Estados Unidos
- Propiedades Vista Panorámica en Greenwood, SC, Estados Unidos
- Propiedades Comunidad Cerrada en Greenwood, SC, Estados Unidos
- Propiedades con Balcón en Greenwood, SC, Estados Unidos
Guías e historias relacionadas
La confianza de los mejores brokers del mundo
Los agentes tras las propiedades más excepcionales del mundo publican en JamesEdition.
- Anuncios de Sotheby's, Christie's, BARNES y Engel & Völkers
- Cada anuncio se revisa antes de publicarse
- Conecte directamente con agentes verificados
Al continuar, acepta nuestros Términos y la Política de Privacidad.
brokerages we
partnered with
partnered with