A menos de diez minutos de la energía del galardonado centro de Greenville, pero escondido detrás de las puertas de una de sus comunidades montañosas más codiciadas, 111 Siena ofrece un estilo de vida que rara vez existe en ambos mundos a la vez. Montebello es conocida no solo por su belleza, sino también por su vibrante ambiente social: vecinos que se reúnen en la sede del club, noches junto a la
Behind the gates of Montebello, 111 Siena offers something increasingly rare: a private waterfront setting immersed in nature, paired with a vibrant community lifestyle just ten minutes from downtown Greenville. Within the neighborhood, residents gather at the clubhouse and enjoy the pool, tennis courts, pickleball courts, and the easy social connections for which this mountain community is known.
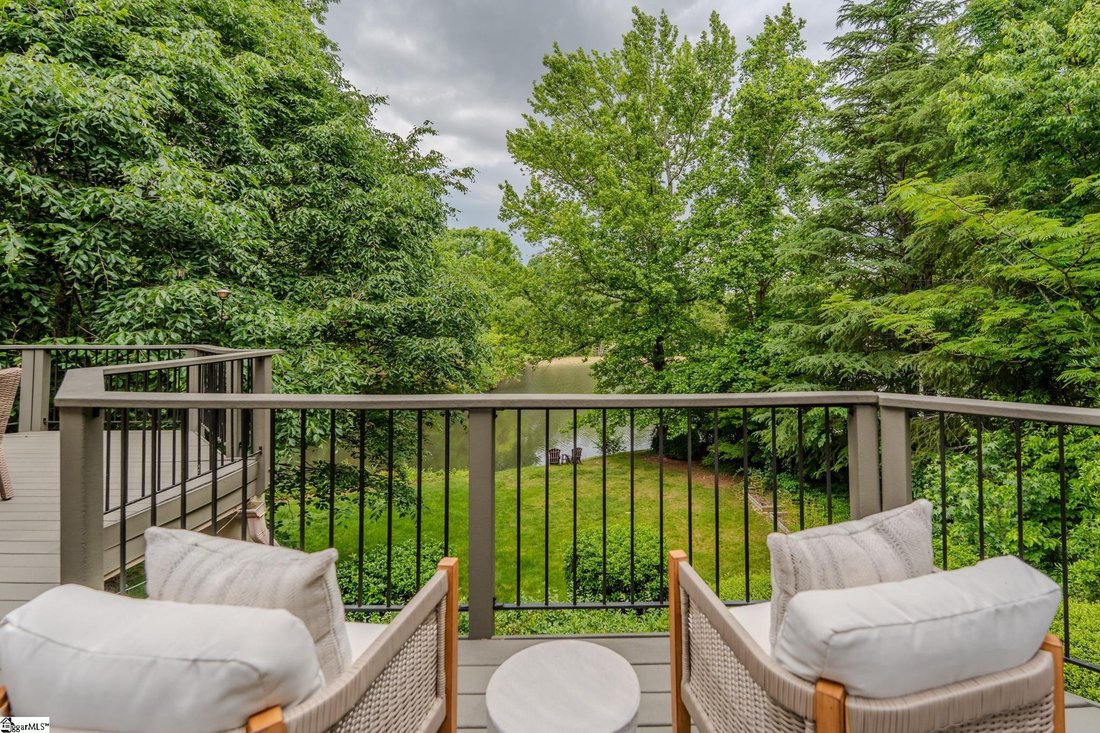
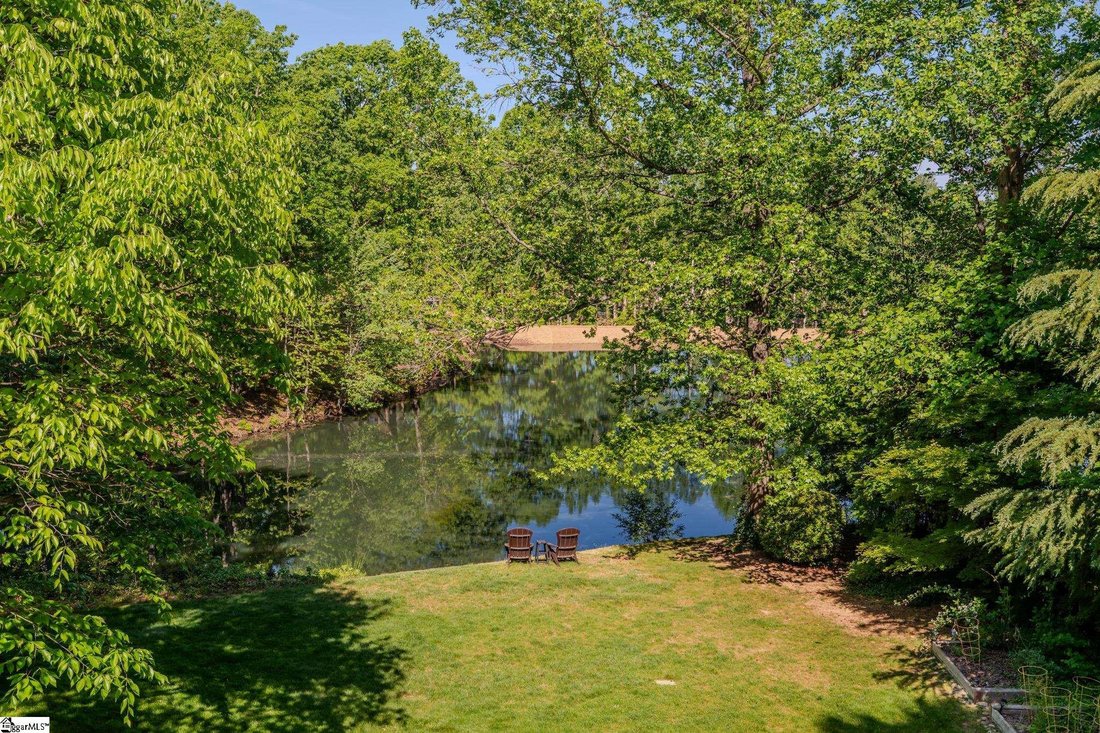
A menos de diez minutos de la energía del galardonado centro de Greenville, pero escondido detrás de las puertas de una de sus comunidades montañosas más codiciadas, 111 Siena ofrece un estilo de vida que rara vez existe en ambos mundos a la vez. Montebello es conocida no solo por su belleza, sino también por su vibrante ambiente social: vecinos que se reúnen en la sede del club, noches junto a la piscina, partidos de tenis, pickleball y un verdadero sentido de comunidad que cada vez es más difícil de encontrar. Y luego está el escenario. Algunas propiedades que visitas. Esta es la que habitas. Con agua por tres lados: un lago ancho detrás, un estanque con fuente en la parte delantera y un arroyo que serpentea a través de bosques protegidos a su lado. 111 Siena se encuentra en el centro de su propio paisaje vivo. Las garzas azules vadean las aguas poco profundas. Las tortugas toman el sol en las orillas. El toldo se mueve y cruje por encima. Construida por Edwards Builders en 2003, la casa tiene una superficie de aproximadamente 6,000 pies cuadrados y refleja un estándar de artesanía que solo ha mejorado con el tiempo. La arquitectura está diseñada en torno a la forma en que la luz viaja a través de una habitación, la forma en que los espacios se conectan entre sí y la forma en que el paisaje circundante permanece presente desde casi todos los ángulos. Las amplias ventanas abatibles con contraventanas enmarcan el agua y las copas de los árboles como piezas giratorias de una galería, diferentes cada hora y en cada estación. Las áreas de estar principales se centran en una chimenea de piedra, lo que crea un punto de anclaje natural que une a la familia sin esfuerzo. La cocina combina electrodomésticos Thermador y un refrigerador Sub-Zero con un diseño diseñado tanto para las cenas de los martes por la noche como para las reuniones de los sábados por la noche: funcional, refinada y conectada con los espacios de estar y comedor de una manera que mantiene al cocinero concentrado en la conversación. Más allá de la cocina, la amplia terraza Trex permite relajarse o entretenerse mientras el lago crea un impresionante telón de fondo. Café de la mañana para arriba. Cena en el piso intermedio. Una copa junto a un lago donde la única compañía es la fauna que decide venir. Este es el tipo de espacio al aire libre que cambia la forma en que usas tu día. Los cinco dormitorios y los múltiples espacios de estar flexibles dan espacio para oficinas en casa, estudios creativos, un gimnasio o retiros privados. La suite principal y las habitaciones de la planta superior cuentan con alfombras completamente nuevas, complementadas con una pintura interior fresca que brinda una sensación nítida y lista para la mudanza, a la vez que mantiene la calidez y el carácter de la casa. En toda la casa hay un amplio espacio de almacenamiento, el tipo de detalle que no se ve en las fotos pero que se aprecia todos los días. El nivel de la terraza con salida cambia el tono por completo. Una taberna personalizada construida con vigas de madera maciza recuperadas del oeste americano sustenta el espacio, con superficies de piedra caliza, un centro de bebidas exclusivo y una máquina de hielo que crean una atmósfera que se siente a la vez elevada y completamente relajada. Los huéspedes pueden relajarse en la cubierta inferior contigua entre una reunión de un día de juego o una noche tranquila. Es el tipo de espacio que la gente recuerda mucho después de irse. Este nivel también ofrece una cocina bellamente decorada, una sala de estar, un dormitorio en suite y dos espacios flexibles. La terraza privada de este nivel la convierte en una opción ideal para una suite para suegros o una vivienda multigeneracional. Entre bastidores, la casa funciona tan bien como se presenta. Un entresuelo completamente encapsulado (con todo el nivel inferior construido sobre las vigas del piso que lo cubren), la conectividad de fibra de 1 G y un garaje para tres autos con pisos de epoxi y almacenamiento incorporado reflejan la misma atención al detalle que se presta en los espacios terminados. Un hogar que no compite por la atención, sino que se la gana discretamente.
Behind the gates of Montebello, 111 Siena offers something increasingly rare: a private waterfront setting immersed in nature, paired with a vibrant community lifestyle just ten minutes from downtown Greenville. Within the neighborhood, residents gather at the clubhouse and enjoy the pool, tennis courts, pickleball courts, and the easy social connections for which this mountain community is known. Beyond the gates, Greenville’s acclaimed restaurants, cultural venues, and lively downtown are only minutes away. The setting is exceptional. Water surrounds the property on three sides, with a broad lake behind the home, a fountained pond in front, and a creek winding through protected woods along one side. Blue herons move through the shallows, turtles rest along the banks, and the surrounding tree canopy creates an ever-changing backdrop throughout the day and across the seasons. The result is a home that feels private and secluded without sacrificing convenience or community. Built by Edwards Builders in 2003, the residence encompasses approximately 6,000 square feet and reflects enduring craftsmanship, thoughtful proportions, and a natural connection between its interior spaces and the landscape. Expansive casement windows with shutters capture views of the water and wooded surroundings from nearly every angle, filling the home with natural light and keeping the scenery present throughout the day. The main living spaces are anchored by a handsome stone fireplace and designed to flow comfortably from one room to the next. The kitchen features Thermador appliances, a Sub-Zero refrigerator, and a highly functional layout that opens naturally to the living and dining areas. It is equally suited to relaxed weekday dinners, holiday celebrations, and weekends filled with family and friends. Just beyond the kitchen, a multilevel Trex deck extends the living space outdoors and takes full advantage of the lakefront setting. The upper and middle tiers offer inviting places for morning coffee, outdoor dining, or evening conversation, while the lower deck brings you closer to the water and the wildlife that frequently visits the property. These outdoor spaces are not simply scenic-they become part of everyday life. The home includes five bedrooms and numerous flexible spaces that can accommodate home offices, a creative studio, a fitness room, playrooms, or private retreats. New carpet in the primary suite and upstairs bedrooms, along with fresh interior paint, gives the home a crisp and current feel while retaining its warmth and character. The walk-out terrace level offers an entirely different atmosphere and is one of the home’s most memorable features. A custom tavern crafted with reclaimed solid-wood beams sourced from the American West anchors the entertaining space, complemented by limestone surfaces, a dedicated beverage center, and an icemaker. Comfortable and distinctive, it is a natural gathering place for game days, celebrations, and relaxed evenings with friends. With its own kitchenette, living room, bedroom suite, two additional flex rooms, and private deck, the terrace level also functions beautifully as an in-law suite, guest retreat, or multigenerational living area. It provides privacy and independence while remaining seamlessly connected to the rest of the home. Practical features are equally well considered, including a fully encapsulated crawl space beneath the joist-built lower level, 1-gigabit fiber connectivity, and a three-car garage with epoxy flooring and built-in storage. 111 Siena is more than a spacious lakefront residence. It is a home shaped by its surroundings-private yet connected, refined yet comfortable, and designed for both quiet daily living and memorable gatherings. From the changing light across the water to the convenience of downtown Greenville just minutes away, this is a property meant to be experienced in every season.
…
Tipo de propiedad
Casa
Pisos
2
Año de construcción
2003
Características
Garaje
Chimenea
Piscina
Gimnasio
Frente al Lago
Vista al Agua
Frente al Agua
Comunidad Cerrada
Cancha de Tenis
Características
Lote
Comunidad Cerrada
Vista al Agua
Frente al Agua
Frente al Lago
Privacidad
Interior
Chimenea
Gimnasio
Outdoor
Terraza
Piscina
Garaje
Cancha de Tenis
Puerta
Explorar la zona
111 Siena Drive, Greenville, Carolina del Sur, Estados Unidos
Ver en Google Maps
Located in the heart of the Upstate, Blackstream Christie’s International’s headquarters in Greenville, SC, is t
Located in the heart of the Upstate, Blackstream Christie’s International’s headquarters in Greenville, SC, is the epicenter of real estate operations. Greenville has been ranked in the top 5 best places to live by US News and World Report, a testament to its thriving economy, cultural richness, and vibrant community life.
Greenville boasts a perfect blend of natural beauty and urban sophistication. The city is known for its bustling downtown, award-winning dining, and numerous outdoor recreational opportunities, making it an ideal location for both business and leisure. Falls Park on the Reedy, with its iconic Liberty Bridge, offers a beautiful urban oasis.
The Swamp Rabbit Trail provides 44 miles of scenic paths for biking and walking. Greenville’s arts scene, highlighted by the Peace Center for the Performing Arts, showcases world-class performances and cultural events. The city’s thriving business environment attracts major corporations, while its excellent schools and family-friendly atmosphere make it a top choice for families.
Greenville’s unique combination of natural beauty, cultural vibrancy, and economic vitality makes it a premier destination for homebuyers seeking the best of both worlds. With over 40 Fortune 500 companies and 240+ international companies, Greenville is a pro-business environment providing a quality workforce, several top colleges, and easy transportation routes along I-85 north to Charlotte, NC or south to Atlanta, GA. Home to leading companies like BMW, Prisma Health, and Michelin North America, Greenville has a thriving economy that continues to draw people from around the globe.
For those relocating to take advantage of Greenville’s active lifestyle and diverse culture, our proximity to both the Blue Ridge Mountains and the Atlantic coast allow residents to enjoy weekend getaways and outdoor adventures. Whether it’s hiking in the nearby mountains, exploring local vineyards, or taking a trip to the beach, Greenville provides a central location that appeals to a wide range of interests and lifestyles. This dynamic city is not just a place to live, but a place to thrive, offering residents an unparalleled quality of life.
…
Última actualización
Julio 20
Primera publicación
Mar 22
Licencia del agente
#67019 (SC)
Referencia del anuncio
GGAR1585583
Iniciar llamada telefónica con:
Hola, llamo por la propiedad con referencia GGAR1585583, que encontré en JamesEdition.
Después de la llamada, proporcionaremos tus contactos al agente para una comunicación fácil.
La confianza de los mejores brokers del mundo
Los agentes tras las propiedades más excepcionales del mundo publican en JamesEdition.
Anuncios de Sotheby's, Christie's, BARNES y Engel & Völkers