$1,399,999
Single Family Detached Greenville
- 4 Hab.
- 3 Baños
- 16,553 Sqft lot
- Actualizado: Septiembre 14
- MLS#1603706
Sobre la propiedad
La descripción se tradujo automáticamente.
La descripción se muestra en el idioma original.
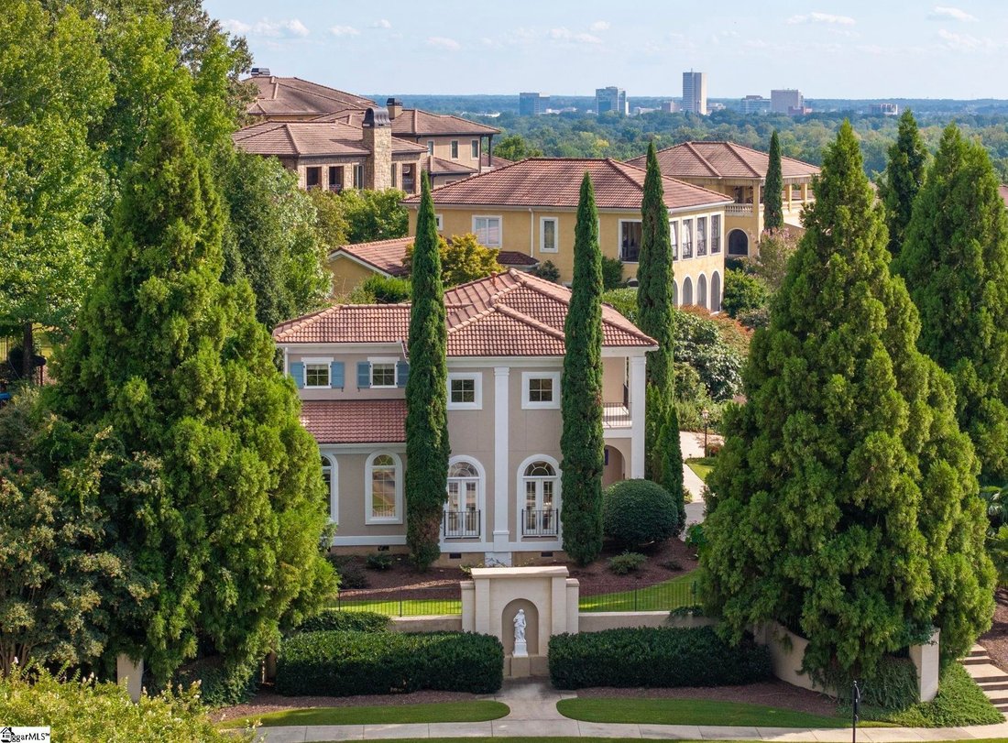
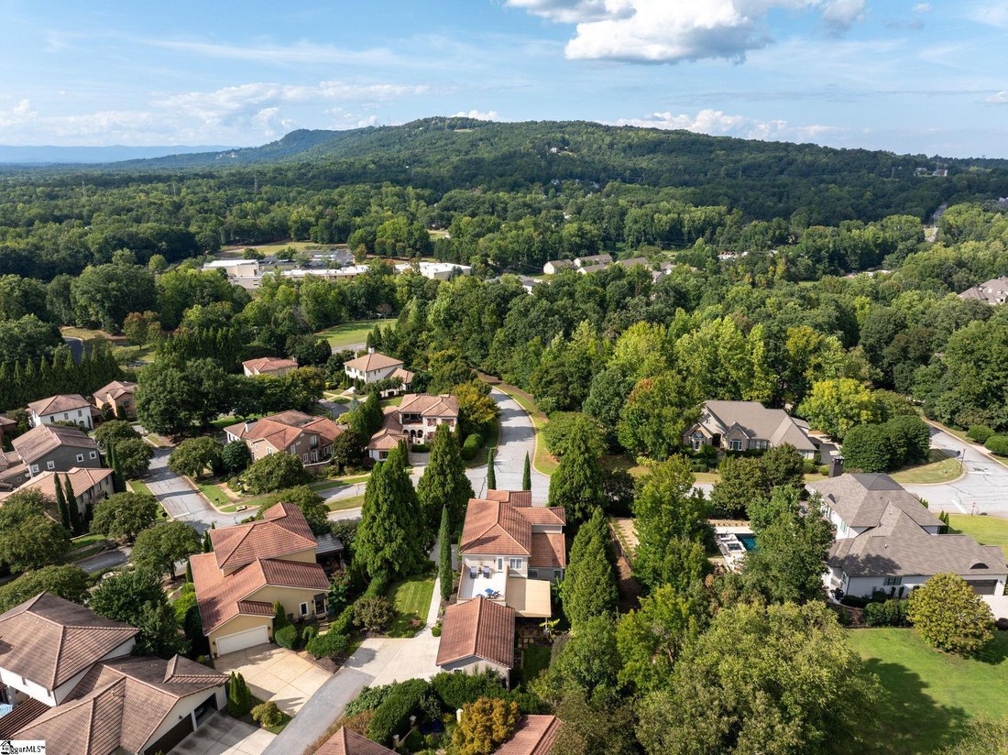
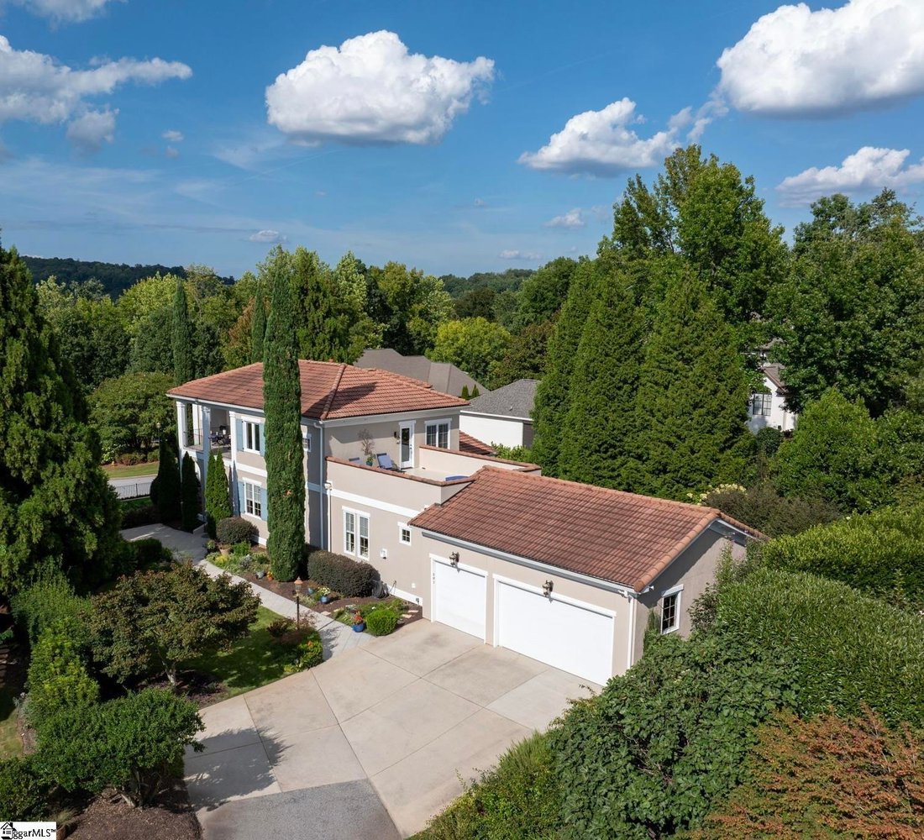
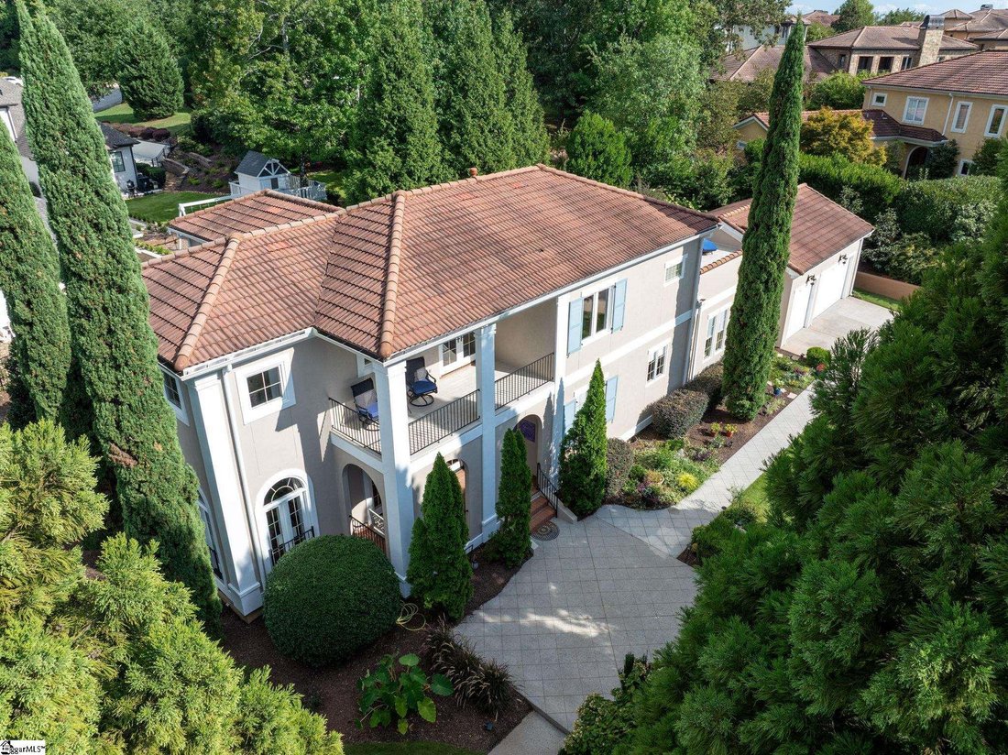
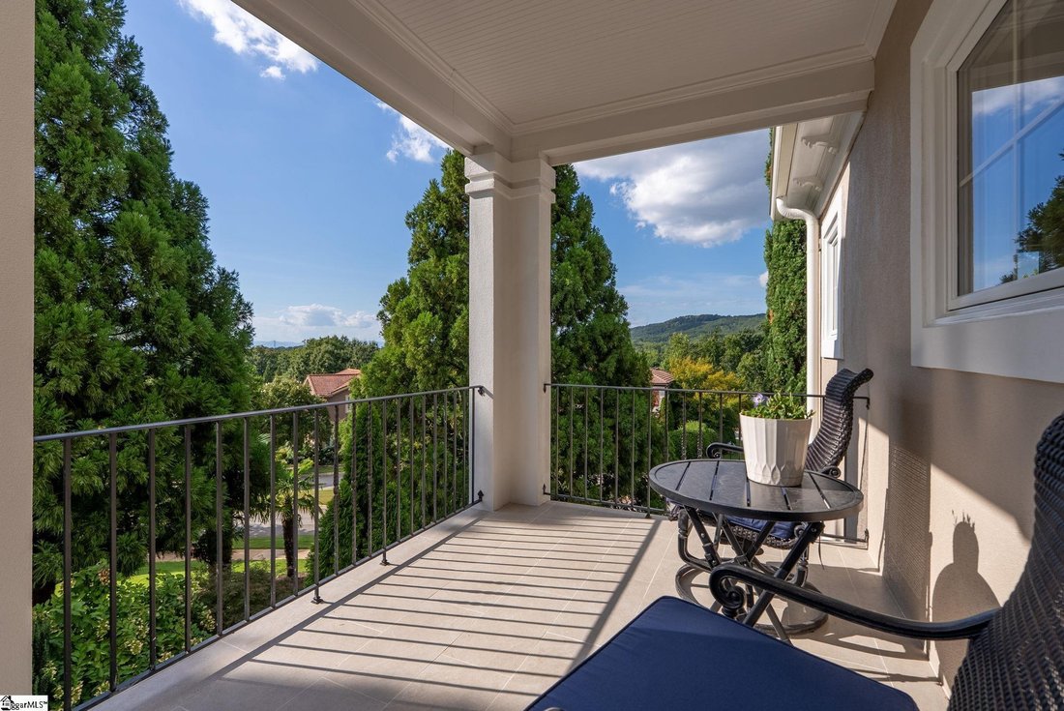
Welcome to 501 Villaggio Drive, a one-of-a kind property boasting unobstructed mountain AND city views from most of the house and positioned in the heart of Villaggio de Montebello. This Tuscan villa sits on a HUGE .38-acre lot – nearly triple the size of a standard Villaggio homesite – creating a private oasis of gardens, 1,400 sf of covered and open patios, grassed backyard and side yard and roo
Welcome to 501 Villaggio Drive, a one-of-a kind property boasting unobstructed mountain AND city views from most of the house and positioned in the heart of Villaggio de Montebello. This Tuscan villa sits on a HUGE .38-acre lot – nearly triple the size of a standard Villaggio homesite – creating a private oasis of gardens, 1,400 sf of covered and open patios, grassed backyard and side yard and room for a plunge pool. Upon arrival, your wowed by the two-story Italian Cypress trees, recently painted stucco exterior, tiled roof, oversized curved windows and mature landscaping around the hardscaped outdoor area. Once inside, the foyer makes way to the impressive two-story great room, delivering spectacular mountain views and amazing evening sunsets through the floor-to-ceiling windows. The generous room size and custom tile-and-hardwood floor inset offer several options for both formal and casual everyday living. Continue through the arched doorways to the separate formal dining room that comfortably seats ten or can be repurposed for your living needs. If open concept living is your goal, look no further than the Italian-style kitchen offering solid wood cabinets in a timeless warm finish, an island with 5-burner Wolf gas cooktop, wall oven and separate warming drawer, built-in wall microwave, large refrigerator and dishwasher and with direct sightlines to the eat-in kitchen that can also seat 10 and a keeping room with wood beams and gas log fireplace. A HUGE differentiator is the year-round indoor/outdoor living made possible by the massive lot size and builder’s forethought for multiple outdoor spaces. This is well illustrated in the backyard- just off the keeping room and kitchen – offering a 400-sf covered patio, fountain, garden and flower beds and flat grassed backyard that is pet-and-people friendly. It can fit a petite pool, outdoor kitchen or firepit, and with mature landscaping all around it’s completely private. Also on the main floor is the spacious primary suite, complete with Paris Mountain views, hardwood floors and two walk-in closets. An updated ensuite bath showcases new 12x24 tile floors, dual separate vanities with quartz countertops, jetted tub and curbless shower entry to a tiled Roman shower. Also on the main is a walk-in laundry room with built-in shelves, sink with quartz top, half bathroom and an attached side-entry oversized 3-car garage with new epoxy floor. Follow the hardwoods and ironwork up the stately staircase and you’ll find a spacious flex room that works as a TV room, game room or hobby space. There are three bedrooms -two currently used for guest rooms and one as an office – all with either mountain or tree-top views, and a spacious Jack and Jill bathroom. Outdoor living abounds on TWO large patios – one is 400 sf open space design ideal for a sun deck with vista views, and the second is a covered 150 sf patio with mountain views, offering a variety of living spaces. This residence has been impeccably well-maintained with recent upgrades including a whole house generator, two new furnaces, updated primary bathroom, new flooring in two upstairs bedrooms and bathroom, new tile on both upstairs patios and new awning on main floor covered patio just to name a few. new awning on main floor covered porch and recent exterior painting with premium stucco paint just to name a few. Best of all, this residence is just minutes to downtown Greenville’s award-winning Main Street, the Swamp Rabbit Trail, Travelers Rest and Furman University. Located in Montebello, an established gated community with club house, tennis/pickleball court, pool, playground, lakes for fishing, bocce ball court and several pocket parks. This neighborhood is active and social with weekly, monthly and annual events for neighbors to connect
-
Tipo de propiedad
Casa
-
Año de construcción
2006
Características
- Garaje
- Vestidor
- Chimenea
- Jardín
- Sala de juegos
- Vista al Agua
- Comunidad Cerrada
- Cancha de Tenis
- Patio de recreo
Características
Lote
- Comunidad Cerrada
- Vista a la Montaña
- Vista de la ciudad
- Vista al Agua
Interior
- Techo alto
- Oficina
- Chimenea
- Isla de cocina
- Estufa de gas
- Lavadero
- Sala de juegos
- Encimeras de piedra
- Vestidor
Outdoor
- Terraza
- Balcón
- Aparcamiento
- Piscina
- Garaje
- Patio de recreo
- Cancha de Tenis
- Espacio de vida al aire libre
- Jardín
Explorar la zona
501 Villaggio Drive, Greenville, SC 29609, Carolina del Sur, Estados Unidos
Ver en Google Maps
Precio por sqft
Bajo
Alto
Se unió hace 2 años
Usted ha preguntado por esta propiedad
El agente se comunicará con usted pronto por
Publicado por
5
Anuncios
2025
Se unió
Reserva una visita con Tara Healy McNeil
Elija una fecha y si prefiere una visita virtual o presencial con el agente.
Fecha preferida
Tipo de tour

Última actualización
Septiembre 14
Primera publicación
Septiembre 14
Referencia del anuncio
2158695161960238
Estado del anuncio
Propiedades similares cercanas
Nuevos anuncios en Greenville




Explorar más viviendas en venta
Greenville, SC, Estados Unidos tipos de propiedad
- Casas en venta en Greenville, SC, Estados Unidos
- Casas adosadas en venta en Greenville, SC, Estados Unidos
- Condominios en venta en Greenville, SC, Estados Unidos
- Villas en venta en Greenville, SC, Estados Unidos
- Terreno en venta en Greenville, SC, Estados Unidos
- Ranchos en venta en Greenville, SC, Estados Unidos
Greenville, SC, Estados Unidos búsquedas populares
- Propiedades con Garaje en Greenville, SC, Estados Unidos
- Propiedades con Piscina en Greenville, SC, Estados Unidos
- Propiedades con Gimnasio en Greenville, SC, Estados Unidos
- Propiedades Vista a la Montaña en Greenville, SC, Estados Unidos
- Propiedades con Cancha de Tenis en Greenville, SC, Estados Unidos
- Propiedades Comunidad Cerrada en Greenville, SC, Estados Unidos
- Propiedades Moderno en Greenville, SC, Estados Unidos
- Propiedades Vista Panorámica en Greenville, SC, Estados Unidos
- Propiedades con Ascensor en Greenville, SC, Estados Unidos
- Propiedades con Bodega en Greenville, SC, Estados Unidos
- Propiedades con Sauna en Greenville, SC, Estados Unidos
- Propiedades Frente al Agua en Greenville, SC, Estados Unidos
- Propiedades Vista de la ciudad en Greenville, SC, Estados Unidos
- Propiedades Ecuestre en Greenville, SC, Estados Unidos
- Propiedades Vista al Campo de Golf en Greenville, SC, Estados Unidos
- Propiedades Propiedad de Inversión en Greenville, SC, Estados Unidos
- Propiedades Frente al Lago en Greenville, SC, Estados Unidos
- Propiedades con Viñedo / Bodega en Greenville, SC, Estados Unidos
- Propiedades Frente al río en Greenville, SC, Estados Unidos
- Propiedades Gran Altitud en Greenville, SC, Estados Unidos
- Propiedades Vista al Río en Greenville, SC, Estados Unidos
- Propiedades Duplex en Greenville, SC, Estados Unidos
- Propiedades Cima de una colina en Greenville, SC, Estados Unidos
Guías e historias relacionadas
La confianza de los mejores brokers del mundo
Los agentes tras las propiedades más excepcionales del mundo publican en JamesEdition.
- Anuncios de Sotheby's, Christie's, BARNES y Engel & Völkers
- Cada anuncio se revisa antes de publicarse
- Conecte directamente con agentes verificados
Al continuar, acepta nuestros Términos y la Política de Privacidad.
brokerages we
partnered with
partnered with