$774,900
Single Family Detached Greenville
- 3 Hab.
- 3 Baños
- 10,019 Sqft lot
- Actualizado: Agosto 5
- MLS#1595907
Sobre la propiedad
La descripción se tradujo automáticamente.
La descripción se muestra en el idioma original.
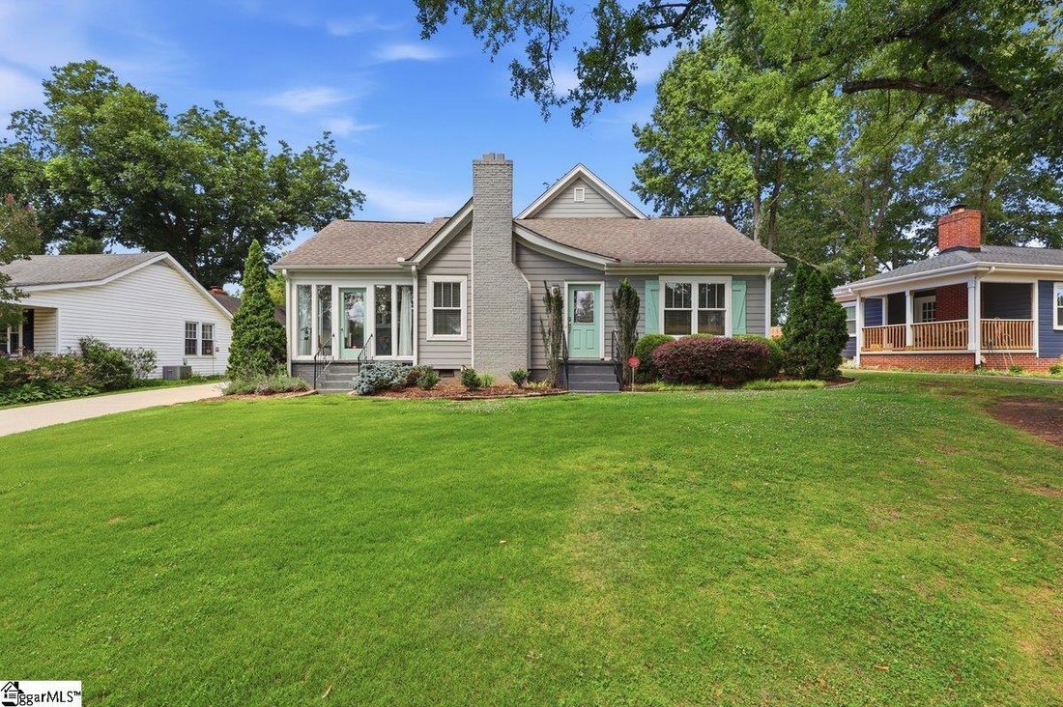
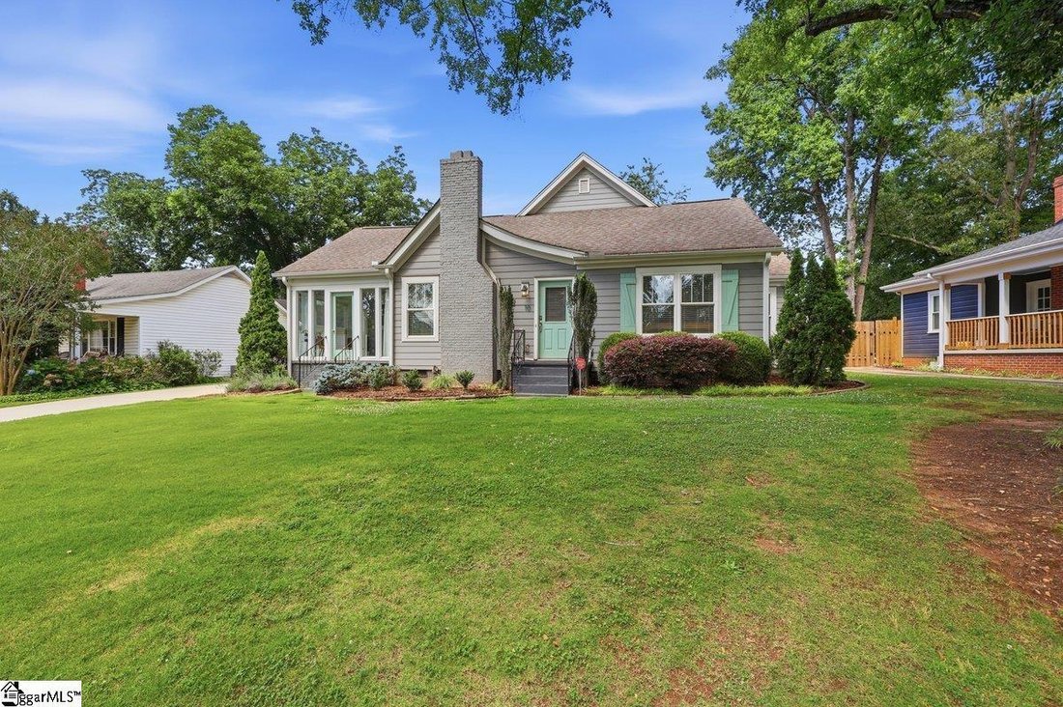
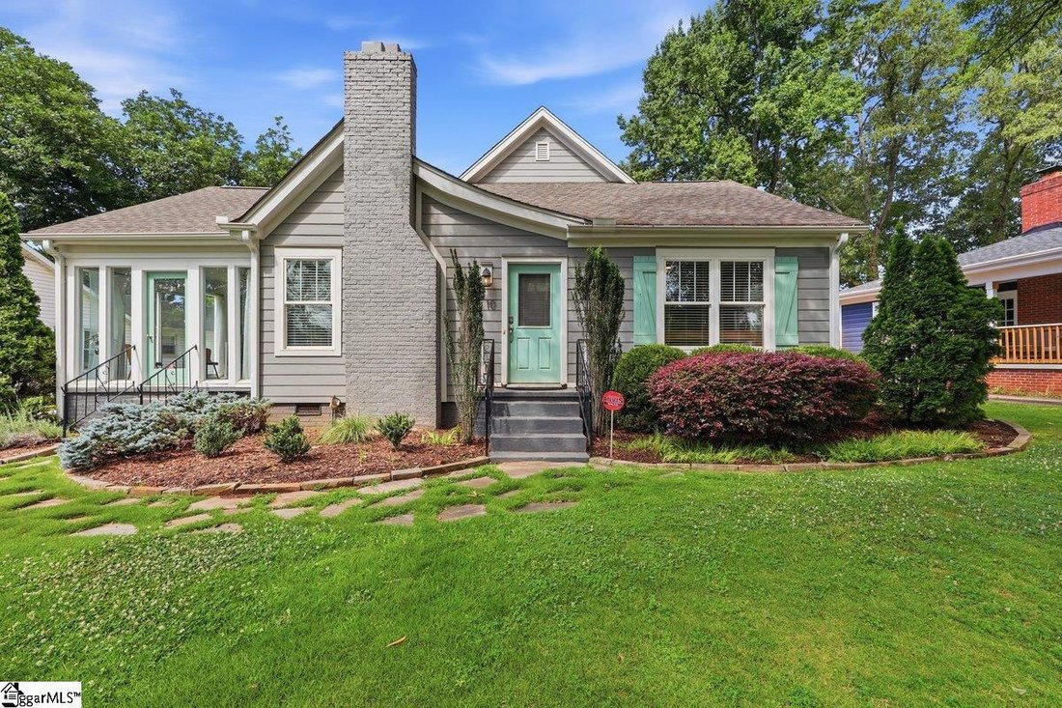
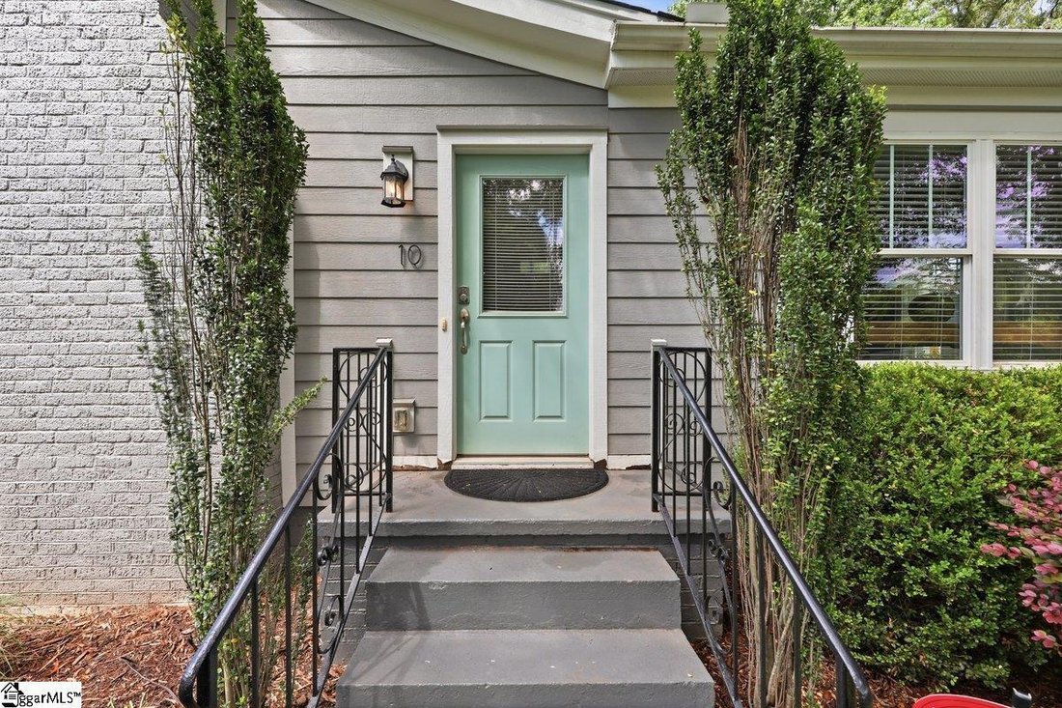
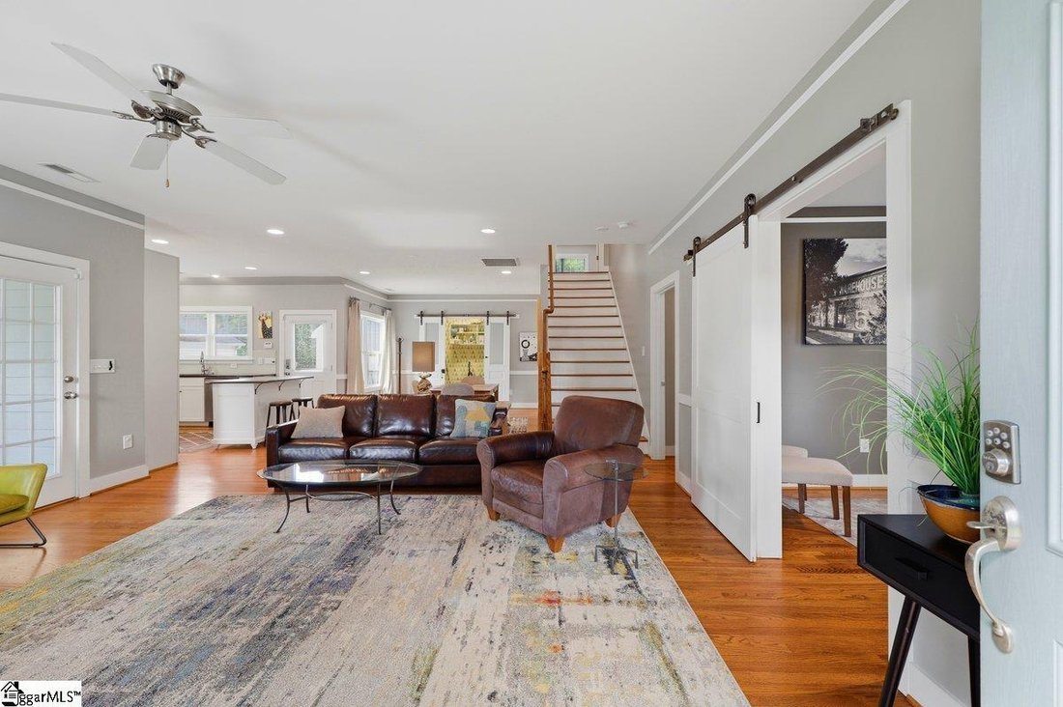
Enjoy the historic charm and character that defines the North Main area of downtown Greenville with this updated home featuring all the modern touches. Tremendous curb appeal from a sidewalk lined street welcomes you inside to be greeted by original hardwood floors and a thoughtfully designed open concept boasting 9 foot ceilings. Incredible flow as the spacious living room with fireplace pairs se
Enjoy the historic charm and character that defines the North Main area of downtown Greenville with this updated home featuring all the modern touches. Tremendous curb appeal from a sidewalk lined street welcomes you inside to be greeted by original hardwood floors and a thoughtfully designed open concept boasting 9 foot ceilings. Incredible flow as the spacious living room with fireplace pairs seamlessly with the adjacent kitchen and dining room spaces. This kitchen is a chef’s delight with terrific natural light, solid surface countertops, stainless appliances including gas cooktop, ample cabinetry with Lazy Susan, built-in shelving, and convenient center island with barstool seating steps away from the half bath. All bedrooms are on the main level making it perfect for any buyer. Primary bedroom is located in the rear of the home overlooking the fenced backyard and features a spa-quality walk-in shower with custom tile and 2 showerheads, dual vanity, and spacious dual entry closet. Bedrooms 2 and 3 share a Jack and Jill style bathroom with tub/shower combo and the massive home office in the front of the home is flooded with light creating a serene workspace that could alternately function as a 4th bedroom. Walk-in laundry room is centrally located and the sunroom off the living room an ideal place to gather with guests or enjoy a morning coffee or evening glass of wine as you cherish this lifestyle. This home lives big with a 25x16 flex room upstairs creating a great separation of space and ideal for anything your heart desires...billiards, home theater, recreation room, or 5th bedroom option. Additionally, pets and children will love the flat and fenced backyard and the rare 1-car detached garage lends itself to multiple uses including a workshop. Central HVAC replaced in 2024 and this property has been well maintained. Everything that Greenville has to offer is at your fingertips! Main Street shopping and dining, city parks, Harris Teeter, major infrastructure, and Paris Mountain are easily accessible from this great location. Enjoy a high quality lifestyle in the heart of it all while maintaining the tranquility of one of Greenville’s most desirable neighborhoods. Taxes currently calculated at non-occupant rate and will be considerably lower for primary residents
-
Tipo de propiedad
Casa
-
Año de construcción
1966
Características
- Garaje
- Vestidor
- Chimenea
- Jardín
- Bar
- Isla de cocina
- Encimeras de piedra
- Oficina
- Lavadero
Explorar la zona
10 N Avondale Drive, Greenville, SC 29609, Carolina del Sur, Estados Unidos
Ver en Google Maps
Precio por sqft
Bajo
Alto
Se unió hace 4 años
Usted ha preguntado por esta propiedad
El agente se comunicará con usted pronto por
Publicado por
77
Anuncios
2022
Se unió
Reserva una visita con the agent
Elija una fecha y si prefiere una visita virtual o presencial con el agente.
Fecha preferida
Tipo de tour

Última actualización
Agosto 5
Primera publicación
Jul 22
Referencia del anuncio
2130285317749794
Estado del anuncio
Contingency contract
Propiedades similares cercanas
Nuevos anuncios en Greenville




Explorar más viviendas en venta
Greenville, SC, Estados Unidos tipos de propiedad
- Casas en venta en Greenville, SC, Estados Unidos
- Casas adosadas en venta en Greenville, SC, Estados Unidos
- Condominios en venta en Greenville, SC, Estados Unidos
- Villas en venta en Greenville, SC, Estados Unidos
- Terreno en venta en Greenville, SC, Estados Unidos
- Ranchos en venta en Greenville, SC, Estados Unidos
Greenville, SC, Estados Unidos búsquedas populares
- Propiedades con Garaje en Greenville, SC, Estados Unidos
- Propiedades con Piscina en Greenville, SC, Estados Unidos
- Propiedades con Gimnasio en Greenville, SC, Estados Unidos
- Propiedades con Cancha de Tenis en Greenville, SC, Estados Unidos
- Propiedades Vista a la Montaña en Greenville, SC, Estados Unidos
- Propiedades Comunidad Cerrada en Greenville, SC, Estados Unidos
- Propiedades Moderno en Greenville, SC, Estados Unidos
- Propiedades Vista Panorámica en Greenville, SC, Estados Unidos
- Propiedades con Ascensor en Greenville, SC, Estados Unidos
- Propiedades Frente al Agua en Greenville, SC, Estados Unidos
- Propiedades Vista al Campo de Golf en Greenville, SC, Estados Unidos
- Propiedades con Bodega en Greenville, SC, Estados Unidos
- Propiedades Vista de la ciudad en Greenville, SC, Estados Unidos
- Propiedades Ecuestre en Greenville, SC, Estados Unidos
- Propiedades Propiedad de Inversión en Greenville, SC, Estados Unidos
- Propiedades con Sauna en Greenville, SC, Estados Unidos
- Propiedades Gran Altitud en Greenville, SC, Estados Unidos
- Propiedades con Viñedo / Bodega en Greenville, SC, Estados Unidos
- Propiedades Frente al Lago en Greenville, SC, Estados Unidos
- Propiedades Frente al río en Greenville, SC, Estados Unidos
- Propiedades Duplex en Greenville, SC, Estados Unidos
- Propiedades Vista al Río en Greenville, SC, Estados Unidos
- Propiedades Mansión en Greenville, SC, Estados Unidos
Guías e historias relacionadas
La confianza de los mejores brokers del mundo
Los agentes tras las propiedades más excepcionales del mundo publican en JamesEdition.
- Anuncios de Sotheby's, Christie's, BARNES y Engel & Völkers
- Cada anuncio se revisa antes de publicarse
- Conecte directamente con agentes verificados
Al continuar, acepta nuestros Términos y la Política de Privacidad.
brokerages we
partnered with
partnered with