


$1,574,900
8 Bedrooms Single Family Detached
- 8 Hab.
- 6 Baños
- 21,780 Sqft lot
- Actualizado: Octubre 4
- MLS#1595643
Sobre la propiedad
La descripción se tradujo automáticamente.
La descripción se muestra en el idioma original.
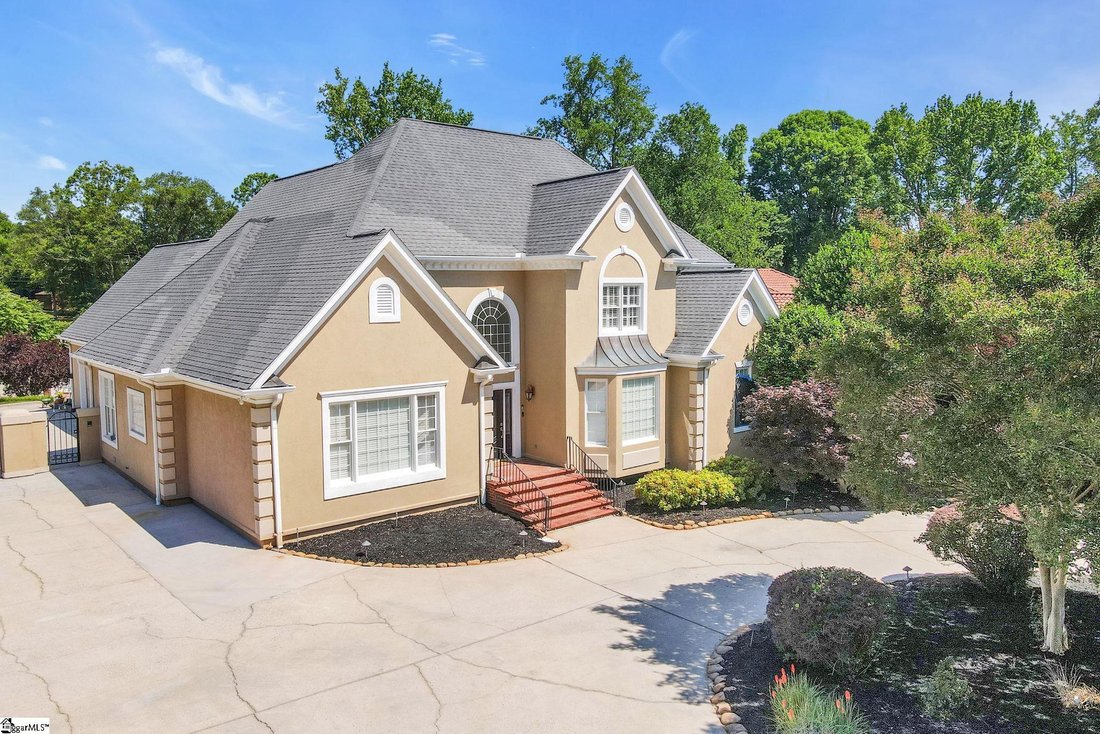
Experience refined living at its finest in this extraordinary custom-built estate offering over 6,000 square feet of thoughtfully curated luxury, with exceptional flexibility for multigenerational living at its finest. From the moment you arrive, the circular driveway and three-car garage create a commanding first impression, setting the tone for the elegance and functionality that await within. S
Experience refined living at its finest in this extraordinary custom-built estate offering over 6,000 square feet of thoughtfully curated luxury, with exceptional flexibility for multigenerational living at its finest. From the moment you arrive, the circular driveway and three-car garage create a commanding first impression, setting the tone for the elegance and functionality that await within. Step through the doors into a gracious dining space that seamlessly transitions into a beautifully appointed gourmet chef’s kitchen designed for both grand-scale entertaining and elevated everyday living. Granite countertops, rich custom cherry cabinetry, a generous island with sink, double ovens, a built-in double-door refrigerator, a gas cooktop with pot filler, an additional prep sink, a spacious walk-in pantry, and expansive counter space create a truly exceptional culinary environment. The adjoining breakfast area is crowned by a breathtaking wood ceiling that immediately draws the eye, while the sunroom offers tranquil, light-filled views overlooking the impressive 41x21 in-ground pool. A warm and inviting living room with a fireplace and custom built-in bookcases completes the main living area with timeless sophistication. The main-level owner’s suite is a private retreat designed for refined comfort. Hardwood floors, a cozy fireplace, and a spa-inspired bath featuring dual vanities, a Jacuzzi tub, separate tiled shower, and an impressive 11x21 walk-in closet create a sanctuary that feels both indulgent and serene. Upstairs, an expansive bedroom with a private bath serves as an ideal secondary suite, complemented by two additional generously proportioned bedrooms and a shared full bath. The fully finished basement elevates this home’s versatility and makes multigenerational living at its finest a reality. With a separate entrance, this private living level provides exceptional independence and comfort for extended family, guests, or an au pair. The space includes four bedrooms—one with a washer and dryer hookup—two full bathrooms, a full kitchen, breakfast area, living room with fireplace, and a theater room with a raised platform for an elevated cinematic experience. Adding even more convenience, both the downstairs living area and the garage are wheelchair accessible, thoughtfully expanding the home’s functionality for family members and guests of all ages and abilities. Outdoor living is equally impressive. The screened porch, complete with a five-person hot tub, provides a private, resort-style setting for year-round relaxation. A privacy wall exceeding 10 feet in select areas enhances both security and seclusion, while the expansive pool deck creates an exceptional backdrop for entertaining. A comprehensive exterior camera system and whole-house generator add peace of mind and modern convenience. With eight bedrooms, five and a half bathrooms, extensive renovations throughout, no HOA, and a prime location in a quiet cul-de-sac just minutes from downtown, shopping, and interstate access, this remarkable residence masterfully blends timeless elegance, accessibility, privacy, and modern functionality. Whether accommodating multiple generations under one roof, hosting extended family and guests, or simply enjoying an abundance of space and amenities, this extraordinary estate truly offers it all.
-
Tipo de propiedad
Casa
-
Año de construcción
2000
Características
- Garaje
- Vestidor
- Chimenea
- Jardín
- Jacuzzi
- Piscina
- Aire Acondicionado
- Puerta
- Sótano
Características
Lote
- Privacidad
Interior
- Techo alto
- Chimenea
- Aire Acondicionado
- Isla de cocina
- Estufa de gas
- Jacuzzi
- Lavadora Secadora
- Bar
- Sótano
- Encimeras de piedra
- Vestidor
Outdoor
- Piscina
- Garaje
- Puerta
- Jardín
Explorar la zona
11 Country Squire, Greenville, SC 29615, Carolina del Sur, Estados Unidos
Ver en Google Maps
Precio por sqft
Bajo
Alto
Se unió hace 4 años
Usted ha preguntado por esta propiedad
El agente se comunicará con usted pronto por
Publicado por
2
Anuncios
2023
Se unió
Reserva una visita con the agent
Elija una fecha y si prefiere una visita virtual o presencial con el agente.
Fecha preferida
Tipo de tour

CENTURY 21 Blackwell & Co. Realty, Inc.
219 Pelham Road Suite C, 29615, Greenville, South Carolina, United States
Ver perfil de la agencia
Última actualización
Octubre 4
Primera publicación
Junio 23
Referencia del anuncio
50459CF0-B1BD-413C-AC92-59E99086B613
Propiedades similares cercanas
Nuevos anuncios en Greenville


Explorar más viviendas en venta
Greenville, SC, Estados Unidos tipos de propiedad
- Casas en venta en Greenville, SC, Estados Unidos
- Casas adosadas en venta en Greenville, SC, Estados Unidos
- Condominios en venta en Greenville, SC, Estados Unidos
- Villas en venta en Greenville, SC, Estados Unidos
- Terreno en venta en Greenville, SC, Estados Unidos
- Ranchos en venta en Greenville, SC, Estados Unidos
Greenville, SC, Estados Unidos búsquedas populares
- Propiedades con Garaje en Greenville, SC, Estados Unidos
- Propiedades con Piscina en Greenville, SC, Estados Unidos
- Propiedades con Gimnasio en Greenville, SC, Estados Unidos
- Propiedades Vista a la Montaña en Greenville, SC, Estados Unidos
- Propiedades con Cancha de Tenis en Greenville, SC, Estados Unidos
- Propiedades Comunidad Cerrada en Greenville, SC, Estados Unidos
- Propiedades Moderno en Greenville, SC, Estados Unidos
- Propiedades Vista Panorámica en Greenville, SC, Estados Unidos
- Propiedades con Ascensor en Greenville, SC, Estados Unidos
- Propiedades con Bodega en Greenville, SC, Estados Unidos
- Propiedades con Sauna en Greenville, SC, Estados Unidos
- Propiedades Frente al Agua en Greenville, SC, Estados Unidos
- Propiedades Vista de la ciudad en Greenville, SC, Estados Unidos
- Propiedades Ecuestre en Greenville, SC, Estados Unidos
- Propiedades Propiedad de Inversión en Greenville, SC, Estados Unidos
- Propiedades Vista al Campo de Golf en Greenville, SC, Estados Unidos
- Propiedades Frente al Lago en Greenville, SC, Estados Unidos
- Propiedades con Viñedo / Bodega en Greenville, SC, Estados Unidos
- Propiedades Frente al río en Greenville, SC, Estados Unidos
- Propiedades Gran Altitud en Greenville, SC, Estados Unidos
- Propiedades Vista al Río en Greenville, SC, Estados Unidos
- Propiedades Duplex en Greenville, SC, Estados Unidos
- Propiedades Cima de una colina en Greenville, SC, Estados Unidos
Guías e historias relacionadas
La confianza de los mejores brokers del mundo
Los agentes tras las propiedades más excepcionales del mundo publican en JamesEdition.
- Anuncios de Sotheby's, Christie's, BARNES y Engel & Völkers
- Cada anuncio se revisa antes de publicarse
- Conecte directamente con agentes verificados
Al continuar, acepta nuestros Términos y la Política de Privacidad.
brokerages we
partnered with
partnered with