$2,450,000
4 Bedrooms Single Family Detached
- 4 Hab.
- 4 Baños
- 3,525 Sqft
- 1.5 Ac lot
- Actualizado: Septiembre 25
- 1
- MLS#342123
Sobre la propiedad
La descripción se tradujo automáticamente.
La descripción se muestra en el idioma original.
Perched on 1.5 acres on Paris Mountain, 1133 Altamont Road is a custom mountain retreat with a working vineyard woven into the landscape and expansive mountain views extending toward Table Rock. Built in 2021, the 4-bedroom, 3.5-bath home offers 3,525 square feet of finished living space, thoughtfully designed to connect the home with its remarkable setting. The main living spaces were designed to
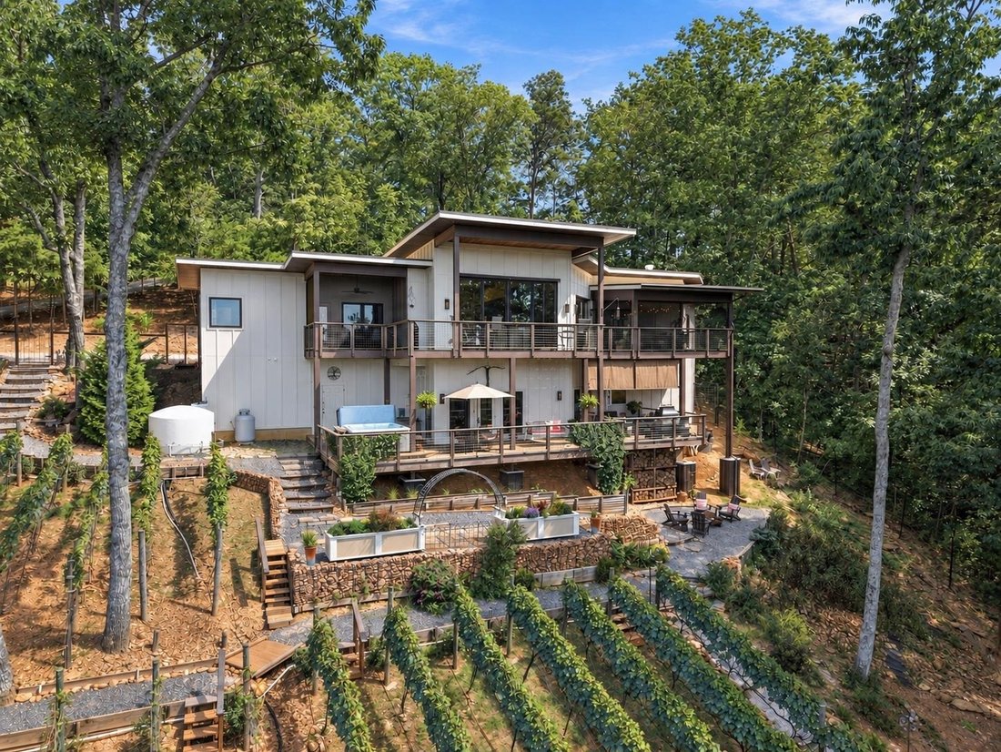
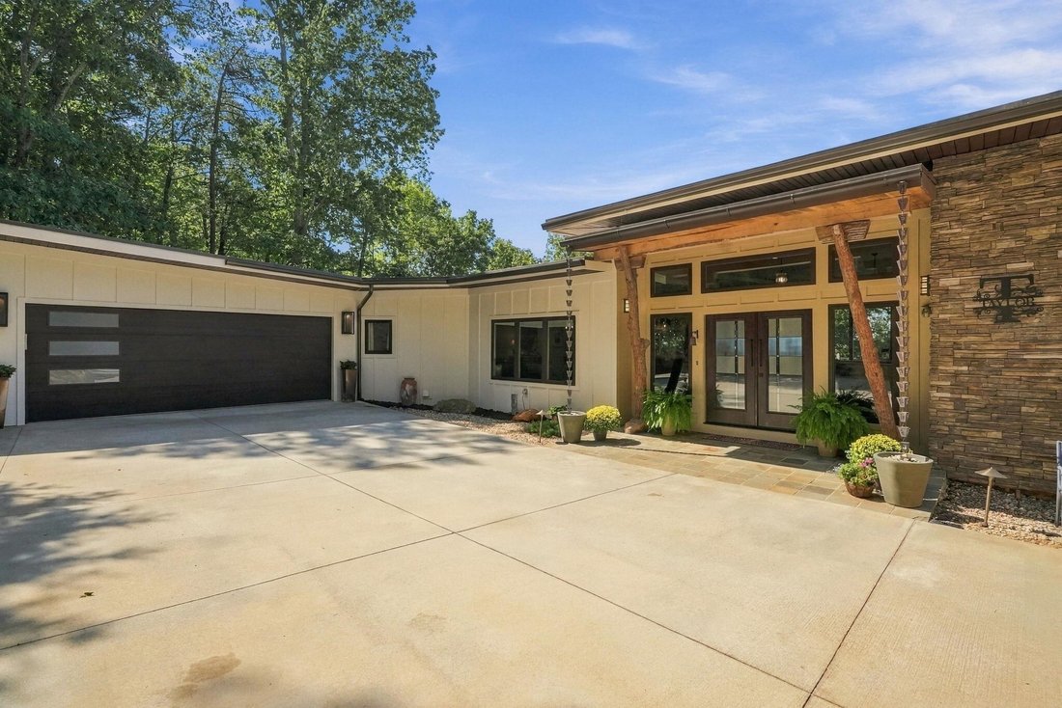
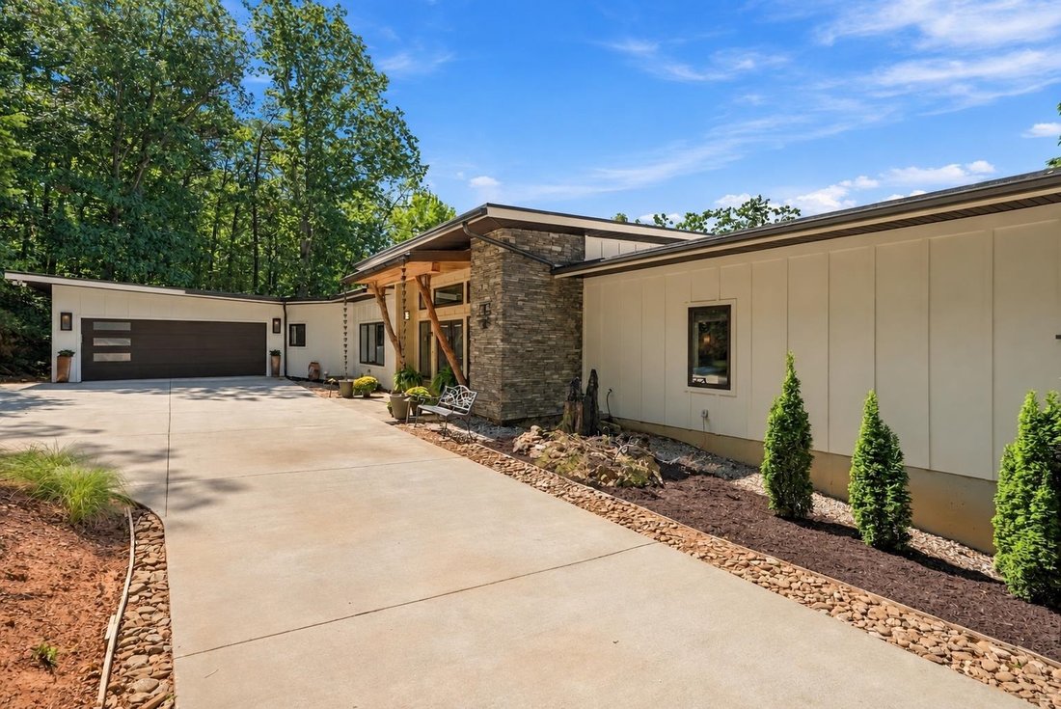
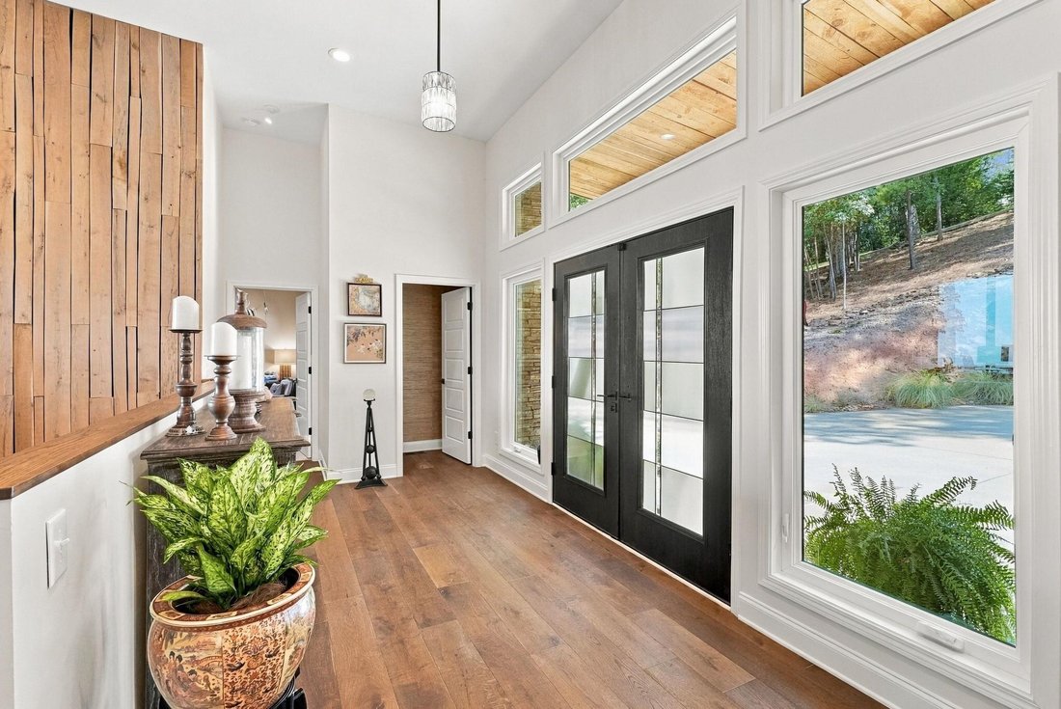
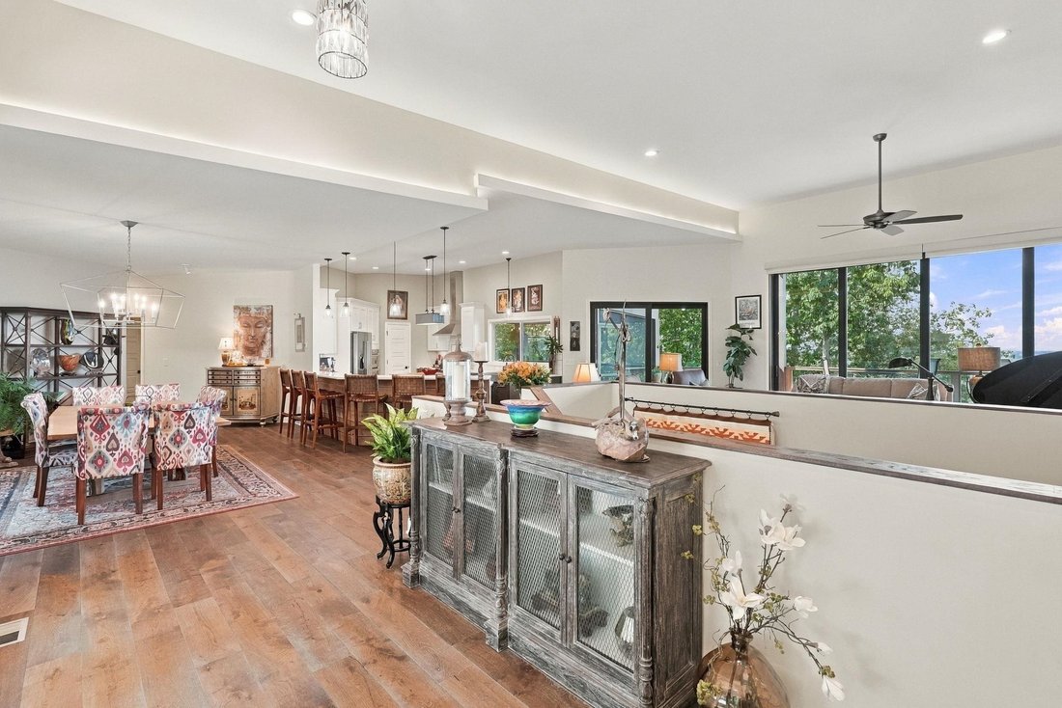
Perched on 1.5 acres on Paris Mountain, 1133 Altamont Road is a custom mountain retreat with a working vineyard woven into the landscape and expansive mountain views extending toward Table Rock. Built in 2021, the 4-bedroom, 3.5-bath home offers 3,525 square feet of finished living space, thoughtfully designed to connect the home with its remarkable setting. The main living spaces were designed to take full advantage of the view. In the great room, a stone fireplace anchors the space while expansive sliding glass doors frame the mountains and vineyard, with sunsets visible from inside the home and from the adjoining deck. The kitchen features a Wolf range, quartz countertops, pantry, 40-bottle wine cooler and a live-edge hickory island crafted from wood harvested from the property. That same wood is incorporated into custom wall treatments, the fireplace mantel and other details throughout the home. A dedicated dining room provides additional space for entertaining, while just off the kitchen, a screened porch with a pass-through window creates an inviting setting for outdoor dining. The main-level primary suite has its own private screened balcony, creating a quiet place to take in the mountain setting. The mountain views continue into the primary bath, where the soaking tub is positioned in front of a large window. The suite also includes two walk-in closets. The walkout lower level offers 10.5-foot ceilings, a recreation area and custom built-in bunk beds, along with one of the home’s most distinctive spaces: a temperaturecontrolled wine cellar with capacity for up to 800 bottles. The custom wine storage was crafted from trees that once grew on the property. Outside, the expansive lower deck features a wood-burning fireplace and six-person hot tub overlooking the mountains. From there, a path winds down to a tucked-away firepit surrounded by the wooded setting. At the heart of the property is Paris Mountain Vineyard, approximately one-half acre of French vinifera vines that are actively cultivated as part of an established vineyard operation. The vineyard continues a grape-growing tradition with deep roots on Paris Mountain and, during the 2026 growing season, was part of Furman University’s Shi Institute fellowship program, with a Sustainable Assistant Viticultural Fellow working alongside the owners. For a buyer who wishes to continue the vineyard, the sale includes PMVINEYARD, LLC, along with the equipment used in the vineyard and winemaking operation, with a complete equipment inventory to be provided. The seller is also offering one year of vineyard consulting, providing continuity and hands-on guidance through a full growing season, from pruning to harvest. Here, mornings begin with mountain views, afternoons can be spent among the vines, and evenings move outside as the sun sets across the ridge. 1133 Altamont is a property shaped by its land, where the vineyard, mountain setting and home come together to create a lifestyle that is distinctly Paris Mountain.
-
Tipo de propiedad
Casa
-
Año de construcción
2021
-
Precio/pie²
$695
Características
- Garaje
- Vestidor
- Chimenea
- Jardín
- Viñedo / Bodega
- Bodega
- Vista al Agua
- Jacuzzi
- Fogata
Características
Lote
- Vista a la Montaña
- Vista al Agua
Interior
- Techo alto
- Chimenea
- Isla de cocina
- Estufa de gas
- Jacuzzi
- Lavadora Secadora
- Bar
- Bodega
- Sótano
- Encimeras de piedra
- Vestidor
Outdoor
- Terraza
- Balcón
- Fogata
- Piscina
- Garaje
- Espacio de vida al aire libre
- Jardín
- Viñedo / Bodega
Explorar la zona
1133 Altamont Road, Greenville, SC 29609, Carolina del Sur, Estados Unidos
Ver en Google Maps
Precio por sqft
Bajo
Alto
Se unió hace 6 meses
Usted ha preguntado por esta propiedad
El agente se comunicará con usted pronto por
Publicado por
1
Anuncios
2026
Se unió
Reserva una visita con Monica Barnett
Elija una fecha y si prefiere una visita virtual o presencial con el agente.
Fecha preferida
Tipo de tour

Coldwell Banker Caine - Greenville
111 Williams Street, 29601, Greenville, South Carolina, United States
Ver perfil de la agencia
Founded in 1933, the Caine Companies have a rich history in the Upstate of South
Carolina. For the better part
Carolina. For the better part
Founded in 1933, the Caine Companies have a rich history in the Upstate of South
Carolina. For the better part of a century, Coldwell Banker Caine has provided
exceptional service to clients in Greenville, Spartanburg, and Anderson.
From residential and commercial real estate to concierge, relocation, and
property management, we are dedicated to providing an outstanding customer
experience. Our affiliation with Coldwell Banker provides our agents with the
best resources and tools to serve their clients. This is the reason clients
choose Coldwell Banker Caine transaction after transaction.
Carolina. For the better part of a century, Coldwell Banker Caine has provided
exceptional service to clients in Greenville, Spartanburg, and Anderson.
From residential and commercial real estate to concierge, relocation, and
property management, we are dedicated to providing an outstanding customer
experience. Our affiliation with Coldwell Banker provides our agents with the
best resources and tools to serve their clients. This is the reason clients
choose Coldwell Banker Caine transaction after transaction.
Última actualización
Septiembre 25
Primera publicación
Septiembre 24
Referencia del anuncio
7f5skh
Propiedades similares cercanas
Nuevos anuncios en Greenville
Explorar más viviendas en venta
Greenville, SC, Estados Unidos tipos de propiedad
- Casas en venta en Greenville, SC, Estados Unidos
- Casas adosadas en venta en Greenville, SC, Estados Unidos
- Condominios en venta en Greenville, SC, Estados Unidos
- Villas en venta en Greenville, SC, Estados Unidos
- Terreno en venta en Greenville, SC, Estados Unidos
- Ranchos en venta en Greenville, SC, Estados Unidos
Greenville, SC, Estados Unidos búsquedas populares
- Propiedades con Garaje en Greenville, SC, Estados Unidos
- Propiedades con Piscina en Greenville, SC, Estados Unidos
- Propiedades con Gimnasio en Greenville, SC, Estados Unidos
- Propiedades Vista a la Montaña en Greenville, SC, Estados Unidos
- Propiedades con Cancha de Tenis en Greenville, SC, Estados Unidos
- Propiedades Comunidad Cerrada en Greenville, SC, Estados Unidos
- Propiedades Moderno en Greenville, SC, Estados Unidos
- Propiedades Vista Panorámica en Greenville, SC, Estados Unidos
- Propiedades con Ascensor en Greenville, SC, Estados Unidos
- Propiedades con Bodega en Greenville, SC, Estados Unidos
- Propiedades con Sauna en Greenville, SC, Estados Unidos
- Propiedades Propiedad de Inversión en Greenville, SC, Estados Unidos
- Propiedades Vista de la ciudad en Greenville, SC, Estados Unidos
- Propiedades Vista al Campo de Golf en Greenville, SC, Estados Unidos
- Propiedades Ecuestre en Greenville, SC, Estados Unidos
- Propiedades Frente al Agua en Greenville, SC, Estados Unidos
- Propiedades con Viñedo / Bodega en Greenville, SC, Estados Unidos
- Propiedades Frente al Lago en Greenville, SC, Estados Unidos
- Propiedades Duplex en Greenville, SC, Estados Unidos
- Propiedades Gran Altitud en Greenville, SC, Estados Unidos
- Propiedades Frente al río en Greenville, SC, Estados Unidos
- Propiedades Vista al Río en Greenville, SC, Estados Unidos
Guías e historias relacionadas
La confianza de los mejores brokers del mundo
Los agentes tras las propiedades más excepcionales del mundo publican en JamesEdition.
- Anuncios de Sotheby's, Christie's, BARNES y Engel & Völkers
- Cada anuncio se revisa antes de publicarse
- Conecte directamente con agentes verificados
Al continuar, acepta nuestros Términos y la Política de Privacidad.
brokerages we
partnered with
partnered with