$1,580,000
3 Bedrooms Single Family Detached
- 3 Hab.
- 4 Baños
- 3,561 Sqft
- 5,663 Sqft lot
- Actualizado: Junio 5
- MLS#1593551
Sobre la propiedad
La descripción se tradujo automáticamente.
La descripción se muestra en el idioma original.
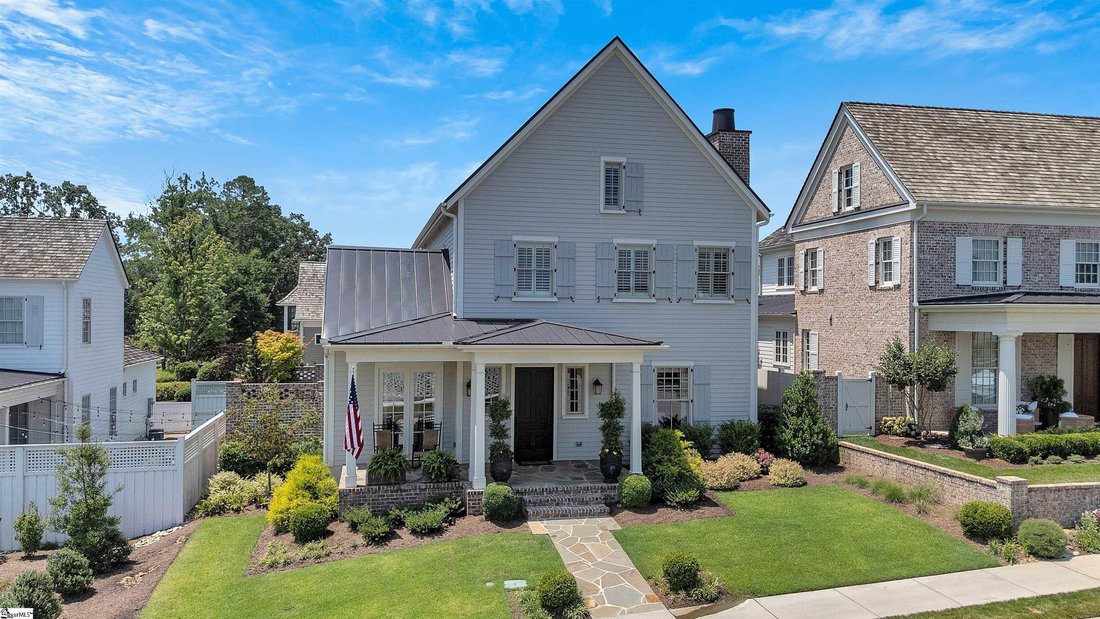
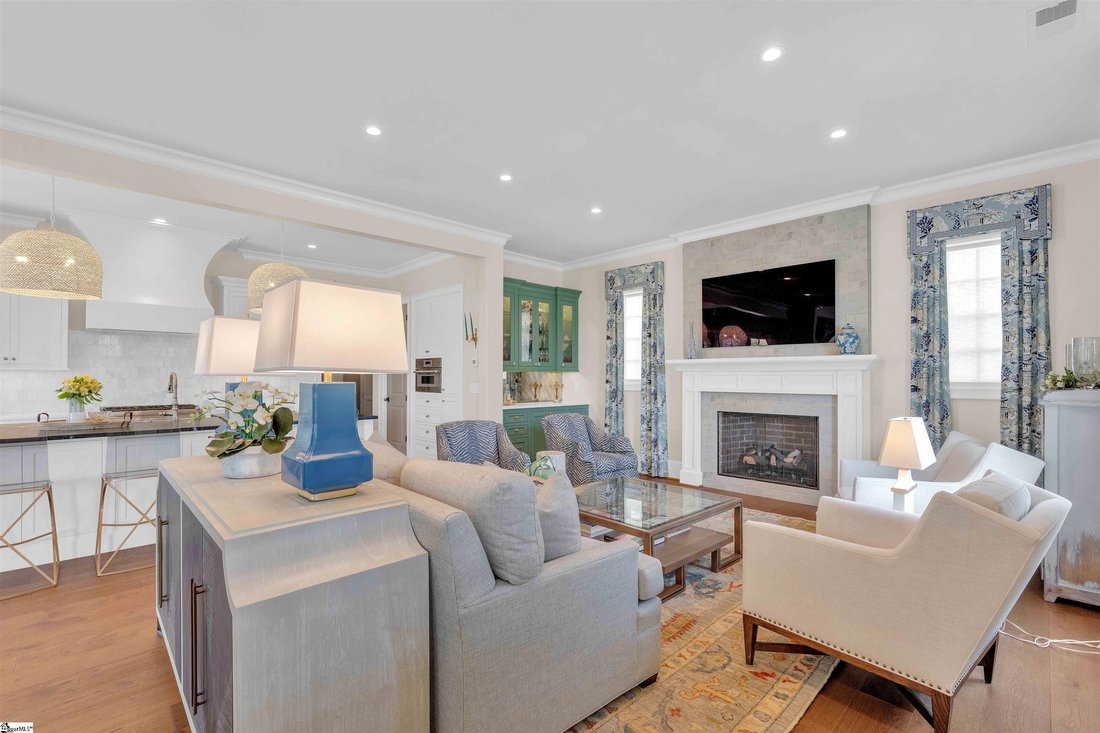
Welcome to Hartness! At 3,561 square feet, this Peery Build, Lew Oliver designed residence combines modern luxury with warm tradition and exudes Southern charm. The light-filled 3 bedroom, 4 bath floor plan, features 10 foot ceilings on the first floor, custom cabinetry, and spacious bluestone & brick front and side porches for the best of outdoor Carolina living. The chef’s kitchen is made fo
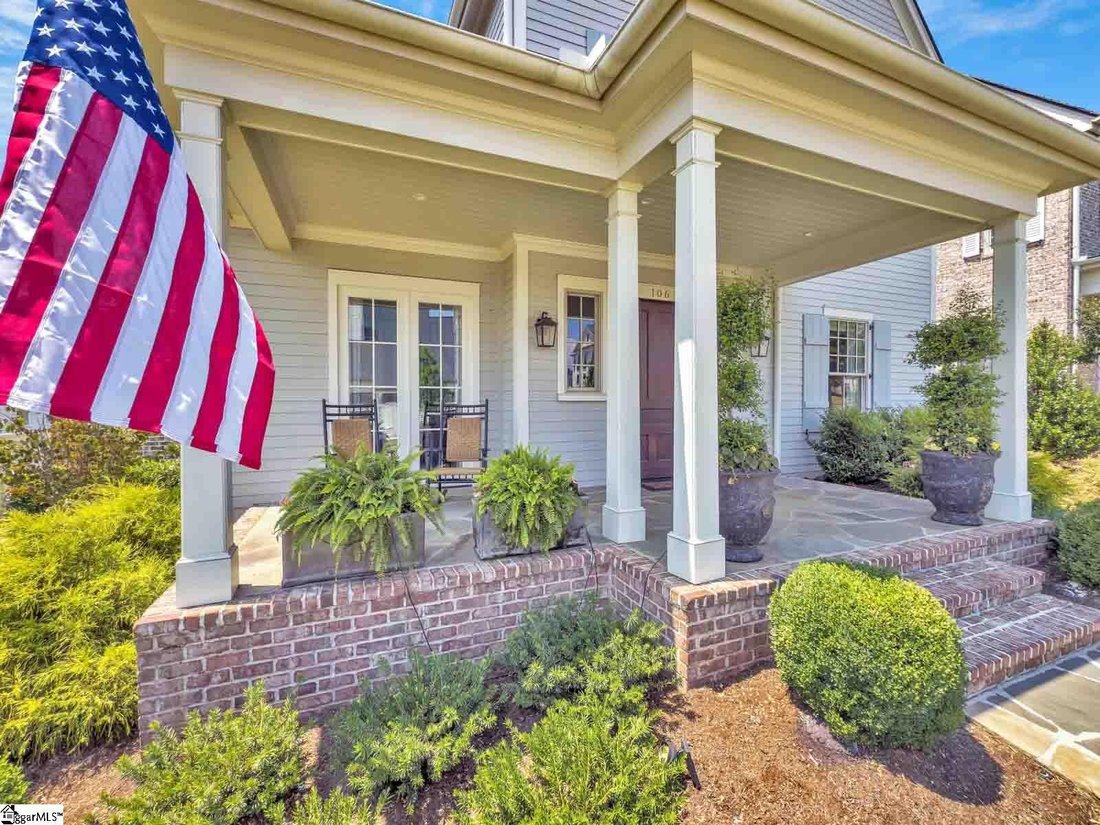
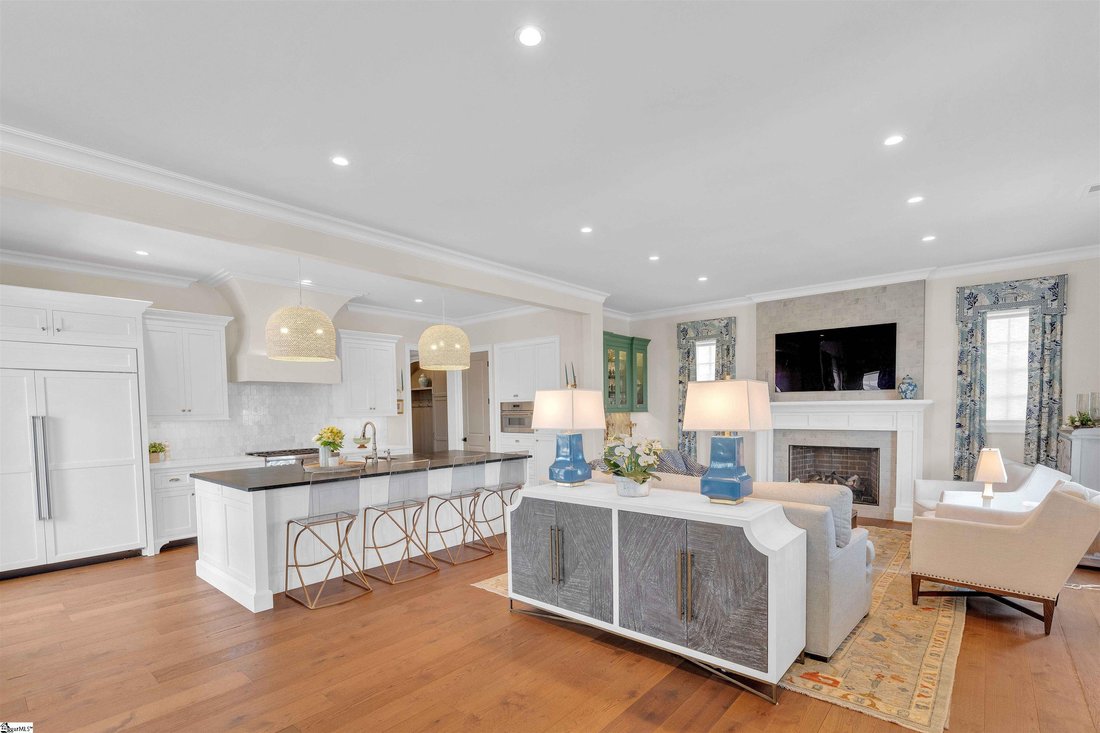
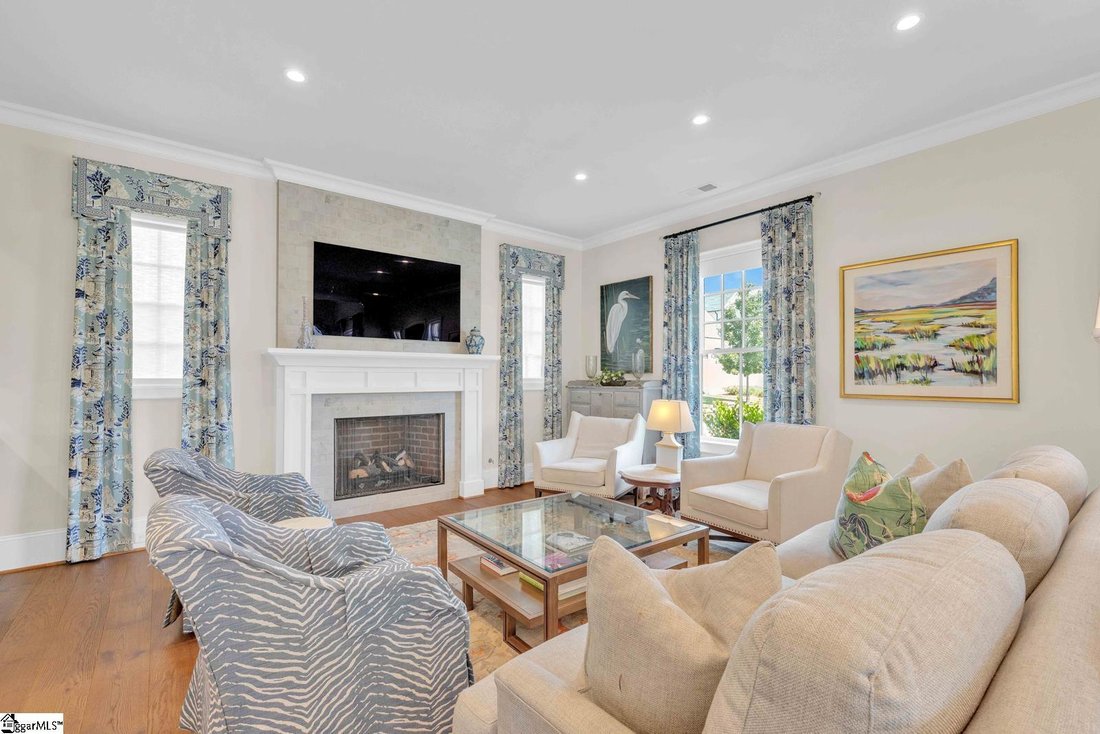
Welcome to Hartness! At 3,561 square feet, this Peery Build, Lew Oliver designed residence combines modern luxury with warm tradition and exudes Southern charm. The light-filled 3 bedroom, 4 bath floor plan, features 10 foot ceilings on the first floor, custom cabinetry, and spacious bluestone & brick front and side porches for the best of outdoor Carolina living. The chef’s kitchen is made for easy entertaining with its enormous soapstone island, quartz-topped counters, 6-burner Thermador gas range, and spacious walk-in pantry. Sub Zero Fridge and Thermador Microwave plus additional custom cabinetry and stunning dry bar china storage added in 2022. Master bedroom on the main floor features French doors that open onto the side patio. Master bath with an oversized walk-in shower, matching vanities, and large walk-in-closet complete the master suite. Travel up the back staircase to find two more spacious bedrooms, one with a large walk-in custom closet, and each with its own bathroom. A comfortable family room, perfect for watching the big game, and an office niche complete the 2nd floor. Attic space was finished on the 3rd floor providing an additional 450 square feet of living space, unique to this floorplan. Plantation shutters, motorized blinds, and custom designer window treatments throughout the home. Large partially-covered side patio features a beautiful custom brick privacy wall, gas fireplace with TV plug-in, and open area with plenty of room for grilling and container gardening. 2-car garage + 1/2 stall area for your golf cart, bikes and tools. Whole-house Generac generator added in 2026. The Hartness neighborhood brings relaxed resort-style living along with the Fodor’s-renowned Hartness Hotel & Spa, plus pool, basketball, pickleball courts, children’s play area, dog park, green space and miles of resident-only walking and biking trails. The community has wonderful traditions like the fall Oyster Roast, Christmas-tree-lighting and 4th of July Celebration.
-
Tipo de propiedad
Casa
-
Año de construcción
2021
-
Precio/pie²
$443
Características
- Garaje
- Vestidor
- Chimenea
- Jardín
- Cancha de baloncesto
- Moderno
- Patio de recreo
- Piscina
- Estufa de gas
Características
Lote
- Privacidad
- Moderno
Interior
- Techo alto
- Oficina
- Chimenea
- Isla de cocina
- Estufa de gas
- Bar
- Vestidor
Outdoor
- Piscina
- Garaje
- Patio de recreo
- Jardín
- Cancha de baloncesto
Explorar la zona
106 Odell Street, Greenville, SC 29615, Carolina del Sur, Estados Unidos
Ver en Google Maps
Precio por sqft
Bajo
Alto
Se unió hace 6 años
Usted ha preguntado por esta propiedad
El agente se comunicará con usted pronto por
Publicado por
63
Anuncios
2021
Se unió
Reserva una visita con the agent
Elija una fecha y si prefiere una visita virtual o presencial con el agente.
Fecha preferida
Tipo de tour

Coldwell Banker Caine - Greenville
111 Williams Street, 29601, Greenville, South Carolina, United States
Ver perfil de la agencia
Founded in 1933, the Caine Companies have a rich history in the Upstate of South Carolina. For the better part of a
Founded in 1933, the Caine Companies have a rich history in the Upstate of South Carolina. For the better part of a century, Coldwell Banker Caine has provided exceptional service to clients in Greenville, Spartanburg, and Anderson.
From residential and commercial real estate to concierge, relocation, and property management, we are dedicated to providing an outstanding customer experience. Our affiliation with Coldwell Banker provides our agents with the best resources and tools to serve their clients. This is the reason clients choose Coldwell Banker Caine transaction after transaction.
From residential and commercial real estate to concierge, relocation, and property management, we are dedicated to providing an outstanding customer experience. Our affiliation with Coldwell Banker provides our agents with the best resources and tools to serve their clients. This is the reason clients choose Coldwell Banker Caine transaction after transaction.
Última actualización
Junio 5
Primera publicación
Jun 5
Referencia del anuncio
2egkjc
Propiedades similares cercanas
Nuevos anuncios en Greenville



Explorar más viviendas en venta
Greenville, SC, Estados Unidos tipos de propiedad
- Casas en venta en Greenville, SC, Estados Unidos
- Casas adosadas en venta en Greenville, SC, Estados Unidos
- Condominios en venta en Greenville, SC, Estados Unidos
- Villas en venta en Greenville, SC, Estados Unidos
- Terreno en venta en Greenville, SC, Estados Unidos
- Ranchos en venta en Greenville, SC, Estados Unidos
Greenville, SC, Estados Unidos búsquedas populares
- Propiedades con Garaje en Greenville, SC, Estados Unidos
- Propiedades con Piscina en Greenville, SC, Estados Unidos
- Propiedades con Gimnasio en Greenville, SC, Estados Unidos
- Propiedades Vista a la Montaña en Greenville, SC, Estados Unidos
- Propiedades Comunidad Cerrada en Greenville, SC, Estados Unidos
- Propiedades con Cancha de Tenis en Greenville, SC, Estados Unidos
- Propiedades Moderno en Greenville, SC, Estados Unidos
- Propiedades Vista Panorámica en Greenville, SC, Estados Unidos
- Propiedades con Ascensor en Greenville, SC, Estados Unidos
- Propiedades Frente al Agua en Greenville, SC, Estados Unidos
- Propiedades Vista al Campo de Golf en Greenville, SC, Estados Unidos
- Propiedades Ecuestre en Greenville, SC, Estados Unidos
- Propiedades con Bodega en Greenville, SC, Estados Unidos
- Propiedades Vista de la ciudad en Greenville, SC, Estados Unidos
- Propiedades Propiedad de Inversión en Greenville, SC, Estados Unidos
- Propiedades con Sauna en Greenville, SC, Estados Unidos
- Propiedades Gran Altitud en Greenville, SC, Estados Unidos
- Propiedades con Viñedo / Bodega en Greenville, SC, Estados Unidos
- Propiedades Frente al Lago en Greenville, SC, Estados Unidos
- Propiedades Frente al río en Greenville, SC, Estados Unidos
- Propiedades Duplex en Greenville, SC, Estados Unidos
- Propiedades Vista al Río en Greenville, SC, Estados Unidos
- Propiedades Cima de una colina en Greenville, SC, Estados Unidos
- Propiedades Mansión en Greenville, SC, Estados Unidos
Guías e historias relacionadas
La confianza de los mejores brokers del mundo
Los agentes tras las propiedades más excepcionales del mundo publican en JamesEdition.
- Anuncios de Sotheby's, Christie's, BARNES y Engel & Völkers
- Cada anuncio se revisa antes de publicarse
- Conecte directamente con agentes verificados
Al continuar, acepta nuestros Términos y la Política de Privacidad.
brokerages we
partnered with
partnered with