Single Family Residence In Greenville
- 4 Hab.
- 3 Baños
- 2,671 Sqft
- 24,830 Sqft lot
- Actualizado: Hoy
- Fuente: Hive MLS (North Carolina Regional) MLS#100614830
Sobre la propiedad
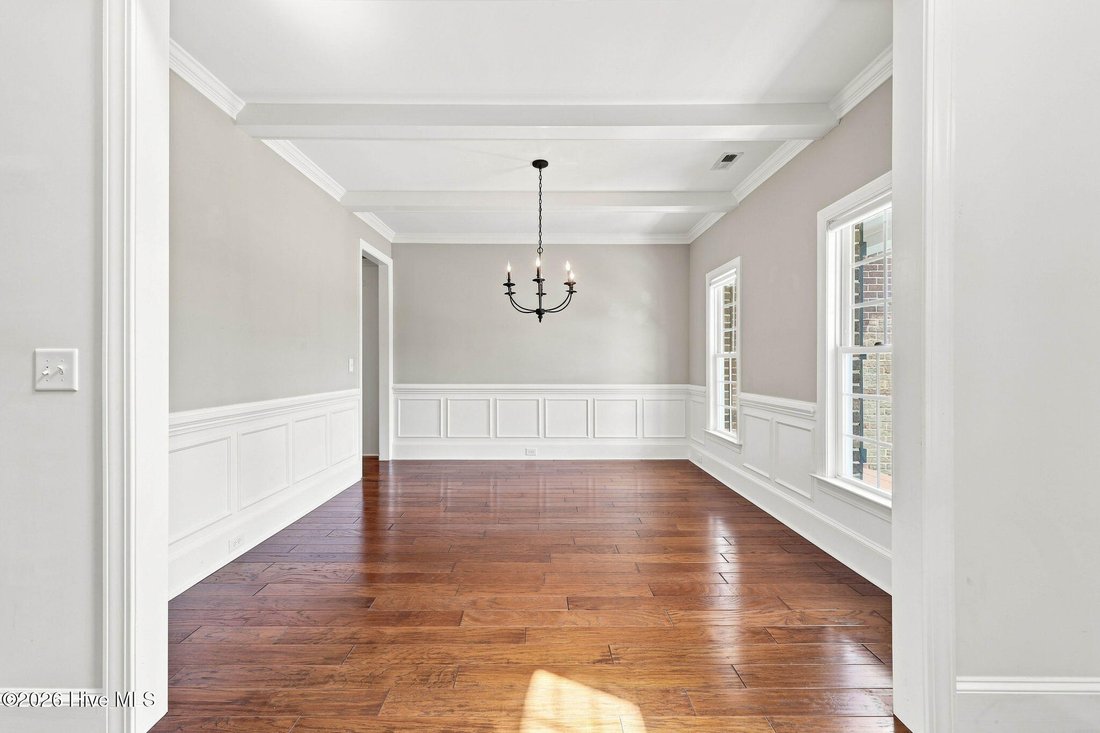
A soaring two-story foyer welcomes you in, opening to a formal dining room with a coffered ceiling and cu
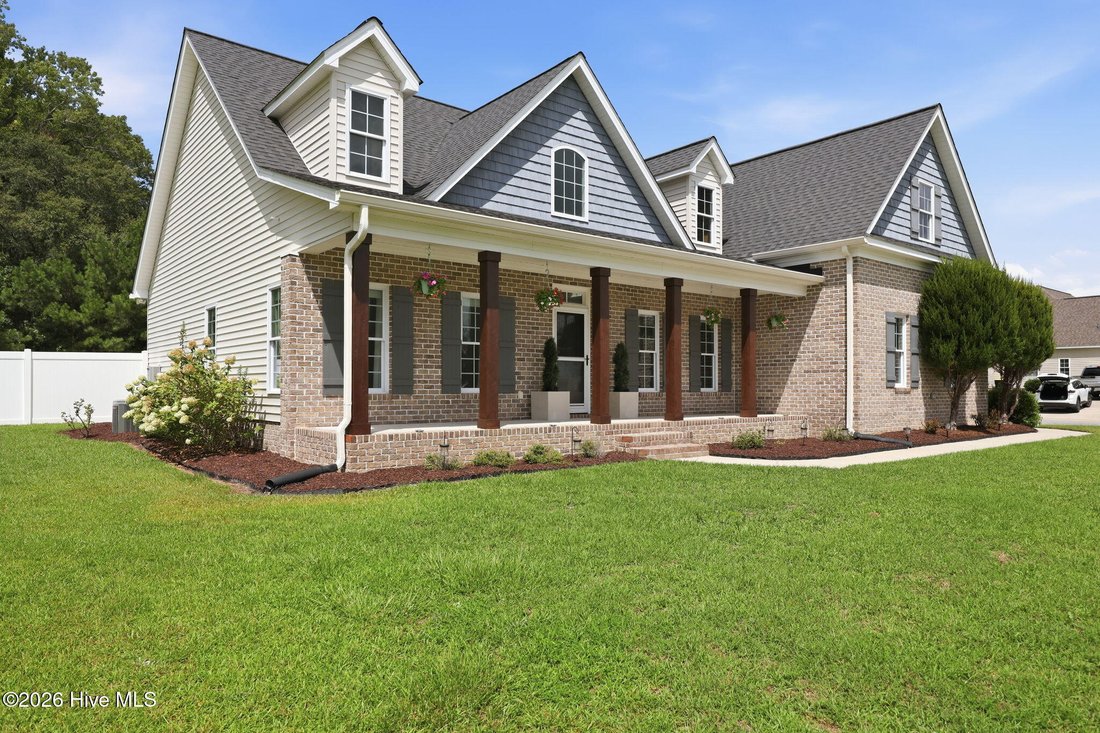
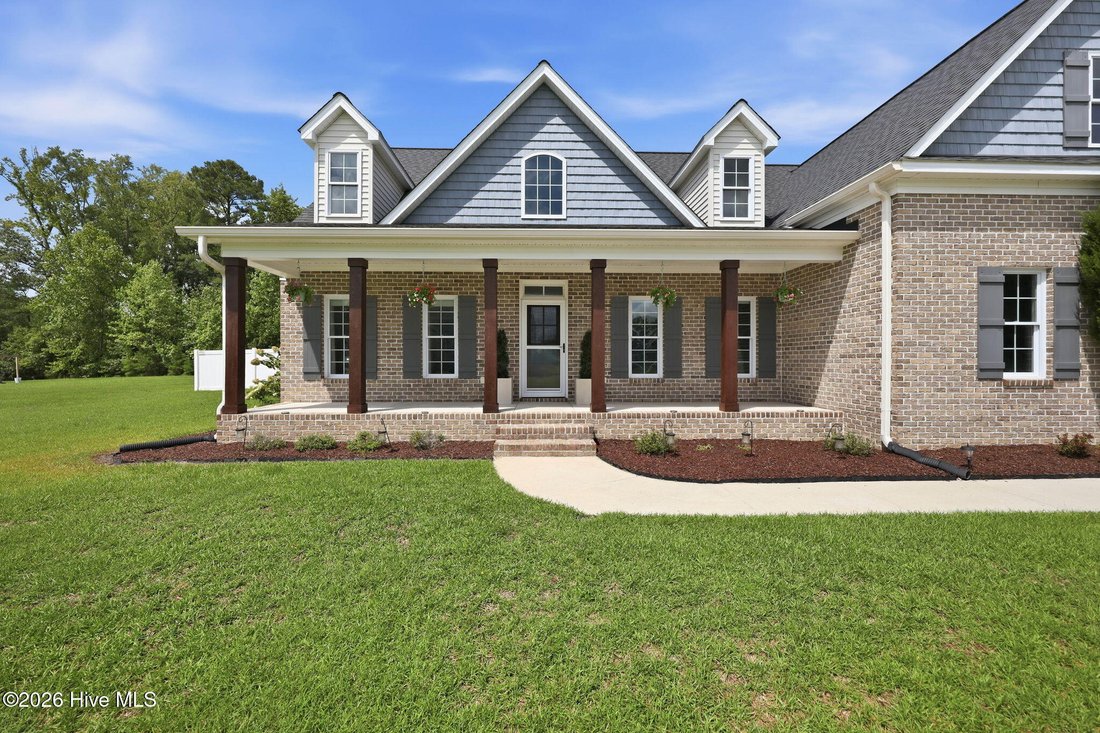
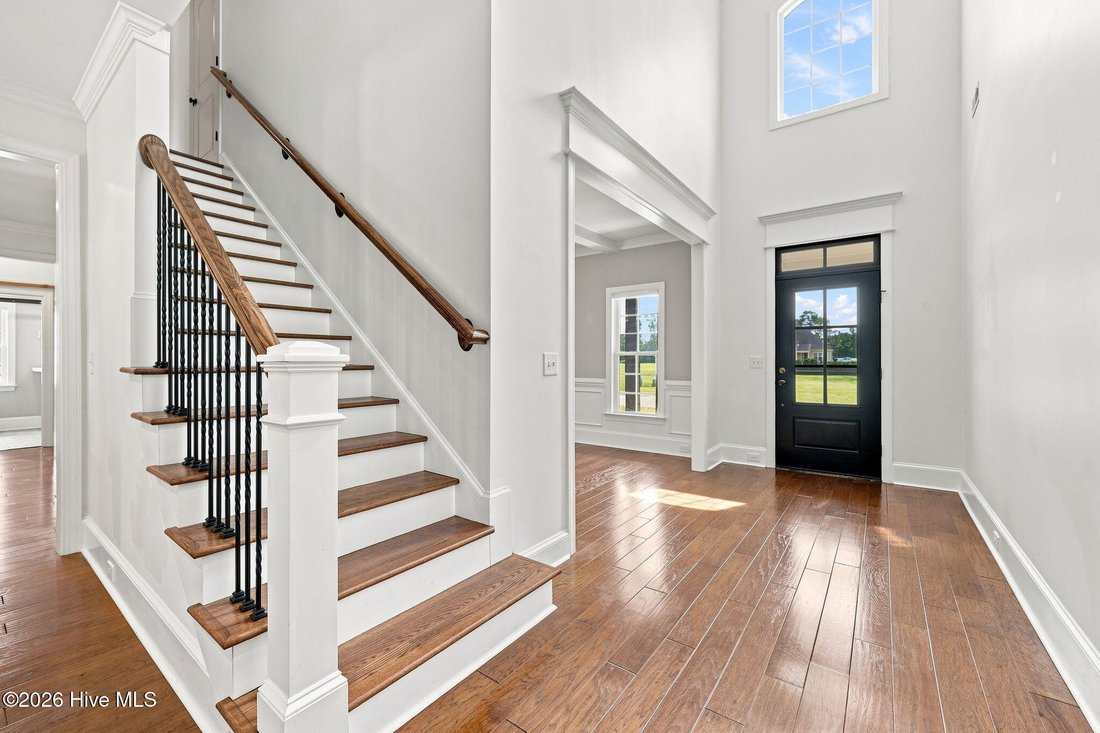
A soaring two-story foyer welcomes you in, opening to a formal dining room with a coffered ceiling and custom wainscoting. Engineered hardwood flows throughout the main level, while a sculpted staircase with wrought iron balusters adds another layer of character.
The heart of the home brings the kitchen and living spaces together, with crisp white shaker cabinetry, granite countertops, subway tile backsplash, under-cabinet lighting, a center island, and stainless steel appliances, including a gas range; while the adjoining living room centers around a gas log fireplace with a black granite surround and custom mantel.
The split floor plan offers privacy where it matters most. The spacious primary suite feels like its own retreat, complete with a freestanding soaking tub beneath a picture window, oversized frameless glass shower, dual vanities, and two walk-in closets. On the opposite side of the home, a private first-floor guest suite and full bath provide a comfortable space for visitors.
Upstairs, two additional bedrooms and a full bath surround a generous bonus room featuring custom built-ins and a designer wood accent wall. Two walk-in attics offer plenty of storage, with additional potential for future expansion.
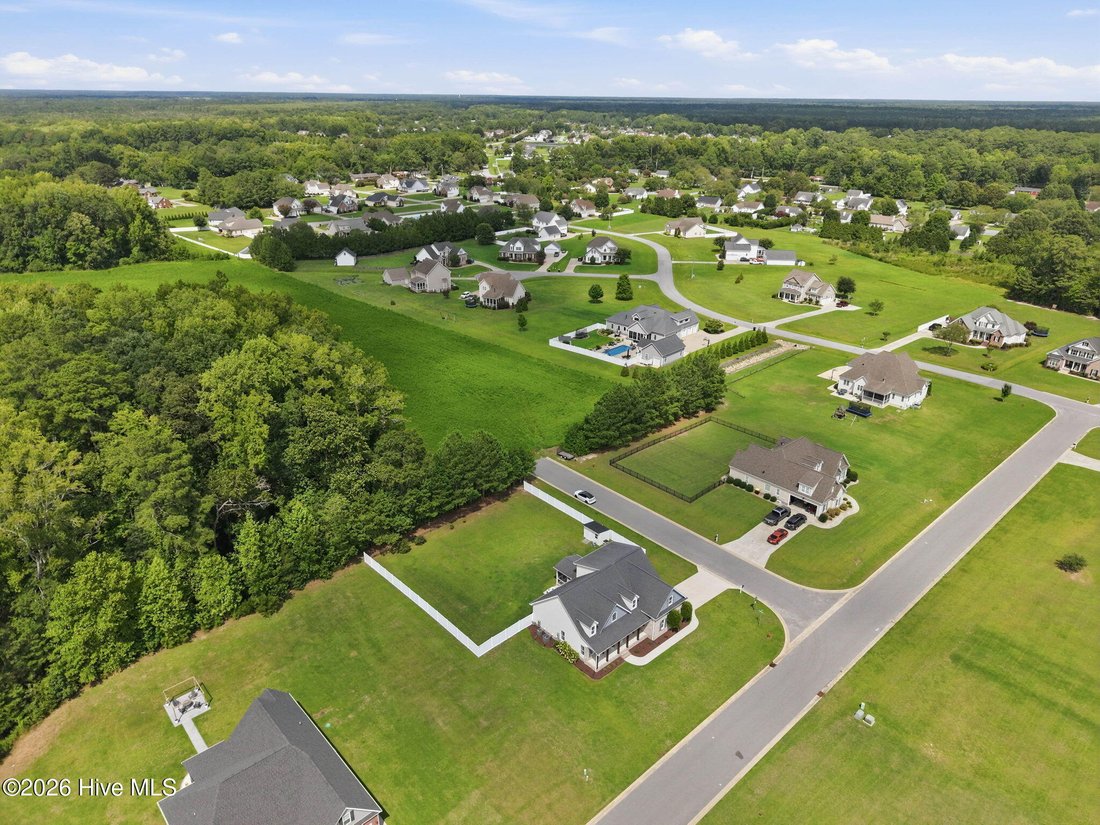
And then there’s the backyard. The screened porch, doggie doors, and fenced yard make everyday living a little easier, while the tree-lined backdrop offers something even better: privacy that isn’t going anywhere. As Olde Towne Drive continues into the community’s next phase, the rear ditch and the trees within it are included with the property. White vinyl privacy fencing along both sides and black coated chain-link fencing across the rear helping to preserve those wooded views.
NO CITY TAXES, low hoa dues of $165/year.
Hot tub does not convey and will be removed before closing. The kitchen refrigerator and detached shed in the backyard are negotiable!
-
Tipo de propiedad
Casa
-
Pisos
2
-
Año de construcción
2018
-
Precio/pie²
$184
Características
- Garaje
- Chimenea
- Vestidor
- Jardín
- Estufa de gas
- Privacidad
- Techo alto
- Lavadero
- Isla de cocina
Explorar la zona
El agente se comunicará con usted pronto por
Publicado por
Reserva una visita con the agent
Elija una fecha y si prefiere una visita virtual o presencial con el agente.
The data relating to real estate on this website comes in part from the Internet Data Exchange program of Hive MLS. All information is deemed reliable but not guaranteed and should be independently verified. All properties are subject to prior sale, change, or withdrawal. Neither listing broker(s) nor Continental Real Estate Group, Inc shall be responsible for any typographical errors, misinformation, or misprints, and shall be held totally harmless from any damages arising from reliance upon these data. Copyright ©2026 Hive MLS LLC. All Rights Reserved.
Propiedades similares cercanas
Nuevos anuncios en Greenville

Explorar más viviendas en venta
Greenville, NC, Estados Unidos tipos de propiedad
Greenville, NC, Estados Unidos búsquedas populares
- Propiedades con Chimenea en Greenville, NC, Estados Unidos
- Propiedades con Oficina en Greenville, NC, Estados Unidos
- Propiedades con Jardín en Greenville, NC, Estados Unidos
- Propiedades Privacidad en Greenville, NC, Estados Unidos
- Propiedades con Piscina en Greenville, NC, Estados Unidos
- Propiedades con Gimnasio en Greenville, NC, Estados Unidos
- Propiedades con Bar en Greenville, NC, Estados Unidos
- Propiedades con Sala de juegos en Greenville, NC, Estados Unidos
- Propiedades con Balcón en Greenville, NC, Estados Unidos
- Propiedades con Cocina abierta en Greenville, NC, Estados Unidos
- Propiedades con Cancha de Tenis en Greenville, NC, Estados Unidos
- Propiedades con Jacuzzi en Greenville, NC, Estados Unidos
- Propiedades con Cocina exterior en Greenville, NC, Estados Unidos
- Propiedades con Cine en Greenville, NC, Estados Unidos
- Propiedades Propiedad de Inversión en Greenville, NC, Estados Unidos
Guías e historias relacionadas
La confianza de los mejores brokers del mundo
Los agentes tras las propiedades más excepcionales del mundo publican en JamesEdition.
- Anuncios de Sotheby's, Christie's, BARNES y Engel & Völkers
- Cada anuncio se revisa antes de publicarse
- Conecte directamente con agentes verificados
Al continuar, acepta nuestros Términos y la Política de Privacidad.
partnered with