$2,787,722
Single Family Detached Greensboro
- 4 Hab.
- 6 Baños
- 1.55 Ac lot
- Actualizado: Hoy
-
1
Vistas de los últimos 30 días
- MLS#10802930
Sobre la propiedad
La descripción se tradujo automáticamente.
La descripción se muestra en el idioma original.
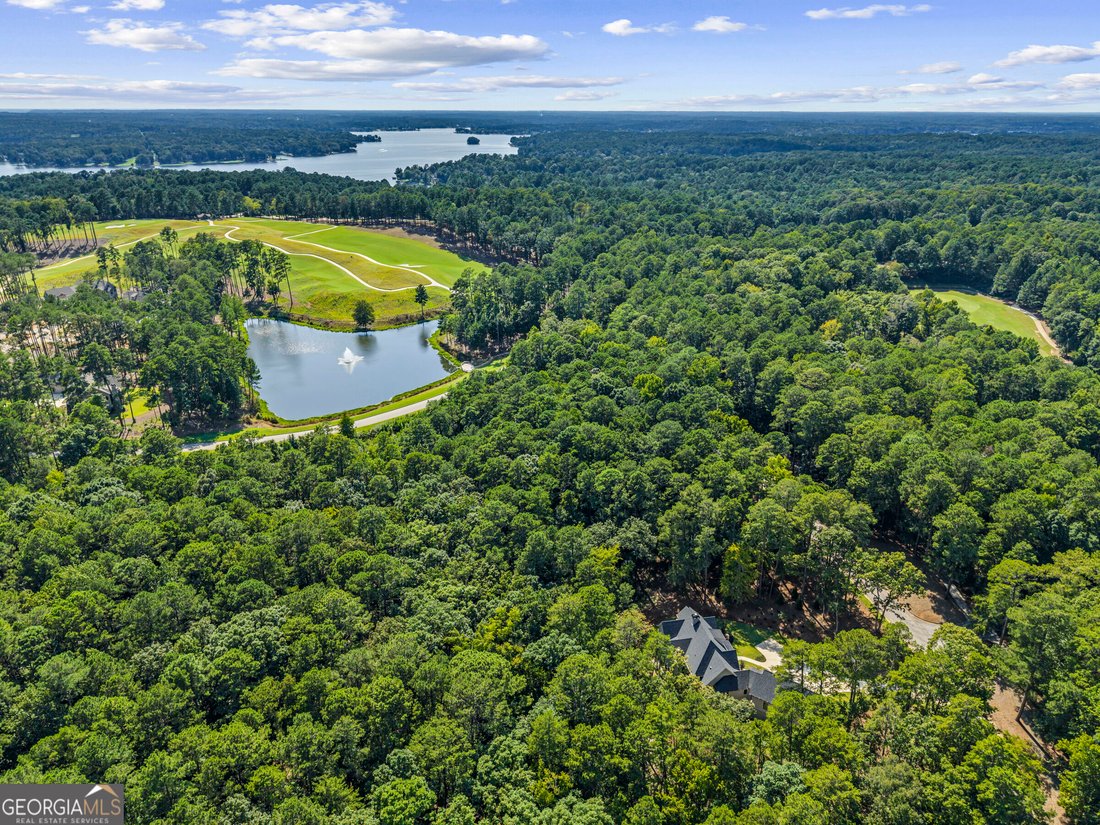
New construction luxury home in Reynolds Lake Oconee, situated on a private 1.55-acre wooded homesite. This beautifully crafted residence offers 4,981 conditioned square feet and 6,859 square feet under roof with 4 ensuite bedrooms and 2 half baths. The painted brick exterior, welcoming front porch, and distinctive Friends Entry with unpainted herringbone brick detailing create a timeless first im
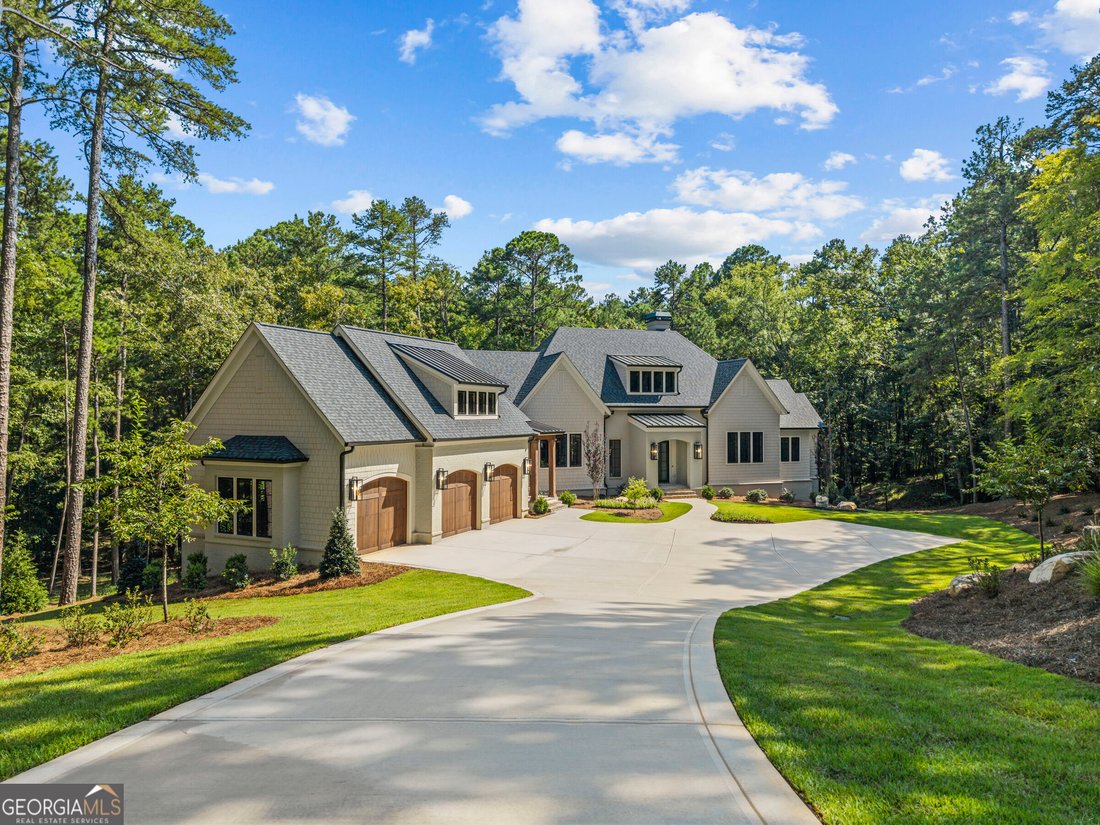
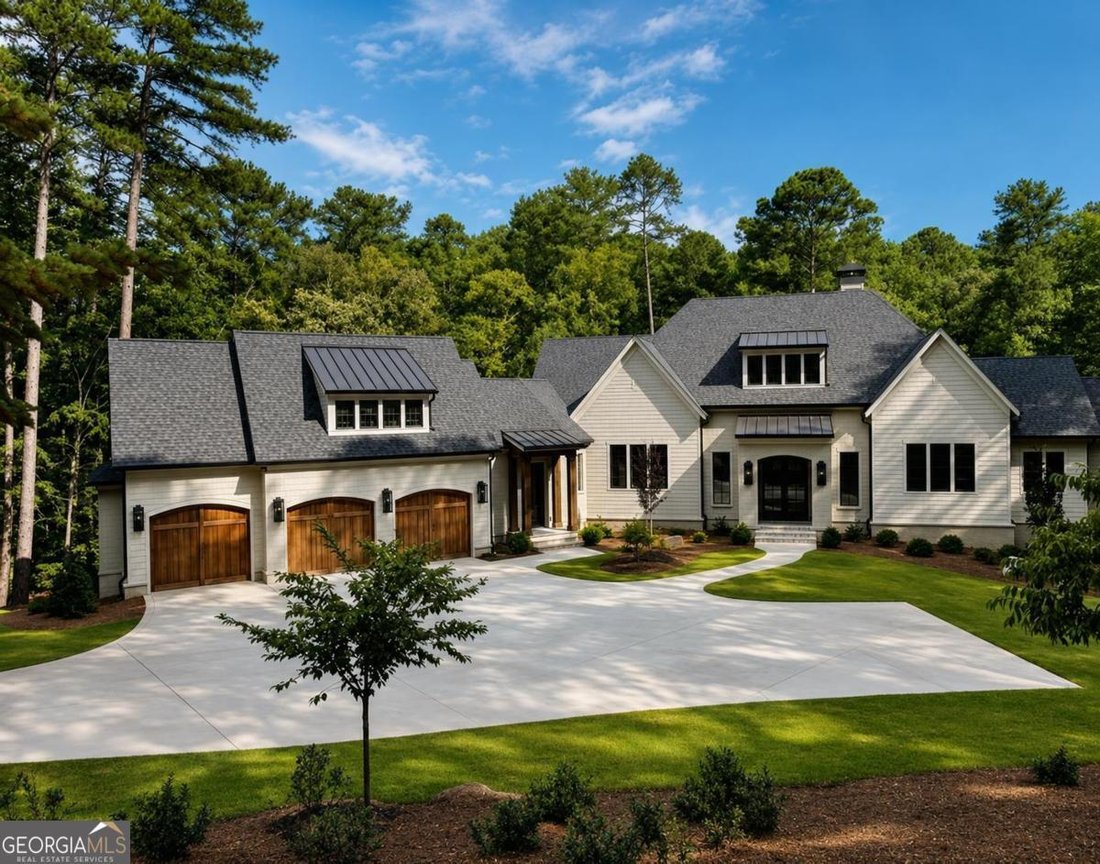
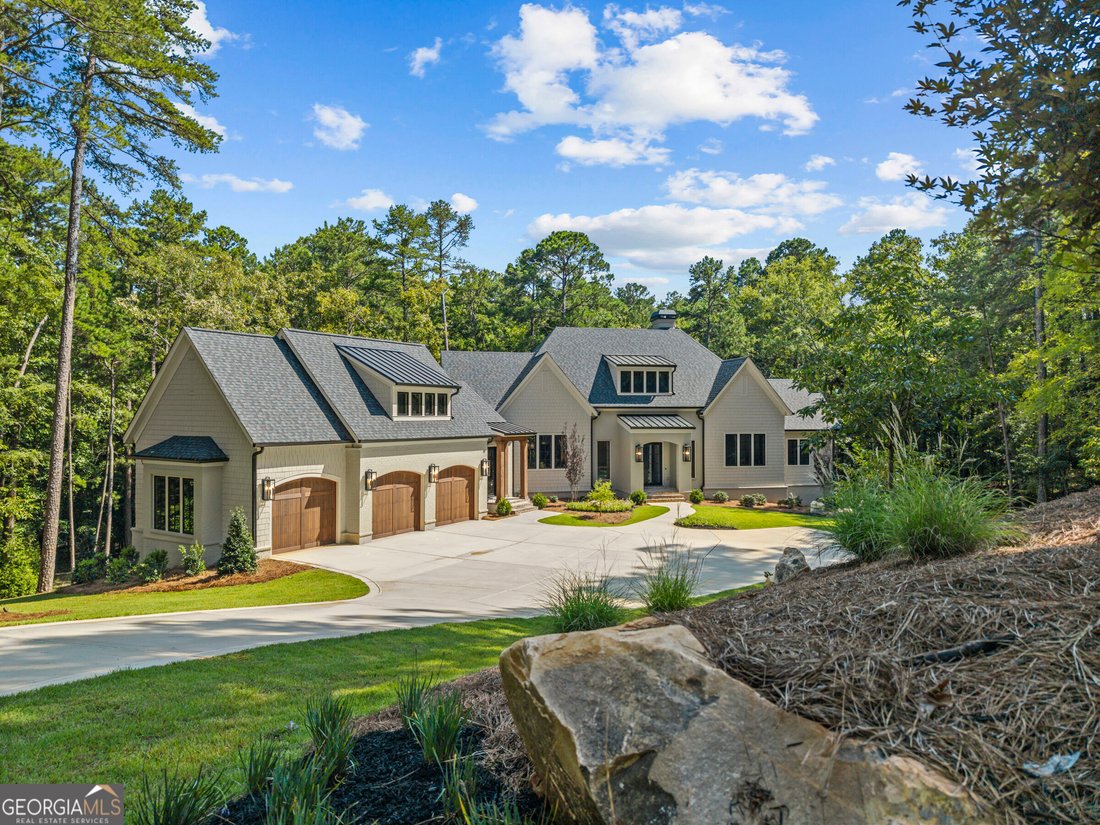
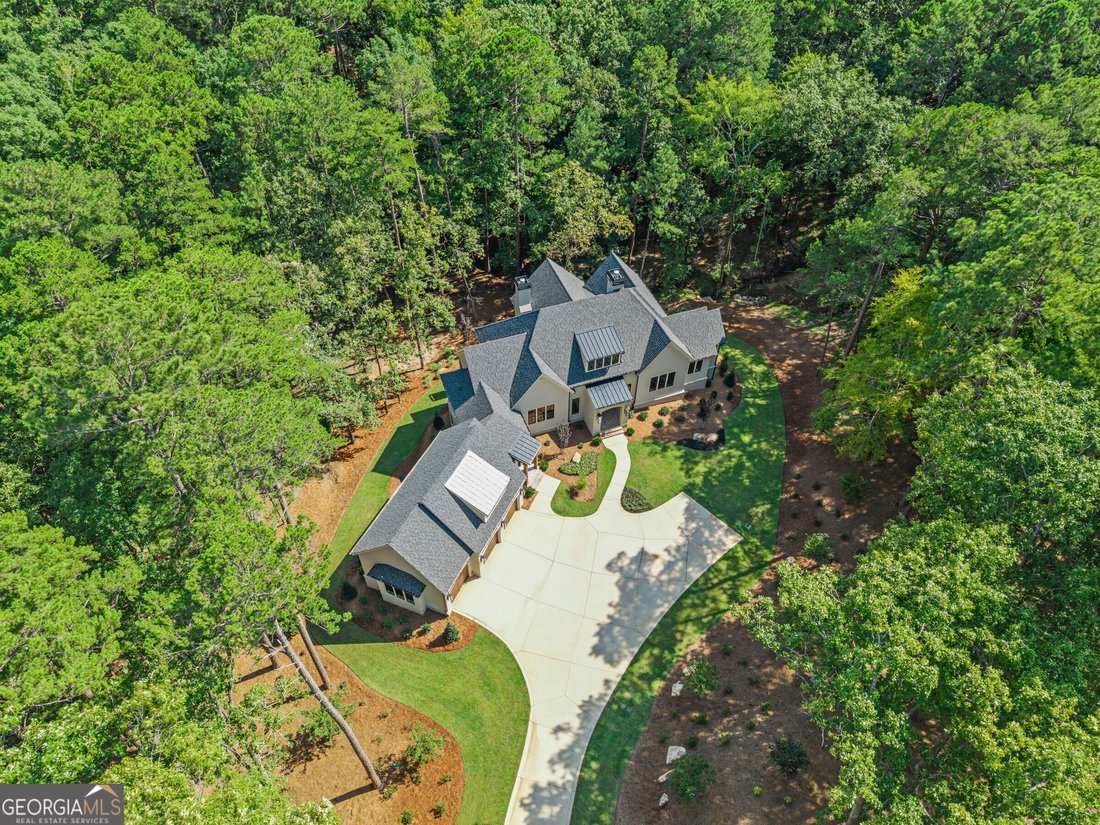
New construction luxury home in Reynolds Lake Oconee, situated on a private 1.55-acre wooded homesite. This beautifully crafted residence offers 4,981 conditioned square feet and 6,859 square feet under roof with 4 ensuite bedrooms and 2 half baths. The painted brick exterior, welcoming front porch, and distinctive Friends Entry with unpainted herringbone brick detailing create a timeless first impression. Beautifully designed landscaping enhances the home’s architecture and creates exceptional curb appeal while preserving the privacy and natural beauty of the wooded setting. Inside, refined finishes include a designer lighting package, Emtek door hardware, hardwood flooring, and exceptional craftsmanship throughout. The great room features soaring 12-foot beamed ceilings, a wood-burning fireplace with plaster surround, custom mantel, floating shelves, and built-in seating. Large glass doors open to a screened porch with a second wood-burning fireplace, extending the living space outdoors. A grilling deck just off the kitchen provides the perfect setting for entertaining. The chef’s kitchen showcases beautiful appliances including a 48-inch dual-fuel Thermador range, pot filler with a beautifully designed plaster hood above, separate refrigerator and freezer, two dishwashers with custom cabinet panels, and a walk-in prep pantry with built-in oven, microwave, prep sink, ice maker, and wine cooler. The main-level primary suite offers a private retreat with a custom spa-inspired bath. The terrace level includes three additional ensuite bedrooms, an activity room with fireplace, wet bar, and a versatile flex room ideal for an office, bunk room, media room, fitness space, hobby room, or golf simulator. Additional features include an oversized three-car garage with wood-overlay doors, epoxy flooring, Genie Smart garage door systems, conditioned storage rooms, spray foam insulation, and sound-reducing insulated floors and walls. This exceptional home offers the perfect blend of luxury, privacy, and the Reynolds Lake Oconee lifestyle. Membership is available.
-
Tipo de propiedad
Casa
-
Año de construcción
2026
Características
- Garaje
- Chimenea
- Vestidor
- Jardín
- Vista al Agua
- Terraza
- Espacio de vida al aire libre
- Obras nuevas
- Estufa de gas
Características
Lote
- Vista al Agua
- Privacidad
- Obras nuevas
Interior
- Techo alto
- Oficina
- Chimenea
- Isla de cocina
- Estufa de gas
- Bar
- Sótano
- Encimeras de piedra
- Vestidor
Outdoor
- Terraza
- Balcón
- Garaje
- Espacio de vida al aire libre
- Jardín
Explorar la zona
1061 Curtright Place, Greensboro, GA 30642, Georgia, Estados Unidos
Ver en Google Maps
Precio por sqft
Bajo
Alto
Se unió hace 4 años
Usted ha preguntado por esta propiedad
El agente se comunicará con usted pronto por
Publicado por
88
Anuncios
2022
Se unió
Reserva una visita con the agent
Elija una fecha y si prefiere una visita virtual o presencial con el agente.
Fecha preferida
Tipo de tour

Atlanta-Metro East
2012 Eastview Pkwy, Bldg 3, Ste 100, 30013, Conyers, United States
Ver perfil de la agencia
Última actualización
Hoy
Primera publicación
Aug 20
Licencia del agente
#364662
Referencia del anuncio
2135611204454288
Estado del anuncio
Price change
Propiedades similares cercanas
Nuevos anuncios en Greensboro


Explorar más viviendas en venta
Greensboro, GA, Estados Unidos tipos de propiedad
Greensboro, GA, Estados Unidos búsquedas populares
- Propiedades Frente al Agua en Greensboro, GA, Estados Unidos
- Propiedades con Cocina abierta en Greensboro, GA, Estados Unidos
- Propiedades con Ascensor en Greensboro, GA, Estados Unidos
- Propiedades con Piscina cubierta en Greensboro, GA, Estados Unidos
- Propiedades con Sauna en Greensboro, GA, Estados Unidos
- Propiedades Ecuestre en Greensboro, GA, Estados Unidos
- Propiedades con Viñedo / Bodega en Greensboro, GA, Estados Unidos
- Propiedades Vista de la ciudad en Greensboro, GA, Estados Unidos
- Propiedades Frente al río en Greensboro, GA, Estados Unidos
Guías e historias relacionadas
La confianza de los mejores brokers del mundo
Los agentes tras las propiedades más excepcionales del mundo publican en JamesEdition.
- Anuncios de Sotheby's, Christie's, BARNES y Engel & Völkers
- Cada anuncio se revisa antes de publicarse
- Conecte directamente con agentes verificados
Al continuar, acepta nuestros Términos y la Política de Privacidad.
brokerages we
partnered with
partnered with