Single Family Residence In Greeneville
- 4 Hab.
- 3 Baños
- 3,260 Sqft
- 1.23 Ac lot
- Actualizado: Hoy
- Fuente: Tennessee Virginia Regional MLS (TVRMLS) MLS#10002816
Sobre la propiedad
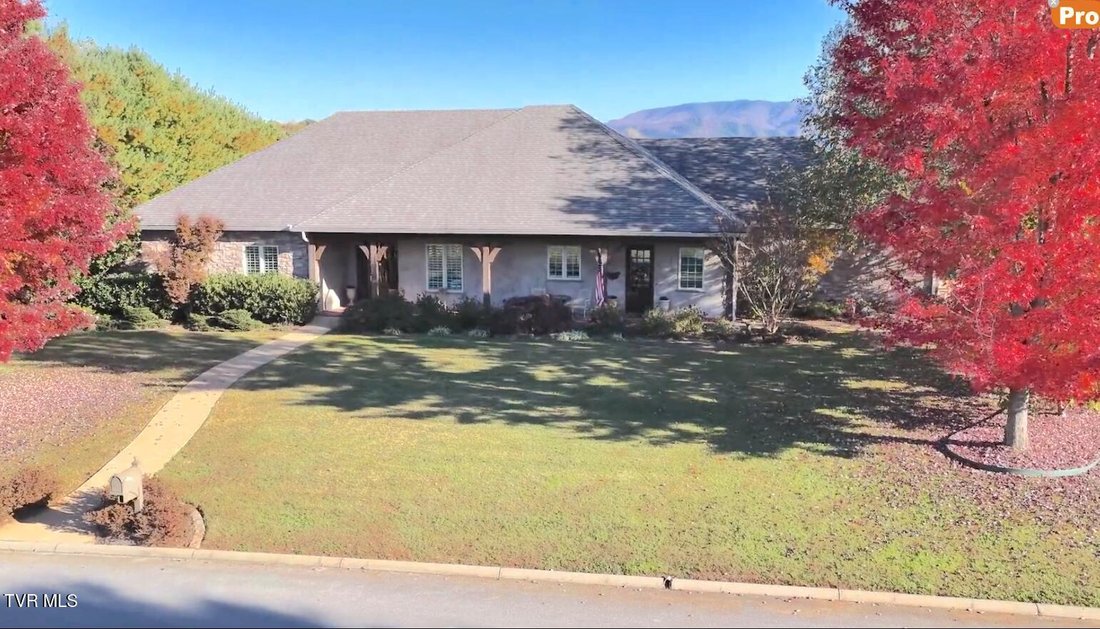
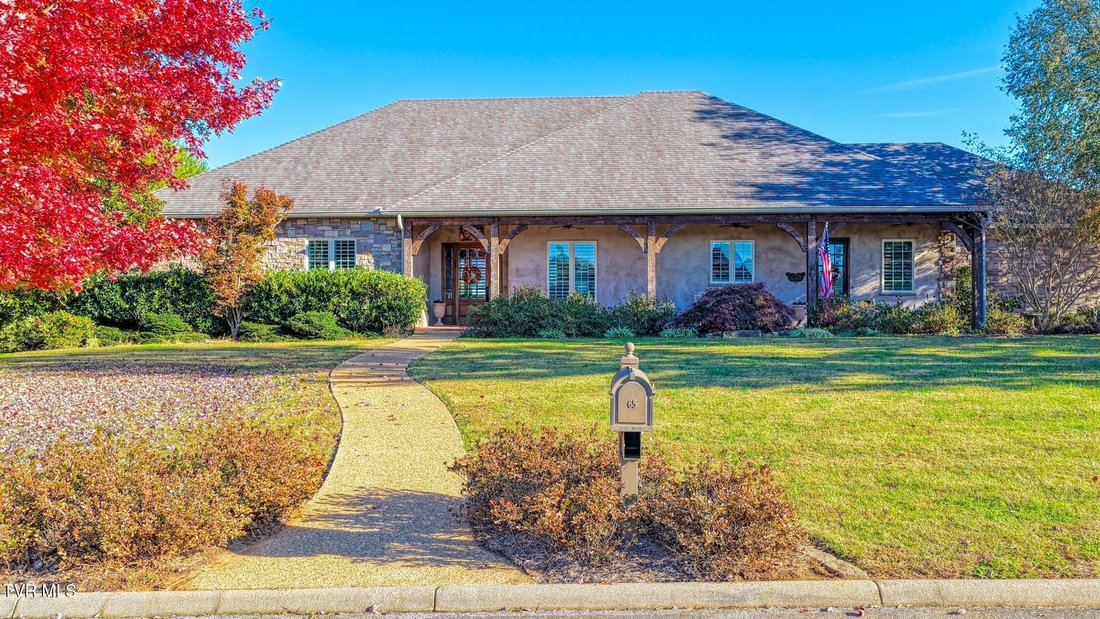
Elegant Mediterranean-inspired ranch-style residence with Tuscan influence featuring a low-profile hipped roof, stucco and stone exterior, substantial timber porch columns, deep covered front porch, and distinctive architectural details. Special features: One floor living, view of mountains and
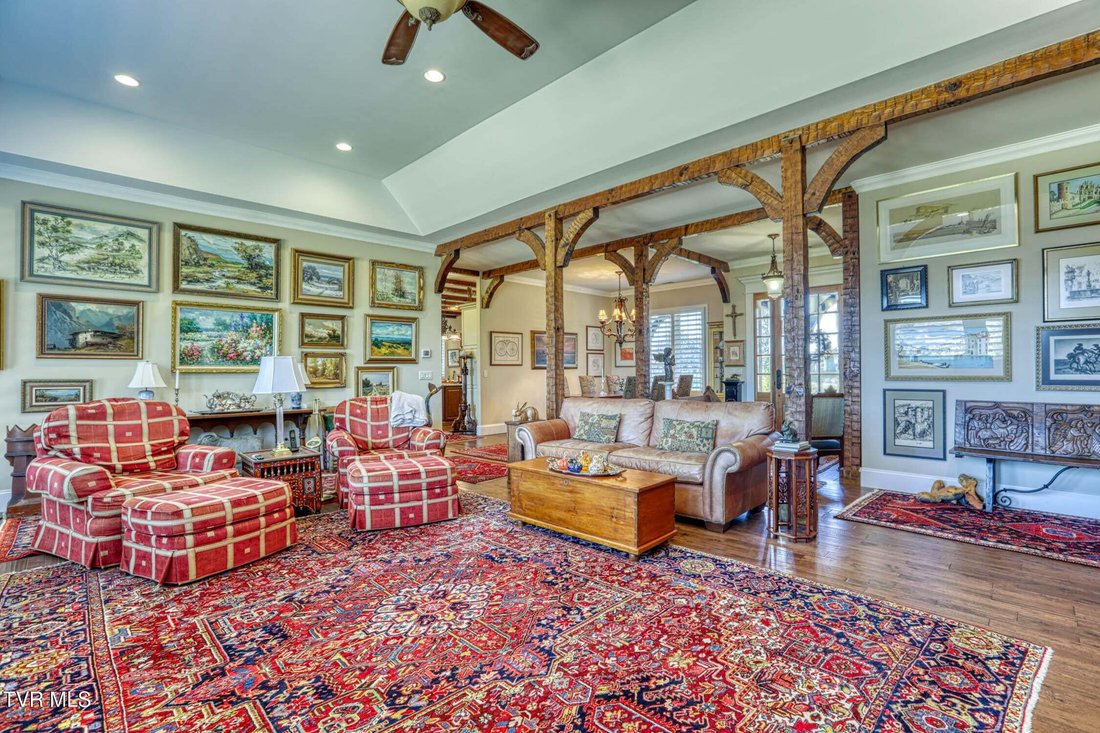
Elegant Mediterranean-inspired ranch-style residence with Tuscan influence featuring a low-profile hipped roof, stucco and stone exterior, substantial timber porch columns, deep covered front porch, and distinctive architectural details. Special features: One floor living, view of mountains and river, three car garage, poured concrete foundation, seven walk-in closets, wood flooring, wooden exposed beams, plantation shutters.
Discover exceptional craftsmanship and thoughtful engineering in this meticulously designed 3,260± sq-ft one-level residence located in River Plantation, one of Greene County, Tennessee’s premier residential developments along the Nolichucky River. Positioned to enjoy beautiful river and mountain views, this remarkable home combines energy efficiency, spacious living areas, quality construction, and everyday convenience.
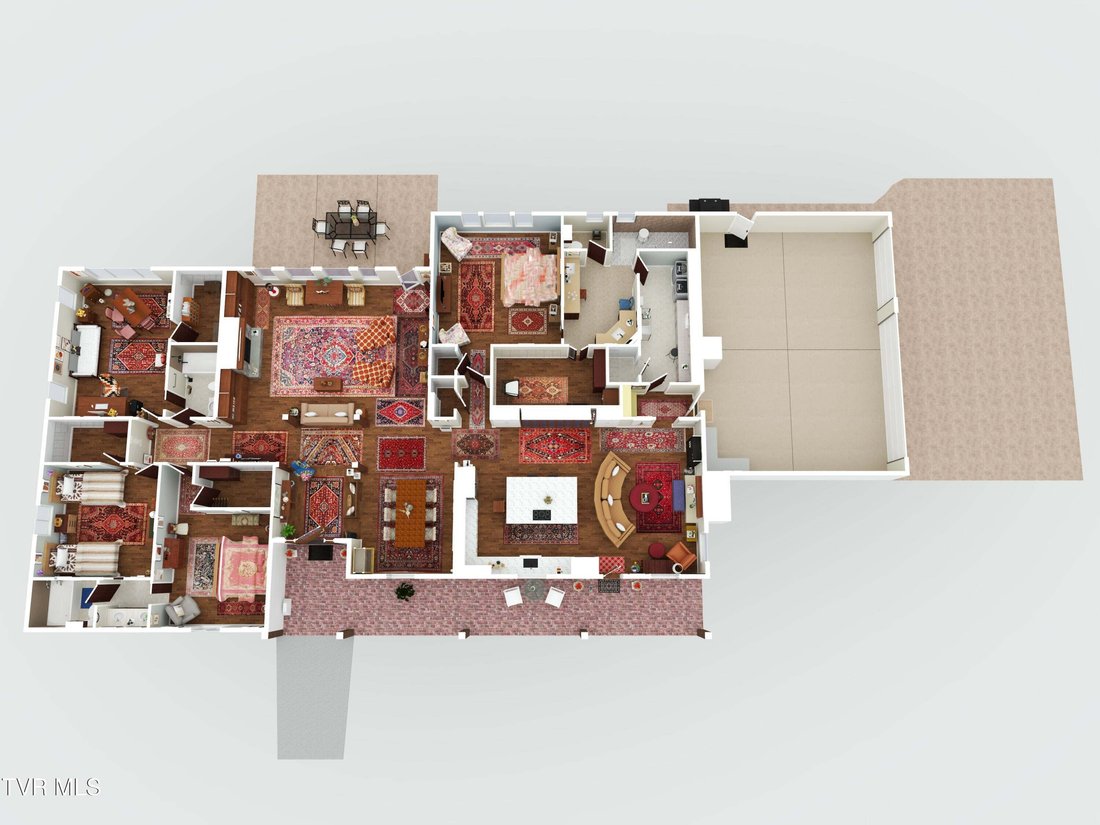
Large windows in the living and dining areas capture views toward the Unaka Mountain Range, bringing the beauty of East Tennessee indoors. The well-designed floor plan provides separation and privacy, with three bedrooms and two bathrooms on the east side of the residence, while the spacious primary bedroom suite occupies the west side. Heated floors in primary bathroom.
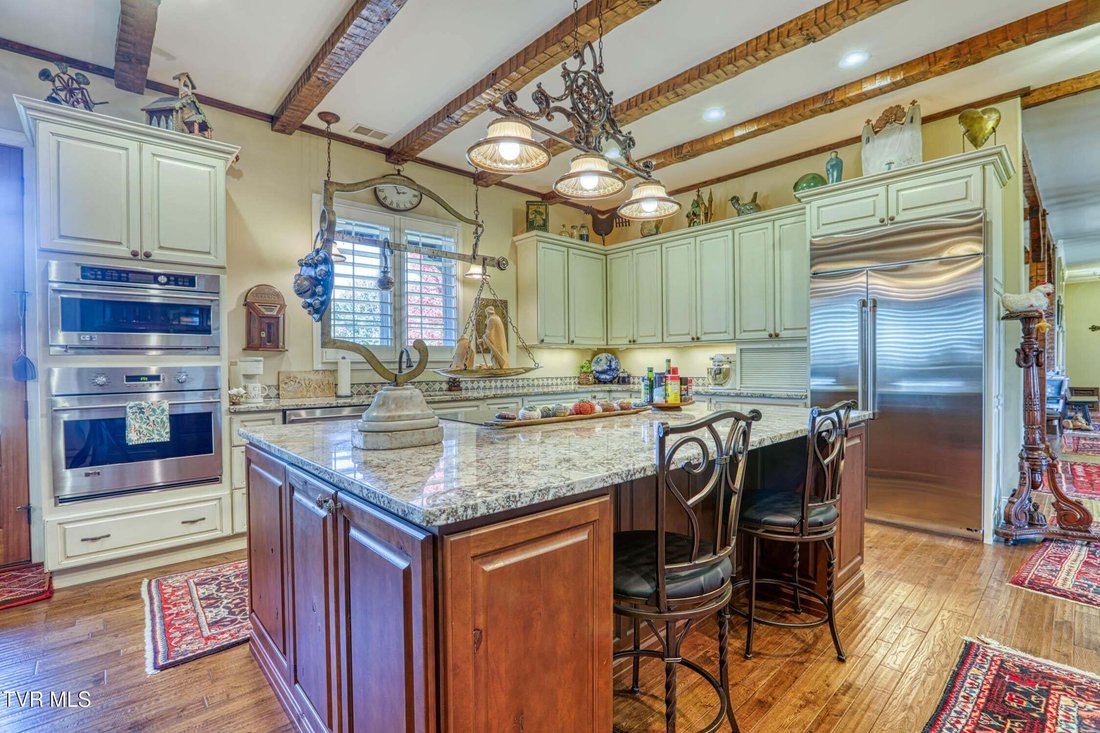
The heart of the home is the expansive kitchen, which opens directly into a comfortable family room featuring a brick hearth and chimney with gas fireplace. The kitchen is exceptionally equipped with a built-in refrigerator, cooktop, double ovens, farm sink, dishwasher, abundant cabinetry, and generous workspace. A floor-to-ceiling glass-door dish cabinet convey with the property, adding distinctive character and charm.
Designed as an efficient one-level home, the residence offers same-level entry from the approximately 762± sq-ft garage directly into the mud room, making daily living exceptionally convenient. The oversized garage provides room for three automobiles plus lawn equipment, workshop space, and storage.
Energy-conscious construction includes foam insulation in the attic and ground-cover insulation in the crawl space, contributing to the home’s efficiency and comfort. Walls are R24 insulated panels. Additional features include higher-than-standard ceilings throughout, with exceptional ceiling height in the living room, creating an open and spacious atmosphere. Zoned AC for main living area separate from the attic and crawl space.
The primary suite offers an especially generous retreat with an oversized bathroom, walk-in shower, walk-in closet, laundry area, and separate seamstress/hobby room. Four bedrooms provide comfortable accommodations for family and guests, complemented by the home’s additional bathrooms.
Outdoor enjoyment is just as appealing. Step onto the back patio and take in the river and mountain surroundings, while residents of River Plantation have access to the Nolichucky River, located only minutes from the home.
Conveniently located approximately six miles to Greeneville, 50 miles to Johnson City, ETSU and VA Medical Center, and approx. 60 miles to Asheville, NC, this property offers a rare combination of sophisticated residential design, energy-conscious construction, spacious one-level living, and access to the natural beauty of the Nolichucky River and surrounding mountains.
BUYER AND BUYER’S REPRESENTATIVE ARE RESPONSIBLE FOR VERIFYING ALL MEASUREMENTS, SQUARE FOOTAGE, LOT SIZE, PROPERTY FEATURES, HOME INSPECTIONS, and HOA CONDITIONS/RESTRICTIONS. Square footage information is based on the CubiCasa floor plan and CRS tax records. Offers accompanied by proof of funds or a lender prequalification letter are preferred. ###
-
Tipo de propiedad
Casa
-
Pisos
1
-
Año de construcción
2010
-
Precio/pie²
$233
Características
- Garaje
- Vestidor
- Chimenea
- Vista a la Montaña
- Vista al Río
- Jardín
- Aire Acondicionado
- Techo alto
- Aparcamiento
Lote
- Vista a la Montaña
- Vista al Río
Interior
- Techo alto
- Chimenea
- Aire Acondicionado
- Isla de cocina
- Lavadora Secadora
- Vestidor
Outdoor
- Aparcamiento
- Garaje
- Jardín
Explorar la zona
El agente se comunicará con usted pronto por
Publicado por
Reserva una visita con the agent
Elija una fecha y si prefiere una visita virtual o presencial con el agente.
The data relating to real estate for sale on this website comes in part from the Internet Data exchange (IDX) program of the Tennessee Virginia Regional MLS. IDX information is provided exclusively for consumers' personal, non-commercial use and may not be used for any purpose other than to identify prospective properties consumers may be interested in purchasing. Real estate listings held by brokerage firms other than {{BROKERAGE}}, are indicated by detailed information about them such as the name of the listing firms. Information deemed reliable but not guaranteed. Copyright © {{YEAR}} Tennessee Virginia Regional MLS. All Rights Reserved.
Propiedades similares cercanas
Nuevos anuncios en Greeneville

Explorar más viviendas en venta
Greeneville, TN, Estados Unidos tipos de propiedad
Greeneville, TN, Estados Unidos búsquedas populares
- Propiedades con Cocina abierta en Greeneville, TN, Estados Unidos
- Propiedades Renovado en Greeneville, TN, Estados Unidos
- Propiedades con Jacuzzi en Greeneville, TN, Estados Unidos
- Propiedades Obras nuevas en Greeneville, TN, Estados Unidos
- Propiedades con Sauna en Greeneville, TN, Estados Unidos
- Propiedades con Piscina en Greeneville, TN, Estados Unidos
- Propiedades Duplex en Greeneville, TN, Estados Unidos
Guías e historias relacionadas
La confianza de los mejores brokers del mundo
Los agentes tras las propiedades más excepcionales del mundo publican en JamesEdition.
- Anuncios de Sotheby's, Christie's, BARNES y Engel & Völkers
- Cada anuncio se revisa antes de publicarse
- Conecte directamente con agentes verificados
Al continuar, acepta nuestros Términos y la Política de Privacidad.
partnered with