$799,900
Precio reducido en $50,000 el Oct 30, 2026
Single Family Residence In Greencastle
- 5 Hab.
- 4 Baños
- 7,075 Sqft
- 4.1 Ac lot
- Actualizado: Octubre 30
- Fuente: MIBOR Broker Listing Cooperative MLS#22123835
Sobre la propiedad
La descripción se tradujo automáticamente.
La descripción se muestra en el idioma original.
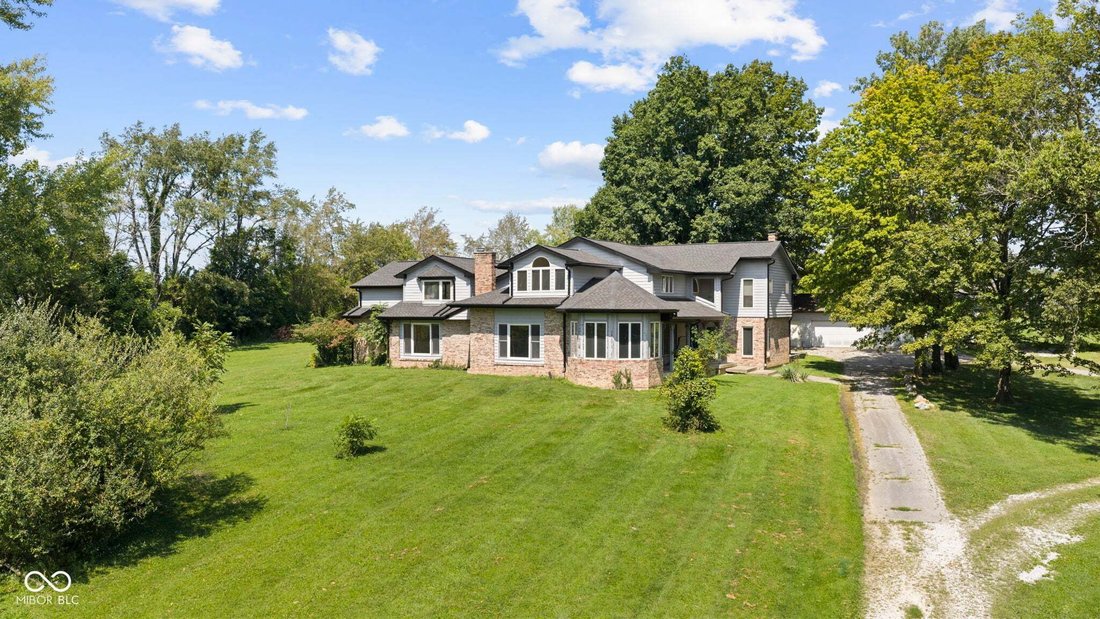
This massive 6,067-square-foot custom country estate home is beautifully situated off a long driveway on 4.10 peaceful acres just outside of Greencastle. Spacious and distinctive, this exceptional 5-bedroom, 3.5-bath home offers an incredible amount of living space, privacy, and versatility. The home features an amazing octagonal 4-seasons room at the front, complete with double glass doors leadin
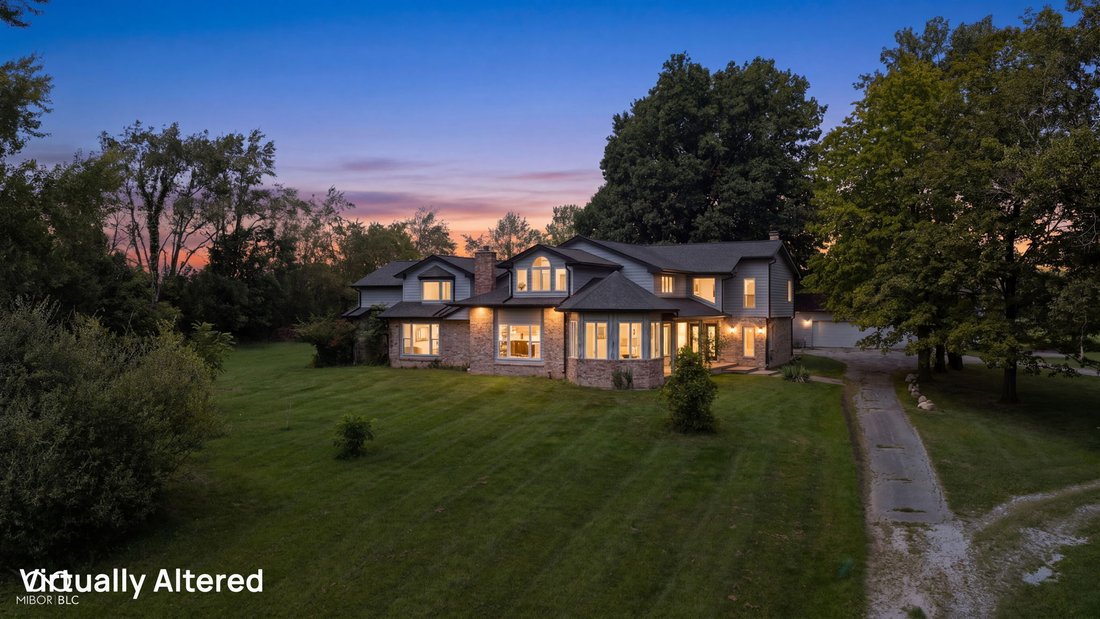
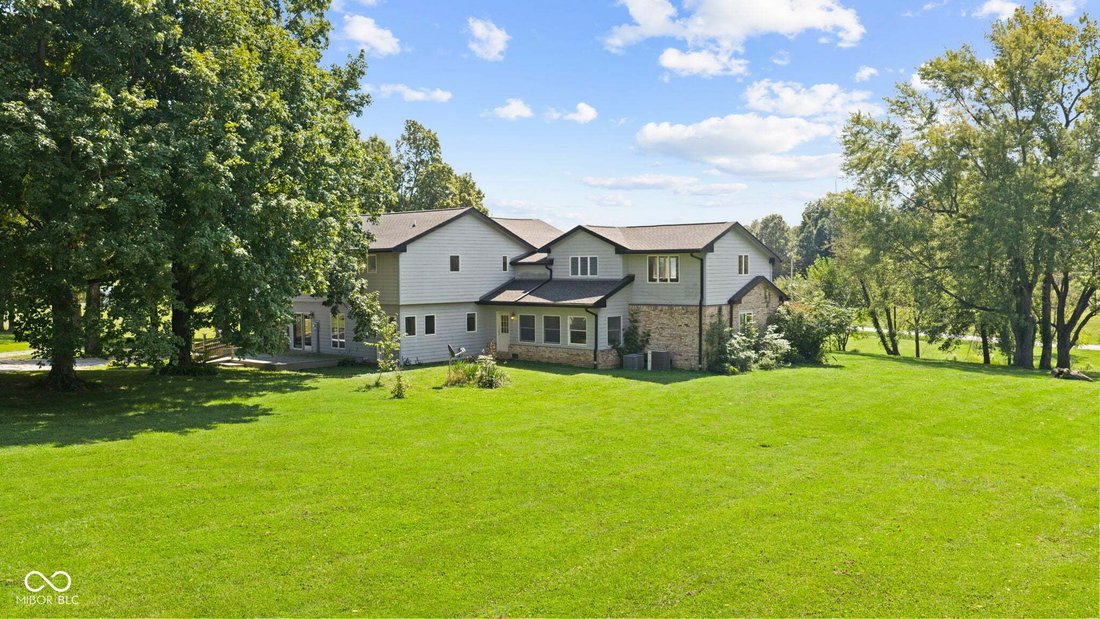
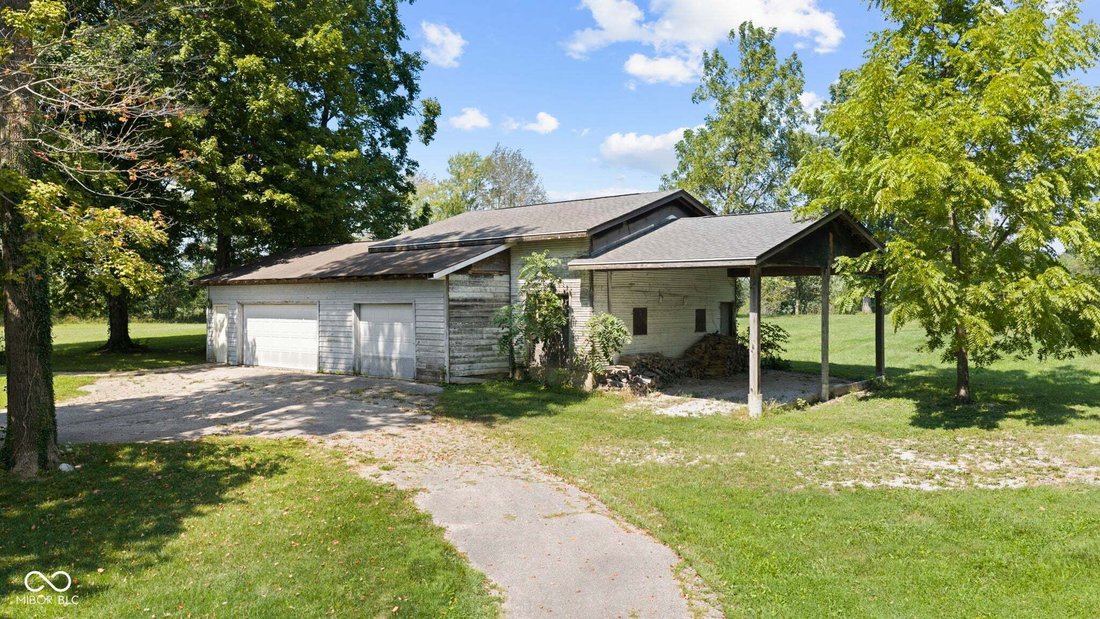
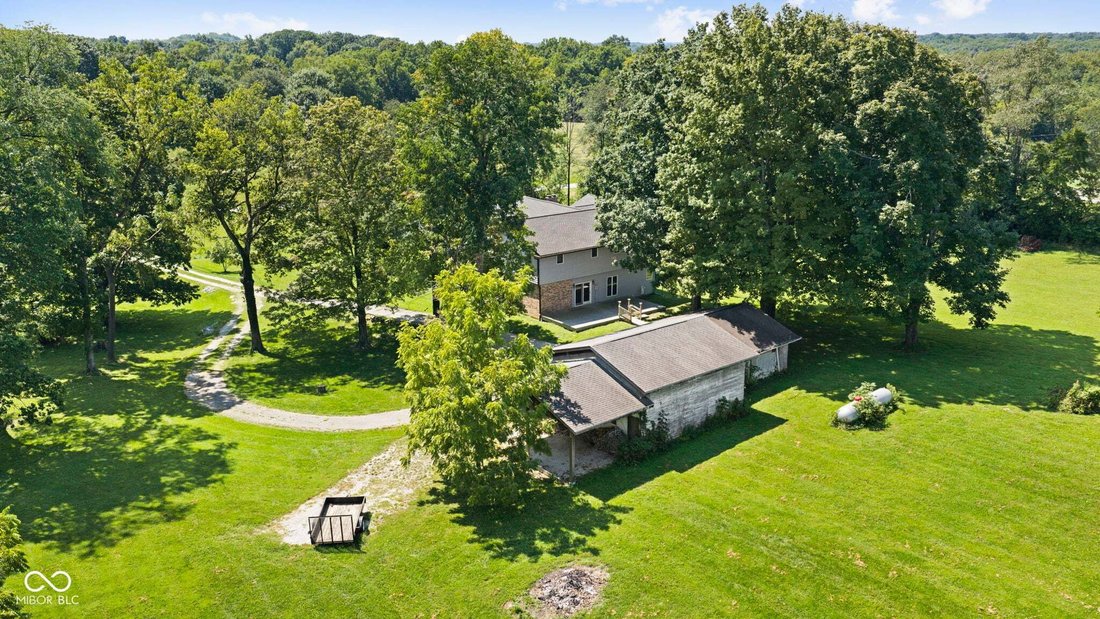
This massive 6,067-square-foot custom country estate home is beautifully situated off a long driveway on 4.10 peaceful acres just outside of Greencastle. Spacious and distinctive, this exceptional 5-bedroom, 3.5-bath home offers an incredible amount of living space, privacy, and versatility. The home features an amazing octagonal 4-seasons room at the front, complete with double glass doors leading to a covered side porch. Inside, you’ll find generously sized rooms throughout, including a Living Room, Family Room, and an impressive upstairs Great Room. The heart of the home is the spacious kitchen, featuring a large center island, pantry, and stainless-steel stove, refrigerator, dishwasher, and microwave-all included. A large back deck is located off the combined Kithcen/Dining/Living Room area. A convenient Home Office, upstairs Loft, and huge Laundry Room/Mud Room with utility sink add even more functionality. Washer and dryer are included, as well. Warm up on chilly evenings beside one of the home’s 3 woodburning fireplaces, located in the Living Room, Family Room, and Primary Bedroom. The Primary Bedroom Suite is truly spectacular, offering an incredible private retreat. The suite includes a fireplace, separate sitting room, spacious 10x10 bathroom with granite countertop vanity, soaking tub, oversized walk-in shower with seat, and a walk-in closet that dreams are made of. The suite also opens directly to a rear Sun Room overlooking the expansive backyard and surrounding woods. Upstairs, you’ll find a second Primary Bedroom Suite with its own full bathroom, along with three additional bedrooms sharing another full bathroom. The upstairs Great Room and Loft create even more flexible living space for family, guests, hobbies, recreation, or entertaining. The 1,700-square-foot 3-car Garage/Pole Barn with Lean-to can’t be beat and give you all the space you need for parking and storage. Properties like this one are once-in-a-lifetime. Come and take a look.
-
Tipo de propiedad
Casa
-
Año de construcción
1990
-
Precio/pie²
$113
Características
- Garaje
- Jardín
- Chimenea
- Vestidor
- Lavadora Secadora
- Oficina
- Lavadero
- Privacidad
- Isla de cocina
Características
Lote
Interior
- Techo alto
- Oficina
- Chimenea
- Isla de cocina
- Lavadora Secadora
- Lavadero
- Vestidor
Outdoor
Explorar la zona
1685 W County Road 125 S, Greencastle, Indiana, Estados Unidos
Ver en Google Maps
Precio por sqft
Bajo
Alto
Se unió hace 5 meses
Usted ha preguntado por esta propiedad
El agente se comunicará con usted pronto por
Publicado por
5
Anuncios
2026
Se unió
Reserva una visita con the agent
Elija una fecha y si prefiere una visita virtual o presencial con el agente.
Fecha preferida
Tipo de tour
Última actualización
Octubre 30
Primera publicación
Septiembre 12
Referencia del anuncio
22123835
Estado del anuncio
Based on information submitted to the MLS GRID as of 2026. All data is obtained from various sources and may not have been verified by broker or MLS GRID. Supplied Open House Information is subject to change without notice. All information should be independently reviewed and verified for accuracy. Properties may or may not be listed by the office/agent presenting the information.
La confianza de los mejores brokers del mundo
Los agentes tras las propiedades más excepcionales del mundo publican en JamesEdition.
- Anuncios de Sotheby's, Christie's, BARNES y Engel & Völkers
- Cada anuncio se revisa antes de publicarse
- Conecte directamente con agentes verificados
Al continuar, acepta nuestros Términos y la Política de Privacidad.
brokerages we
partnered with
partnered with