$1,095,000
Single Family Detached Greenacres
- 4 Hab.
- 4 Baños
- 4,437 Sqft
- 11,326 Sqft lot
- Actualizado: Septiembre 25
- MLS#202624711
Sobre la propiedad
La descripción se tradujo automáticamente.
La descripción se muestra en el idioma original.
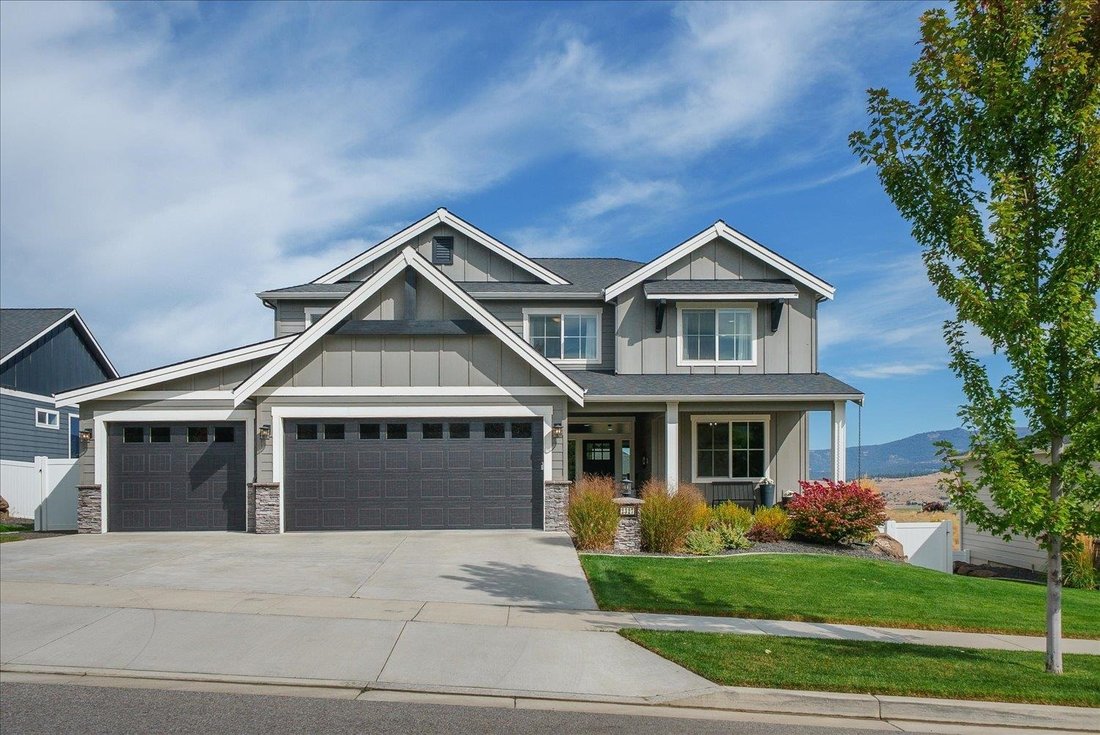
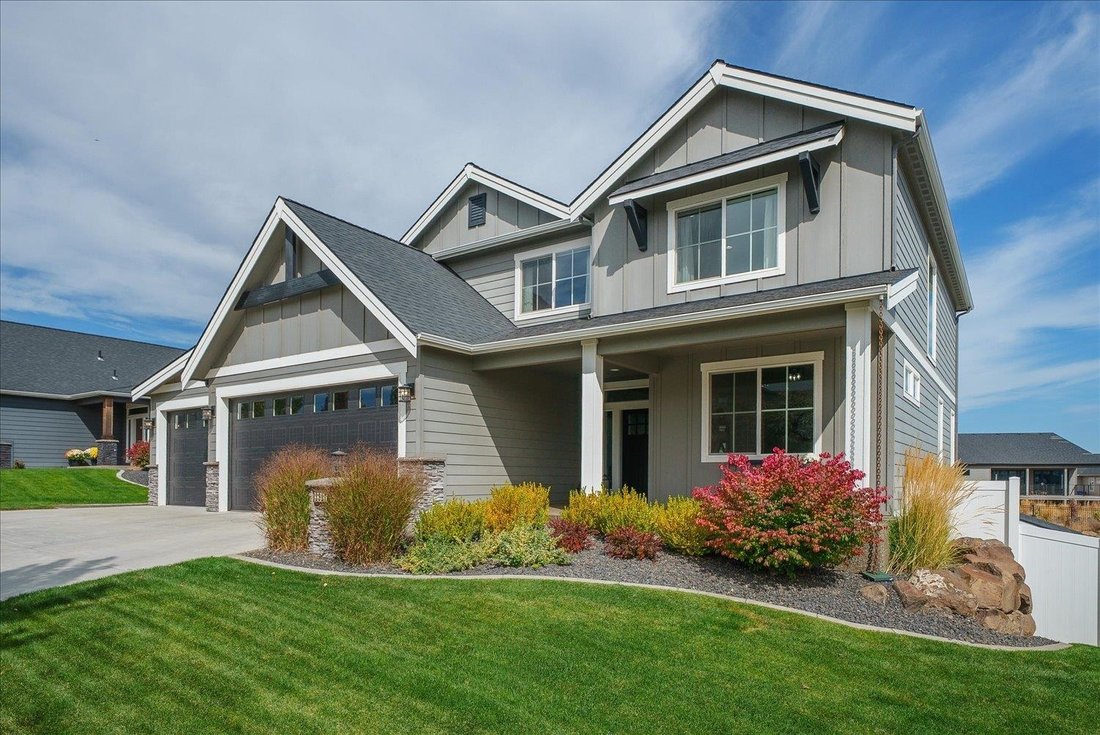
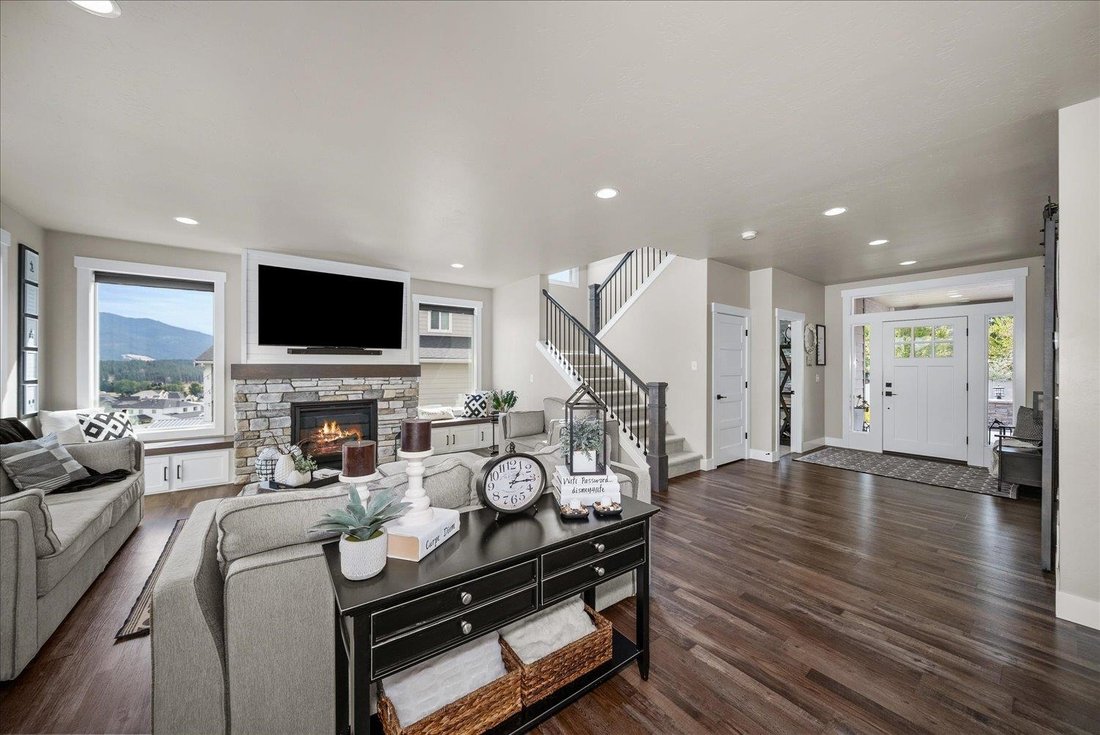
Experience elevated living in desirable Fairmont Estates, where refined design, expansive spaces and breathtaking views come together. This stunning 4-bedroom, 3.5-bath residence offers 4,400+ sq ft of beautifully designed living space, including a fully finished daylight basement with full bath—ideal for guests, recreation, media or a private retreat. The main level features an inviting great roo
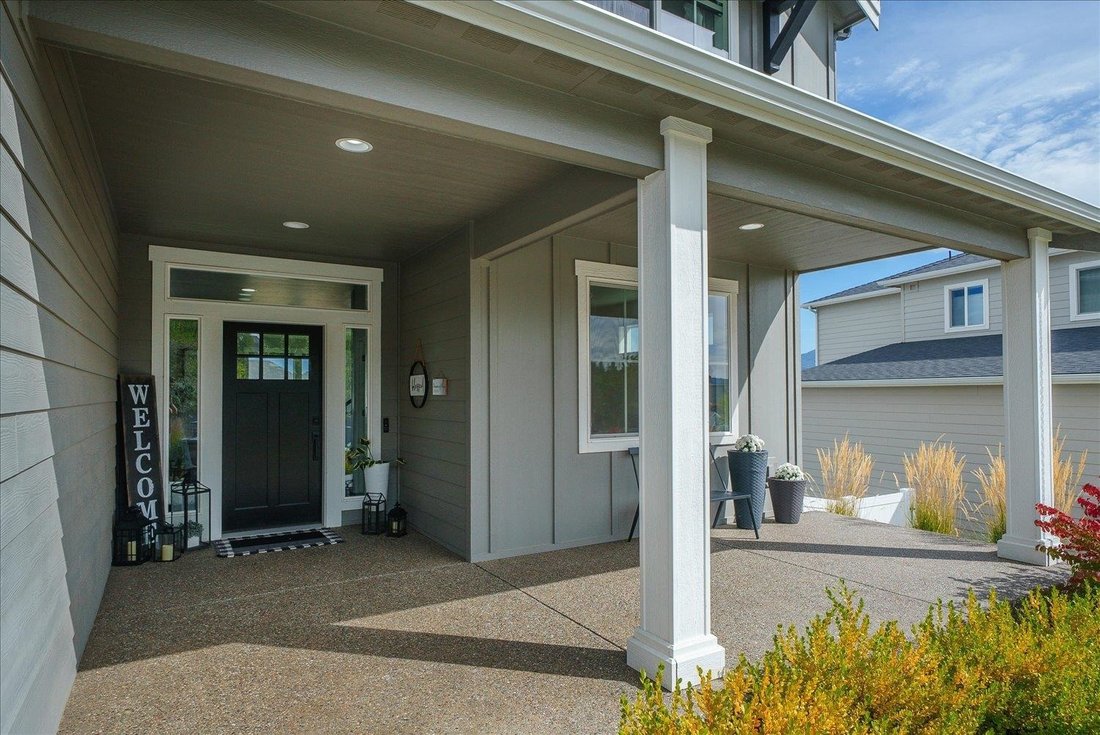
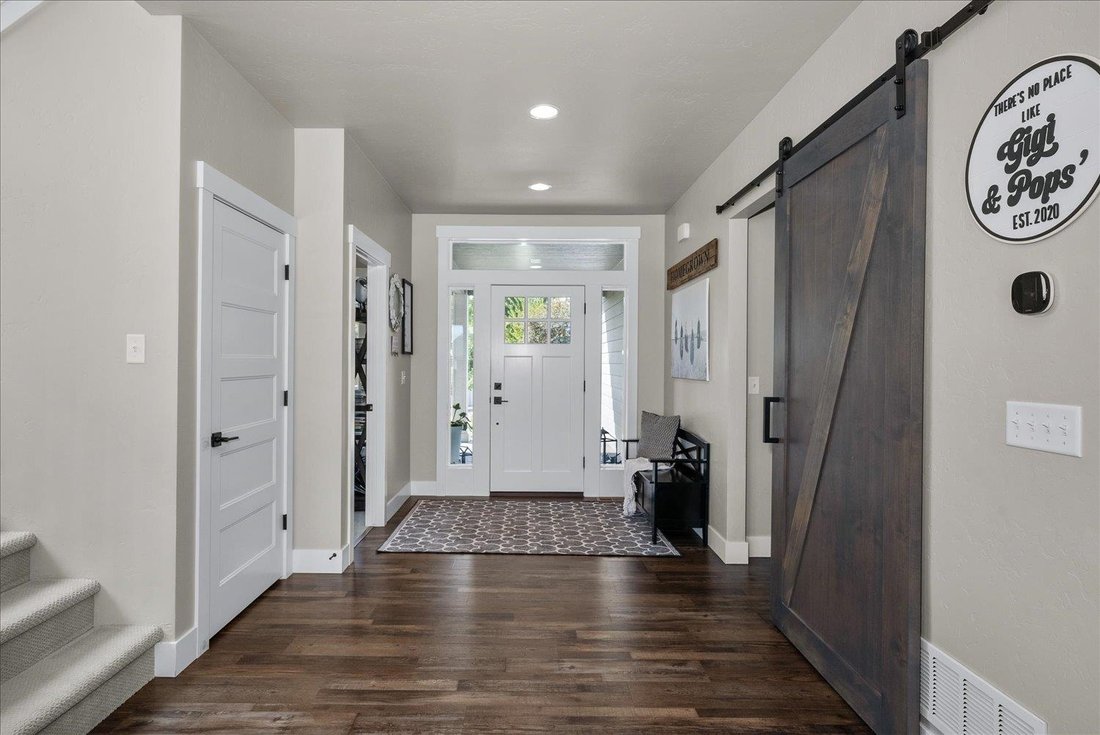
Experience elevated living in desirable Fairmont Estates, where refined design, expansive spaces and breathtaking views come together. This stunning 4-bedroom, 3.5-bath residence offers 4,400+ sq ft of beautifully designed living space, including a fully finished daylight basement with full bath—ideal for guests, recreation, media or a private retreat. The main level features an inviting great room with gas fireplace, custom bench seating, a gourmet kitchen with abundant cabinetry, island and gas range, and an open-concept layout made for effortless entertaining. Step outside to the covered deck and take in spectacular views! Upstairs, the spacious primary suite, additional bedrooms and versatile loft provide comfort and flexibility. The landscaped backyard is a private sanctuary, complete with a peaceful patio, a tranquil water feature and designated BBQ area for grilling & gathering. A 3-car garage and outside shed add convenience & storage. Minutes from parks, trails, shopping, dining and I-90. Perfection!
-
Tipo de propiedad
Casa
-
Año de construcción
2019
-
Precio/pie²
$246
Características
- Chimenea
- Garaje
- Jardín
- Vestidor
- Patio de recreo
- Cocina abierta
- Jacuzzi
- Vista a la Montaña
- Terraza
Características
Lote
- Vista a la Montaña
Interior
- Chimenea
- Isla de cocina
- Estufa de gas
- Jacuzzi
- Bar
- Cocina abierta
- Sótano
- Encimeras de piedra
- Vestidor
Outdoor
- Terraza
- Balcón
- Garaje
- Patio de recreo
- Puerta
- Jardín
Explorar la zona
2327 S Fairmont Estates Dr, Greenacres, WA 99016, Washington, Estados Unidos
Ver en Google Maps
Precio por sqft
Bajo
Alto
Se unió hace 5 años
Usted ha preguntado por esta propiedad
El agente se comunicará con usted pronto por
Publicado por
48
Anuncios
2022
Se unió
Reserva una visita con the agent
Elija una fecha y si prefiere una visita virtual o presencial con el agente.
Fecha preferida
Tipo de tour

Última actualización
Septiembre 25
Primera publicación
Septiembre 24
Referencia del anuncio
2162250617961928
Estado del anuncio
Propiedades similares cercanas
Nuevos anuncios en Washington





Explorar más viviendas en venta
Washington, Estados Unidos ciudades
- Casas en venta en Seattle, WA, Estados Unidos
- Casas en venta en Spokane, WA, Estados Unidos
- Casas en venta en Bellevue, WA, Estados Unidos
- Casas en venta en Kirkland, WA, Estados Unidos
- Casas en venta en Vancouver, WA, Estados Unidos
- Casas en venta en Sammamish, WA, Estados Unidos
- Casas en venta en Olympia, WA, Estados Unidos
- Casas en venta en 98033, WA, Estados Unidos
- Casas en venta en 98922, WA, Estados Unidos
- Casas en venta en Cle Elum, WA, Estados Unidos
- Casas en venta en 98004, WA, Estados Unidos
- Casas en venta en Kennewick, WA, Estados Unidos
- Casas en venta en Cottage Lake, WA, Estados Unidos
- Casas en venta en Issaquah, WA, Estados Unidos
- Casas en venta en Spokane Valley, WA, Estados Unidos
- Casas en venta en Bothell, WA, Estados Unidos
- Casas en venta en 98391, WA, Estados Unidos
- Casas en venta en Lake Tapps, WA, Estados Unidos
- Casas en venta en Gig Harbor, WA, Estados Unidos
- Casas en venta en 98012, WA, Estados Unidos
Washington, Estados Unidos tipos de propiedad
Washington, Estados Unidos búsquedas populares
- Propiedades Vista a la Montaña en Washington, Estados Unidos
- Propiedades con Balcón en Washington, Estados Unidos
- Propiedades Frente al Agua en Washington, Estados Unidos
- Propiedades Vista Panorámica en Washington, Estados Unidos
- Propiedades con Piscina en Washington, Estados Unidos
- Propiedades Moderno en Washington, Estados Unidos
- Propiedades Vista al Lago en Washington, Estados Unidos
- Propiedades con Ascensor en Washington, Estados Unidos
- Propiedades Ecuestre en Washington, Estados Unidos
- Propiedades Comunidad Cerrada en Washington, Estados Unidos
- Propiedades con Bodega en Washington, Estados Unidos
- Propiedades Frente al Lago en Washington, Estados Unidos
- Propiedades con Biblioteca en Washington, Estados Unidos
- Propiedades con Cancha de Tenis en Washington, Estados Unidos
- Propiedades con Viñedo / Bodega en Washington, Estados Unidos
- Propiedades Frente al río en Washington, Estados Unidos
- Propiedades con Playa privada en Washington, Estados Unidos
- Propiedades Duplex en Washington, Estados Unidos
- Propiedades con Piscina cubierta en Washington, Estados Unidos
- Propiedades Vista al Mar en Washington, Estados Unidos
- Propiedades Cima de una colina en Washington, Estados Unidos
- Propiedades Frente al Mar en Washington, Estados Unidos
- Propiedades con Aeropuerto Privado en Washington, Estados Unidos
- Propiedades Mansión en Washington, Estados Unidos
- Propiedades con Helipuerto en Washington, Estados Unidos
- Propiedades Ski-In / Ski-Out en Washington, Estados Unidos
- Propiedades Frente al mar en Washington, Estados Unidos
Guías e historias relacionadas
La confianza de los mejores brokers del mundo
Los agentes tras las propiedades más excepcionales del mundo publican en JamesEdition.
- Anuncios de Sotheby's, Christie's, BARNES y Engel & Völkers
- Cada anuncio se revisa antes de publicarse
- Conecte directamente con agentes verificados
Al continuar, acepta nuestros Términos y la Política de Privacidad.
brokerages we
partnered with
partnered with