$1,080,014
Greely Metcalfe Osgoode Vernon And Area Residential
- 4 Hab.
- 4 Baños
- Actualizado: Agosto 25
- 1
Sobre la propiedad
La descripción se tradujo automáticamente.
La descripción se muestra en el idioma original.
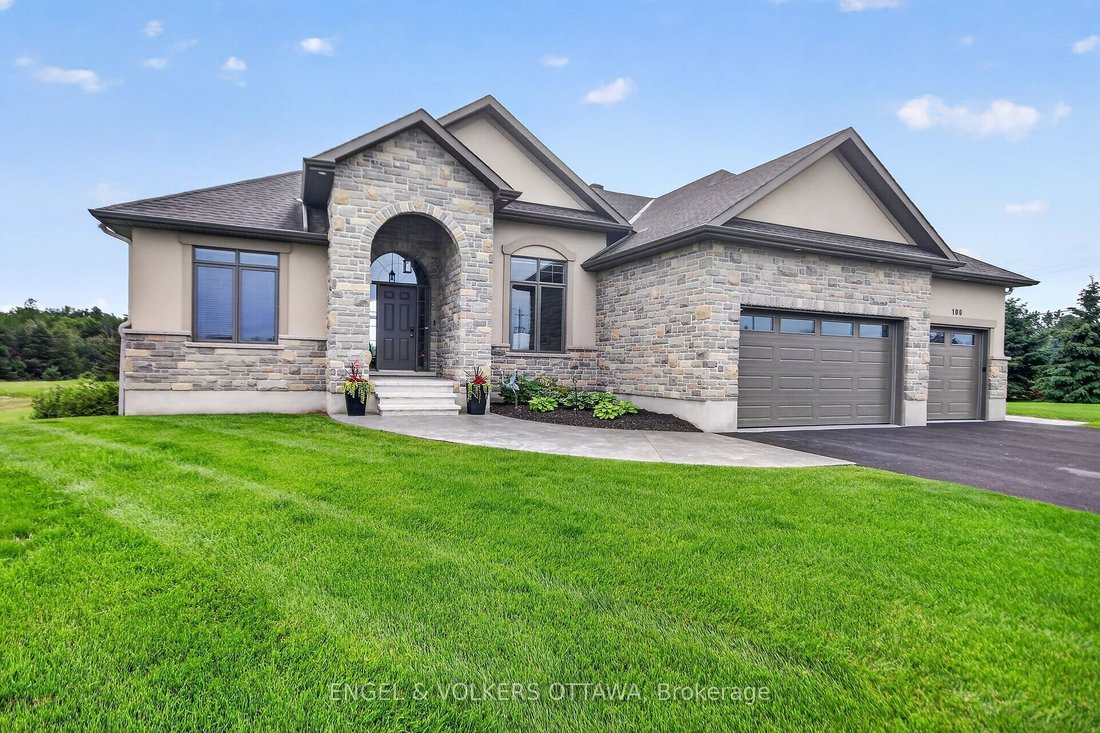
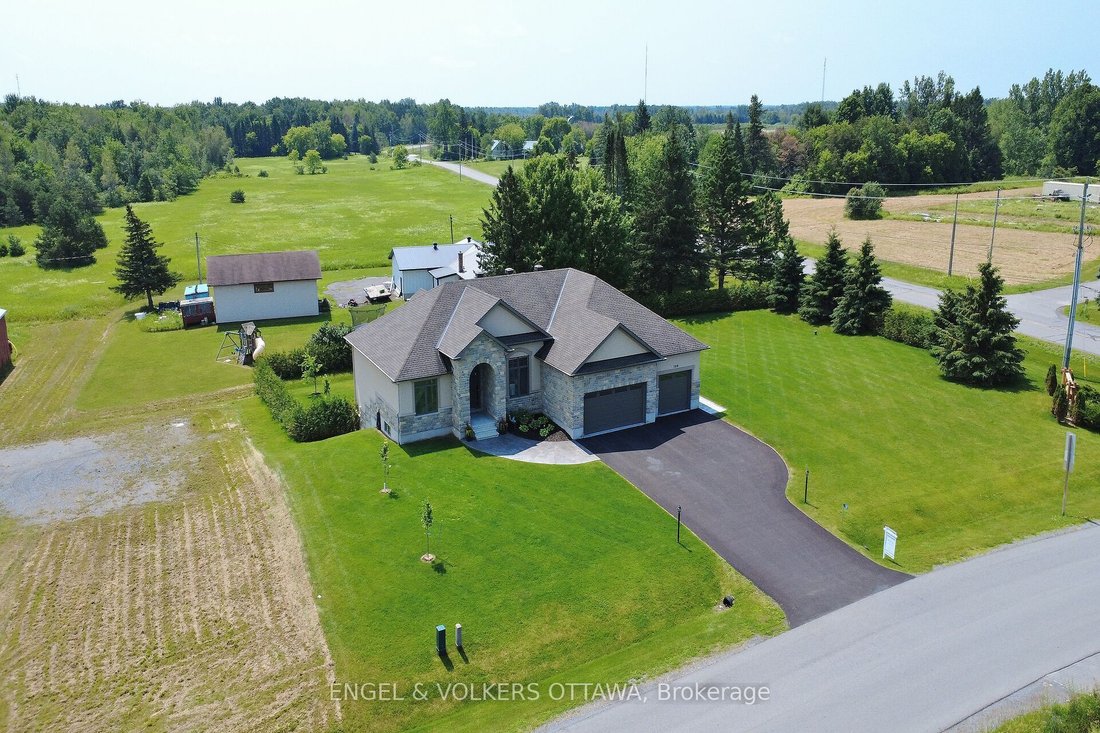
This beautiful bungalow with walk-out basement sits on an oversize lot. Private Entrance with double closet. Natural colour, maple hardwood flooring throughout. Glass Railing to hardwood stairs and finished basement. The Dining Room has an accent wall, 12ft ceiling, beautiful mouldings and access to the butler’s pantry. The Living Room is accented by a stone gas fireplace, 14 ft vaulted ceiling an
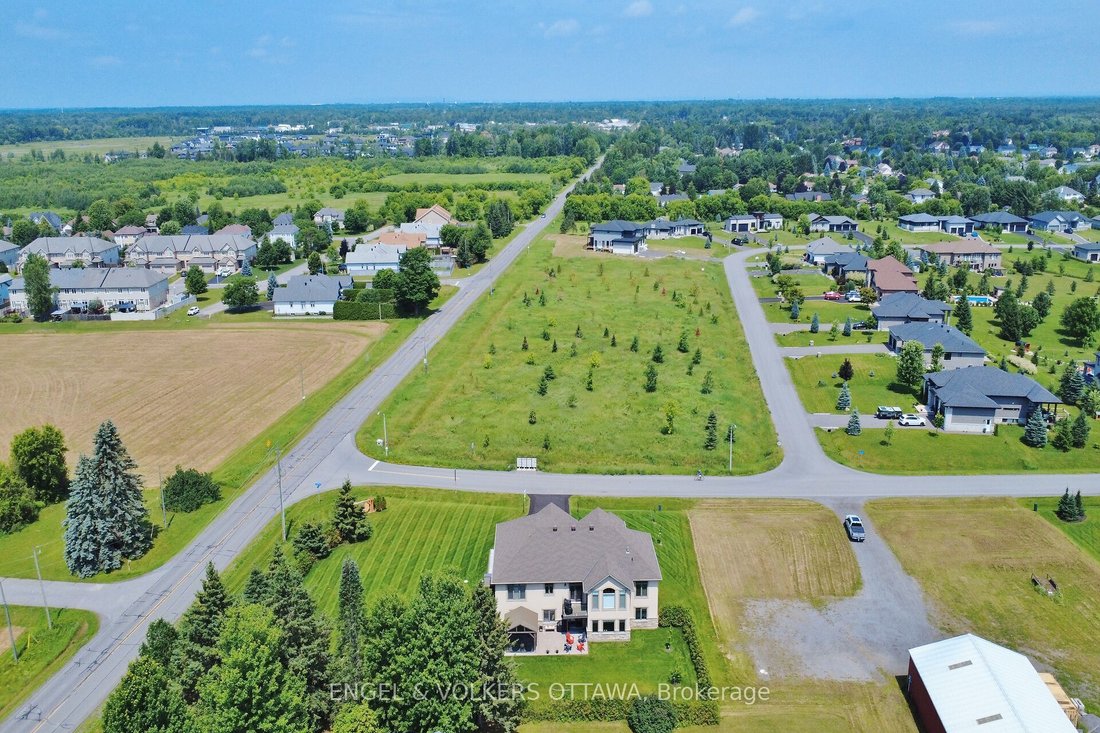
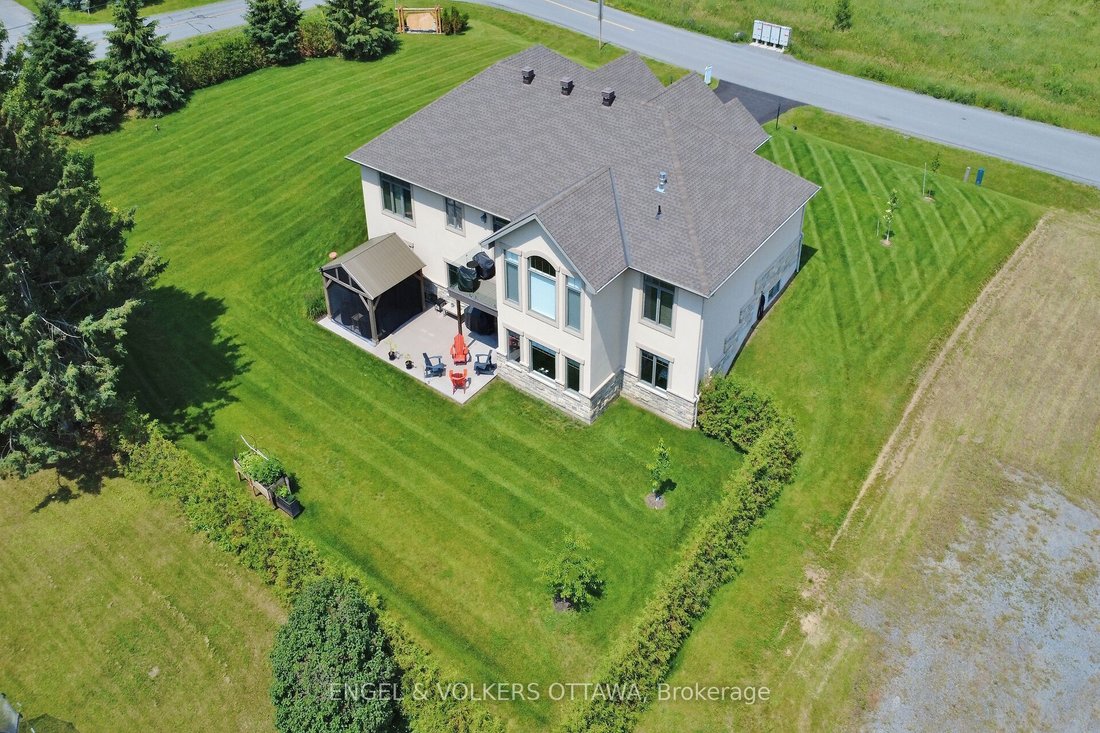
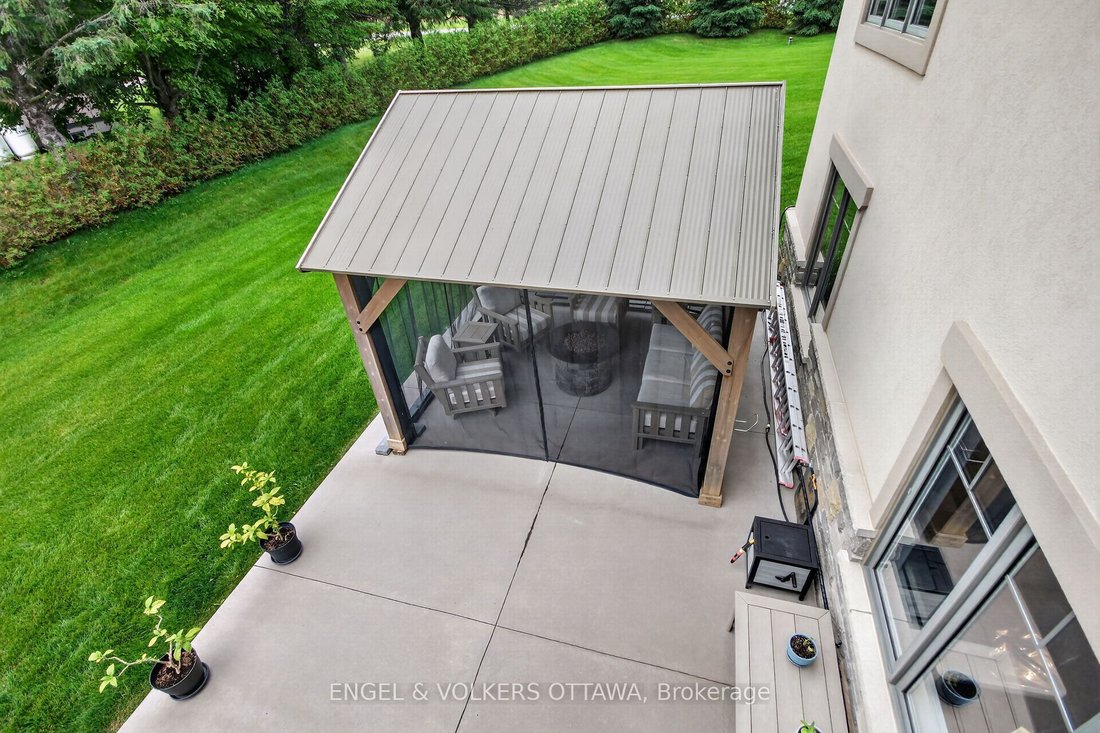
This beautiful bungalow with walk-out basement sits on an oversize lot. Private Entrance with double closet. Natural colour, maple hardwood flooring throughout. Glass Railing to hardwood stairs and finished basement. The Dining Room has an accent wall, 12ft ceiling, beautiful mouldings and access to the butler’s pantry. The Living Room is accented by a stone gas fireplace, 14 ft vaulted ceiling and provides access through a set of double doors to the deck. An open area perfect for a tale and chairs is situated between the Living Room and Kitchen and has access to the deck. An oversized Quartz counter which seats 3 chairs can be found in the Kitchen. Lots of cupboards and a wonderful backsplash throughout the kitchen. Appliances are included with an Induction Stove. The Powder Room is close by as well as the Laundry Room (with sink) that access the Triple Garage. The Primary Bedroom with an access wall and coffered ceiling, has a huge walk-in closet and a gorgeous 5pc Ensuite. The other bedrooms are located on the opposite side of the house and are accompanied by a 4 piece bath and benefits from the privacy of a sliding pocket door. The walk-out basement has a gas fireplace and open area that can be used as a Medial Room, a Gym (could be a bedroom) with large windows. A bedroom with a large window filled with natural light. Multi-purpose Rooms available for your family needs. A 3pc bath with a walk-in shower for your convenience. A walk in Cold Room, a large storage room and utility room. The triple garage has expoxy flooring, walls are finished with professional grade fiberglass panels that are water proof. Built in shelves with 3-30 amp service. Exterior plug for outdoor lighting. Landscaped, a gazebo (14x12) and oversized patio for your enjoyment. Community Association fee of $400.00 a year is mandatory. The amenities include a heated salt water pool, a gym and access to two lakes & walking trails. Open House Sunday, August 30, 2026 2-4.
-
Tipo de propiedad
Casa
Características
- Piscina
- Chimenea
- Jardín
- Terraza
- Gimnasio
- Vista al Agua
- Vestidor
- Garaje
- Espacio de vida al aire libre
Características
Lote
- Vista al Agua
- Privacidad
Interior
- Techo alto
- Chimenea
- Bar
- Lavadero
- Sótano
- Encimeras de piedra
- Vestidor
- Gimnasio
Outdoor
Explorar la zona
100 Lake Trail Road, Ottawa, Ontario, Canadá
Ver en Google Maps
Precio por sqft
Bajo
Alto
Se unió hace 1 año
Usted ha preguntado por esta propiedad
El agente se comunicará con usted pronto por
Publicado por
2
Anuncios
2025
Se unió
Reserva una visita con Mardi Friesz
Elija una fecha y si prefiere una visita virtual o presencial con el agente.
Fecha preferida
Tipo de tour

Última actualización
Agosto 25
Primera publicación
Aug 12
Licencia del agente
Referencia del anuncio
X13637130
Propiedades similares cercanas
Nuevos anuncios en Ottawa









Explorar más viviendas en venta
Ottawa, Canadá tipos de propiedad
Ottawa, Canadá búsquedas populares
- Propiedades con Piscina en Ottawa, Canadá
- Propiedades con Jardín en Ottawa, Canadá
- Propiedades con Terraza en Ottawa, Canadá
- Propiedades con Garaje en Ottawa, Canadá
- Propiedades con Balcón en Ottawa, Canadá
- Propiedades con Gimnasio en Ottawa, Canadá
- Propiedades Vista al Agua en Ottawa, Canadá
- Propiedades con Cocina abierta en Ottawa, Canadá
- Propiedades Renovado en Ottawa, Canadá
- Propiedades Frente al Agua en Ottawa, Canadá
- Propiedades Moderno en Ottawa, Canadá
- Propiedades Vista de la ciudad en Ottawa, Canadá
- Propiedades con Sauna en Ottawa, Canadá
- Propiedades con Sala de juegos en Ottawa, Canadá
- Propiedades con Cine en Ottawa, Canadá
- Propiedades Vista al Río en Ottawa, Canadá
- Propiedades con Biblioteca en Ottawa, Canadá
- Propiedades Vista Panorámica en Ottawa, Canadá
- Propiedades con Ascensor en Ottawa, Canadá
- Propiedades Vista a la Montaña en Ottawa, Canadá
- Propiedades Obras nuevas en Ottawa, Canadá
- Propiedades con Cancha de Tenis en Ottawa, Canadá
- Propiedades Ecuestre en Ottawa, Canadá
- Propiedades Vista al Campo de Golf en Ottawa, Canadá
- Propiedades con Piscina cubierta en Ottawa, Canadá
- Propiedades Frente al Lago en Ottawa, Canadá
- Propiedades con Playa privada en Ottawa, Canadá
- Propiedades Frente a la Playa en Ottawa, Canadá
- Propiedades con Helipuerto en Ottawa, Canadá
- Propiedades Mansión en Ottawa, Canadá
Ottawa, Canadá Barrios
- Casas en venta en Nepean, Canadá
- Casas en venta en Cardinal Heights, Canadá
- Casas en venta en Kanata, Canadá
- Casas en venta en Gloucester, Canadá
- Casas en venta en Stittsville, Canadá
- Casas en venta en Vanier, Canadá
- Casas en venta en Rockcliffe Park, Canadá
- Casas en venta en Woodlawn, Canadá
- Casas en venta en Fitzroy Harbour, Canadá
- Casas en venta en North Gower, Canadá
- Casas en venta en Somerset Ward, Canadá
- Casas en venta en Vars, Canadá
Guías e historias relacionadas
La confianza de los mejores brokers del mundo
Los agentes tras las propiedades más excepcionales del mundo publican en JamesEdition.
- Anuncios de Sotheby's, Christie's, BARNES y Engel & Völkers
- Cada anuncio se revisa antes de publicarse
- Conecte directamente con agentes verificados
Al continuar, acepta nuestros Términos y la Política de Privacidad.