$1,488,024
Villa 194 Sq.m.
- 3 Hab.
- 3 Baños
- 2,089 Sqft
- Actualizado: Ayer
Sobre la propiedad
La descripción se tradujo automáticamente.
La descripción se muestra en el idioma original.
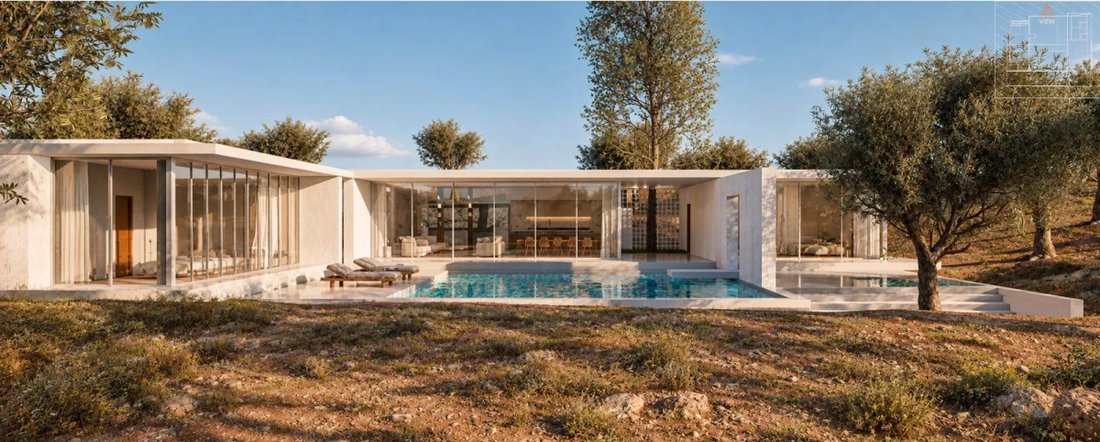
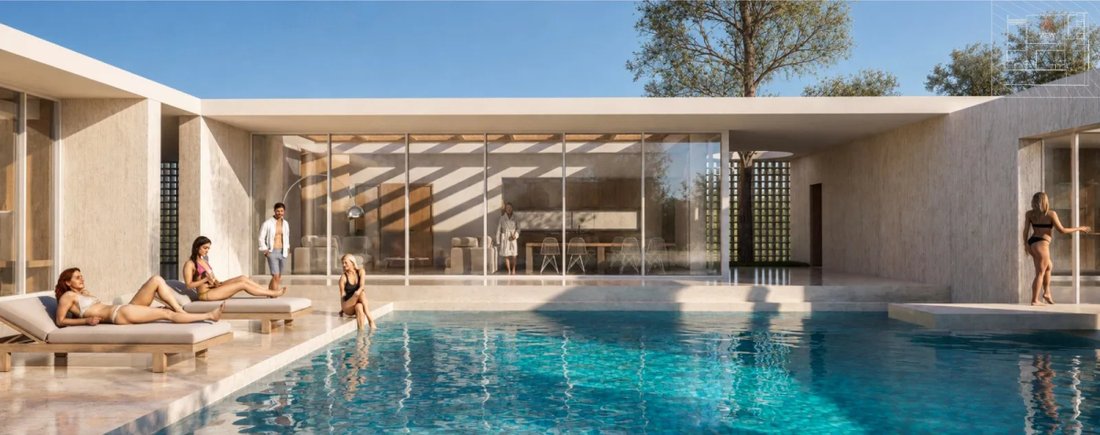
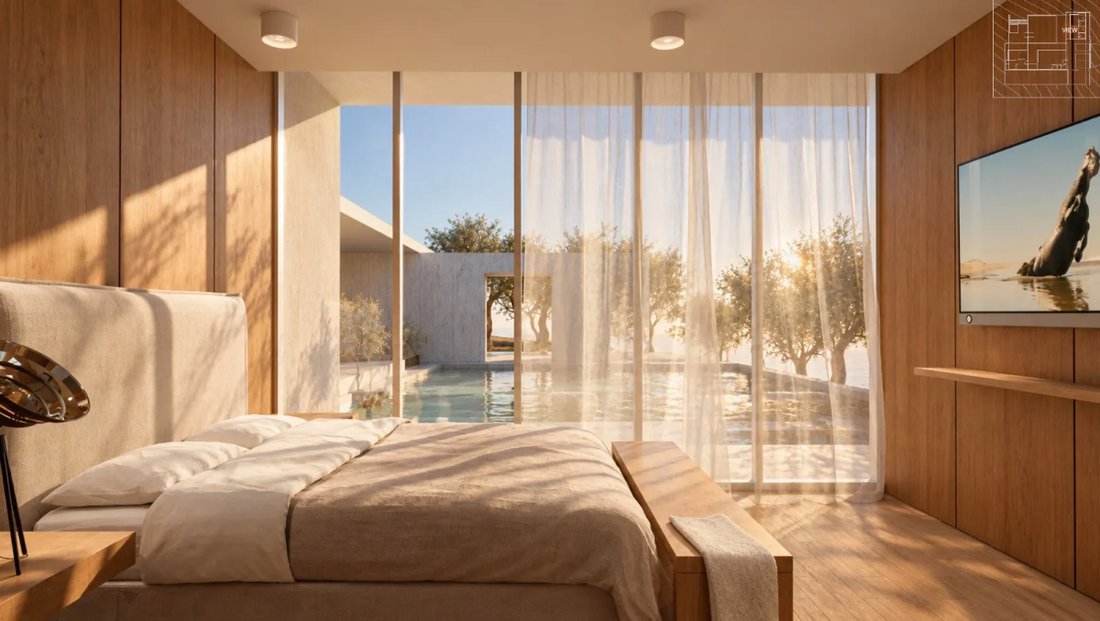
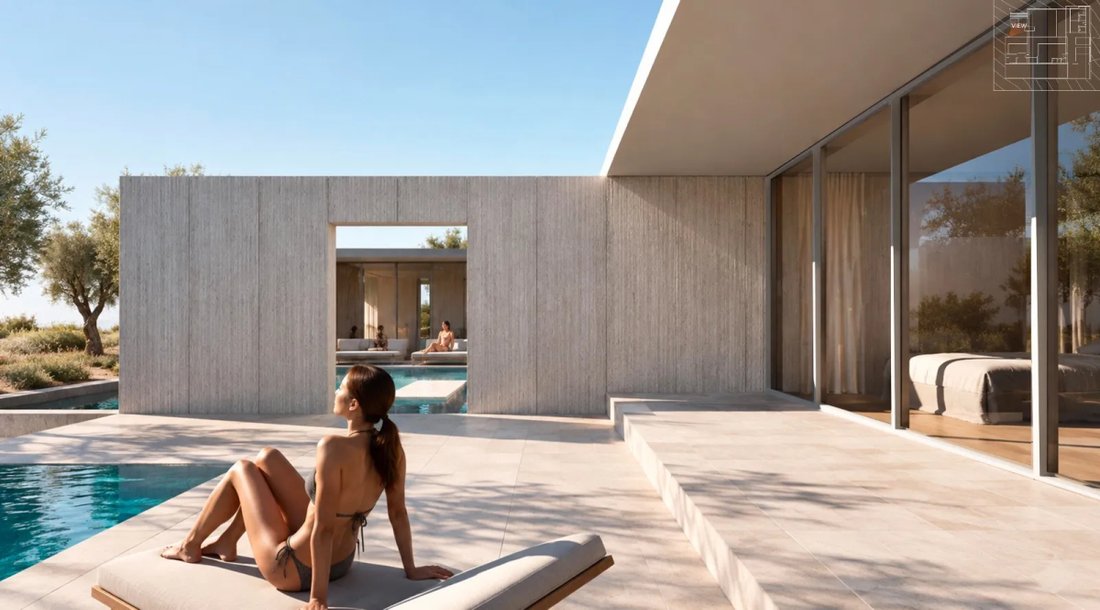
Single-storey villa of 193.66 sq.m. with three suites and two pools in Sani. In the natural environment of Sani, Halkidiki, Villa Eva is designed as a modern single-storey residence with an emphasis on privacy, natural light, and comfortable outdoor living. The clean geometric lines and large openings connect the interior spaces with the garden and the pools. The residence is developed on one leve
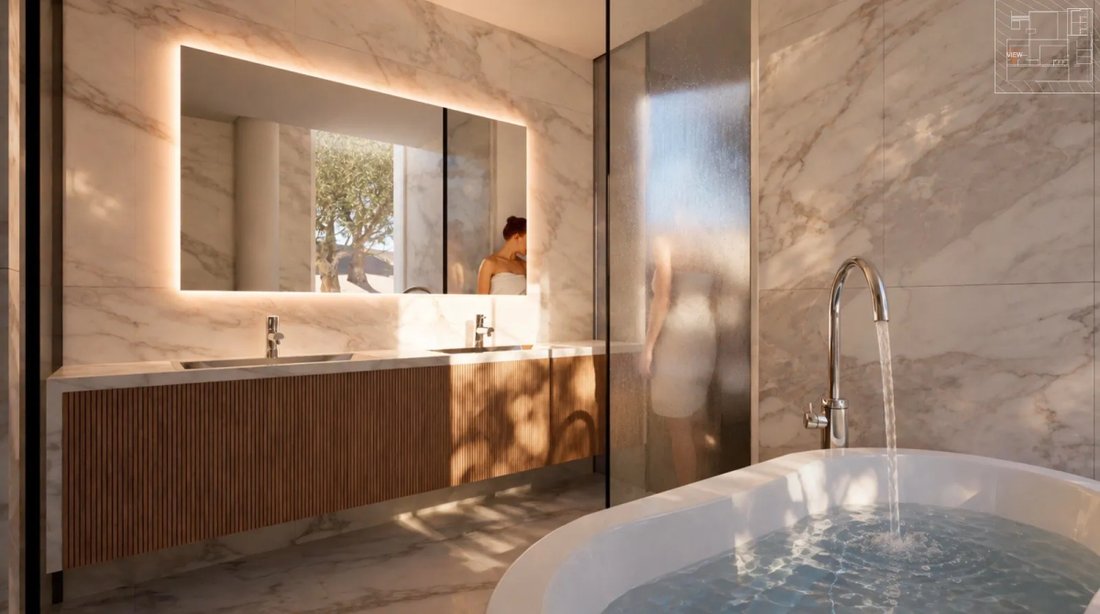
Single-storey villa of 193.66 sq.m. with three suites and two pools in Sani. In the natural environment of Sani, Halkidiki, Villa Eva is designed as a modern single-storey residence with an emphasis on privacy, natural light, and comfortable outdoor living. The clean geometric lines and large openings connect the interior spaces with the garden and the pools. The residence is developed on one level, with a total area of 193.66 sq.m. It includes a central living room with dining area and kitchen, three bedrooms with private bathrooms, and an additional guest WC. The master suite features its own sitting area and wardrobe, while being adjacent to the smaller pool. The other two bedrooms are organized in a separate wing, offering greater independence for residents and guests. The layout is complemented by a pantry and laundry area. The solar atrium and extensive glass openings enhance brightness and visual contact with the outdoor spaces. Marble surfaces, dark aluminum frames, and architectural shading elements create an elegant and timeless aesthetic. The outdoor area includes a main pool of 99 sq.m., a second pool of 9 sq.m., spacious terraces, and landscaped seating and sunbathing areas. The proposal is based on the architectural preliminary study. The images are three-dimensional architectural representations.
-
Tipo de propiedad
Villa
-
Precio/pie²
$712
Características
- Jardín
- Terraza
- Piscina
- Vestidor
- Moderno
- Plano de planta 2D
- Lavadero
- Privacidad
- Estufa de gas
Explorar la zona
Kassandra, Macedonia and Thrace, Grecia
Ver en Google Maps
Precio por sqft
Bajo
Alto
Se unió hace 3 meses
Usted ha preguntado por esta propiedad
El agente se comunicará con usted pronto por
Publicado por
77
Anuncios
2026
Se unió
Reserva una visita con the agent
Elija una fecha y si prefiere una visita virtual o presencial con el agente.
Fecha preferida
Tipo de tour
Última actualización
Ayer
Primera publicación
Noviembre 15
Referencia del anuncio
2-2365
Propiedades similares cercanas
Nuevos anuncios en Kassandra



Explorar más viviendas en venta
Kassandra, Macedonia and Thrace, Grecia tipos de propiedad
- Villas en venta en Kassandra, Macedonia and Thrace, Grecia
- Casas en venta en Kassandra, Macedonia and Thrace, Grecia
- Apartamentos en venta en Kassandra, Macedonia and Thrace, Grecia
- Terreno en venta en Kassandra, Macedonia and Thrace, Grecia
- Casas adosadas en venta en Kassandra, Macedonia and Thrace, Grecia
- Condominios en venta en Kassandra, Macedonia and Thrace, Grecia
- Fincas en venta en Kassandra, Macedonia and Thrace, Grecia
- Casas de campo en venta en Kassandra, Macedonia and Thrace, Grecia
- Chalets en venta en Kassandra, Macedonia and Thrace, Grecia
Kassandra, Macedonia and Thrace, Grecia búsquedas populares
- Propiedades Vista Panorámica en Kassandra, Macedonia and Thrace, Grecia
- Propiedades Vista al Mar en Kassandra, Macedonia and Thrace, Grecia
- Propiedades Vista al Lago en Kassandra, Macedonia and Thrace, Grecia
- Propiedades con Terraza en Kassandra, Macedonia and Thrace, Grecia
- Propiedades con Bar en Kassandra, Macedonia and Thrace, Grecia
- Propiedades con Sala de juegos en Kassandra, Macedonia and Thrace, Grecia
- Propiedades con Oficina en Kassandra, Macedonia and Thrace, Grecia
- Propiedades con Ascensor en Kassandra, Macedonia and Thrace, Grecia
- Propiedades Vista de la ciudad en Kassandra, Macedonia and Thrace, Grecia
- Propiedades Vista a la Montaña en Kassandra, Macedonia and Thrace, Grecia
- Propiedades con Jardín en Kassandra, Macedonia and Thrace, Grecia
- Propiedades con Cocina exterior en Kassandra, Macedonia and Thrace, Grecia
- Propiedades Vista al Campo de Golf en Kassandra, Macedonia and Thrace, Grecia
- Propiedades Duplex en Kassandra, Macedonia and Thrace, Grecia
- Propiedades Frente al mar en Kassandra, Macedonia and Thrace, Grecia
- Propiedades Comunidad Cerrada en Kassandra, Macedonia and Thrace, Grecia
- Propiedades Privacidad en Kassandra, Macedonia and Thrace, Grecia
- Propiedades Gran Altitud en Kassandra, Macedonia and Thrace, Grecia
- Propiedades Frente al Agua en Kassandra, Macedonia and Thrace, Grecia
- Propiedades Cima de una colina en Kassandra, Macedonia and Thrace, Grecia
- Propiedades Propiedad de Inversión en Kassandra, Macedonia and Thrace, Grecia
- Propiedades Moderno en Kassandra, Macedonia and Thrace, Grecia
- Propiedades Ecuestre en Kassandra, Macedonia and Thrace, Grecia
- Propiedades Obras nuevas en Kassandra, Macedonia and Thrace, Grecia
- Propiedades con Gimnasio en Kassandra, Macedonia and Thrace, Grecia
- Propiedades con Sauna en Kassandra, Macedonia and Thrace, Grecia
- Propiedades con Sauna en Kassandra, Macedonia and Thrace, Grecia
- Propiedades con Biblioteca en Kassandra, Macedonia and Thrace, Grecia
- Propiedades con Aire Acondicionado en Kassandra, Macedonia and Thrace, Grecia
- Propiedades Frente al Mar en Kassandra, Macedonia and Thrace, Grecia
- Propiedades con Bodega en Kassandra, Macedonia and Thrace, Grecia
- Propiedades con Jacuzzi en Kassandra, Macedonia and Thrace, Grecia
- Propiedades con Chimenea en Kassandra, Macedonia and Thrace, Grecia
- Propiedades con Piscina en Kassandra, Macedonia and Thrace, Grecia
- Propiedades con Garaje en Kassandra, Macedonia and Thrace, Grecia
- Propiedades con Balcón en Kassandra, Macedonia and Thrace, Grecia
- Propiedades con Cancha de Tenis en Kassandra, Macedonia and Thrace, Grecia
- Propiedades Frente al mar en Kassandra, Macedonia and Thrace, Grecia
- Propiedades Mansión en Kassandra, Macedonia and Thrace, Grecia
- Propiedades con Playa privada en Kassandra, Macedonia and Thrace, Grecia
- Propiedades con Cocina abierta en Kassandra, Macedonia and Thrace, Grecia
- Propiedades Renovado en Kassandra, Macedonia and Thrace, Grecia
- Propiedades con Cine en Kassandra, Macedonia and Thrace, Grecia
- Propiedades Frente al Lago en Kassandra, Macedonia and Thrace, Grecia
- Propiedades Frente al río en Kassandra, Macedonia and Thrace, Grecia
- Propiedades Frente a la Playa en Kassandra, Macedonia and Thrace, Grecia
- Propiedades con Piscina cubierta en Kassandra, Macedonia and Thrace, Grecia
- Propiedades Vista al Agua en Kassandra, Macedonia and Thrace, Grecia
- Propiedades Vista al Mar en Kassandra, Macedonia and Thrace, Grecia
Kassandra, Macedonia and Thrace, Grecia Barrios
- Casas en venta en Kriopighi, Kassandra, Macedonia and Thrace
- Casas en venta en Afytos, Kassandra, Macedonia and Thrace
- Casas en venta en Possidi, Kassandra, Macedonia and Thrace
- Casas en venta en Elani, Kassandra, Macedonia and Thrace
- Casas en venta en Moles Kalives, Kassandra, Macedonia and Thrace
- Casas en venta en Fourka, Kassandra, Macedonia and Thrace
- Casas en venta en Sani, Kassandra, Macedonia and Thrace
- Casas en venta en Kallithea, Kassandra, Macedonia and Thrace
- Casas en venta en Nea Fokea, Kassandra, Macedonia and Thrace
- Casas en venta en Siviri, Kassandra, Macedonia and Thrace
- Casas en venta en Elani Villas, Kassandra, Macedonia and Thrace
- Casas en venta en Skala Fourkas, Kassandra, Macedonia and Thrace
- Casas en venta en Kalandra, Kassandra, Macedonia and Thrace
- Casas en venta en Lefki Peristera, Kassandra, Macedonia and Thrace
- Casas en venta en Oikismos Karamixail, Kassandra, Macedonia and Thrace
- Casas en venta en Oikismos Ypallilon A.P.Th., Kassandra, Macedonia and Thrace
- Casas en venta en Sani Forest, Kassandra, Macedonia and Thrace
- Casas en venta en Kaloutsikos, Greece
Guías e historias relacionadas
La confianza de los mejores brokers del mundo
Los agentes tras las propiedades más excepcionales del mundo publican en JamesEdition.
- Anuncios de Sotheby's, Christie's, BARNES y Engel & Völkers
- Cada anuncio se revisa antes de publicarse
- Conecte directamente con agentes verificados
Al continuar, acepta nuestros Términos y la Política de Privacidad.