$1,064,189
Mansión De Lujo En Plagiari
- 5 Hab.
- 4 Baños
- 3,553 Sqft
- 26,910 Sqft lot
- Actualizado: Hoy
- 3
Sobre la propiedad
La descripción se tradujo automáticamente.
La descripción se muestra en el idioma original.
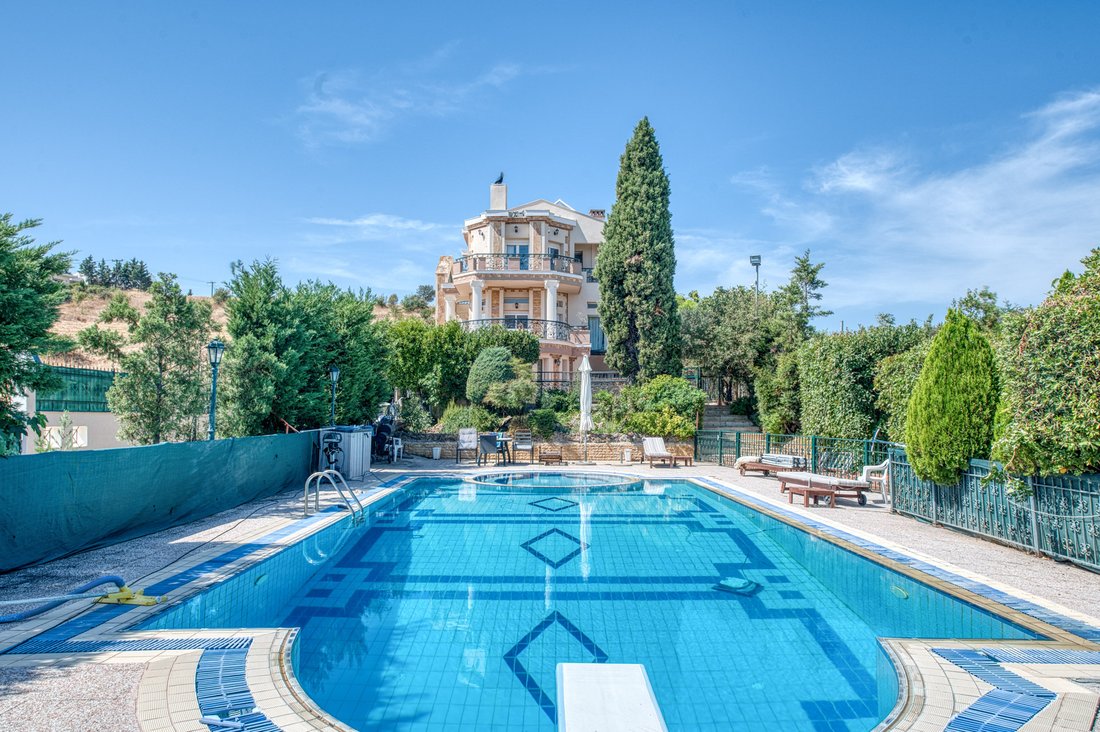
Mansión de lujo de arquitectura excepcional con enormes terrazas y vistas ilimitadas.
El semisótano consta de una gran cocina-sala de estar, baño, chimenea de doble cara, dormitorio y espacio adicional que se puede utilizar como oficina o cualquier otra cosa que elija el nuevo propietario. Esta parte de la residencia tiene el potencial de convertirse en un apartamento independiente.
El re
El semisótano consta de una gran cocina-sala de estar, baño, chimenea de doble cara, dormitorio y espacio adicional que se puede utilizar como oficina o cualquier otra cosa que elija el nuevo propietario. Esta parte de la residencia tiene el potencial de convertirse en un apartamento independiente.
El re
Luxury mansion of exceptional architecture with huge terraces and unlimited views.
The semi-basement consists of a large kitchen-living room, bathroom, double-sided fireplace, bedroom, and additional space that can be used as an office or whatever else the new owner chooses. This part of the residence has the potential to become an independent apartment.
The rest of the same floor consist
The semi-basement consists of a large kitchen-living room, bathroom, double-sided fireplace, bedroom, and additional space that can be used as an office or whatever else the new owner chooses. This part of the residence has the potential to become an independent apartment.
The rest of the same floor consist
Mansión de lujo de arquitectura excepcional con enormes terrazas y vistas ilimitadas.
El semisótano consta de una gran cocina-sala de estar, baño, chimenea de doble cara, dormitorio y espacio adicional que se puede utilizar como oficina o cualquier otra cosa que elija el nuevo propietario. Esta parte de la residencia tiene el potencial de convertirse en un apartamento independiente.
El resto de la misma planta consta de un edificio auxiliar
áreas de almacenamiento (armarios, lavadero, cuarto de planchado, etc.).
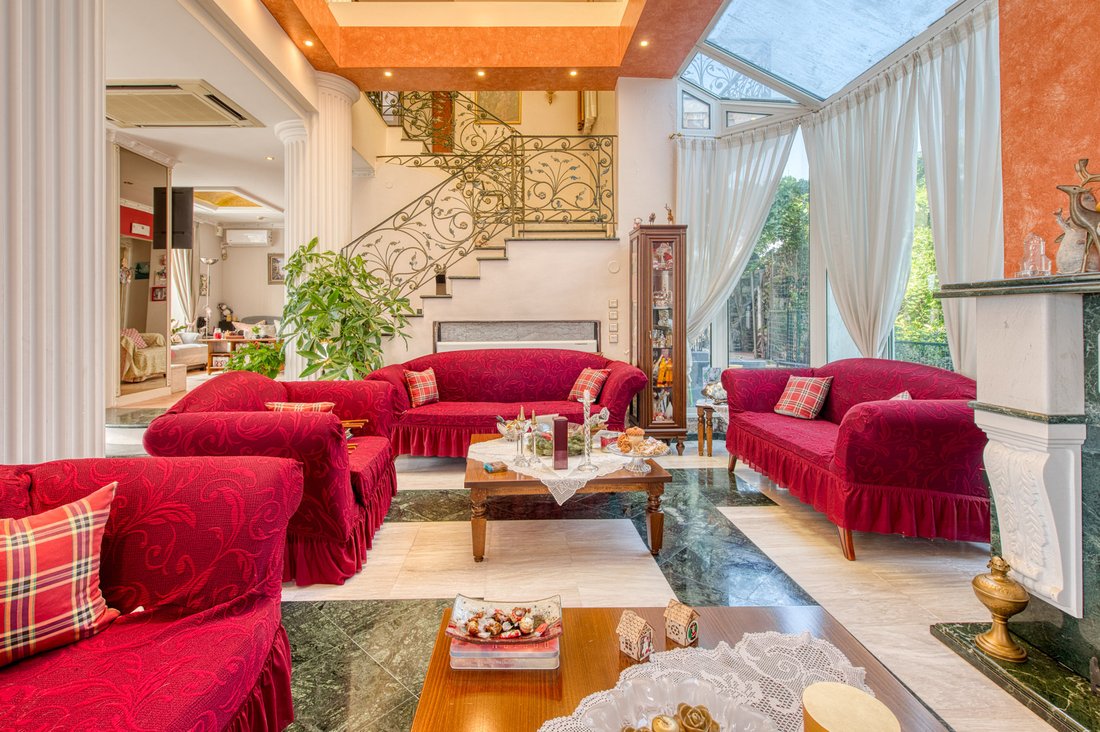
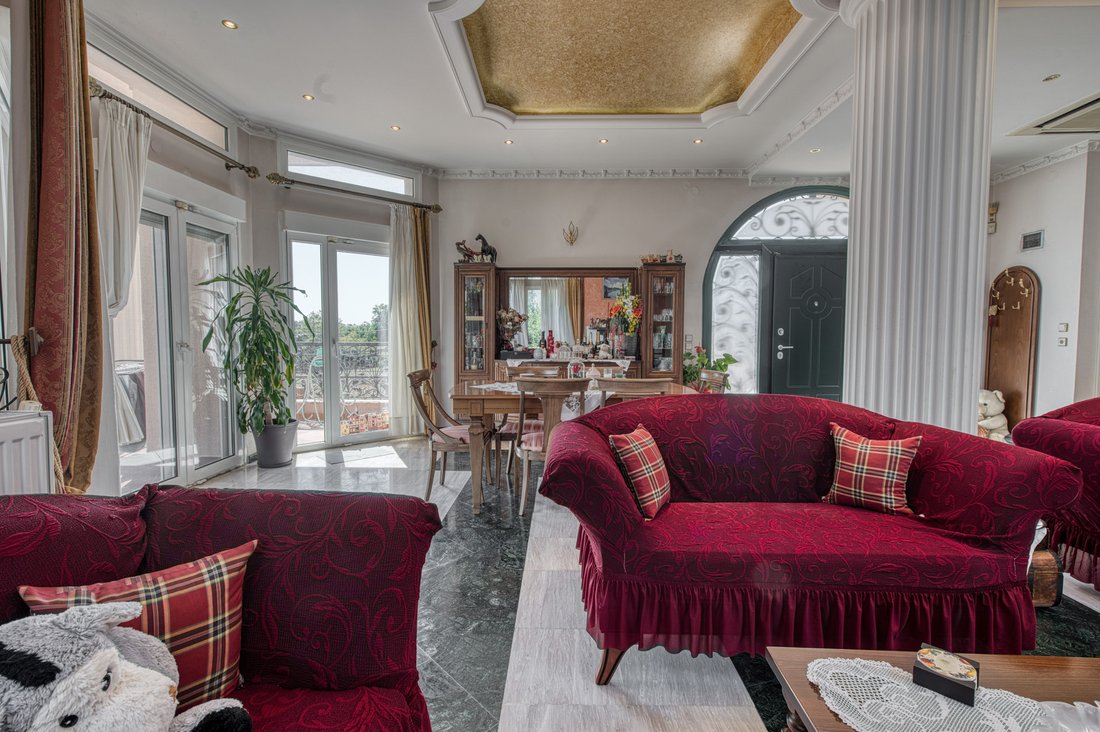
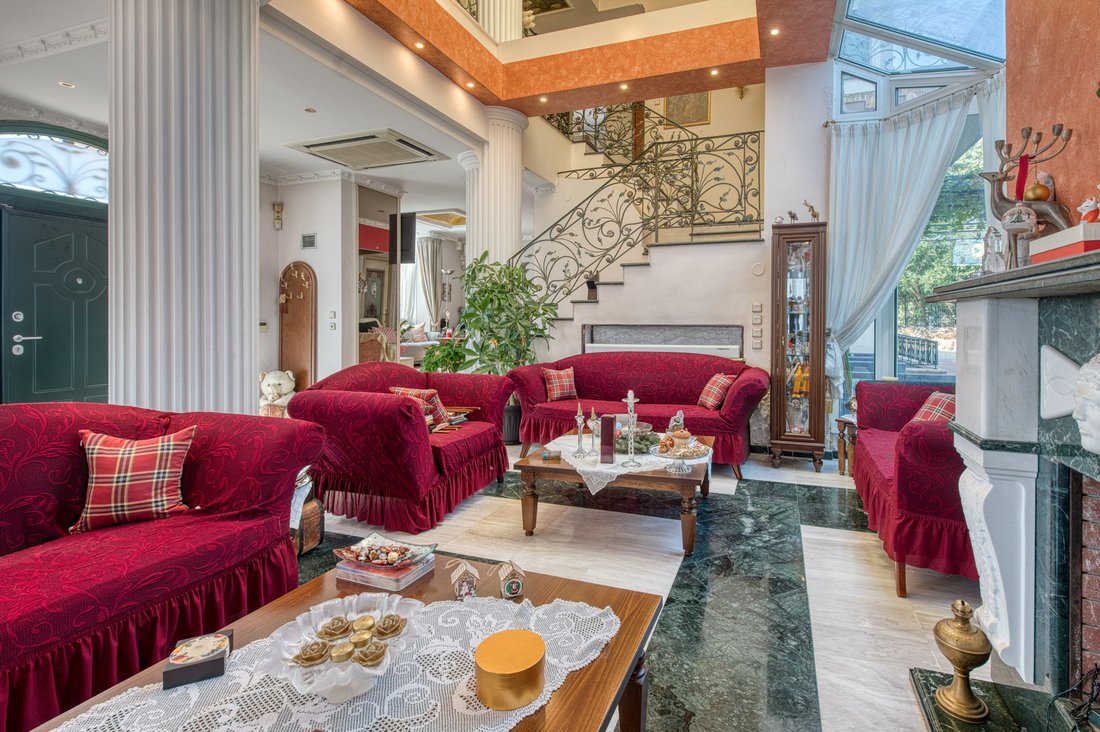
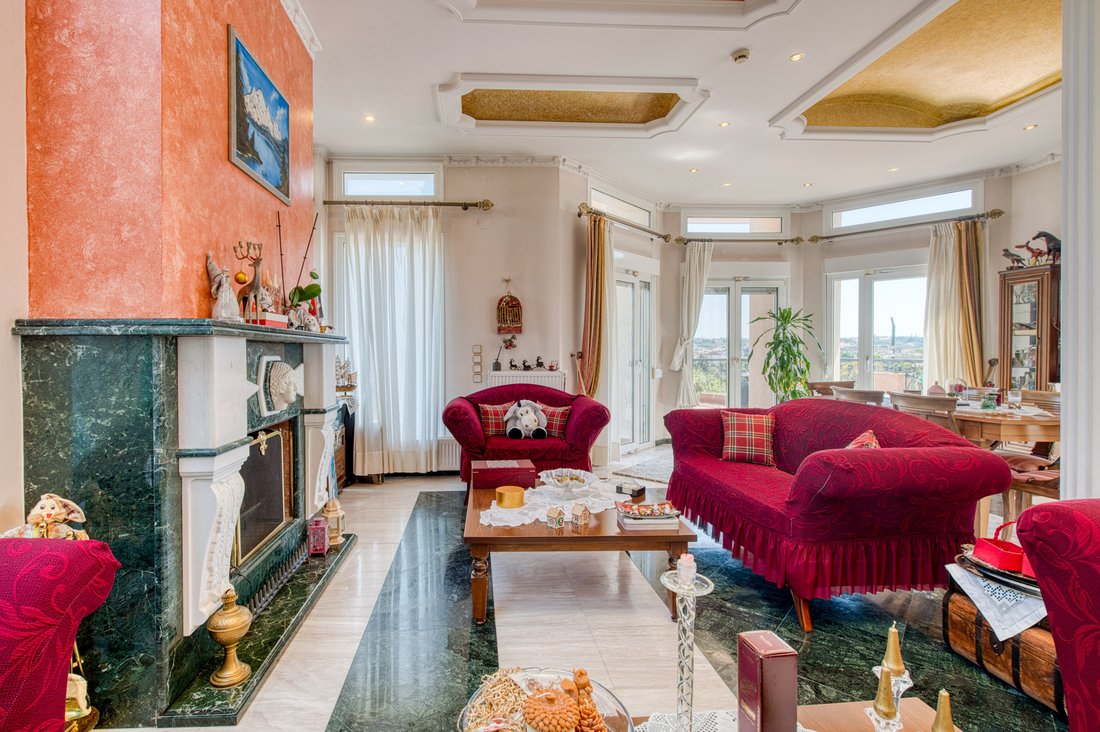
La planta baja consta de una gran cocina con un mostrador central, seguida de un gran espacio con 2 salas de estar, un comedor, una chimenea revestida de mármol tallado, un piso increíblemente hermoso de mármol de Naxos y un hermoso atrio que da la sensación de contacto directo con el jardín.
En la misma planta hay un aseo, una habitación adicional que se puede utilizar como oficina o dormitorio, una sala de estar con una segunda chimenea, revestida de madera de excepcional belleza, y un suelo de porcelana italiana de increíble belleza.
El segundo piso (al que se accede por una gran escalera de mármol) consta de un dormitorio enorme con vistas increíbles e ilimitadas, su propio baño y un vestidor, dos dormitorios, un baño grande con bañera de esquina y un mostrador incorporado con dos lavabos.
¡La vista desde todas las habitaciones de este piso es increíble!
También hay un balcón interior con vistas al atrio.
La comunicación entre las plantas también se realiza mediante un ascensor.
Al mismo tiempo, cada piso tiene controles de calefacción independientes, que funcionan con una bomba de calor, mientras que también hay paneles fotovoltaicos de 10 kW.
El jardín se compone de una gran variedad de plantas ornamentales (rosas, buganvillas, margaritas, lilas, jazmines que florecen de noche, etc.), árboles frutales (granados, naranjas, mandarinas, cerezos, albaricoques, limones, etc.), arbustos, un huerto y olivos. El jardín está equipado con un sistema automático de riego del césped. Por último, la residencia cuenta con una piscina, árboles de leiland alrededor de la cerca perimetral, 2 espacios de estacionamiento cerrados y 4 espacios de estacionamiento abiertos.
El semisótano consta de una gran cocina-sala de estar, baño, chimenea de doble cara, dormitorio y espacio adicional que se puede utilizar como oficina o cualquier otra cosa que elija el nuevo propietario. Esta parte de la residencia tiene el potencial de convertirse en un apartamento independiente.
El resto de la misma planta consta de un edificio auxiliar
áreas de almacenamiento (armarios, lavadero, cuarto de planchado, etc.).
La planta baja consta de una gran cocina con un mostrador central, seguida de un gran espacio con 2 salas de estar, un comedor, una chimenea revestida de mármol tallado, un piso increíblemente hermoso de mármol de Naxos y un hermoso atrio que da la sensación de contacto directo con el jardín.
En la misma planta hay un aseo, una habitación adicional que se puede utilizar como oficina o dormitorio, una sala de estar con una segunda chimenea, revestida de madera de excepcional belleza, y un suelo de porcelana italiana de increíble belleza.
El segundo piso (al que se accede por una gran escalera de mármol) consta de un dormitorio enorme con vistas increíbles e ilimitadas, su propio baño y un vestidor, dos dormitorios, un baño grande con bañera de esquina y un mostrador incorporado con dos lavabos.
¡La vista desde todas las habitaciones de este piso es increíble!
También hay un balcón interior con vistas al atrio.
La comunicación entre las plantas también se realiza mediante un ascensor.
Al mismo tiempo, cada piso tiene controles de calefacción independientes, que funcionan con una bomba de calor, mientras que también hay paneles fotovoltaicos de 10 kW.
El jardín se compone de una gran variedad de plantas ornamentales (rosas, buganvillas, margaritas, lilas, jazmines que florecen de noche, etc.), árboles frutales (granados, naranjas, mandarinas, cerezos, albaricoques, limones, etc.), arbustos, un huerto y olivos. El jardín está equipado con un sistema automático de riego del césped. Por último, la residencia cuenta con una piscina, árboles de leiland alrededor de la cerca perimetral, 2 espacios de estacionamiento cerrados y 4 espacios de estacionamiento abiertos.
Luxury mansion of exceptional architecture with huge terraces and unlimited views.
The semi-basement consists of a large kitchen-living room, bathroom, double-sided fireplace, bedroom, and additional space that can be used as an office or whatever else the new owner chooses. This part of the residence has the potential to become an independent apartment.
The rest of the same floor consists of auxiliary
storage areas (closets, laundry room, ironing room, etc.).
The ground floor consists of a large kitchen with a central counter, followed by a large space with 2 living rooms, a dining room, a fireplace lined with carved marble, an incredibly beautiful floor made of Naxos marble, and a beautiful atrium that gives the feeling of direct contact with the garden.
On the same floor there is a WC, an additional room that can be used as an office or bedroom, a sitting room with a second fireplace, clad in wood of exceptional beauty, and an Italian porcelain floor of incredible beauty.
The second floor (accessed by a large marble staircase) consists of a huge bedroom with amazing and unlimited views, its own bathroom, and a walk-in closet, two bedrooms, a large bathroom with a corner bathtub and a built-in counter with two sinks.
The view from all the rooms on this floor is amazing!
There is also an interior balcony overlooking the atrium.
Communication between floors is also served by an elevator.
At the same time, each floor has independent heating controls, which are served by a heat pump, while there are also 10 kW photovoltaic panels.
The garden consists of a huge variety of ornamental plants (roses, bougainvilleas, daisies, lilacs, night-blooming jasmine, etc.), fruit trees (pomegranate, orange, mandarin, cherry, apricot, lemon, etc.), shrubs, a vegetable garden, and olive trees. The garden is equipped with an automatic lawn watering system. Finally, the residence has a swimming pool, leiland trees around the perimeter fence, 2 closed parking spaces, and 4 open parking spaces.Έπαυλη πολυτελείας, εξαιρετικής αρχιτεκτονικής με τεράστιες βεράντες και απεριόριστη θέα.
Ο ημιυπόγειος χώρος αποτελείται από μεγάλη κουζίνα-καθιστικό, μπάνιο, τζάκι διπλής όψεως, κρεβατοκάμαρα και επιπλέον χώρο που μπορεί να χρησιμοποιηθεί σαν γραφείο ή ότιδήποτε άλλο επιλέξει ο νέος ιδιοκτήτης. Το κομμάτι αυτό της κατοικίας έχει την δυνατότητα να αποτελέσει ανεξάρτητο διαμερίσμα.
Στο υπόλοιπο μισό του ίδιου ορόφου υπάρχουν βοηθητικοί
αποθηκευτικοί χώροι (ντουλάπες, πλυντήριο, σιδερωτήριο κλπ).
Ο ισόγειος όροφος αποτελείται από μεγάλη κουζίνα με κεντρικό πάγκο, και ακολουθεί ένας μεγάλος χώρος με 2 σαλόνια, τραπεζαρία, τζάκι επενδυμένο με σκαλιστά μάρμαρα, πάτωμα απίστευτης ομορφιάς από μάρμαρα Νάξου και ένα πανέμορφο αίθριο που προσδίδει την αίσθηση της άμεσης επαφής με τον κήπο.
Στον ίδιο όροφο υπάρχει WC, επιπλέον δωμάτιο με επιλογή χρήσης ως γραφείο ή κρεβατοκάμαρα, καθιστικό με δεύτερο τζάκι, επενδυμένο με ξύλο ιδιαίτερης αισθητικής, και πορσελάνινο ιταλικό πάτωμα απίστευτης ομορφιάς.
Ο δεύτερος όροφος (στον οποίο οδηγεί μια μεγάλη μαρμάρινη σκάλα) αποτελείται από ένα τεράστιο υπνοδωμάτιο με καταπληκτική και απεριόριστη θέα, με δικό του μπάνιο και ντουλάπα-δωμάτιο), δύο κρεβατοκάμαρες, μεγάλο μπάνιο με γωνιακή μπανιέρα και χτιστό πάγκο με δύο νιπτήρες.
Η θέα από όλα τα δωμάτια αυτού του ορόφου είναι καταπληκτική!
Επίσης, υπάρχει εσωτερικό μπαλκόνι που βλέπει στο αίθριο.
Η επικοινωνία μεταξύ των ορόφων εξυπηρετείται και με ασανσέρ.
Παράλληλα, υπάρχει σε κάθε όροφο ανεξάρτητη ρύθμιση λειτουργίας της θέρμανσης, η οποία εξυπηρετείται με αντλία θερμότητας, ενώ παράλληλα υπάρχουν φωτοβολταϊκά ισχύος 10kw.
Ο κήπος αποτελείται από τεράστια ποικιλία καλλωπιστικών φυτών (τριανταφυλλιές, βουκαμβίλιες, μαργαρίτες, πασχαλιές, νυχτολούλουδα κλπ.), οπωροφόρα δένδρα (ροδιές, πορτοκαλιές, μανταρινιές, κερασιές, βερικοκιές, λεμονιές κλπ.) θάμνους, λαχανόκηπο και ελαιόδεντρα. Ο κήπος εξυπηρετείται με αυτόματο πότισμα γκαζόν. Τέλος, η κατοικία διαθέτει πισίνα, περιμετρικά της περίφραξης δένδρα leiland, 2 κλειστές θέσεις πάρκινγκ και 4 ανοιχτές.
Location: Plagiari is located 22 kilometers south of the center of Thessaloniki.
Unique Characteristics: The area is mostly built amphitheatrically above the shores of Thermaikos. In recent years, Plagiari has attracted populations with medium and high incomes, with a significant population increase starting after the 1978 earthquake. The area is 5 kilometers from the sea of Peraia and 10 kilometers from the sea of Epanomi, offering residents several options for the summer season.
Accessibility: Plagiari is just 10 kilometers from the airport, 20 kilometers from the center of Thessaloniki, and is served by two OASTH lines.
Investment Potential: The strategic position of the area increases its investment interest.Τοποθεσία: Το Πλαγιάρι βρίσκεται 22 χιλιόμετρα νότια από το κέντρο της Θεσσαλονίκης.
Μοναδικά Χαρακτηριστικά: H περιοχή είναι χτισμένη αμφιθεατρικά στο μεγαλύτερο μέρος της πάνω από τις ακτές του Θερμαϊκού. Τα τελευταία χρόνια το Πλαγιάρι προσελκύει πληθυσμούς με μεσαία και υψηλά εισοδήματα ενώ η αλματώδης αύξηση του πληθυσμού άρχισε μετά το σεισμό του 1978. Η περιοχή βρίσκεται 5 χιλιόμετρα από τη θάλασσα της Περαίας και 10 χιλιόμετρα από τη θάλασσα της Επανομής προσφέροντας στους κατοίκους της αρκετές επιλογές για την περίοδο του καλοκαιριού.
Προσβασιμότητα: Το Πλαγιάρι βρίσκεται μόλις 10 χιλιόμετρα από το αεροδρόμιο, 20 χιλιόμετρα από το κέντρο της Θεσσαλονίκης ενώ η περιοχή εξυπηρετείται από δύο γραμμές του ΟΑΣΘ.
Επενδυτική Δύναμη: Η στρατηγική θέση της περιοχής αυξάνει το επενδυτικό της ενδιαφέρον.
Built-in cupboards, Built-in kitchen, Built-in wardrobe, Appliances, Study, BBQ Area, Garden irrigation, Central air-conditioned, Mountain view, Open view, Yes, Childrens Pool, outdoor, PrivateBuilt-in cupboards, Built-in kitchen, Built-in wardrobe, Appliances, Study, BBQ Area, Garden irrigation, Central air-conditioned, Mountain view, Open view, Yes, Childrens Pool, outdoor, Private
The semi-basement consists of a large kitchen-living room, bathroom, double-sided fireplace, bedroom, and additional space that can be used as an office or whatever else the new owner chooses. This part of the residence has the potential to become an independent apartment.
The rest of the same floor consists of auxiliary
storage areas (closets, laundry room, ironing room, etc.).
The ground floor consists of a large kitchen with a central counter, followed by a large space with 2 living rooms, a dining room, a fireplace lined with carved marble, an incredibly beautiful floor made of Naxos marble, and a beautiful atrium that gives the feeling of direct contact with the garden.
On the same floor there is a WC, an additional room that can be used as an office or bedroom, a sitting room with a second fireplace, clad in wood of exceptional beauty, and an Italian porcelain floor of incredible beauty.
The second floor (accessed by a large marble staircase) consists of a huge bedroom with amazing and unlimited views, its own bathroom, and a walk-in closet, two bedrooms, a large bathroom with a corner bathtub and a built-in counter with two sinks.
The view from all the rooms on this floor is amazing!
There is also an interior balcony overlooking the atrium.
Communication between floors is also served by an elevator.
At the same time, each floor has independent heating controls, which are served by a heat pump, while there are also 10 kW photovoltaic panels.
The garden consists of a huge variety of ornamental plants (roses, bougainvilleas, daisies, lilacs, night-blooming jasmine, etc.), fruit trees (pomegranate, orange, mandarin, cherry, apricot, lemon, etc.), shrubs, a vegetable garden, and olive trees. The garden is equipped with an automatic lawn watering system. Finally, the residence has a swimming pool, leiland trees around the perimeter fence, 2 closed parking spaces, and 4 open parking spaces.Έπαυλη πολυτελείας, εξαιρετικής αρχιτεκτονικής με τεράστιες βεράντες και απεριόριστη θέα.
Ο ημιυπόγειος χώρος αποτελείται από μεγάλη κουζίνα-καθιστικό, μπάνιο, τζάκι διπλής όψεως, κρεβατοκάμαρα και επιπλέον χώρο που μπορεί να χρησιμοποιηθεί σαν γραφείο ή ότιδήποτε άλλο επιλέξει ο νέος ιδιοκτήτης. Το κομμάτι αυτό της κατοικίας έχει την δυνατότητα να αποτελέσει ανεξάρτητο διαμερίσμα.
Στο υπόλοιπο μισό του ίδιου ορόφου υπάρχουν βοηθητικοί
αποθηκευτικοί χώροι (ντουλάπες, πλυντήριο, σιδερωτήριο κλπ).
Ο ισόγειος όροφος αποτελείται από μεγάλη κουζίνα με κεντρικό πάγκο, και ακολουθεί ένας μεγάλος χώρος με 2 σαλόνια, τραπεζαρία, τζάκι επενδυμένο με σκαλιστά μάρμαρα, πάτωμα απίστευτης ομορφιάς από μάρμαρα Νάξου και ένα πανέμορφο αίθριο που προσδίδει την αίσθηση της άμεσης επαφής με τον κήπο.
Στον ίδιο όροφο υπάρχει WC, επιπλέον δωμάτιο με επιλογή χρήσης ως γραφείο ή κρεβατοκάμαρα, καθιστικό με δεύτερο τζάκι, επενδυμένο με ξύλο ιδιαίτερης αισθητικής, και πορσελάνινο ιταλικό πάτωμα απίστευτης ομορφιάς.
Ο δεύτερος όροφος (στον οποίο οδηγεί μια μεγάλη μαρμάρινη σκάλα) αποτελείται από ένα τεράστιο υπνοδωμάτιο με καταπληκτική και απεριόριστη θέα, με δικό του μπάνιο και ντουλάπα-δωμάτιο), δύο κρεβατοκάμαρες, μεγάλο μπάνιο με γωνιακή μπανιέρα και χτιστό πάγκο με δύο νιπτήρες.
Η θέα από όλα τα δωμάτια αυτού του ορόφου είναι καταπληκτική!
Επίσης, υπάρχει εσωτερικό μπαλκόνι που βλέπει στο αίθριο.
Η επικοινωνία μεταξύ των ορόφων εξυπηρετείται και με ασανσέρ.
Παράλληλα, υπάρχει σε κάθε όροφο ανεξάρτητη ρύθμιση λειτουργίας της θέρμανσης, η οποία εξυπηρετείται με αντλία θερμότητας, ενώ παράλληλα υπάρχουν φωτοβολταϊκά ισχύος 10kw.
Ο κήπος αποτελείται από τεράστια ποικιλία καλλωπιστικών φυτών (τριανταφυλλιές, βουκαμβίλιες, μαργαρίτες, πασχαλιές, νυχτολούλουδα κλπ.), οπωροφόρα δένδρα (ροδιές, πορτοκαλιές, μανταρινιές, κερασιές, βερικοκιές, λεμονιές κλπ.) θάμνους, λαχανόκηπο και ελαιόδεντρα. Ο κήπος εξυπηρετείται με αυτόματο πότισμα γκαζόν. Τέλος, η κατοικία διαθέτει πισίνα, περιμετρικά της περίφραξης δένδρα leiland, 2 κλειστές θέσεις πάρκινγκ και 4 ανοιχτές.
Location: Plagiari is located 22 kilometers south of the center of Thessaloniki.
Unique Characteristics: The area is mostly built amphitheatrically above the shores of Thermaikos. In recent years, Plagiari has attracted populations with medium and high incomes, with a significant population increase starting after the 1978 earthquake. The area is 5 kilometers from the sea of Peraia and 10 kilometers from the sea of Epanomi, offering residents several options for the summer season.
Accessibility: Plagiari is just 10 kilometers from the airport, 20 kilometers from the center of Thessaloniki, and is served by two OASTH lines.
Investment Potential: The strategic position of the area increases its investment interest.Τοποθεσία: Το Πλαγιάρι βρίσκεται 22 χιλιόμετρα νότια από το κέντρο της Θεσσαλονίκης.
Μοναδικά Χαρακτηριστικά: H περιοχή είναι χτισμένη αμφιθεατρικά στο μεγαλύτερο μέρος της πάνω από τις ακτές του Θερμαϊκού. Τα τελευταία χρόνια το Πλαγιάρι προσελκύει πληθυσμούς με μεσαία και υψηλά εισοδήματα ενώ η αλματώδης αύξηση του πληθυσμού άρχισε μετά το σεισμό του 1978. Η περιοχή βρίσκεται 5 χιλιόμετρα από τη θάλασσα της Περαίας και 10 χιλιόμετρα από τη θάλασσα της Επανομής προσφέροντας στους κατοίκους της αρκετές επιλογές για την περίοδο του καλοκαιριού.
Προσβασιμότητα: Το Πλαγιάρι βρίσκεται μόλις 10 χιλιόμετρα από το αεροδρόμιο, 20 χιλιόμετρα από το κέντρο της Θεσσαλονίκης ενώ η περιοχή εξυπηρετείται από δύο γραμμές του ΟΑΣΘ.
Επενδυτική Δύναμη: Η στρατηγική θέση της περιοχής αυξάνει το επενδυτικό της ενδιαφέρον.
Built-in cupboards, Built-in kitchen, Built-in wardrobe, Appliances, Study, BBQ Area, Garden irrigation, Central air-conditioned, Mountain view, Open view, Yes, Childrens Pool, outdoor, PrivateBuilt-in cupboards, Built-in kitchen, Built-in wardrobe, Appliances, Study, BBQ Area, Garden irrigation, Central air-conditioned, Mountain view, Open view, Yes, Childrens Pool, outdoor, Private
-
Tipo de propiedad
Villa
-
Pisos
3
-
Año de construcción
1997
-
Precio/pie²
$299
Características
Características
Lote
Interior
Outdoor
Explorar la zona
Πλαγιάρι, 575 00, Greece
Ver en Google Maps
Precio por sqft
Bajo
Alto

Se unió hace 2 años
Usted ha preguntado por esta propiedad
El agente se comunicará con usted pronto por
Publicado por
351
Anuncios
2024
Se unió
Reserva una visita con Engel & Völkers Thessaloniki
Elija una fecha y si prefiere una visita virtual o presencial con el agente.
Fecha preferida
Tipo de tour

Engel & Völkers Thessaloniki
Navarchou Kountouriotou 3, 54625, Thessaloniki, Greece
Ver perfil de la agencia
Thessaloniki enjoys a unique reputation throughout Greece, especially since a wealth of attractive leisure, career
Thessaloniki enjoys a unique reputation throughout Greece, especially since a wealth of attractive leisure, career and educational opportunities open up here. Engel & Völkers real estate agents present themselves as your competent and reliable partners for all matters relating to the purchase and sale of residential properties. Convince yourself of the quality of our real estate agency offer and the strength of our global brand in Thessaloniki!
Última actualización
Hoy
Primera publicación
Septiembre 24, 2025
Referencia del anuncio
I-02Z1OQ-W-02Z1OQ
Propiedades similares cercanas
Nuevos anuncios en Central Macedonia


Explorar más viviendas en venta
Central Macedonia, Macedonia and Thrace, Grecia ciudades
- Casas en venta en Pallini Municipal Unit, Macedonia and Thrace, Grecia
- Casas en venta en Kassandra, Macedonia and Thrace, Grecia
- Casas en venta en Panorama, Macedonia and Thrace, Grecia
- Casas en venta en Thessaloniki, Macedonia and Thrace, Grecia
- Casas en venta en Panorama, Macedonia and Thrace, Grecia
- Casas en venta en Sithonia, Macedonia and Thrace, Grecia
- Casas en venta en 1st District of Thessaloniki, Thessaloniki, Grecia
- Casas en venta en 5th District of Thessaloniki, Thessaloniki, Grecia
- Casas en venta en Thermi, Macedonia and Thrace, Grecia
- Casas en venta en Peraia, Macedonia and Thrace, Grecia
- Casas en venta en Nikiti, Macedonia and Thrace, Grecia
- Casas en venta en Pylaia, Macedonia and Thrace, Grecia
- Casas en venta en Neoi Epivates, Macedonia and Thrace, Grecia
- Casas en venta en Trilofo, Macedonia and Thrace, Grecia
- Casas en venta en Plagiari, Macedonia and Thrace, Grecia
- Casas en venta en Tsinari, Macedonia and Thrace, Grecia
- Casas en venta en Kardia, Macedonia and Thrace, Grecia
- Casas en venta en Nea Moudania, Macedonia and Thrace, Grecia
- Casas en venta en Neo Rysio, Macedonia and Thrace, Grecia
- Casas en venta en Oraiokastro, Macedonia and Thrace, Grecia
Central Macedonia, Macedonia and Thrace, Grecia tipos de propiedad
- Villas en venta en Central Macedonia, Macedonia and Thrace, Grecia
- Casas en venta en Central Macedonia, Macedonia and Thrace, Grecia
- Apartamentos en venta en Central Macedonia, Macedonia and Thrace, Grecia
- Terreno en venta en Central Macedonia, Macedonia and Thrace, Grecia
- Casas adosadas en venta en Central Macedonia, Macedonia and Thrace, Grecia
- Condominios en venta en Central Macedonia, Macedonia and Thrace, Grecia
- Fincas en venta en Central Macedonia, Macedonia and Thrace, Grecia
- Penthouses en venta en Central Macedonia, Macedonia and Thrace, Grecia
- Ranchos en venta en Central Macedonia, Macedonia and Thrace, Grecia
- Casas de campo en venta en Central Macedonia, Macedonia and Thrace, Grecia
- Chalets en venta en Central Macedonia, Macedonia and Thrace, Grecia
- Bungalows en venta en Central Macedonia, Macedonia and Thrace, Grecia
Central Macedonia, Macedonia and Thrace, Grecia búsquedas populares
- Propiedades Vista Panorámica en Central Macedonia, Macedonia and Thrace, Grecia
- Propiedades Vista al Mar en Central Macedonia, Macedonia and Thrace, Grecia
- Propiedades Vista al Lago en Central Macedonia, Macedonia and Thrace, Grecia
- Propiedades con Terraza en Central Macedonia, Macedonia and Thrace, Grecia
- Propiedades con Bar en Central Macedonia, Macedonia and Thrace, Grecia
- Propiedades con Sala de juegos en Central Macedonia, Macedonia and Thrace, Grecia
- Propiedades con Oficina en Central Macedonia, Macedonia and Thrace, Grecia
- Propiedades Vista al Río en Central Macedonia, Macedonia and Thrace, Grecia
- Propiedades con Ascensor en Central Macedonia, Macedonia and Thrace, Grecia
- Propiedades Vista de la ciudad en Central Macedonia, Macedonia and Thrace, Grecia
- Propiedades Vista a la Montaña en Central Macedonia, Macedonia and Thrace, Grecia
- Propiedades con Jardín en Central Macedonia, Macedonia and Thrace, Grecia
- Propiedades con Cocina exterior en Central Macedonia, Macedonia and Thrace, Grecia
- Propiedades Vista al Campo de Golf en Central Macedonia, Macedonia and Thrace, Grecia
- Propiedades Duplex en Central Macedonia, Macedonia and Thrace, Grecia
- Propiedades Frente al mar en Central Macedonia, Macedonia and Thrace, Grecia
- Propiedades Comunidad Cerrada en Central Macedonia, Macedonia and Thrace, Grecia
- Propiedades Privacidad en Central Macedonia, Macedonia and Thrace, Grecia
- Propiedades Gran Altitud en Central Macedonia, Macedonia and Thrace, Grecia
- Propiedades Frente al Agua en Central Macedonia, Macedonia and Thrace, Grecia
- Propiedades Cima de una colina en Central Macedonia, Macedonia and Thrace, Grecia
- Propiedades Propiedad de Inversión en Central Macedonia, Macedonia and Thrace, Grecia
- Propiedades Moderno en Central Macedonia, Macedonia and Thrace, Grecia
- Propiedades Ecuestre en Central Macedonia, Macedonia and Thrace, Grecia
- Propiedades Obras nuevas en Central Macedonia, Macedonia and Thrace, Grecia
- Propiedades con Gimnasio en Central Macedonia, Macedonia and Thrace, Grecia
- Propiedades con Sauna en Central Macedonia, Macedonia and Thrace, Grecia
- Propiedades con Sauna en Central Macedonia, Macedonia and Thrace, Grecia
- Propiedades con Biblioteca en Central Macedonia, Macedonia and Thrace, Grecia
- Propiedades con Aire Acondicionado en Central Macedonia, Macedonia and Thrace, Grecia
- Propiedades Frente al Mar en Central Macedonia, Macedonia and Thrace, Grecia
- Propiedades con Bodega en Central Macedonia, Macedonia and Thrace, Grecia
- Propiedades con Jacuzzi en Central Macedonia, Macedonia and Thrace, Grecia
- Propiedades con Chimenea en Central Macedonia, Macedonia and Thrace, Grecia
- Propiedades con Piscina en Central Macedonia, Macedonia and Thrace, Grecia
- Propiedades con Garaje en Central Macedonia, Macedonia and Thrace, Grecia
- Propiedades con Balcón en Central Macedonia, Macedonia and Thrace, Grecia
- Propiedades con Cancha de Tenis en Central Macedonia, Macedonia and Thrace, Grecia
- Propiedades con Helipuerto en Central Macedonia, Macedonia and Thrace, Grecia
- Propiedades Frente al mar en Central Macedonia, Macedonia and Thrace, Grecia
- Propiedades con Viñedo / Bodega en Central Macedonia, Macedonia and Thrace, Grecia
- Propiedades Mansión en Central Macedonia, Macedonia and Thrace, Grecia
- Propiedades con Playa privada en Central Macedonia, Macedonia and Thrace, Grecia
- Propiedades con Cocina abierta en Central Macedonia, Macedonia and Thrace, Grecia
- Propiedades Renovado en Central Macedonia, Macedonia and Thrace, Grecia
- Propiedades con Cine en Central Macedonia, Macedonia and Thrace, Grecia
- Propiedades Frente al Lago en Central Macedonia, Macedonia and Thrace, Grecia
- Propiedades Frente al río en Central Macedonia, Macedonia and Thrace, Grecia
- Propiedades Frente a la Playa en Central Macedonia, Macedonia and Thrace, Grecia
- Propiedades con Piscina cubierta en Central Macedonia, Macedonia and Thrace, Grecia
- Propiedades Vista al Agua en Central Macedonia, Macedonia and Thrace, Grecia
- Propiedades Vista al Mar en Central Macedonia, Macedonia and Thrace, Grecia
Central Macedonia, Macedonia and Thrace, Grecia Barrios
- Casas en venta en Ano Poli, Macedonia and Thrace, Grecia
- Casas en venta en Analipsi, Macedonia and Thrace, Grecia
- Casas en venta en Ntepo, Macedonia and Thrace, Grecia
- Casas en venta en Ano Toumba, Macedonia and Thrace, Grecia
- Casas en venta en Tagarades, Macedonia and Thrace, Grecia
- Casas en venta en Osia Kseni, Macedonia and Thrace, Grecia
- Casas en venta en Souroti, Macedonia and Thrace, Grecia
- Casas en venta en Lakkia, Macedonia and Thrace, Grecia
- Casas en venta en Livadi, Macedonia and Thrace, Grecia
- Casas en venta en Saranta Ekklisies, Macedonia and Thrace, Grecia
- Casas en venta en Kato Scholari, Greece
Guías e historias relacionadas
La confianza de los mejores brokers del mundo
Los agentes tras las propiedades más excepcionales del mundo publican en JamesEdition.
- Anuncios de Sotheby's, Christie's, BARNES y Engel & Völkers
- Cada anuncio se revisa antes de publicarse
- Conecte directamente con agentes verificados
Al continuar, acepta nuestros Términos y la Política de Privacidad.