$1,007,109
For Sale 3 Luxury Residences
- 5 Hab.
- 3 Baños
- 3,230 Sqft
- 3,929 Sqft lot
- Actualizado: Agosto 25
- 2
Sobre la propiedad
La descripción se tradujo automáticamente.
La descripción se muestra en el idioma original.
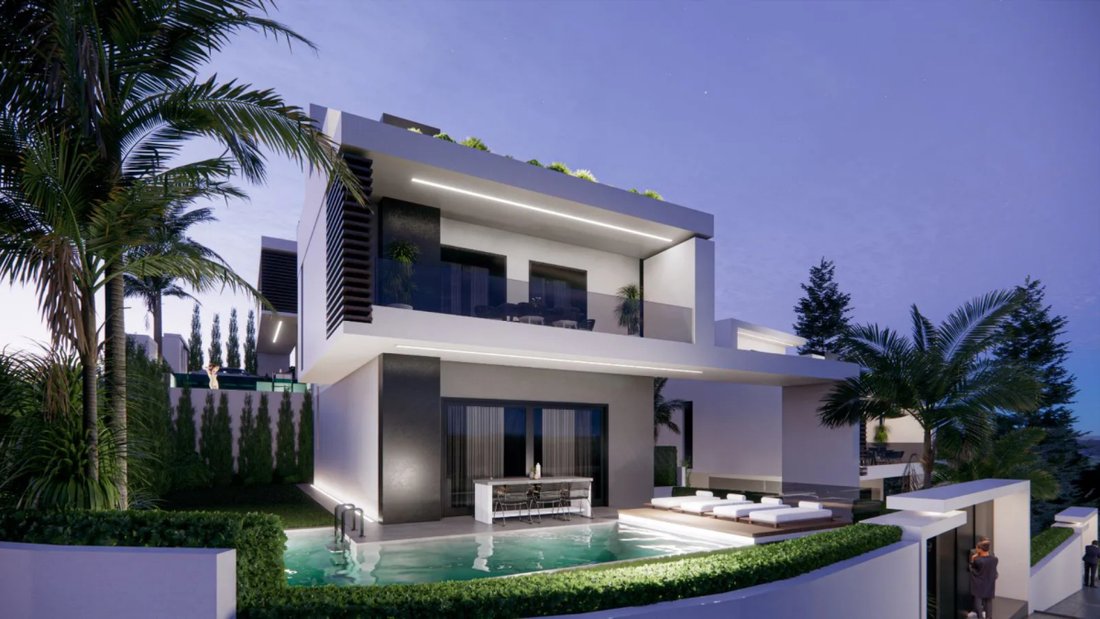
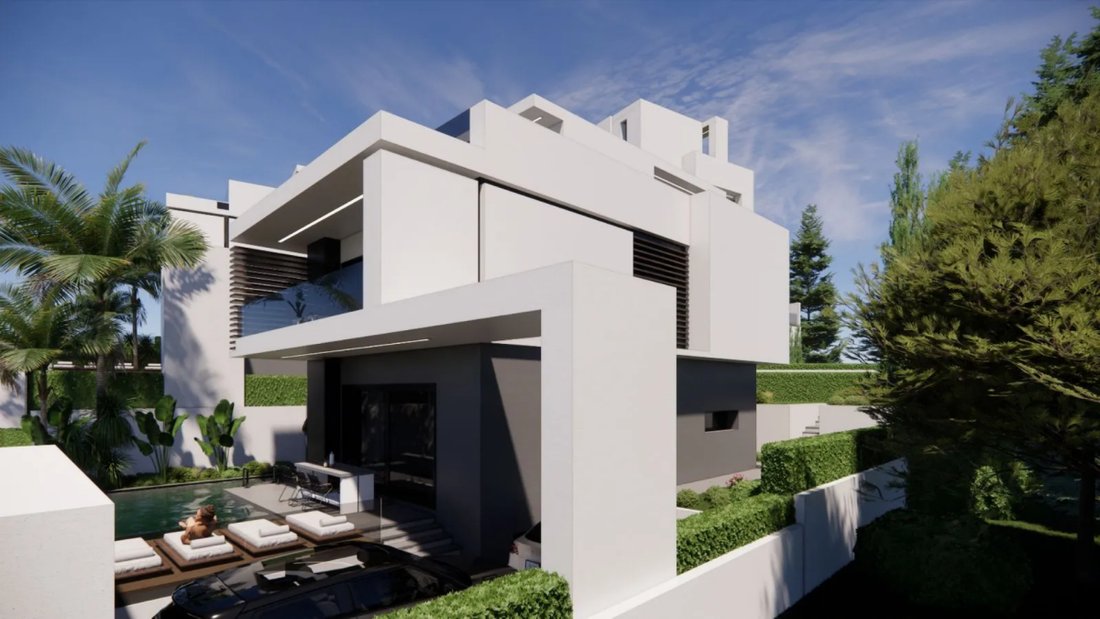
Property code: 1-1992 - Panorama Center FOR SALE newly built single-family house with 4 levels and a total area of 300.00 sq.m. on a plot of 365 sq.m. It consists of 5 bedrooms, living room, kitchen, 3 bathrooms, and WC. It was constructed in 2026 with energy class A+ and features underfloor heating - heat pump, unlimited view, aluminum frames, marble and wooden floors, security door, elevator, pa
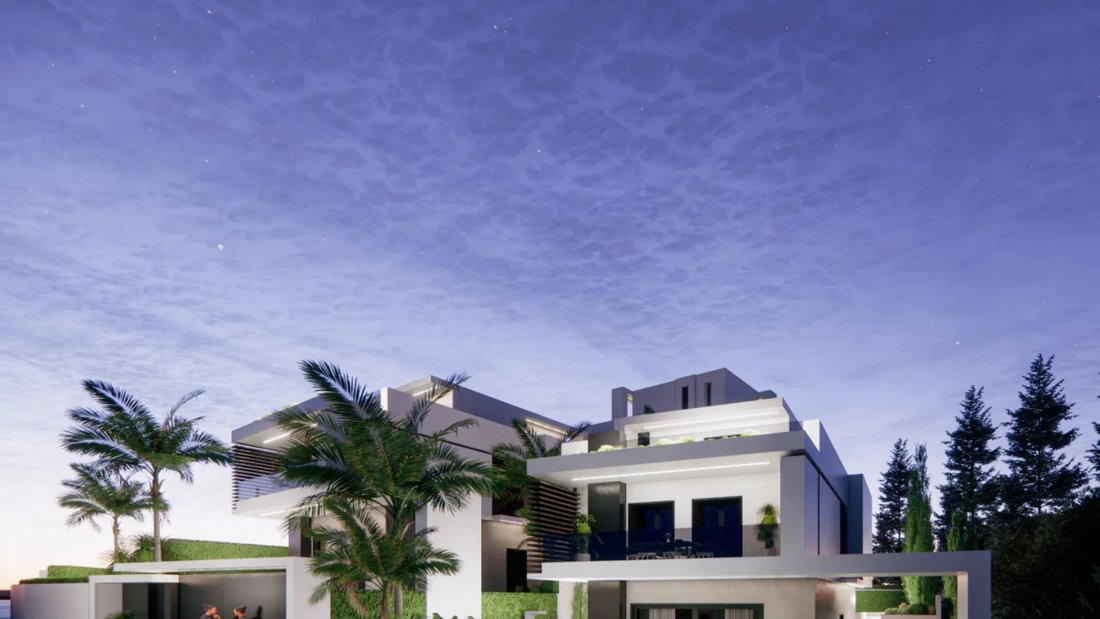
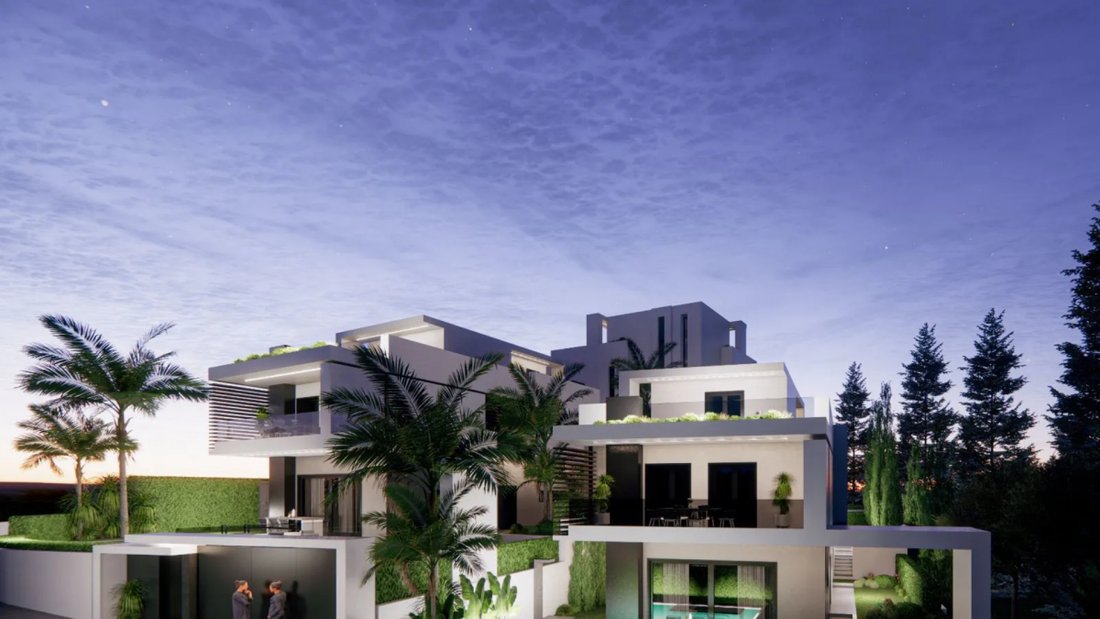
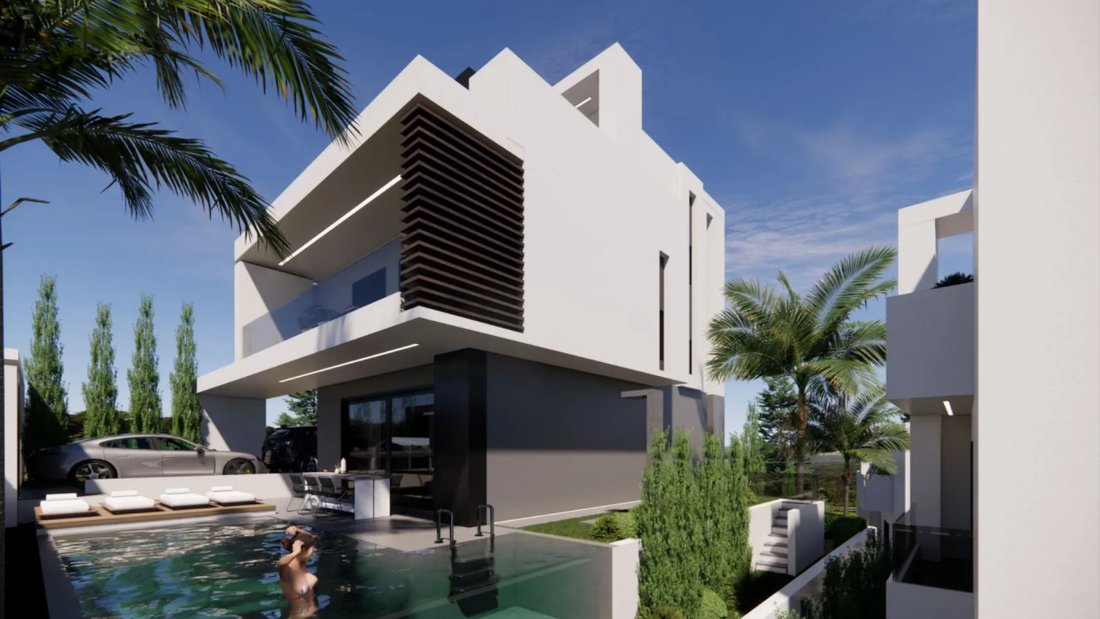
Property code: 1-1992 - Panorama Center FOR SALE newly built single-family house with 4 levels and a total area of 300.00 sq.m. on a plot of 365 sq.m. It consists of 5 bedrooms, living room, kitchen, 3 bathrooms, and WC. It was constructed in 2026 with energy class A+ and features underfloor heating - heat pump, unlimited view, aluminum frames, marble and wooden floors, security door, elevator, parking, storage, garden, fireplace, pool, A/C, alarm, screens, double glazing, solar water heater, BBQ, Roof Garden, playroom, laundry room, satellite dish, cameras - Price: €900,000. Three luxurious, autonomous residences are for sale in Panorama, in a particularly privileged location with panoramic views of Thessaloniki and the Thermaic Gulf. Each residence is developed over 4 levels (basement, ground floor, 1st and 2nd floor), with a total area of approximately 300 sq.m., on a plot of approximately 365 sq.m., offering a high level of privacy. The basement includes an office, cinema room, service room, cellar, laundry room, bathroom, storage, pump station, engine room, 5-person elevator, and the possibility of configuring a space as a panic room. The ground floor features a spacious open-plan living-dining area with an electric fireplace, a semi-autonomous kitchen with a central island, and a guest WC. The 1st floor has 2 bedrooms with a shared bathroom, as well as a master bedroom with an en-suite bathroom and dressing room, while the 2nd floor has an additional bedroom with its own bathroom and wardrobe, which can also be used as a guest room. The roof garden is designed with a space for BBQ and outdoor seating. In the surrounding area of each residence, there is a corner pool of 25 sq.m. with a deck and shower, perimeter tree planting, lawn with automatic irrigation, and outdoor parking space for 2 cars with electric supply. The residences feature underfloor heating and cooling via a heat pump, ceiling cooling system, thermal insulation/external thermal facade, granite floors in common areas and bathrooms, and wooden floors in bedrooms. Additionally, they have complete security systems with alarms and cameras, as well as Smart Home functions for remote control of electrical and electronic installations. The construction is carried out with materials and equipment from reputable brands, including Sidenor steel, Interbeton concrete, Kleemann elevator, Alumil frames, Italian and Spanish tiles and kitchens, wardrobes, and dressing rooms from Tripani.
-
Tipo de propiedad
Casa
-
Precio/pie²
$311
Características
Características
Lote
Interior
- Oficina
- Chimenea
- Aire Acondicionado
- Isla de cocina
- Estufa de gas
- Bar
- Lavadero
- Sala de juegos
- Bodega
- Cine
- Ascensor
- Cocina abierta
- Sótano
- Encimeras de piedra
- Vestidor
Outdoor
Explorar la zona
5th District of Thessaloniki, Thessaloniki, Grecia
Ver en Google Maps
Precio por sqft
Bajo
Alto
Se unió hace 2 meses
Usted ha preguntado por esta propiedad
El agente se comunicará con usted pronto por
Publicado por
71
Anuncios
2026
Se unió
Reserva una visita con the agent
Elija una fecha y si prefiere una visita virtual o presencial con el agente.
Fecha preferida
Tipo de tour
Última actualización
Agosto 25
Primera publicación
Agosto 25
Referencia del anuncio
1-1992
Propiedades similares cercanas
Nuevos anuncios en 5th District of Thessaloniki


Explorar más viviendas en venta
5th District of Thessaloniki, Thessaloniki, Grecia tipos de propiedad
- Apartamentos en venta en 5th District of Thessaloniki, Thessaloniki, Grecia
- Casas en venta en 5th District of Thessaloniki, Thessaloniki, Grecia
- Villas en venta en 5th District of Thessaloniki, Thessaloniki, Grecia
- Condominios en venta en 5th District of Thessaloniki, Thessaloniki, Grecia
- Penthouses en venta en 5th District of Thessaloniki, Thessaloniki, Grecia
5th District of Thessaloniki, Thessaloniki, Grecia búsquedas populares
- Propiedades Vista Panorámica en 5th District of Thessaloniki, Thessaloniki, Grecia
- Propiedades Vista al Mar en 5th District of Thessaloniki, Thessaloniki, Grecia
- Propiedades con Terraza en 5th District of Thessaloniki, Thessaloniki, Grecia
- Propiedades con Bar en 5th District of Thessaloniki, Thessaloniki, Grecia
- Propiedades con Sala de juegos en 5th District of Thessaloniki, Thessaloniki, Grecia
- Propiedades con Oficina en 5th District of Thessaloniki, Thessaloniki, Grecia
- Propiedades con Ascensor en 5th District of Thessaloniki, Thessaloniki, Grecia
- Propiedades Vista de la ciudad en 5th District of Thessaloniki, Thessaloniki, Grecia
- Propiedades Vista a la Montaña en 5th District of Thessaloniki, Thessaloniki, Grecia
- Propiedades con Jardín en 5th District of Thessaloniki, Thessaloniki, Grecia
- Propiedades con Cocina exterior en 5th District of Thessaloniki, Thessaloniki, Grecia
- Propiedades Duplex en 5th District of Thessaloniki, Thessaloniki, Grecia
- Propiedades Frente al mar en 5th District of Thessaloniki, Thessaloniki, Grecia
- Propiedades Comunidad Cerrada en 5th District of Thessaloniki, Thessaloniki, Grecia
- Propiedades Privacidad en 5th District of Thessaloniki, Thessaloniki, Grecia
- Propiedades Frente al Agua en 5th District of Thessaloniki, Thessaloniki, Grecia
- Propiedades Propiedad de Inversión en 5th District of Thessaloniki, Thessaloniki, Grecia
- Propiedades Moderno en 5th District of Thessaloniki, Thessaloniki, Grecia
- Propiedades Ecuestre en 5th District of Thessaloniki, Thessaloniki, Grecia
- Propiedades Obras nuevas en 5th District of Thessaloniki, Thessaloniki, Grecia
- Propiedades con Gimnasio en 5th District of Thessaloniki, Thessaloniki, Grecia
- Propiedades con Sauna en 5th District of Thessaloniki, Thessaloniki, Grecia
- Propiedades con Aire Acondicionado en 5th District of Thessaloniki, Thessaloniki, Grecia
- Propiedades con Bodega en 5th District of Thessaloniki, Thessaloniki, Grecia
- Propiedades con Jacuzzi en 5th District of Thessaloniki, Thessaloniki, Grecia
- Propiedades con Chimenea en 5th District of Thessaloniki, Thessaloniki, Grecia
- Propiedades con Piscina en 5th District of Thessaloniki, Thessaloniki, Grecia
- Propiedades con Garaje en 5th District of Thessaloniki, Thessaloniki, Grecia
- Propiedades con Balcón en 5th District of Thessaloniki, Thessaloniki, Grecia
- Propiedades con Cancha de Tenis en 5th District of Thessaloniki, Thessaloniki, Grecia
- Propiedades Frente al mar en 5th District of Thessaloniki, Thessaloniki, Grecia
- Propiedades Mansión en 5th District of Thessaloniki, Thessaloniki, Grecia
- Propiedades con Playa privada en 5th District of Thessaloniki, Thessaloniki, Grecia
- Propiedades con Cocina abierta en 5th District of Thessaloniki, Thessaloniki, Grecia
- Propiedades Renovado en 5th District of Thessaloniki, Thessaloniki, Grecia
- Propiedades con Cine en 5th District of Thessaloniki, Thessaloniki, Grecia
- Propiedades Frente a la Playa en 5th District of Thessaloniki, Thessaloniki, Grecia
- Propiedades con Piscina cubierta en 5th District of Thessaloniki, Thessaloniki, Grecia
- Propiedades Vista al Agua en 5th District of Thessaloniki, Thessaloniki, Grecia
- Propiedades Vista al Mar en 5th District of Thessaloniki, Thessaloniki, Grecia
Guías e historias relacionadas
La confianza de los mejores brokers del mundo
Los agentes tras las propiedades más excepcionales del mundo publican en JamesEdition.
- Anuncios de Sotheby's, Christie's, BARNES y Engel & Völkers
- Cada anuncio se revisa antes de publicarse
- Conecte directamente con agentes verificados
Al continuar, acepta nuestros Términos y la Política de Privacidad.