$5,601,500
Commercial Building 5,000 Sq.M, On 7 Levels In Patissia
- 53,820 Sqft
- Actualizado: Agosto 27
- 1
Sobre la propiedad
La descripción se tradujo automáticamente.
La descripción se muestra en el idioma original.
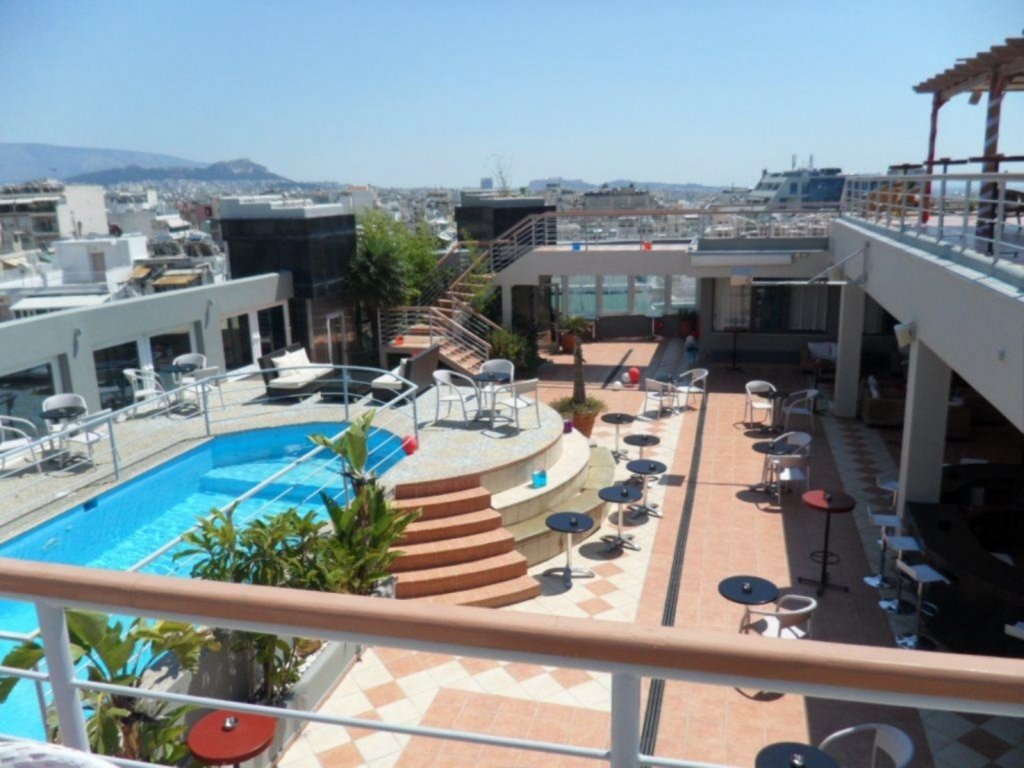
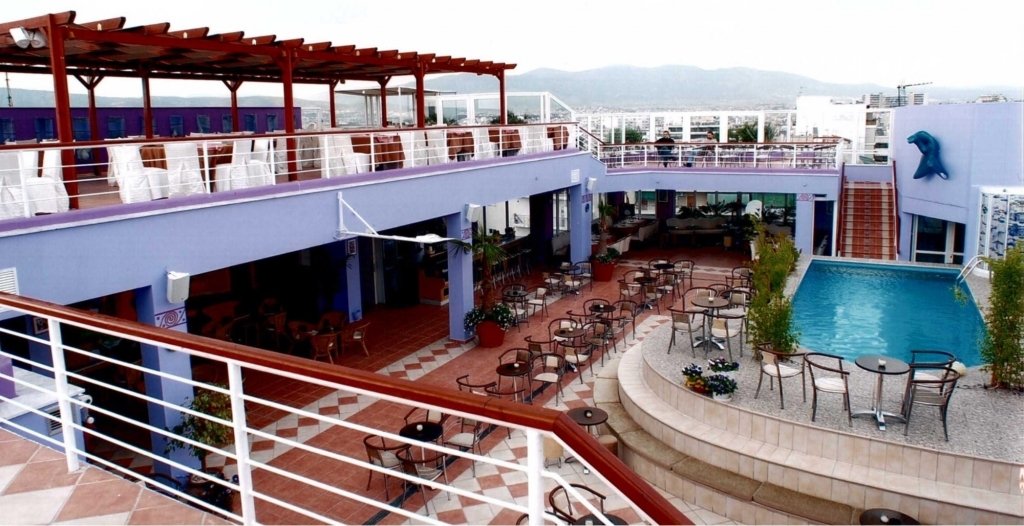
The building was constructed in 2002 and operated as a multi-purpose entertainment venue. It consists of 7 levels (ground floor, mezzanine, 1st, 2nd, 3rd, 4th, 5th, and a terrace designed as a roof garden with a loft and pool) totaling approximately 5,000 sq.m. It features two passenger elevators (with access to the roof garden), 2 freight-vehicle elevators, 2 reception-nightclub areas, 3 hot-cold
The building was constructed in 2002 and operated as a multi-purpose entertainment venue. It consists of 7 levels (ground floor, mezzanine, 1st, 2nd, 3rd, 4th, 5th, and a terrace designed as a roof garden with a loft and pool) totaling approximately 5,000 sq.m. It features two passenger elevators (with access to the roof garden), 2 freight-vehicle elevators, 2 reception-nightclub areas, 3 hot-cold kitchens, and 2 auxiliary dishwashing areas, 1 food elevator, maintenance-freezing chambers, storage rooms, W. C., substation, fire protection. Strategically located at the corner, on a major road axis connecting two main road arteries of the area, between 2 ISAP stations (at a distance of 500m and 650m). From the roof garden with the pool, the view is unlimited towards Lycabettus, the Acropolis, and the southern suburbs. Ideal for office use, catering-entertainment businesses, diagnostic center, supermarket, shopping mall, warehouses, professional headquarters, educational institution. It is also available in sections. The location on the map is approximate.
-
Tipo de propiedad
Casa
-
Precio/pie²
$104
Características
Explorar la zona
Glifada, Ática, Grecia
Ver en Google Maps
Precio por sqft
Bajo
Alto
Se unió hace 2 meses
Usted ha preguntado por esta propiedad
El agente se comunicará con usted pronto por
Publicado por
501
Anuncios
2026
Se unió
Reserva una visita con the agent
Elija una fecha y si prefiere una visita virtual o presencial con el agente.
Fecha preferida
Tipo de tour
Última actualización
Agosto 27
Primera publicación
Agosto 27
Referencia del anuncio
85-8569
La confianza de los mejores brokers del mundo
Los agentes tras las propiedades más excepcionales del mundo publican en JamesEdition.
- Anuncios de Sotheby's, Christie's, BARNES y Engel & Völkers
- Cada anuncio se revisa antes de publicarse
- Conecte directamente con agentes verificados
Al continuar, acepta nuestros Términos y la Política de Privacidad.