
$1,397,520
A Residence Designed For Those Seeking Privacy, Architectural Aesthetics, And Modern Luxury.
- 4 Hab.
- 4 Baños
- 1,981 Sqft
- Actualizado: Agosto 27
Sobre la propiedad
La descripción se tradujo automáticamente.
La descripción se muestra en el idioma original.
A residence designed for those seeking privacy, architectural aesthetics, and modern luxury. The residence, with a total area of 184 sq.m., is developed over three levels and has been designed so that each floor serves a different lifestyle, offering comfort, privacy, and a seamless connection between indoor and outdoor spaces. The experience begins at the main entrance, where the impressive recep
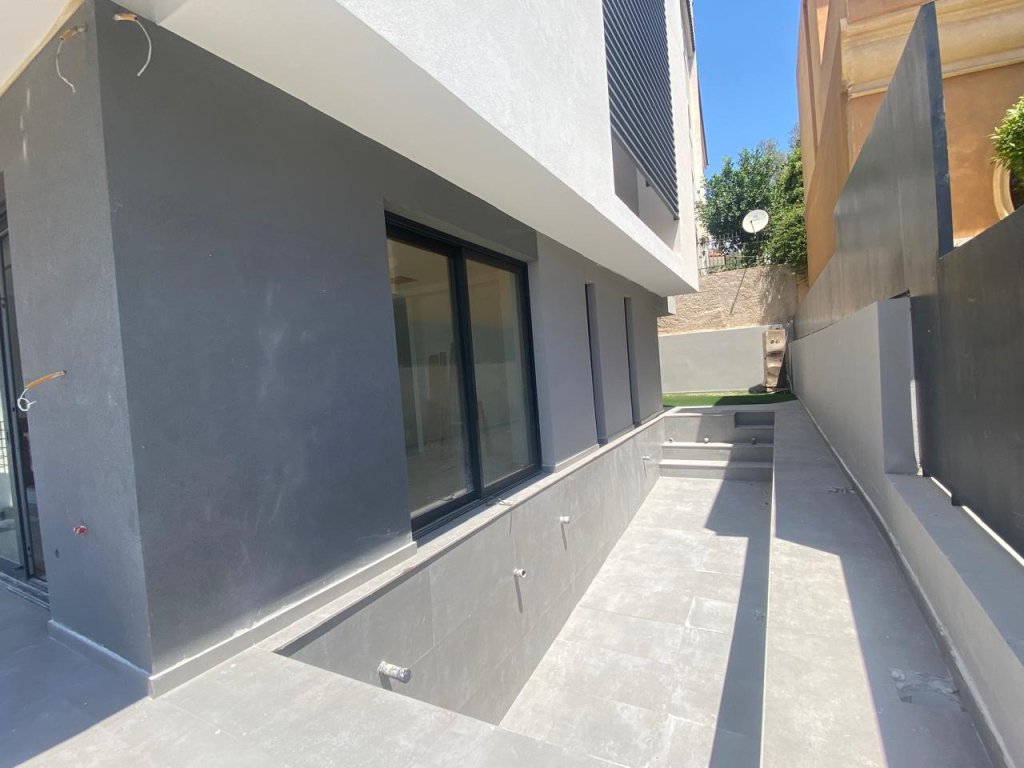
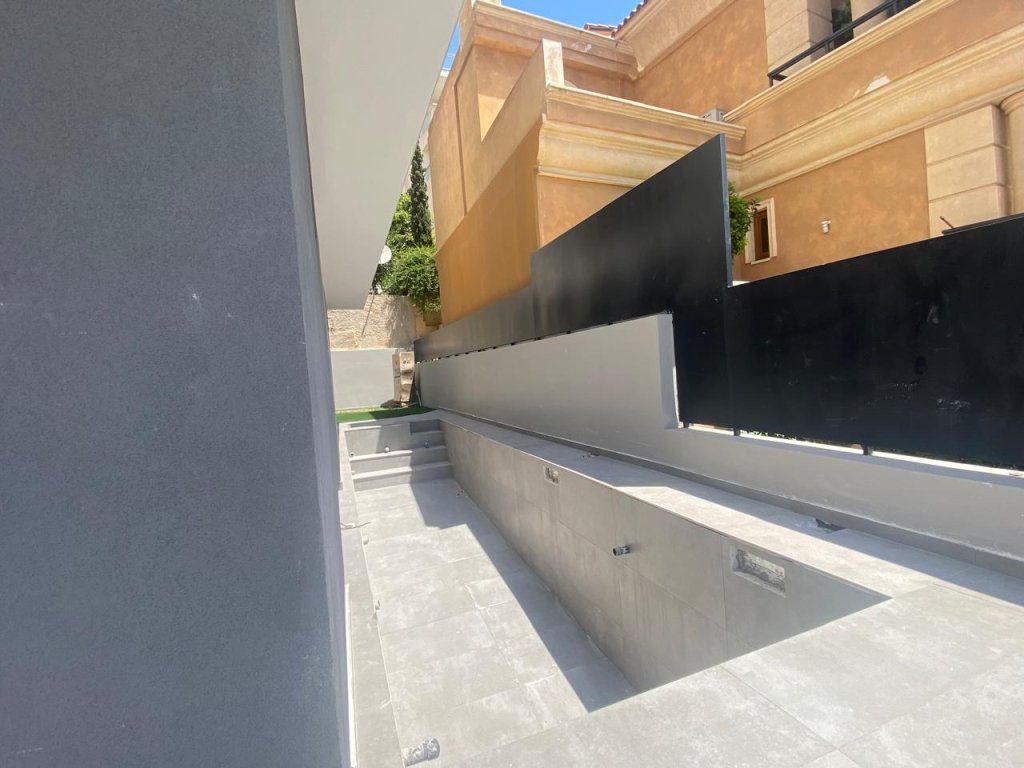
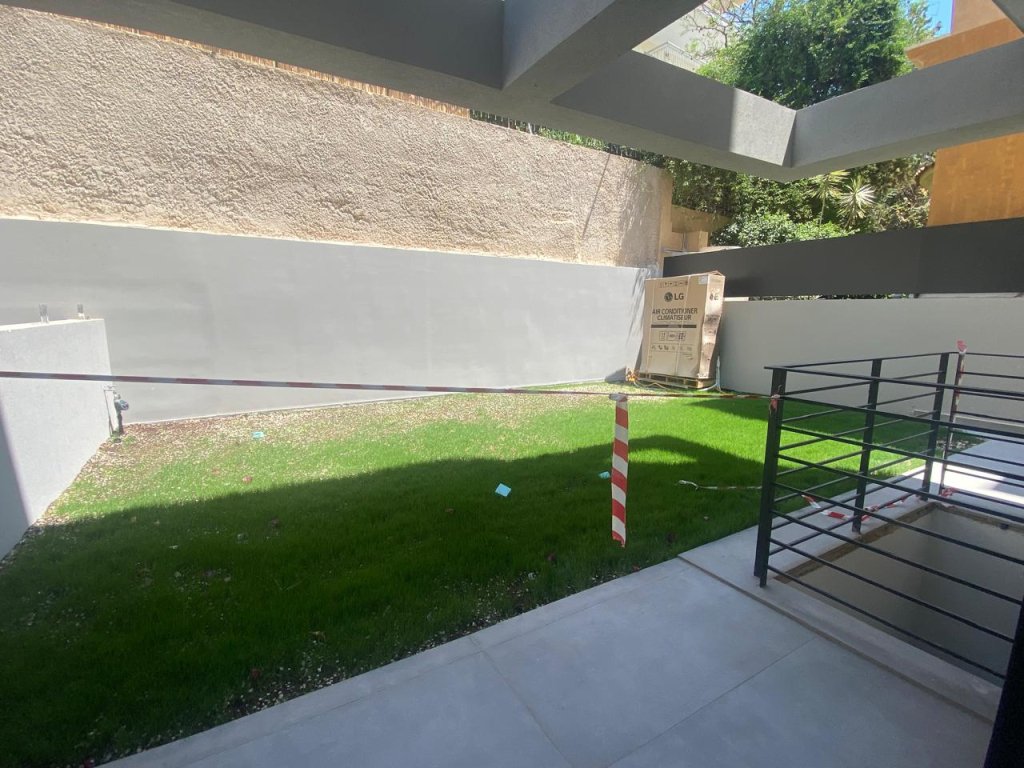
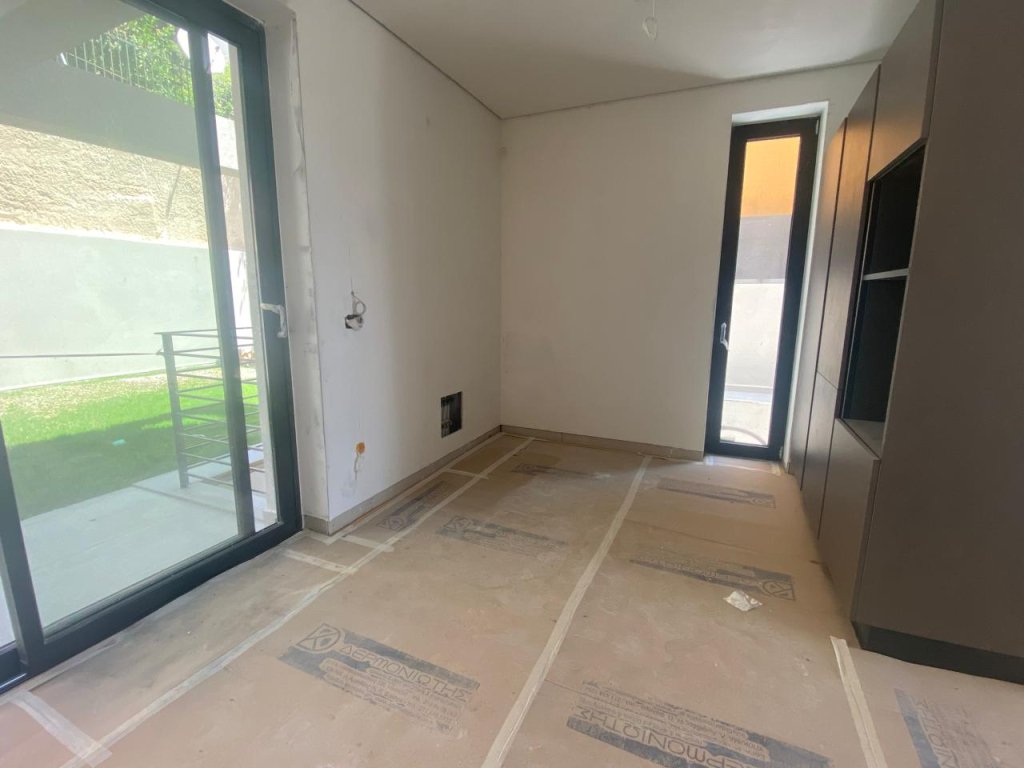
A residence designed for those seeking privacy, architectural aesthetics, and modern luxury. The residence, with a total area of 184 sq.m., is developed over three levels and has been designed so that each floor serves a different lifestyle, offering comfort, privacy, and a seamless connection between indoor and outdoor spaces. The experience begins at the main entrance, where the impressive reception area with double-height ceilings creates a sense of brightness and architectural integrity from the very first moment. The residence features a total of three independent entrances – from the main entrance, from the private garage, and from the lower level – providing flexibility and a high level of privacy. The ground floor serves as the ”heart” of the residence. The spacious living room is bathed in natural light through the large glass facades of the front and opens onto an impressive patio, landscaped with plantings that create the feeling of a private oasis. This space communicates directly with the pool, offering a unique experience of indoor and outdoor living. At the back of the same level is the independent kitchen, overlooking the private garden and providing direct access, via an external staircase, to the pool area measuring 9.30 x 3.00 meters, creating the ideal layout for both everyday life and entertaining. On the first floor, the private zone of the residence is developed, where there are two spacious master suites, each with its own ensuite bathroom and additional storage spaces with built-in wardrobes. Each suite features its own private balcony – one facing the front and the other towards the back garden – ensuring natural light, ventilation, and a high level of privacy. The lower level, which has an independent entrance from the street due to the natural slope of the plot and communicates directly with the private garage, hosts two additional highly functional spaces. The first features a private bathroom and natural lighting through an architecturally designed skylight, which connects with the patio of the ground floor, allowing the entry of natural light and ventilation. It is an ideal choice for a guest room, independent office, or hosting space. The second is a fully independent multipurpose space, ideal for a home cinema, gym, wellness area, wine cellar, or playroom, adaptable to the needs of the new owner. The three levels of the residence are harmoniously connected through an elegant internal wooden staircase, enhancing the sense of continuity and functionality of the spaces. The residence is complemented by two private parking spaces, a 12 sq.m. storage room, and a total of four bathrooms. Built in 2026 and energy class A+, it incorporates all modern technologies that ensure comfort, energy efficiency, and high quality of living: Underfloor heating with a heat pump, Fan Coil cooling system, Energy-efficient aluminum sliding frames with triple glazing, Wooden floors, Reinforced security door, Built-in wardrobes, Elevator, Solar water heater, Pre-installation for air conditioning, Pre-installation for alarm system, Screens, Intercom, Electric vehicle charging infrastructure. Just a 10-minute walk from the sea, the residence offers the ideal balance between the tranquility of a quality neighborhood and immediate access to the beaches, the market of Voula, and all the modern amenities of the area. This is a residence that stands out not only for its high construction specifications but mainly for the way it has been designed to offer a complete living experience, where aesthetics, functionality, and quality of life coexist harmoniously.
-
Tipo de propiedad
Villa
-
Precio/pie²
$705
Características
- Jardín
- Piscina
- Garaje
- Ascensor
- Obras nuevas
- Privacidad
- Techo alto
- Aparcamiento
- Balcón
Explorar la zona
Glifada, Ática, Grecia
Ver en Google Maps
Precio por sqft
Bajo
Alto
Se unió hace 2 meses
Usted ha preguntado por esta propiedad
El agente se comunicará con usted pronto por
Publicado por
501
Anuncios
2026
Se unió
Reserva una visita con the agent
Elija una fecha y si prefiere una visita virtual o presencial con el agente.
Fecha preferida
Tipo de tour
Última actualización
Agosto 27
Primera publicación
Agosto 27
Referencia del anuncio
109-9477
Propiedades similares cercanas
Nuevos anuncios en Glifada


Explorar más viviendas en venta
Glifada, Ática, Grecia ciudades
Glifada, Ática, Grecia tipos de propiedad
- Apartamentos en venta en Glifada, Ática, Grecia
- Casas en venta en Glifada, Ática, Grecia
- Penthouses en venta en Glifada, Ática, Grecia
- Villas en venta en Glifada, Ática, Grecia
- Terreno en venta en Glifada, Ática, Grecia
- Condominios en venta en Glifada, Ática, Grecia
- Casas adosadas en venta en Glifada, Ática, Grecia
- Fincas en venta en Glifada, Ática, Grecia
Glifada, Ática, Grecia búsquedas populares
- Propiedades Vista Panorámica en Glifada, Ática, Grecia
- Propiedades Vista al Mar en Glifada, Ática, Grecia
- Propiedades Vista al Lago en Glifada, Ática, Grecia
- Propiedades con Terraza en Glifada, Ática, Grecia
- Propiedades con Bar en Glifada, Ática, Grecia
- Propiedades con Sala de juegos en Glifada, Ática, Grecia
- Propiedades con Oficina en Glifada, Ática, Grecia
- Propiedades con Ascensor en Glifada, Ática, Grecia
- Propiedades Vista de la ciudad en Glifada, Ática, Grecia
- Propiedades Vista a la Montaña en Glifada, Ática, Grecia
- Propiedades con Jardín en Glifada, Ática, Grecia
- Propiedades con Cocina exterior en Glifada, Ática, Grecia
- Propiedades Vista al Campo de Golf en Glifada, Ática, Grecia
- Propiedades Duplex en Glifada, Ática, Grecia
- Propiedades Frente al mar en Glifada, Ática, Grecia
- Propiedades Comunidad Cerrada en Glifada, Ática, Grecia
- Propiedades Privacidad en Glifada, Ática, Grecia
- Propiedades Gran Altitud en Glifada, Ática, Grecia
- Propiedades Frente al Agua en Glifada, Ática, Grecia
- Propiedades Cima de una colina en Glifada, Ática, Grecia
- Propiedades Propiedad de Inversión en Glifada, Ática, Grecia
- Propiedades Moderno en Glifada, Ática, Grecia
- Propiedades Ecuestre en Glifada, Ática, Grecia
- Propiedades Obras nuevas en Glifada, Ática, Grecia
- Propiedades con Gimnasio en Glifada, Ática, Grecia
- Propiedades con Sauna en Glifada, Ática, Grecia
- Propiedades con Sauna en Glifada, Ática, Grecia
- Propiedades con Biblioteca en Glifada, Ática, Grecia
- Propiedades con Aire Acondicionado en Glifada, Ática, Grecia
- Propiedades Frente al Mar en Glifada, Ática, Grecia
- Propiedades con Bodega en Glifada, Ática, Grecia
- Propiedades con Jacuzzi en Glifada, Ática, Grecia
- Propiedades con Chimenea en Glifada, Ática, Grecia
- Propiedades con Piscina en Glifada, Ática, Grecia
- Propiedades con Garaje en Glifada, Ática, Grecia
- Propiedades con Balcón en Glifada, Ática, Grecia
- Propiedades con Cancha de Tenis en Glifada, Ática, Grecia
- Propiedades con Helipuerto en Glifada, Ática, Grecia
- Propiedades Frente al mar en Glifada, Ática, Grecia
- Propiedades Mansión en Glifada, Ática, Grecia
- Propiedades con Cocina abierta en Glifada, Ática, Grecia
- Propiedades Renovado en Glifada, Ática, Grecia
- Propiedades con Cine en Glifada, Ática, Grecia
- Propiedades Frente a la Playa en Glifada, Ática, Grecia
- Propiedades con Piscina cubierta en Glifada, Ática, Grecia
- Propiedades Vista al Agua en Glifada, Ática, Grecia
- Propiedades Vista al Mar en Glifada, Ática, Grecia
Glifada, Ática, Grecia Barrios
Guías e historias relacionadas
La confianza de los mejores brokers del mundo
Los agentes tras las propiedades más excepcionales del mundo publican en JamesEdition.
- Anuncios de Sotheby's, Christie's, BARNES y Engel & Völkers
- Cada anuncio se revisa antes de publicarse
- Conecte directamente con agentes verificados
Al continuar, acepta nuestros Términos y la Política de Privacidad.