$1,986,720
Tindon End, Great Sampford, Saffron Walden
- 5 Hab.
- 1 Baños
- 2,455 Sqft
- 3.0 Ac lot
- Actualizado: Septiembre 30
Sobre la propiedad
La descripción se tradujo automáticamente.
La descripción se muestra en el idioma original.
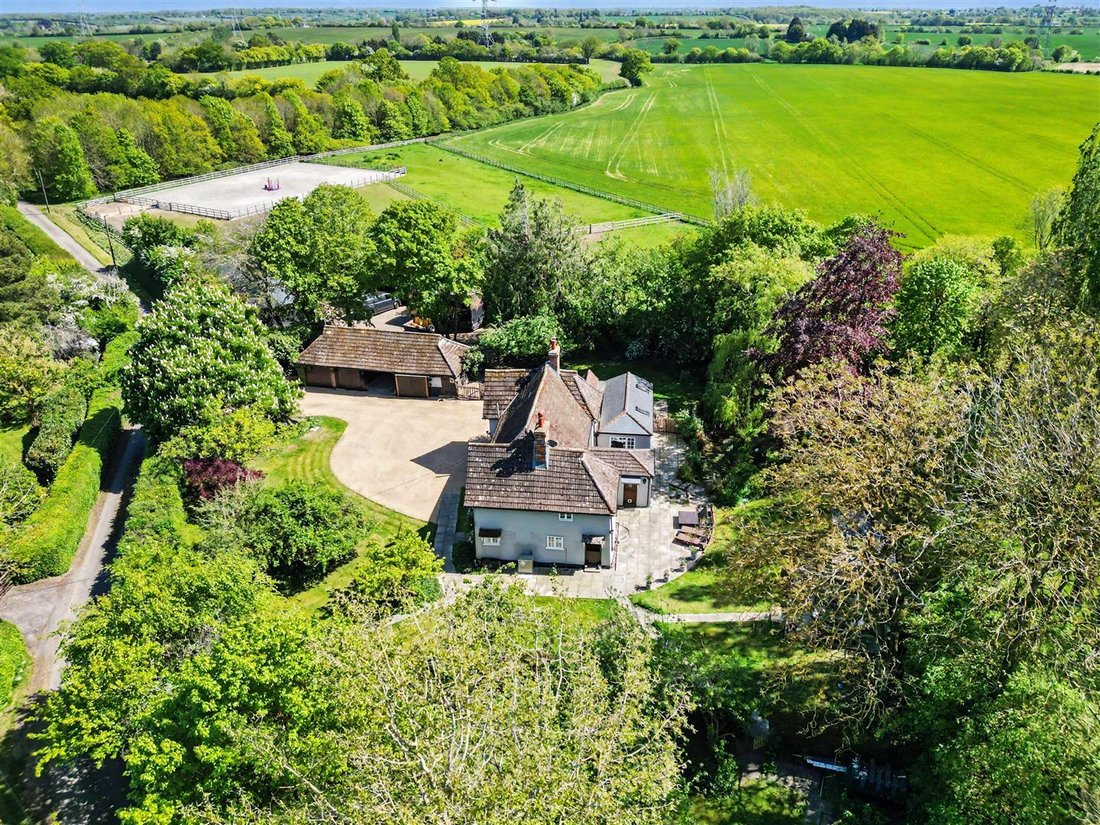
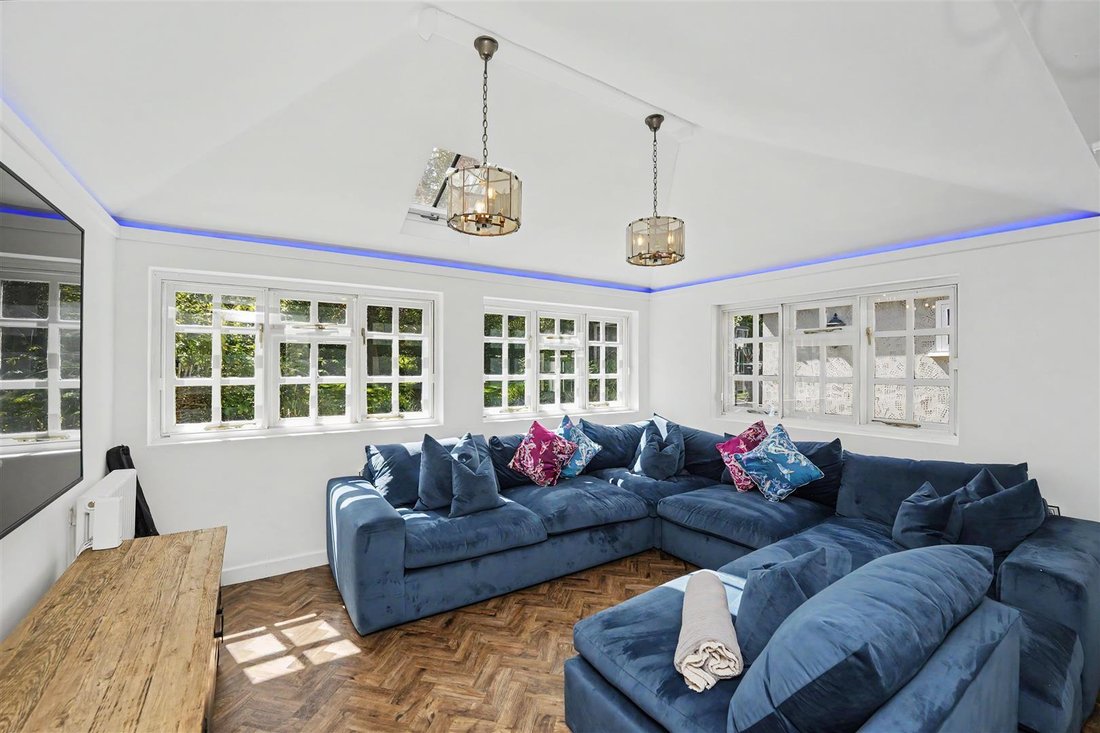
A beautiful, Grade II Listed house set in a rural location. The property boasts a number of original features and enjoys stunning, mature gardens, together with an extensive garage block and equestrian land and facilities. GROUND FLOOR ENTRANCE HALL Accessed via a solid oak door with an oak framed porch over. Open plan to the sitting room and door to: STORE/BOOT ROOM A versatile room with windows
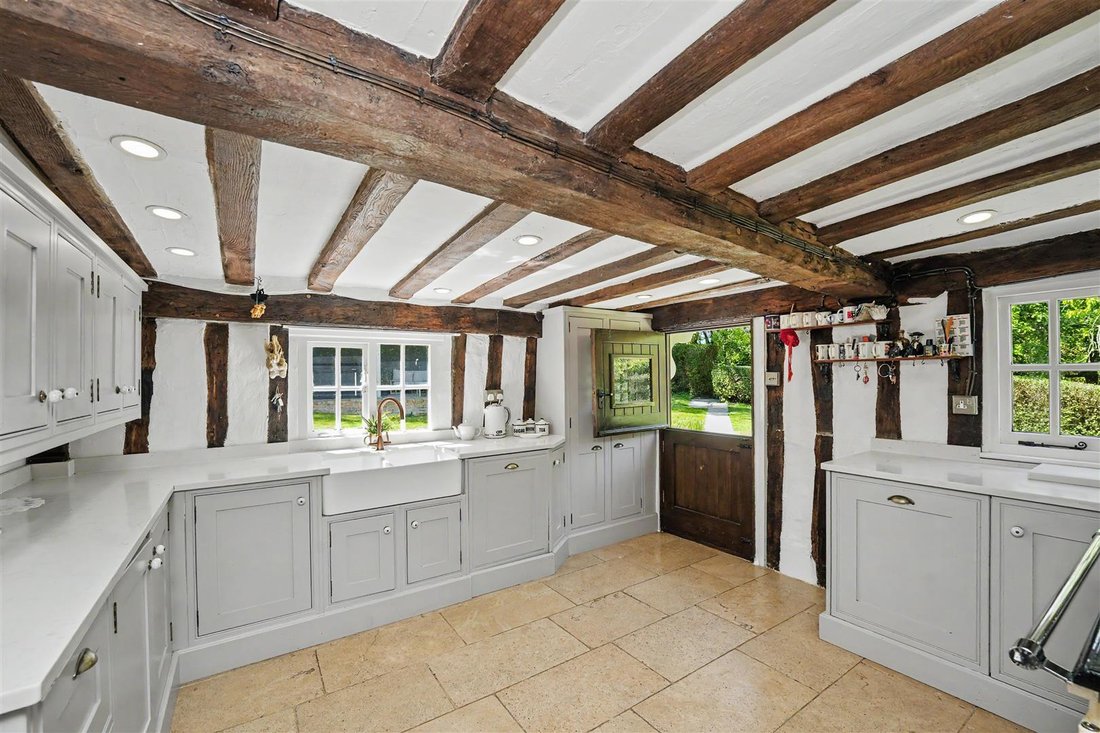
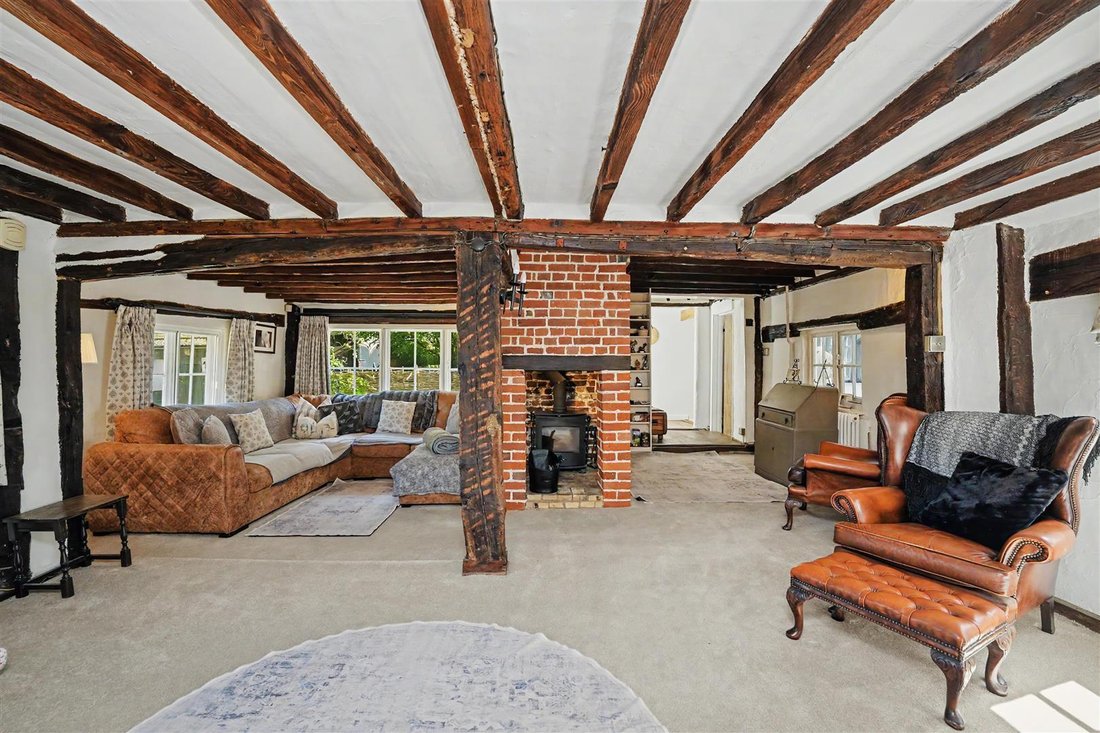
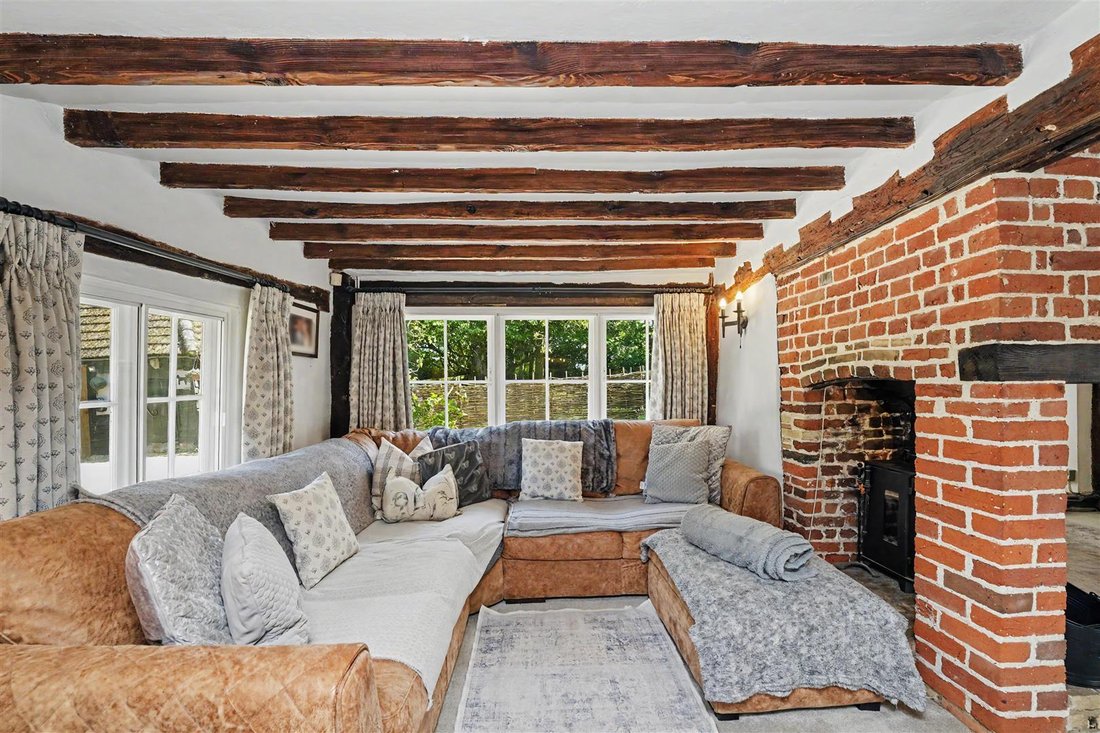
A beautiful, Grade II Listed house set in a rural location. The property boasts a number of original features and enjoys stunning, mature gardens, together with an extensive garage block and equestrian land and facilities. GROUND FLOOR ENTRANCE HALL Accessed via a solid oak door with an oak framed porch over. Open plan to the sitting room and door to: STORE/BOOT ROOM A versatile room with windows to the rear and side aspects, together with a glazed oak stable door providing access to the garden and outdoor space. Fitted with a range of units with work surface and butler sink and a large walk-in storage cupboard with hanging space and shelving. SNUG A dual aspect room with windows two aspects creating a good level of natural light and enjoying pleasant views over the garden and pond. SITTING ROOM A beautiful, atmospheric room with windows to three aspects, exposed original timber framing and fireplace with exposed brickwork and inset stove. DINING ROOM Window to the front aspect overlooking the garden, exposed timber framing, oak flooring and solid oak doors to adjoining rooms. Doors to two staircases rising to the first floor. KITCHEN/BREAKFAST ROOM The kitchen is fitted with a range of handmade units with stone worktop, twin bowl butler sink, integrated dishwasher and Esse range cooker, space for American style fridge freezer, built-in pantry cupboard, natural stone flooring and exposed timbers. Windows to three aspects enjoying views over the garden. UTILITY ROOM Fitted cupboards, worktop space with butler sink, space for washing machine and tumble dryer and windows to two aspects and oak glazed stable door providing access to the terrace and garden beyond. SHOWER ROOM Comprising walk-in shower enclosure, vanity wash basin and low level WC. FIRST FLOOR LANDING Exposed timbers and window to the rear aspect. BEDROOM 1 Windows to two aspects overlooking the garden, an impressive vaulted ceiling with exposed timbers and exposed brick chimneybreast. Built-in wardrobe and door to: EN SUITE Comprising large shower enclosure, low level WC, wash basin, marble tiled flooring, exposed timbers and window to the rear. Door returning to the landing. BEDROOM 2 Window to the front aspect, vaulted ceiling with exposed timbers and built-in wardrobe. BEDROOM 3 Window to the front aspect with views over the garden, exposed timbers. BATHROOM Comprising deep free-standing bath, vanity wash basin, low level WC, high ceiling, exposed timbers and window to the front aspect. BEDROOM 4 Window to the front aspect, high ceiling, exposed timbers and built-in wardrobe. BEDROOM 5 Window to the rear aspect overlooking the garden, exposed brick chimneybreast and built-in wardrobe. OUTSIDE The property is set in a stunning rural location within a lane. Accessed via a pair of electric oak gates, in turn leading to a gravelled driveway providing extensive off-street parking and access to the garage block, comprising 4 bays with a store room addition, EV charging point and log store to the rear. The gardens are a particular feature of the property, extending to approximately 0.6 of an acre, mainly laid to lawn with an abundance of mature trees, well-stocked flower and shrub borders, natural stone pathways and terrace with an adjoining pond and willow tree. To the back of the garden is a further terrace with a covered entertaining space. ADDITIONAL LAND & PLANNING PERMISSION In addition to the main house garden, there are equestrian facilities including stables and paddock land set over approximately 2.4 acres. The stable block has approved Planning Permission to erect a 4 bedroom dwelling, ideal for multi-generational living. Full details can be found on the Uttlesford Planning website under reference: UTT/25/1967/FUL. AGENT’S NOTES •Tenure - Freehold (Current Title to be split)•Council Tax Band - G•Property Type - Detached house•Property Construction - Timber framed with tiled roof•Number & Types of Room - Please refer to the floorplan•Square Footage - 2454.17 sqft•Parking - Two garages, double bay cart lodge and private driveway UTILITIES/SERVICES•Electric Supply - Mains•Water Supply - Mains•Sewerage - Private septic tank•Heating - Oil fired boiler with radiators and wood burner•Broadband - Fibre to the Property•Mobile Signal/Coverage - Good•Flood risk - Very low•Listed – Grade II Listed•Conservation Area – No•Planning Permission – Approved planning to convert the neighbouring stable/barn to a 4 bedroom dwelling
-
Tipo de propiedad
Casa
-
Precio/pie²
$809
Características
Explorar la zona
Tindon End, Great Sampford, Inglaterra
Ver en Google Maps
Precio por sqft
Bajo
Alto
Se unió hace 6 meses
Usted ha preguntado por esta propiedad
El agente se comunicará con usted pronto por
Publicado por
112
Anuncios
2026
Se unió
Reserva una visita con the agent
Elija una fecha y si prefiere una visita virtual o presencial con el agente.
Fecha preferida
Tipo de tour
Última actualización
Septiembre 30
Primera publicación
Septiembre 29
Referencia del anuncio
-
La confianza de los mejores brokers del mundo
Los agentes tras las propiedades más excepcionales del mundo publican en JamesEdition.
- Anuncios de Sotheby's, Christie's, BARNES y Engel & Völkers
- Cada anuncio se revisa antes de publicarse
- Conecte directamente con agentes verificados
Al continuar, acepta nuestros Términos y la Política de Privacidad.