$1,829,000
Exquisite Great Falls Retreat With Modern Elegance
- 5 Hab.
- 5 Baños
- Actualizado: Octubre 30
- MLS#VAFX2328716
Sobre la propiedad
La descripción se tradujo automáticamente.
La descripción se muestra en el idioma original.
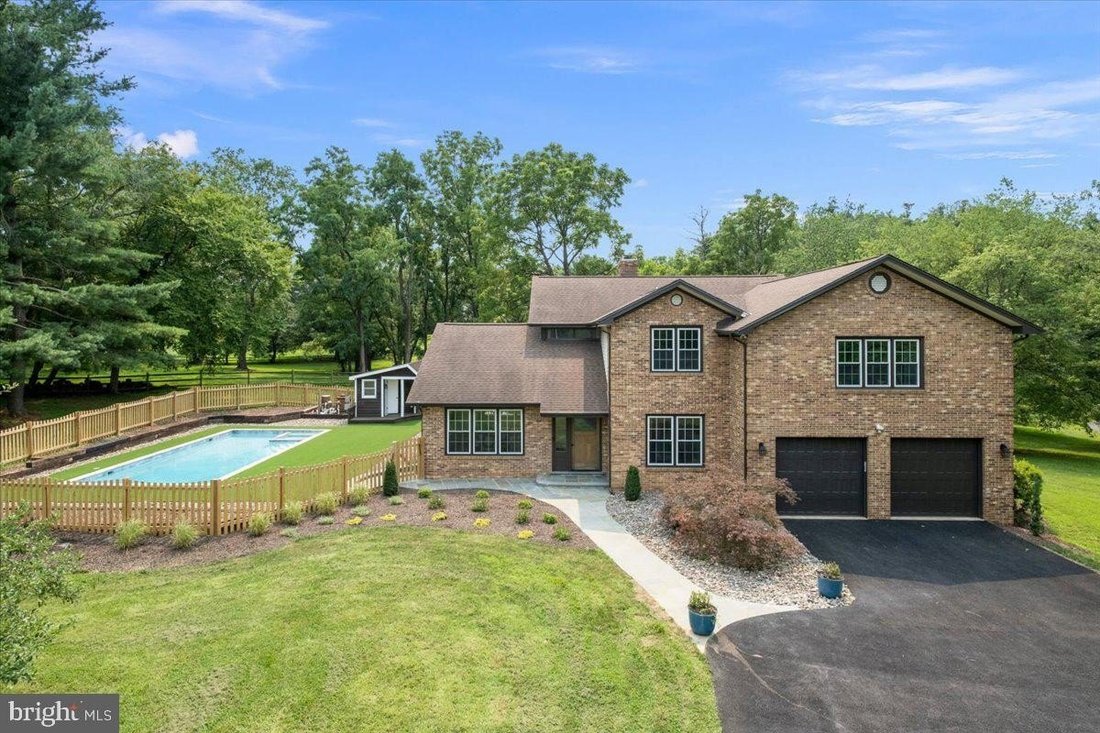
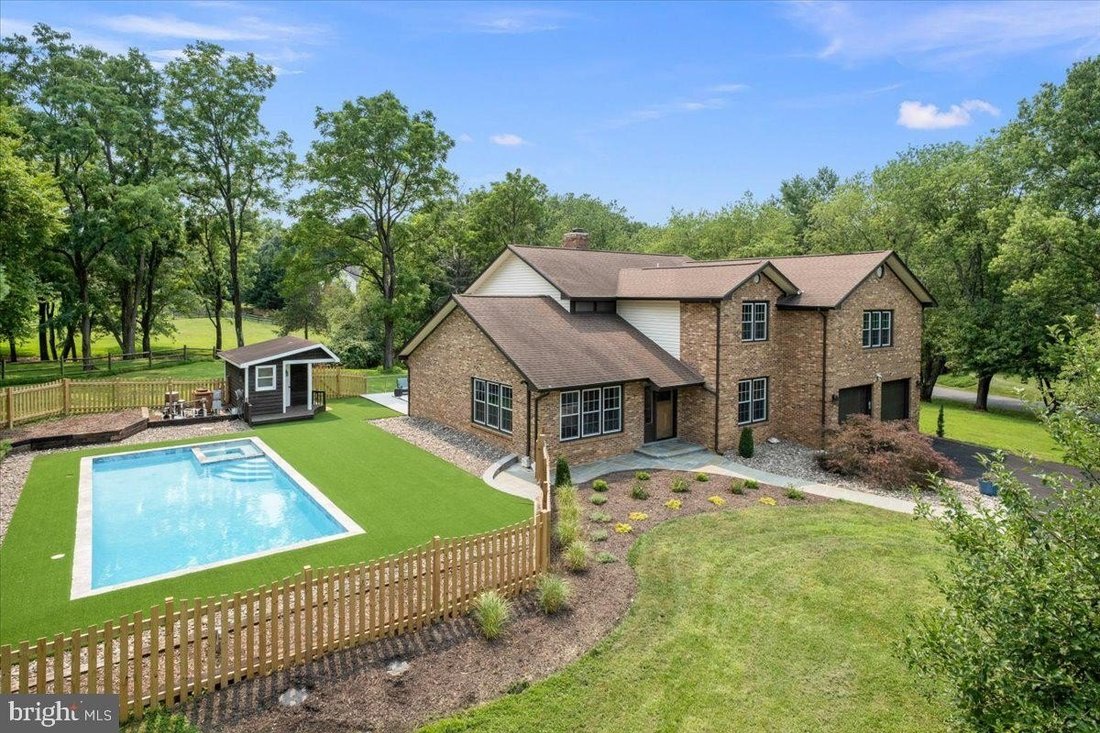
Some homes get flipped. This one was brought home. A brother and sister spent two years rebuilding their family home down to the studs. The result is a fully renovated Great Falls retreat on 2 private acres, now offered at 1,829,000, below its September 2026 appraisal of 1.95M. Step through the 42-inch solid mahogany door and the main level opens wide. The wall between the kitchen and dining room
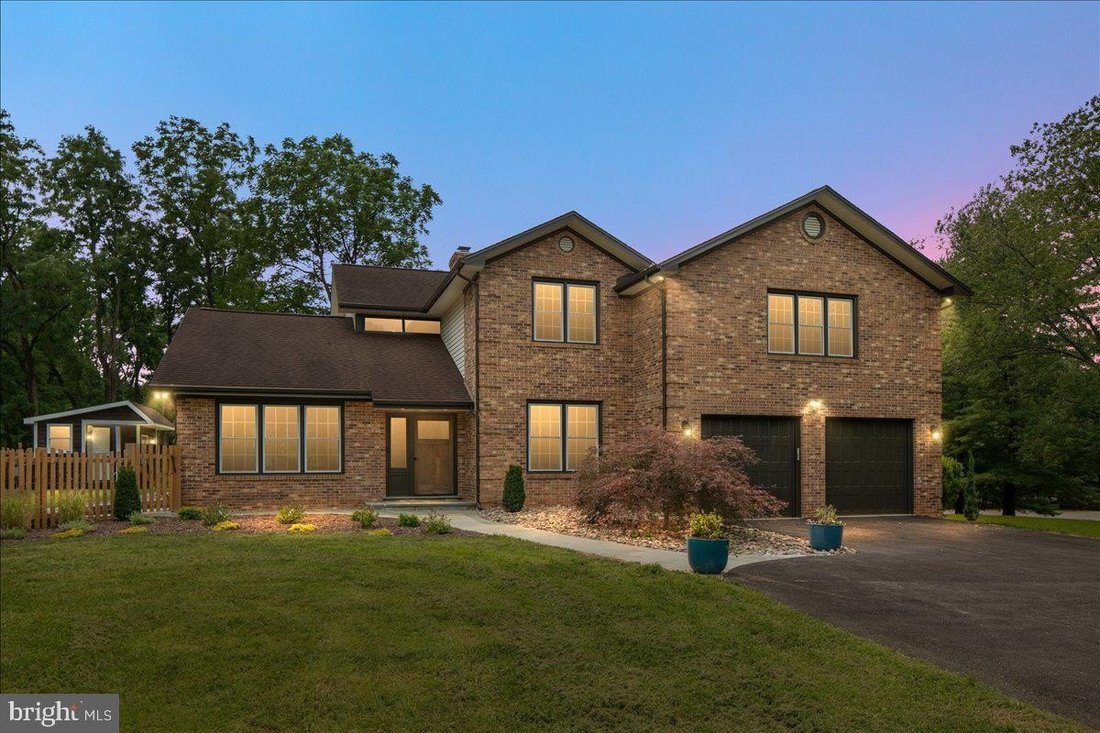
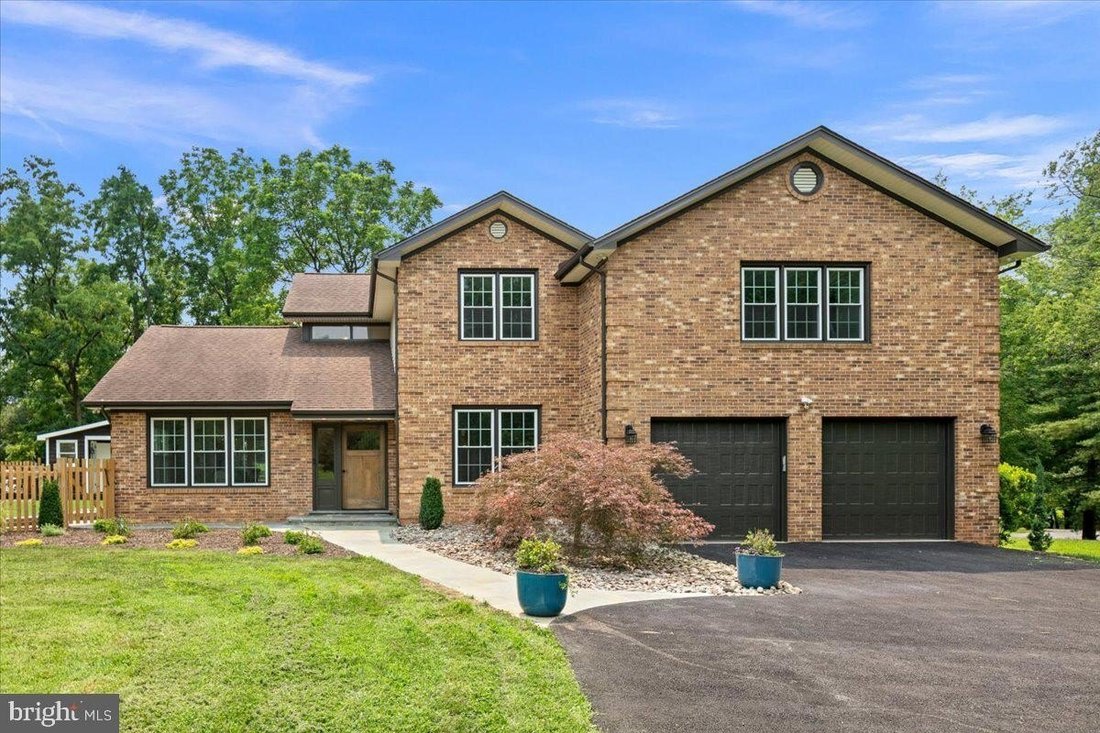
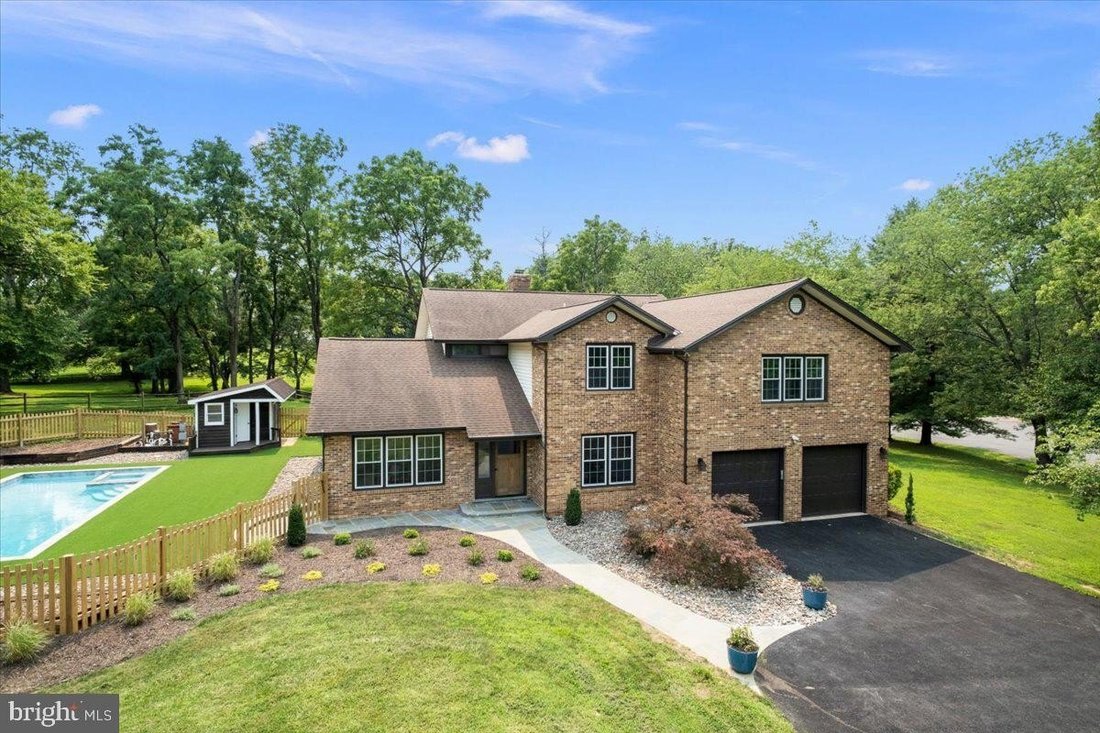
Some homes get flipped. This one was brought home. A brother and sister spent two years rebuilding their family home down to the studs. The result is a fully renovated Great Falls retreat on 2 private acres, now offered at 1,829,000, below its September 2026 appraisal of 1.95M. Step through the 42-inch solid mahogany door and the main level opens wide. The wall between the kitchen and dining room is gone, and light now moves freely across 7-inch wide-plank brushed white oak floors. Behind the walls are improvements you won’t see but will feel: closed-cell spray foam insulation and all-new drywall. The kitchen is built for the way people actually gather: Generous quartz peninsula and custom two-tone cabinetry. Induction cooktop with pot-filler. Integrated column refrigerator. Oversized stainless sink. Dedicated barista bar with its own water line. Soft LED lighting inside and above the cabinets. A mudroom with built-in cubbies keeps everyday life organized right at the door. Upstairs, the layouts were reimagined, not just refinished. Closets and baths were relocated so the primary and junior bedrooms finally live up to their potential. The primary bath is a true retreat: Floor-to-ceiling stone and marble. Deep soaking tub. Rain shower with body sprays. Radiant heated floors. Custom oak double vanity with integrated lighting. Anti-fog mirror. Bidet. The junior bath follows the same approach, and the guest bath gains a pocket door for en-suite access. A new upper-level laundry room means no more hauling baskets up and down the stairs. The lower level adds a modern media room with integrated lighting and plush carpet, plus a family room and flex space finished in luxury vinyl plank. Outside, the setting gets the same care. The fully renovated pool has been re-plastered and fitted with a new pump and electric heater. It sits behind a new wood privacy fence beside a remodeled pool house bath. The expanded Fiberon composite deck with modern wire railing overlooks it all. A redesigned front porch, new landscaping, a fresh asphalt driveway, new garage doors and professional tree canopy care complete the picture. This home was renovated with the care you’d give your own, because it was theirs. Schedule your private showing and see two years of devotion in person.
-
Tipo de propiedad
Casa
-
Año de construcción
1987
Características
- Chimenea
- Jardín
- Piscina
- Vestidor
- Moderno
- Garaje
- Terraza
- Puerta
- Lavadero
Características
Lote
- Privacidad
- Renovado
- Moderno
Interior
- Techo alto
- Chimenea
- Estufa de gas
- Bar
- Lavadero
- Sótano
- Encimeras de piedra
- Vestidor
Outdoor
- Terraza
- Piscina
- Garaje
- Espacio de vida al aire libre
- Puerta
- Jardín
Explorar la zona
353 GALLOP WOOD PL GREAT FALLS VA 22066, Virginia, Estados Unidos
Ver en Google Maps
Precio por sqft
Bajo
Alto
Se unió hace 6 años
Usted ha preguntado por esta propiedad
El agente se comunicará con usted pronto por
Publicado por
490
Anuncios
2021
Se unió
Reserva una visita con the agent
Elija una fecha y si prefiere una visita virtual o presencial con el agente.
Fecha preferida
Tipo de tour

Long & Foster Real Estate Inc.
3975 Fair Ridge Drive, 22033, Fairfax, Virginia, United States
Ver perfil de la agencia
Long & Foster Real Estate is part of The Long & Foster Companies, a subsidiary of HomeServices of America a
Long & Foster Real Estate is part of The Long & Foster Companies, a subsidiary of HomeServices of America and the industry pioneer of the all-inclusive approach to real estate. With Long & Foster, you have access to everything and everyone you need to buy, sell, rent, invest in and own a home. Real estate. Inspection. Mortgage. Insurance. Settlement. Moving. Property Management. It’s one company and one team with one goal - your real estate success.
Última actualización
Octubre 30
Primera publicación
Agosto 26
Referencia del anuncio
c0698b59-9fb0-11f1-831f-6045bdd61ac4
Propiedades similares cercanas
Nuevos anuncios en Great Falls





Explorar más viviendas en venta
Great Falls Plaza, VA, Estados Unidos tipos de propiedad
Great Falls Plaza, VA, Estados Unidos búsquedas populares
- Propiedades con Jardín en Great Falls Plaza, VA, Estados Unidos
- Propiedades con Piscina en Great Falls Plaza, VA, Estados Unidos
- Propiedades con Ascensor en Great Falls Plaza, VA, Estados Unidos
- Propiedades Vista al Agua en Great Falls Plaza, VA, Estados Unidos
- Propiedades Moderno en Great Falls Plaza, VA, Estados Unidos
- Propiedades con Sauna en Great Falls Plaza, VA, Estados Unidos
- Propiedades Propiedad de Inversión en Great Falls Plaza, VA, Estados Unidos
- Propiedades Frente al Agua en Great Falls Plaza, VA, Estados Unidos
- Propiedades Vista al Río en Great Falls Plaza, VA, Estados Unidos
- Propiedades Ecuestre en Great Falls Plaza, VA, Estados Unidos
Guías e historias relacionadas
La confianza de los mejores brokers del mundo
Los agentes tras las propiedades más excepcionales del mundo publican en JamesEdition.
- Anuncios de Sotheby's, Christie's, BARNES y Engel & Völkers
- Cada anuncio se revisa antes de publicarse
- Conecte directamente con agentes verificados
Al continuar, acepta nuestros Términos y la Política de Privacidad.
brokerages we
partnered with
partnered with