$3,980,000
Elegance Redefined In A Grand Private Manor
- 5 Hab.
- 7 Baños
- Actualizado: Julio 31
-
14
Vistas de los últimos 30 días
- MLS#VAFX2249172
Sobre la propiedad
La descripción se tradujo automáticamente.
La descripción se muestra en el idioma original.
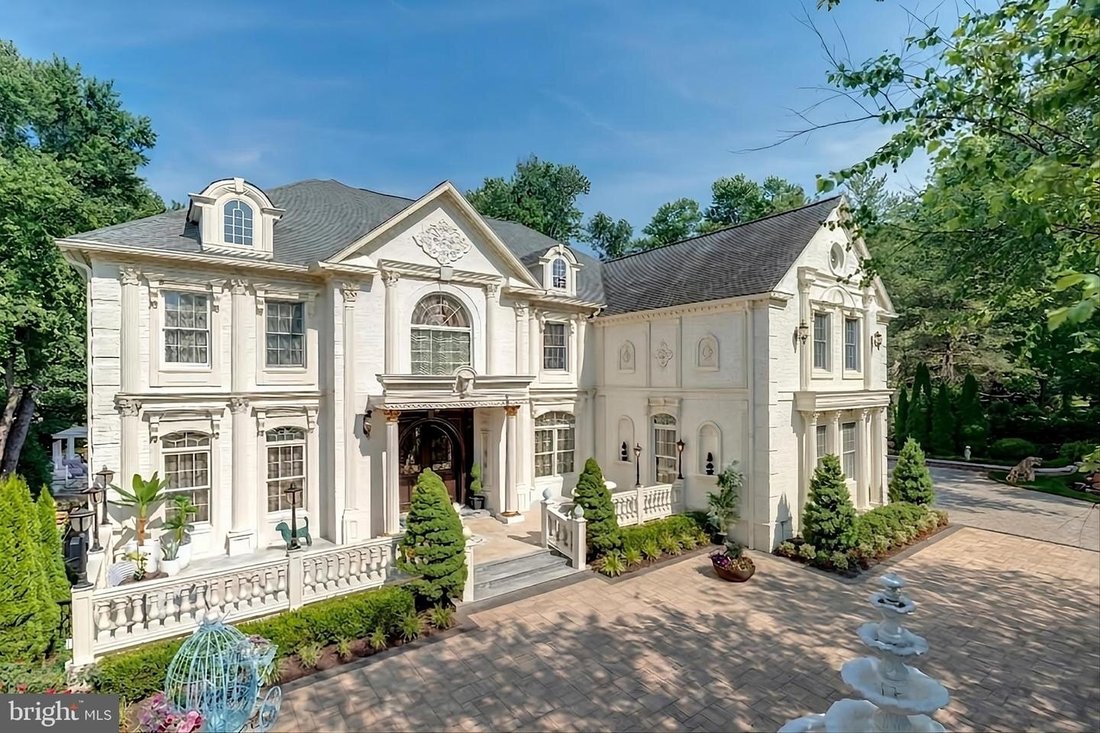
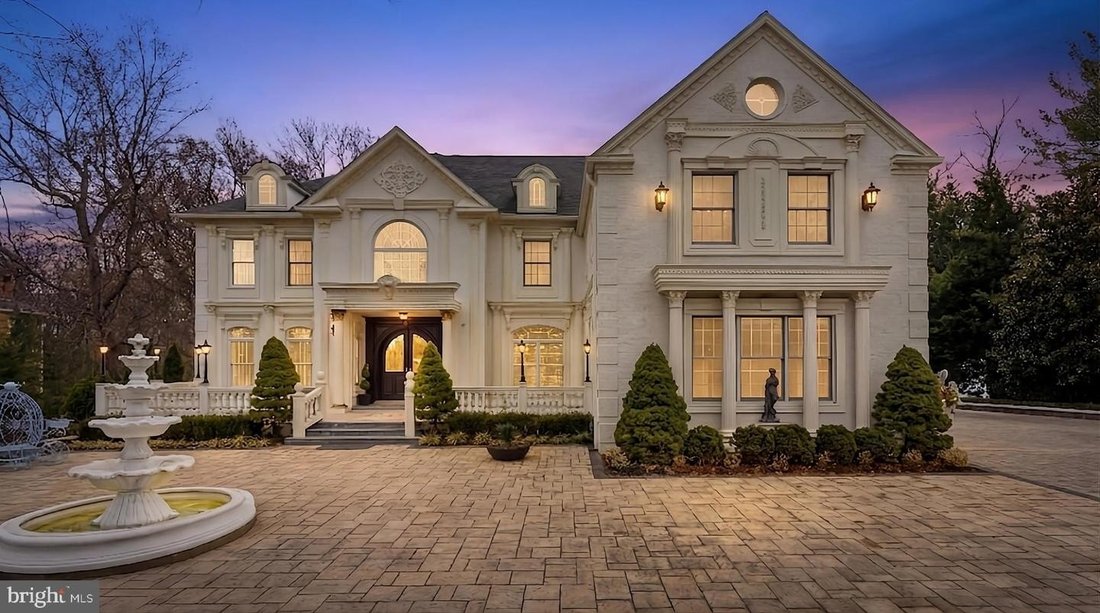
THE SELLER IS ACCEPTING BACKUP OFFERS..... Fantastic new price! Motivated seller. Must see exquisite artistry, quality craftsmanship, and a touch of glamour combine in this spectacularly appointed eleven thousand plus square feet manor, set on .89 lush acres. Sited near the Potomac River and moments from the quaint shops and fine dining of Great Falls village, this impressive estate showcases luxu
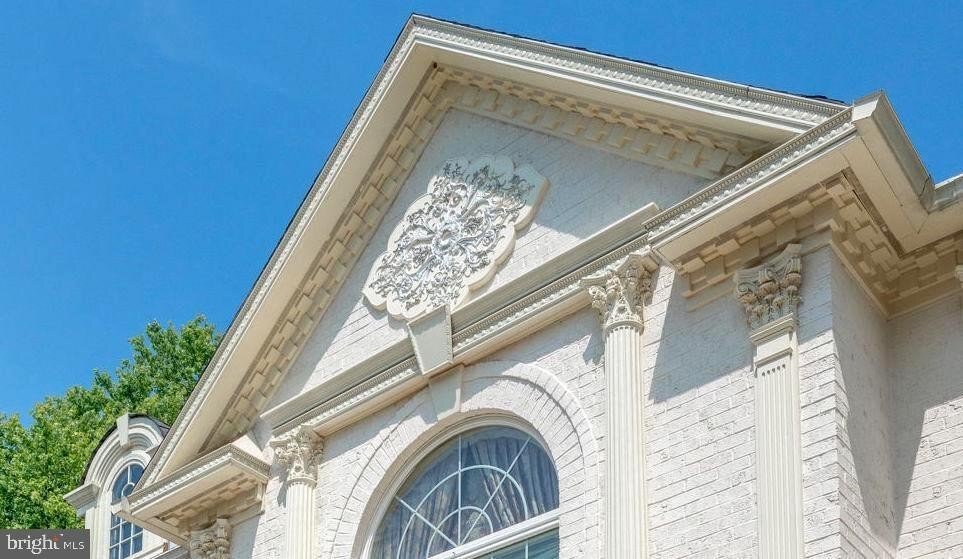
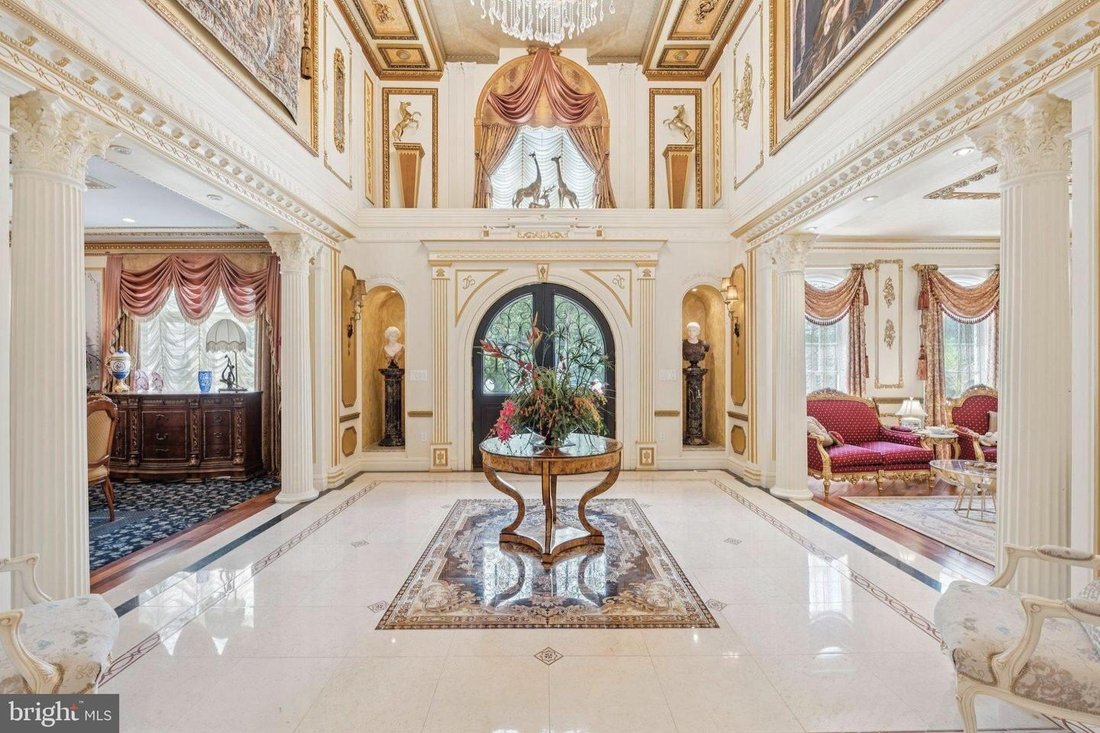
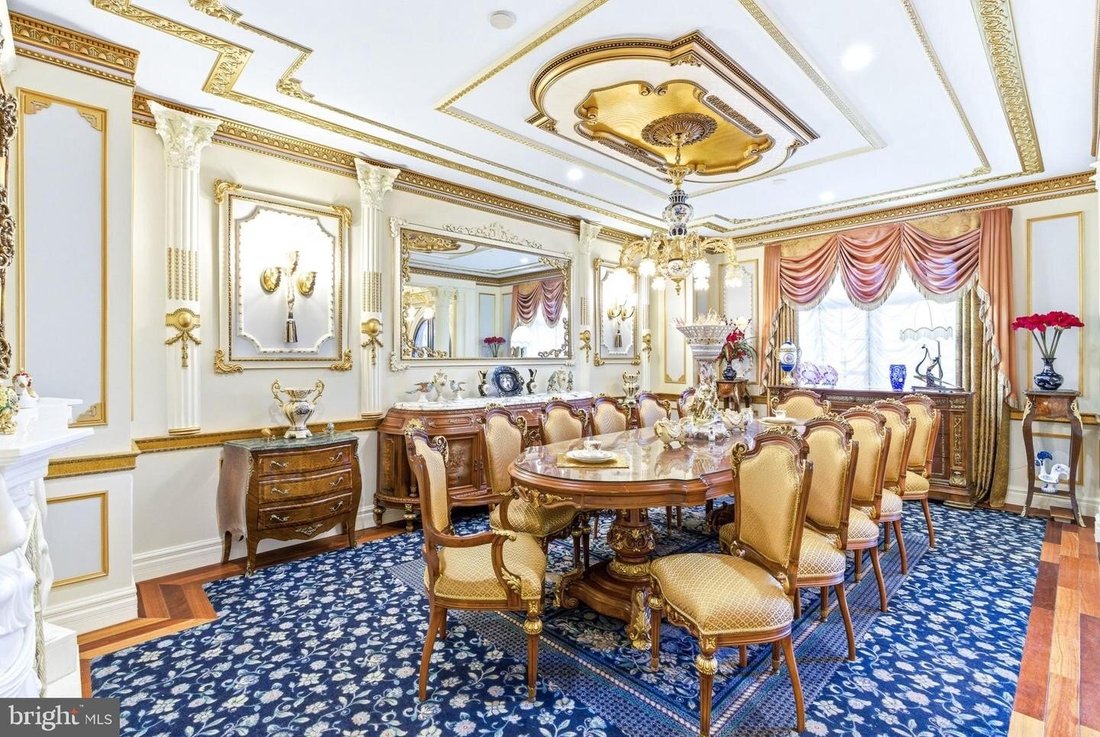
THE SELLER IS ACCEPTING BACKUP OFFERS..... Fantastic new price! Motivated seller. Must see exquisite artistry, quality craftsmanship, and a touch of glamour combine in this spectacularly appointed eleven thousand plus square feet manor, set on .89 lush acres. Sited near the Potomac River and moments from the quaint shops and fine dining of Great Falls village, this impressive estate showcases luxurious living at every turn. A grand marble foyer sets the tone, with lighted recesses, gold-gilded trim, and sweeping views of the home’s richly designed interiors. The formal living and dining rooms feature antique mirrors, crystal chandeliers, intricate ceiling medallions, and decorative hardwood floors with inlaid wool carpeting. At the heart of the main level, a breathtaking reception area rises two stories, offering an ambiance of elegance and exceptional detail. The richly paneled library is clad in hardwood and features a fossil-stone granite wall with built-ins and fireplace. A coffered-ceiling drawing room includes eleven glass showcases-perfect for art or collectibles. Nearby, a bright music room with bamboo flooring and iron chandelier offers quiet refuge. The chef-caliber gourmet kitchen impresses with an eight by five foot ”Louise Blue” granite island and premium appliances. A granite breakfast bar and informal dining area complete the kitchen. Adjacent, a vaulted solarium with bamboo ceiling and French doors opens to expansive decks and lawns, ideal for indoor-outdoor entertaining. Additional amenities on this level include a paneled elevator, pantry, butler’s pantry with copper sink, mudroom, and direct access to the four-car garage. Upstairs, the opulent owner’s suite is a private sanctuary that features a tray ceiling, Brazilian cherry flooring with a one hundred percent wool inlay rug, and a cozy sitting area with silk carpet before a marble fireplace and media screen. A morning kitchen offers private refreshment. The walk-in gallery closet is a boutique experience, with Thomasville cabinetry; center Travertine island; cedar-lined wardrobes; and chandelier-lit tray ceiling. The spa-like primary bath stuns with a central soaking tub before an electric fireplace; dual vanities with twenty-four karat gold-gilded sinks; media-screen mirror; and separate commode room with decorative vanity. Glass-enclosed steam showers as well as marble showers featuring stone seating; mosaic tilework complete the indulgent space. Three additional bedroom suites each feature designer bathrooms and walk-in closets. A full laundry room equipped with LG washer/dryer as well as whirlpool sink completes the upper level. The lower level embraces sleek club-like vibes. Descend via curved staircase featuring leopard-print carpet to modern lounge showcasing golf simulator; lighted mosaic bar; billiards area along expansion rec room-ideal for lively entertaining. A dramatic home theater entered through historic Hotel Washington door flanked by theater masks includes custom wool carpet medallion alongside three-tier leather seating within granite bar supporting immersive surround sound. Additionally on this level: fifth bedroom featuring spa bath complimenting sauna alongside steam shower;a Tuscan-style wine cellar including tasting room composed of stone alongside granite walls;a utility closet housing stacked washer/dryer serving guests or staff. Outdoors boasts equally impressive living spaces. Walk out onto tiered granite terrace hosting summer kitchen complemented by built-in BBQ adjacent stone fireplace. A generous deck overlooks landscaped lawns surrounding newly built pool alongside hot tub integrating recessed TV creating perfect atmosphere suited towards private relaxation or elegant entertaining.
-
Tipo de propiedad
Casa
-
Año de construcción
2011
Características
- Chimenea
- Piscina
- Jardín
- Garaje
- Sauna
- Ascensor
- Biblioteca
- Bodega
- Jacuzzi
Características
Lote
- Propiedad de Inversión
Interior
- Techo alto
- Chimenea
- Isla de cocina
- Estufa de gas
- Jacuzzi
- Lavadora Secadora
- Bar
- Lavadero
- Sauna
- Bodega
- Ascensor
- Biblioteca
- Encimeras de piedra
Outdoor
- Terraza
- Balcón
- Piscina
- Garaje
- Espacio de vida al aire libre
- Puerta
- Pérgola
- Jardín
Explorar la zona
423 SENECA RD GREAT FALLS VA 22066 USA, Virginia, Estados Unidos
Ver en Google Maps
Precio por sqft
Bajo
Alto
Se unió hace 5 años
Usted ha preguntado por esta propiedad
El agente se comunicará con usted pronto por
Publicado por
4
Anuncios
2026
Se unió
Reserva una visita con Fouad Talout
Elija una fecha y si prefiere una visita virtual o presencial con el agente.
Fecha preferida
Tipo de tour

Long & Foster Real Estate Inc.
3975 Fair Ridge Drive, 22033, Fairfax, Virginia, United States
Ver perfil de la agencia
Long & Foster Real Estate is part of The Long & Foster Companies, a subsidiary of HomeServices of America a
Long & Foster Real Estate is part of The Long & Foster Companies, a subsidiary of HomeServices of America and the industry pioneer of the all-inclusive approach to real estate. With Long & Foster, you have access to everything and everyone you need to buy, sell, rent, invest in and own a home. Real estate. Inspection. Mortgage. Insurance. Settlement. Moving. Property Management. It’s one company and one team with one goal - your real estate success.
Última actualización
Julio 31
Primera publicación
Jul 24
Referencia del anuncio
347a1056-85c2-11f1-901e-6045bdd61ac4
Propiedades similares cercanas
Nuevos anuncios en Great Falls Plaza





Explorar más viviendas en venta
Great Falls Plaza, VA, Estados Unidos tipos de propiedad
Great Falls Plaza, VA, Estados Unidos búsquedas populares
- Propiedades con Piscina en Great Falls Plaza, VA, Estados Unidos
- Propiedades con Jardín en Great Falls Plaza, VA, Estados Unidos
- Propiedades con Ascensor en Great Falls Plaza, VA, Estados Unidos
- Propiedades Moderno en Great Falls Plaza, VA, Estados Unidos
- Propiedades Ecuestre en Great Falls Plaza, VA, Estados Unidos
- Propiedades con Piscina cubierta en Great Falls Plaza, VA, Estados Unidos
- Propiedades Propiedad de Inversión en Great Falls Plaza, VA, Estados Unidos
- Propiedades Vista al Río en Great Falls Plaza, VA, Estados Unidos
- Propiedades Vista al Agua en Great Falls Plaza, VA, Estados Unidos
Guías e historias relacionadas
La confianza de los mejores brokers del mundo
Los agentes tras las propiedades más excepcionales del mundo publican en JamesEdition.
- Anuncios de Sotheby's, Christie's, BARNES y Engel & Völkers
- Cada anuncio se revisa antes de publicarse
- Conecte directamente con agentes verificados
Al continuar, acepta nuestros Términos y la Política de Privacidad.
brokerages we
partnered with
partnered with