$2,153,769
5 Bedroom Detached House
- 5 Hab.
- 3 Baños
- 17,424 Sqft lot
- Actualizado: Agosto 8
Sobre la propiedad
La descripción se tradujo automáticamente.
La descripción se muestra en el idioma original.
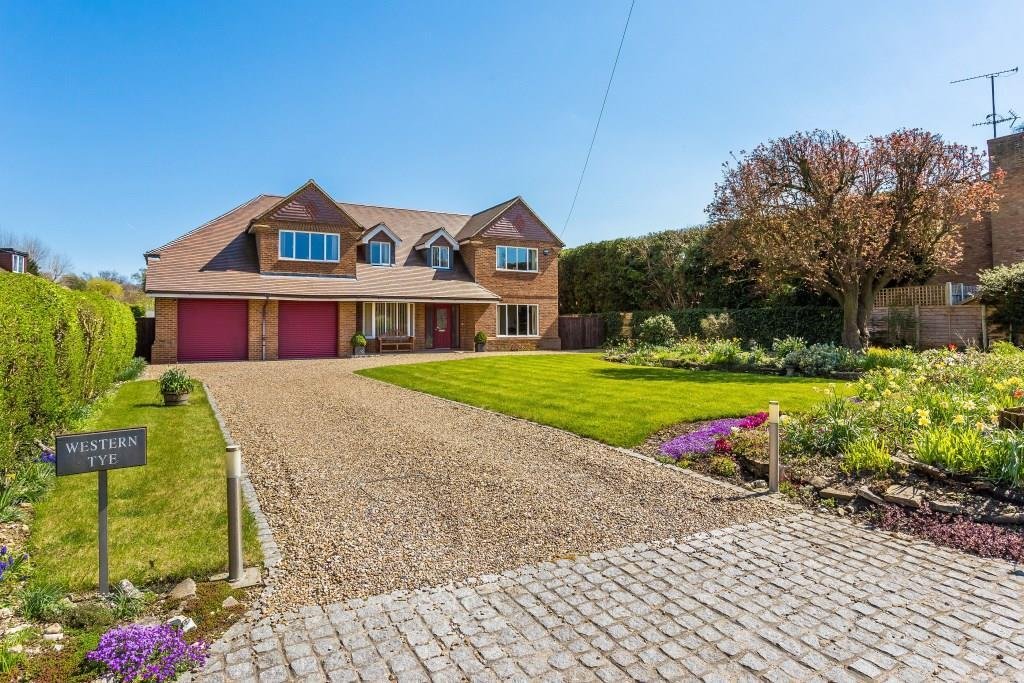
Western Tye is a superb 5 bedroom house in a great location. Positioned on just over 0.4 of an acre, the property offers generous accommodation and living spaces. Approached by an expansive drive, there is parking for numerous cars as well as a double garage with twin electric doors. The entrance hall opens into a light and airy dining room which has often been host to large dinner parties. To the
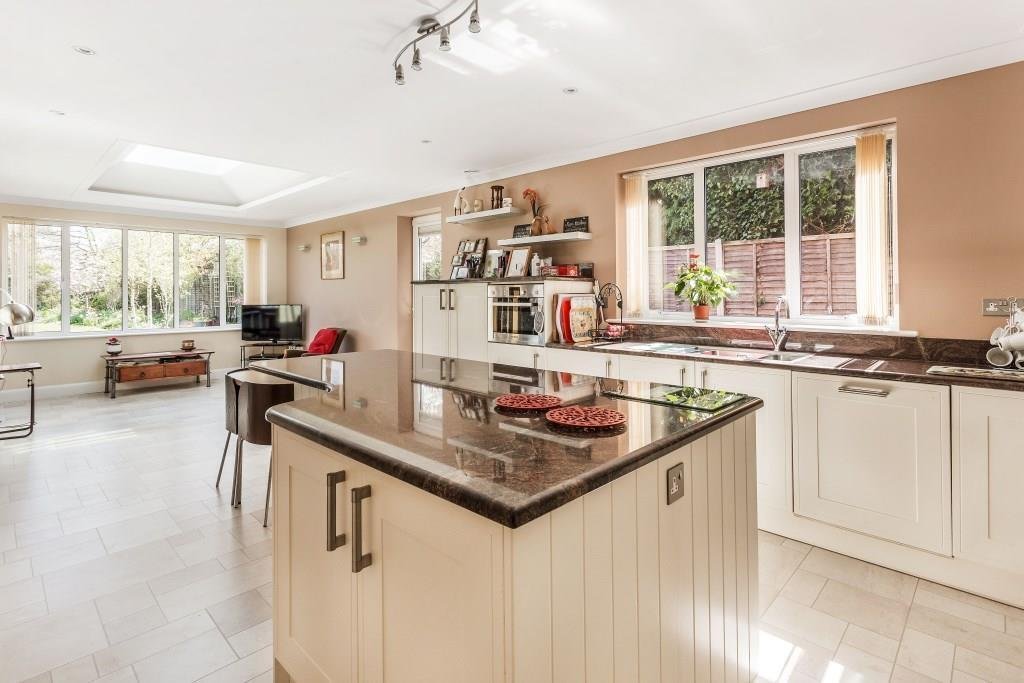
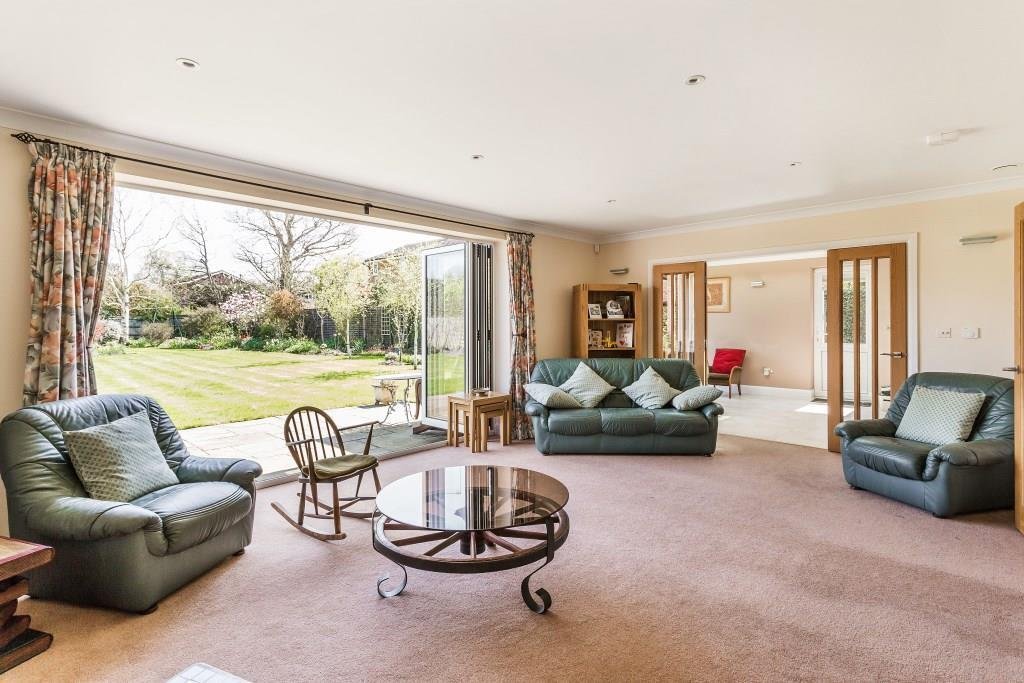
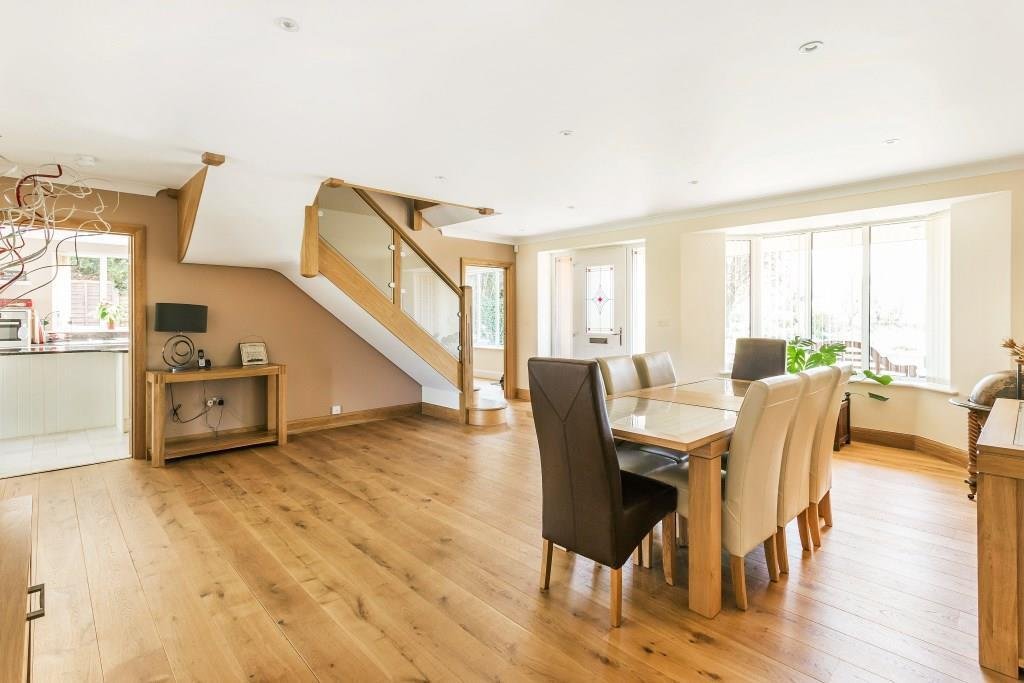
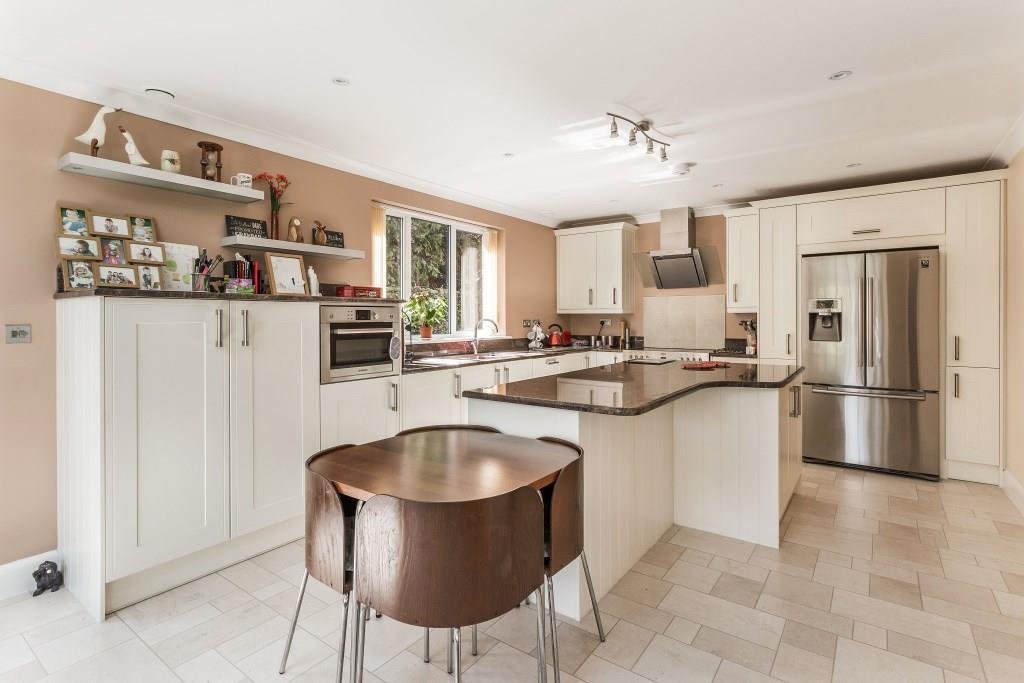
Western Tye is a superb 5 bedroom house in a great location. Positioned on just over 0.4 of an acre, the property offers generous accommodation and living spaces. Approached by an expansive drive, there is parking for numerous cars as well as a double garage with twin electric doors. The entrance hall opens into a light and airy dining room which has often been host to large dinner parties. To the front of the house off the dining room is a family room with low windowsill to enjoy the views of the Common to the front of the house. To the rear of the dining room is a pair of double doors which lead to the living room with bi folding doors opening out to the rear terrace and gardens. There is also a unique, ’Chesneys’ fireplace surround housing a multi-fuel burner. A pair of bi fold doors, which fully fold back lead to the large kitchen/breakfast room which also overlooks the garden. The ’Shaker’ style kitchen offers a variety of storage provisions, complemented by granite work surfaces, with a large glass roof lantern that floods this area with light. To the rear of the garage, there is a separate workshop, cloak room and adjacent utility room with excellent storage and a further door to the rear garden. The first-floor landing is bathed in natural light, offering access to the five bedrooms, two of which have ensuites and the family bathroom. The principal bedroom has a wall of built-in wardrobes and views to the front over Bookham Common, and benefits from a fitted ensuite shower room. There is a guest room with an en-suite bathroom as well as a further three double bedrooms and lovely family bathroom with a separate shower. The property is traditionally built and has underfloor heating throughout the house as well as a draught free Mechanical Ventilation Heat Recovery {MVHR) system. 11 PV panels generate electricity and help to offset the overall electricity bill for the owners. There are 2 solar thermal panels supplementing the heating of hot water.
-
Tipo de propiedad
Casa
Características
Explorar la zona
Great Bookham, Inglaterra
Ver en Google Maps
Precio por sqft
Bajo
Alto
Se unió hace 5 meses
Usted ha preguntado por esta propiedad
El agente se comunicará con usted pronto por
Publicado por
71
Anuncios
2026
Se unió
Reserva una visita con the agent
Elija una fecha y si prefiere una visita virtual o presencial con el agente.
Fecha preferida
Tipo de tour
Última actualización
Agosto 8
Primera publicación
Jul 1
Referencia del anuncio
-
La confianza de los mejores brokers del mundo
Los agentes tras las propiedades más excepcionales del mundo publican en JamesEdition.
- Anuncios de Sotheby's, Christie's, BARNES y Engel & Völkers
- Cada anuncio se revisa antes de publicarse
- Conecte directamente con agentes verificados
Al continuar, acepta nuestros Términos y la Política de Privacidad.