$6,850,000
77 Seekonk Cross Rd
- 5 Hab.
- 4 Baños
- 3,474 Sqft
- 30.93 Ac lot
- MLS#249699
Sobre la propiedad
La descripción se tradujo automáticamente.
La descripción se muestra en el idioma original.
Welcome to Meadow Wood This elegant property on a secluded reach of the Green River epitomizes the concept of indoor/outdoor living. The graceful and meticulously maintained 30 acre estate features specimen trees, established gardens, a lily pond, terraces, pastoral views, and privacy. In addition to the light-filled main house, the property includes the gardens, fenced fields, a 2 car garage w/ p
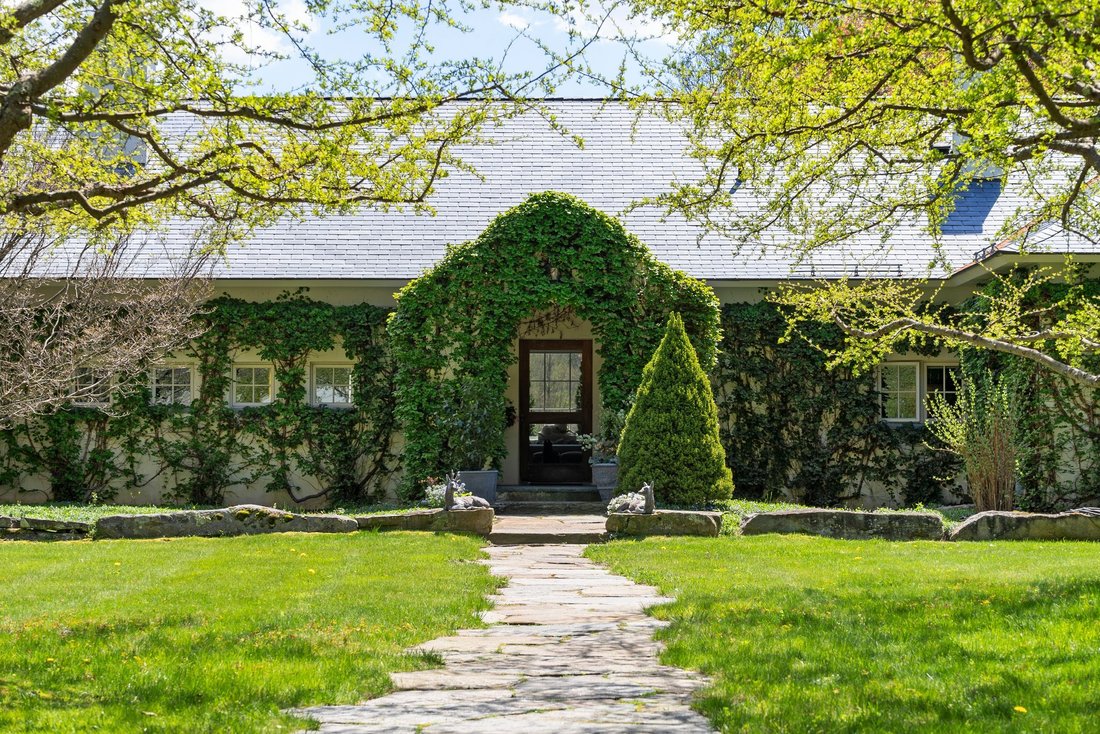
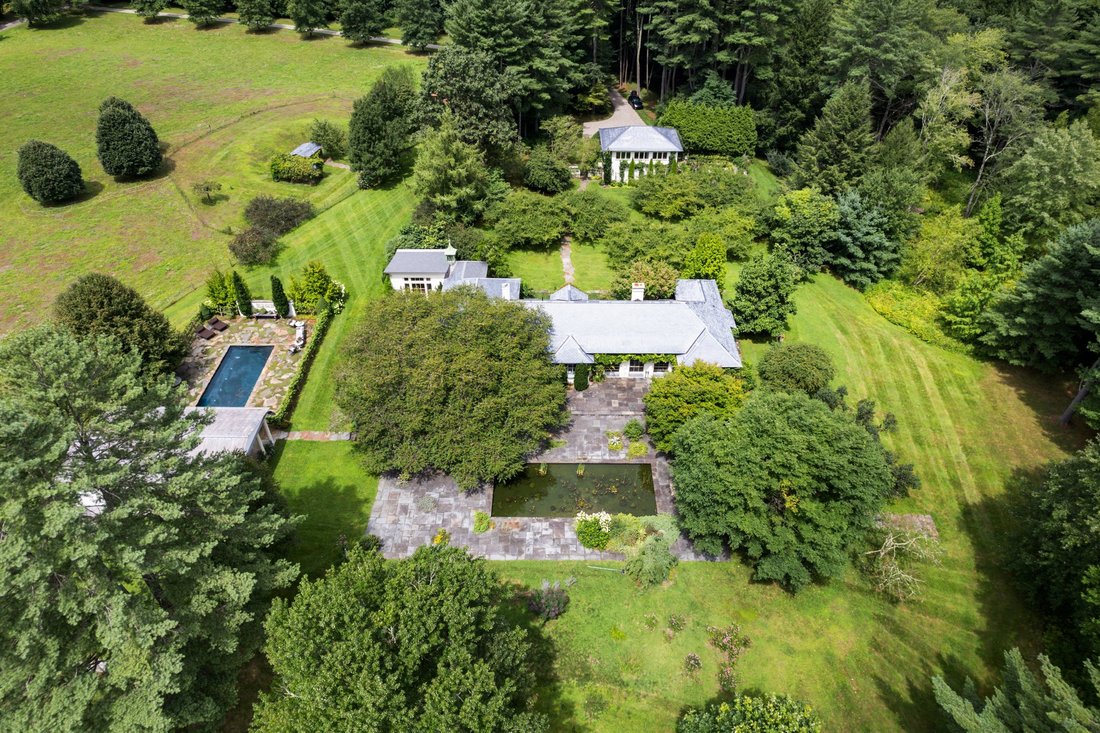
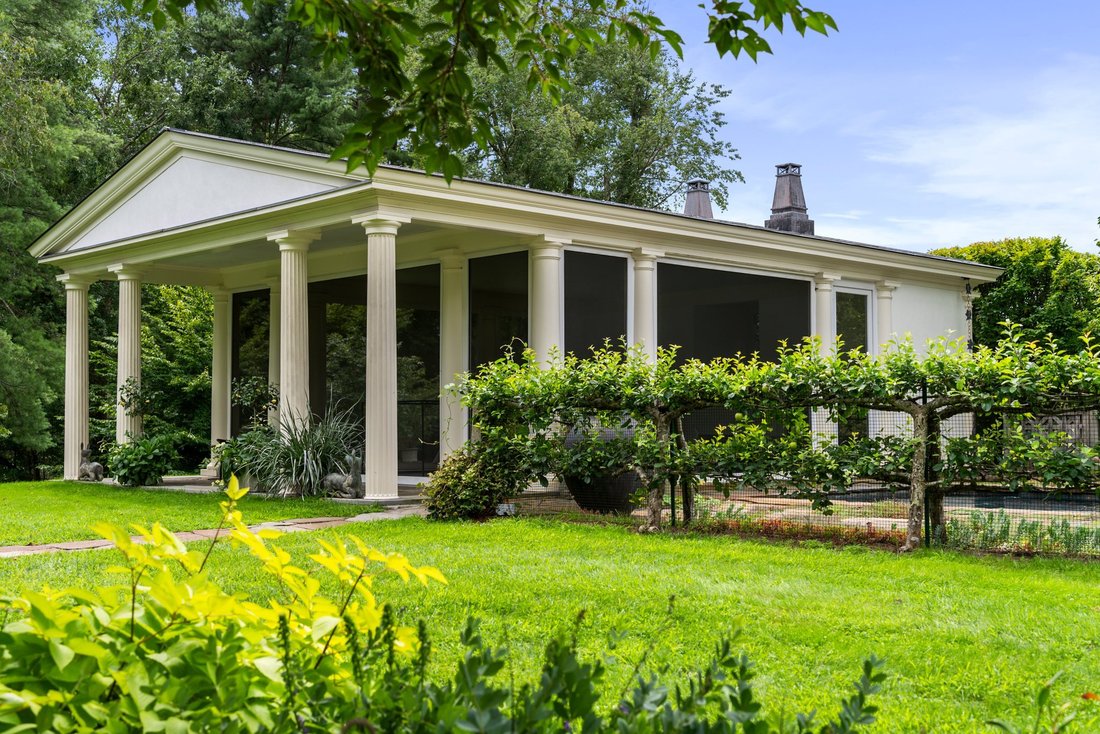
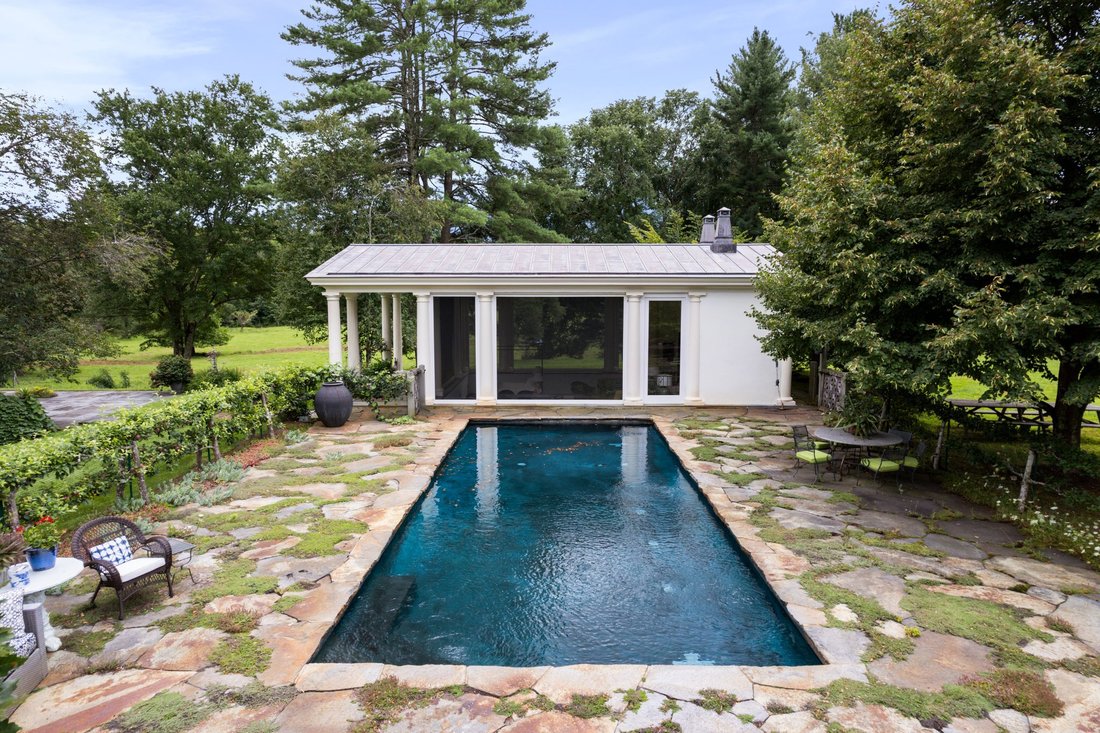
Welcome to Meadow Wood This elegant property on a secluded reach of the Green River epitomizes the concept of indoor/outdoor living. The graceful and meticulously maintained 30 acre estate features specimen trees, established gardens, a lily pond, terraces, pastoral views, and privacy. In addition to the light-filled main house, the property includes the gardens, fenced fields, a 2 car garage w/ potting room and a studio space. The Gunite pool is surrounded by an espaliered apple tree fence & generous stone terrace. The large screened pool house includes 1/2 bath, outdoor shower, kitchenette & massive fireplace. Further from the house is the barn complex consisting of a 2 bedroom apartment with yard & patio, separate studio apartment and 4 garage bays, a barn, and cutting gardens.
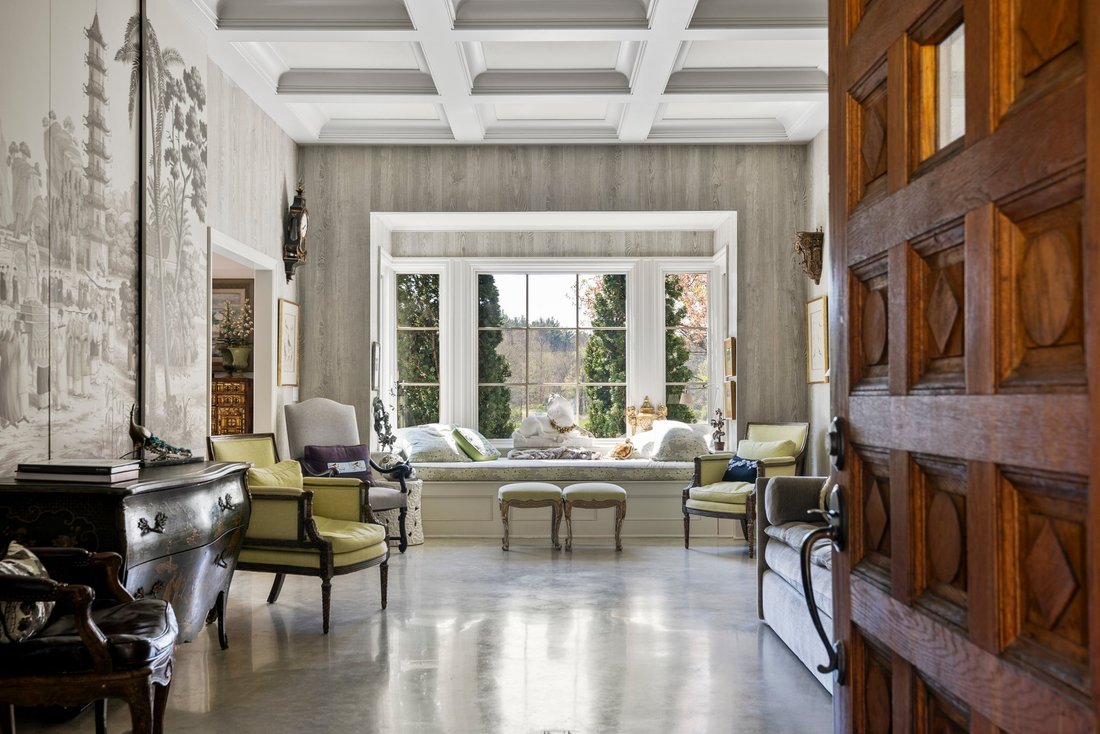
The custom home, built by one of the region’s premiere builders, has been featured in design magazines, garden tours & has received a Garden Club of America award for its ethos & thoughtful use of building materials. The house was constructed using sustainable & recycled low maintenance building materials designed to last a lifetime. Hidden from the road, the main house is approached by a long drive lined with mature Scarlet Oaks & daffodils. A courtyard filled with specimen crabapple trees, stone walls & walkways creates the welcome entry to this 1 level home. The exterior walls are planted w/ climbing hydrangea that blur the lines between structure & nature-a common motif throughout the property. The setting is both well designed and peaceful. The grand entry foyer sets the tone for the house. It connects to an enfilade of rooms filled w/ southern sun that run the length of the house. Large windows and french doors that welcome both the light and warmth from the sun on a winter’s day & open to exterior terraces in the fair months. All the rooms have extensive garden & pastoral views. The east side of the entry is the living room with high, coffered ceilings & a fireplace made with grand tour columns. Adjacent to the living room is the primary suite w/ doors to a private terrace, shower, & lawn. The velvet covered walls create perfect silence, a jewel box of a room. Dual bathrooms and closet areas w/ steam shower & large soaking tub with views complete the suite. West of the entry hall is the large eat-in kitchen w/ coveted AGA range. The doors open onto a patio with lily pond, field views, & cherry trees. The kitchen/service area includes a butler’s pantry, & mudroom. The far west end of the house, with perfect evening light, has a cozy sitting room. Adjacent to this is an office/library spaces, another library is located between the guest room and the larger office/sitting room. Both library areas have custom floor to ceiling bookshelves. The larger office has french doors that open to a private and romantic courtyard garden w/ espaliered peach trees & blooms to attract pollinators. Western windows have views of a fenced field and plantings. Majestically on a small rise, is the Parthenon-like pool house, a focal point of the outdoor areas. The adjacent heated Gunite pool is a place of refuge and serenity. Step into a world of enchantment and be transported to a realm of natural beauty and tranquility. The intimate spaces and thoughtfully curated common areas throughout the property create an environment that is as classic and timeless as it is fun and whimsical. It is truly a home that seamlessly integrates its beautiful interior with the curated natural beauty and tranquility. The intimate spaces & thoughtfully curated common areas throughout the property create an that is as classic and timeless as it is fun and whimsical. It is truly a home that seamlessly integrates its beautiful interior with the curated natural beauty that surrounds it.
The custom home, built by one of the region’s premiere builders, has been featured in design magazines, garden tours & has received a Garden Club of America award for its ethos & thoughtful use of building materials. The house was constructed using sustainable & recycled low maintenance building materials designed to last a lifetime. Hidden from the road, the main house is approached by a long drive lined with mature Scarlet Oaks & daffodils. A courtyard filled with specimen crabapple trees, stone walls & walkways creates the welcome entry to this 1 level home. The exterior walls are planted w/ climbing hydrangea that blur the lines between structure & nature-a common motif throughout the property. The setting is both well designed and peaceful. The grand entry foyer sets the tone for the house. It connects to an enfilade of rooms filled w/ southern sun that run the length of the house. Large windows and french doors that welcome both the light and warmth from the sun on a winter’s day & open to exterior terraces in the fair months. All the rooms have extensive garden & pastoral views. The east side of the entry is the living room with high, coffered ceilings & a fireplace made with grand tour columns. Adjacent to the living room is the primary suite w/ doors to a private terrace, shower, & lawn. The velvet covered walls create perfect silence, a jewel box of a room. Dual bathrooms and closet areas w/ steam shower & large soaking tub with views complete the suite. West of the entry hall is the large eat-in kitchen w/ coveted AGA range. The doors open onto a patio with lily pond, field views, & cherry trees. The kitchen/service area includes a butler’s pantry, & mudroom. The far west end of the house, with perfect evening light, has a cozy sitting room. Adjacent to this is an office/library spaces, another library is located between the guest room and the larger office/sitting room. Both library areas have custom floor to ceiling bookshelves. The larger office has french doors that open to a private and romantic courtyard garden w/ espaliered peach trees & blooms to attract pollinators. Western windows have views of a fenced field and plantings. Majestically on a small rise, is the Parthenon-like pool house, a focal point of the outdoor areas. The adjacent heated Gunite pool is a place of refuge and serenity. Step into a world of enchantment and be transported to a realm of natural beauty and tranquility. The intimate spaces and thoughtfully curated common areas throughout the property create an environment that is as classic and timeless as it is fun and whimsical. It is truly a home that seamlessly integrates its beautiful interior with the curated natural beauty and tranquility. The intimate spaces & thoughtfully curated common areas throughout the property create an that is as classic and timeless as it is fun and whimsical. It is truly a home that seamlessly integrates its beautiful interior with the curated natural beauty that surrounds it.
-
Tipo de propiedad
Casa
-
Año de construcción
2001
-
Precio/pie²
$1,971
Características
- Chimenea
- Jardín
- Garaje
- Piscina
- Biblioteca
- Vista al Agua
- Terraza
- Balcón
- Espacio de vida al aire libre
Características
Lote
- Vista al Agua
- Privacidad
Interior
- Techo alto
- Oficina
- Chimenea
- Aire Acondicionado
- Biblioteca
- Encimeras de piedra
Outdoor
- Terraza
- Balcón
- Piscina
- Garaje
- Espacio de vida al aire libre
- Jardín
Explorar la zona
77 Seekonk Cross Rd, Great Barrington, MA 01230, Massachusetts, Estados Unidos
Ver en Google Maps
Precio por sqft
Bajo
Alto
Se unió hace 9 años
Usted ha preguntado por esta propiedad
El agente se comunicará con usted pronto por
Publicado por
1
Anuncios
2017
Se unió
Reserva una visita con Elvia Gignoux
Elija una fecha y si prefiere una visita virtual o presencial con el agente.
Fecha preferida
Tipo de tour

William Pitt Sotheby's International Realty
19 Main Street, 06068, Salisbury, Connecticut, United States
Ver perfil de la agencia
Última actualización
Octubre 13
Primera publicación
Octubre 13
Enlace del anuncio
Referencia del anuncio
5EF6MF
Propiedades similares cercanas
Nuevos anuncios en Great Barrington




Explorar más viviendas en venta
Great Barrington, MA, Estados Unidos tipos de propiedad
Great Barrington, MA, Estados Unidos búsquedas populares
- Propiedades con Piscina en Great Barrington, MA, Estados Unidos
- Propiedades Vista al Agua en Great Barrington, MA, Estados Unidos
- Propiedades con Balcón en Great Barrington, MA, Estados Unidos
- Propiedades Frente al Agua en Great Barrington, MA, Estados Unidos
- Propiedades Obras nuevas en Great Barrington, MA, Estados Unidos
- Propiedades con Cine en Great Barrington, MA, Estados Unidos
- Propiedades Vista al Lago en Great Barrington, MA, Estados Unidos
- Propiedades Cima de una colina en Great Barrington, MA, Estados Unidos
- Propiedades con Piscina cubierta en Great Barrington, MA, Estados Unidos
- Propiedades con Cocina exterior en Great Barrington, MA, Estados Unidos
- Propiedades con Sala de juegos en Great Barrington, MA, Estados Unidos
Guías e historias relacionadas
La confianza de los mejores brokers del mundo
Los agentes tras las propiedades más excepcionales del mundo publican en JamesEdition.
- Anuncios de Sotheby's, Christie's, BARNES y Engel & Völkers
- Cada anuncio se revisa antes de publicarse
- Conecte directamente con agentes verificados
Al continuar, acepta nuestros Términos y la Política de Privacidad.
brokerages we
partnered with
partnered with