Terrassenwohnung In Graz Eggenberg | Balkon Und Tiefgaragenplatz
- 3 Hab.
- 1 Baños
- 1,340 Sqft
- Actualizado: Hoy
Sobre la propiedad
For sale is a spacious 4-room terrace apartment with approximately 124.48 m² of living space on the 2nd floor of a residential complex built in 2016 in Graz-Eggenberg. The southeast-facing atrium with 32.08 m² and an additional balcony of 12.74 m² extend the living area outdoors. An underground parking space and a cellar compartment are included.
The Eggenberg district combines
For sale is a spacious 4-room terrace apartment with approximately 124.48 m² of living space on the 2nd floor of a residential complex built in 2016 in Graz-Eggenberg. The southeast-facing atrium with 32.08 m² and an additional balcony of 12.74 m² extend the living area outdoors. An underground parking space and a cellar compartment are included.
The Eggenberg district combines urban living with nature-oriented recreation: short distances to the city center and quickly accessible green and recreational areas. Local amenities are close by – Billa, Lidl, Hofer, Spar, bakeries, drugstores, pharmacies, and the farmers’ market are all within about 300 to 700 meters. Tram line 1 stops right outside, line 4 is 350 m away on Alten Poststraße, line 7 at FH Joanneum in 400 m, and the main train station is accessible via the rear entrance in about 500 m. Schools such as Schulschwestern and GIBS are around 1.1 km away, UKH and LKH West about 1.4 km. For sports and leisure, the ”Die Auster” leisure and wellness pool is 550 m away, and the ASKÖ sports hall is 1 km away. The UNESCO World Heritage Site Schloss Eggenberg with its castle park and the Plabutsch recreational area complete the surroundings.
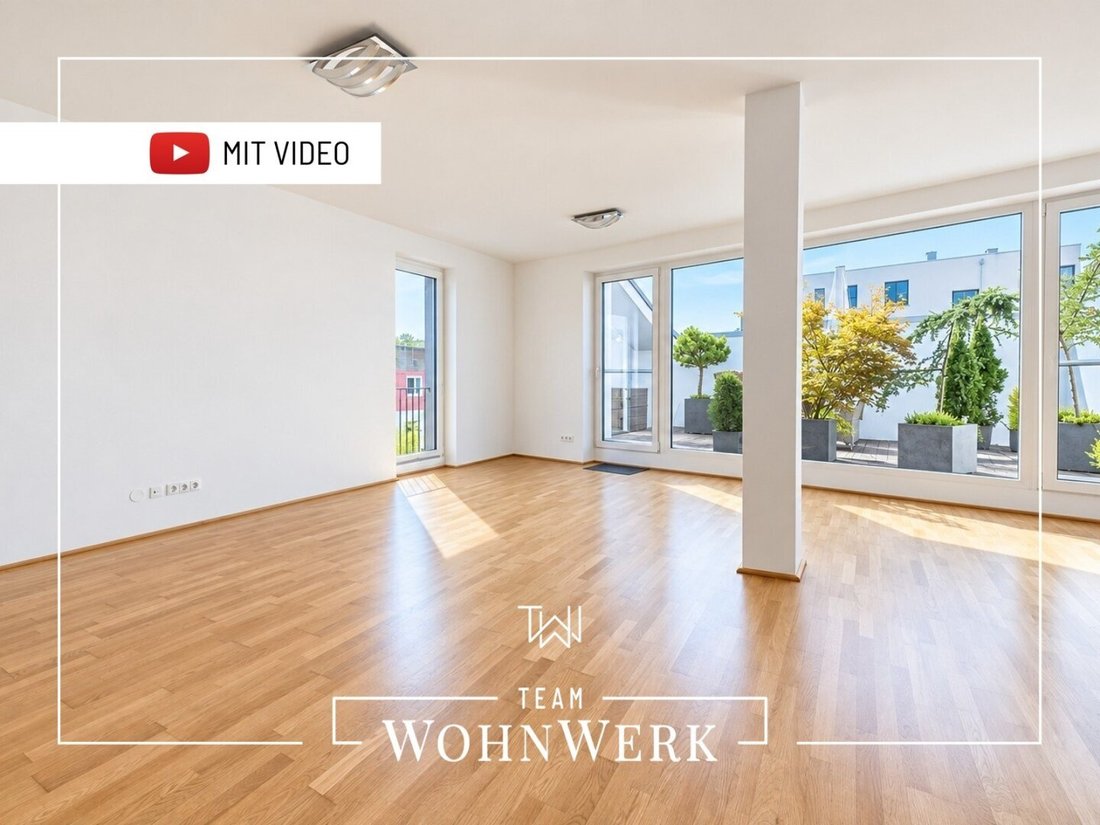
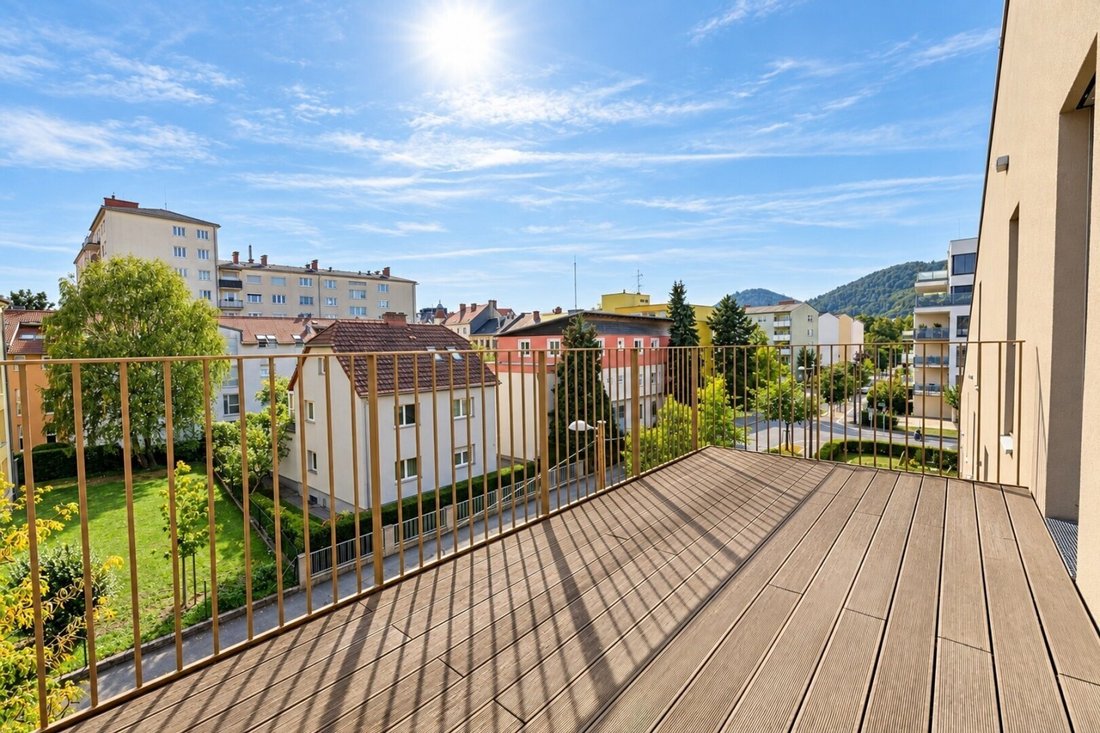
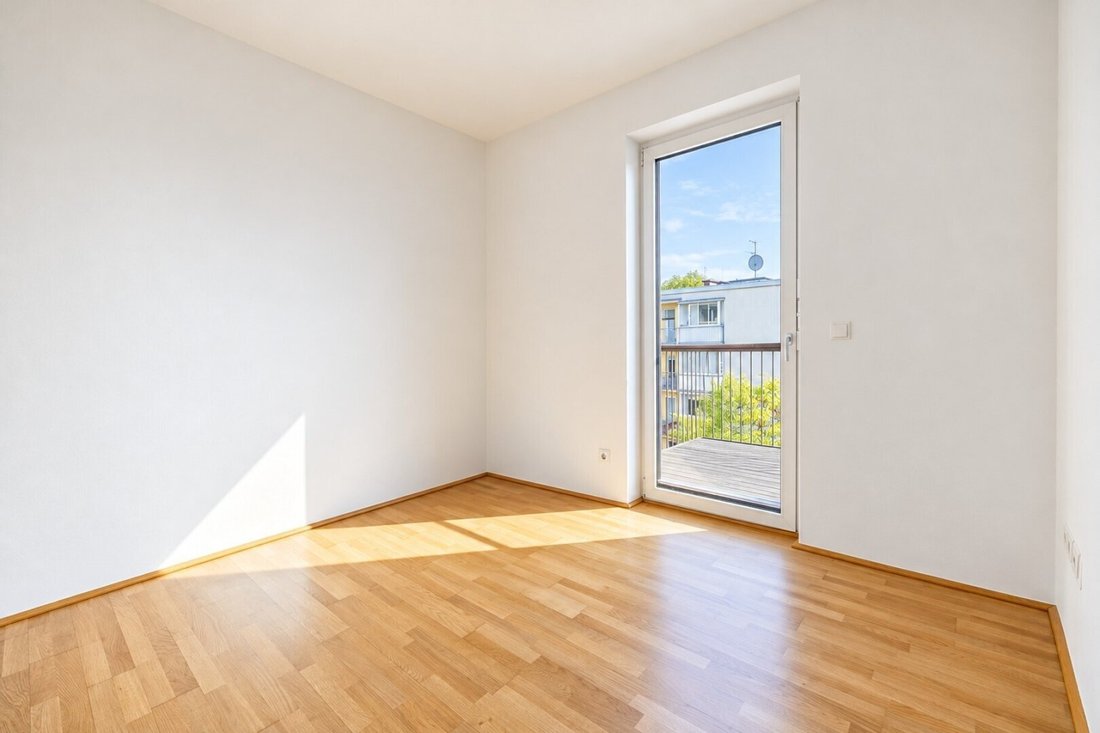
The entrance hall of 14.29 m² welcomes you with custom-made furniture and built-in cupboards that utilize existing niches for storage. From here, the living, dining, and kitchen area of 55.55 m² opens up, featuring a large glass front that offers views and access to the atrium. The open kitchen is integrated into the room, complemented by a pantry of 3.29 m² as additional storage. The three rooms measuring 12.04 m², 11.76 m², and 14.57 m² are separately accessible from the entrance hall and are suitable as bedrooms, children’s rooms, or offices. The bathroom of 7.29 m² includes a bathtub, shower, and double washbasin; the separate WC of 2.27 m² has a hand washbasin. A storage room of 2.67 m² houses the washing machine and dryer. The balcony of 12.74 m² faces a quiet side street.
Heating is provided via a central district heating system with an individual apartment station for heating and hot water, delivered through underfloor heating. Toshiba air conditioning units in the living room and all three rooms provide cooling and heating and are serviced annually. The floor is covered with Bilaflor 1200 natural oak parquet, with free areas sanded and resealed in July 2026. Exterior blinds with 50 mm slats in the living area are controlled by remote control; other rooms have crank handles. All windows and doors are fitted with magnetic insect screens, and pleated blinds are added on the Krausgasse side. The HAKA designer kitchen by the carpenter is equipped with a Bora induction cooktop with downdraft ventilation, AEG oven, Bosch dishwasher (2025), Bosch microwave (2026), and Gorenje side-by-side fridge-freezer (2026). Bathroom and WC furniture are also custom-made, with a heated light mirror.
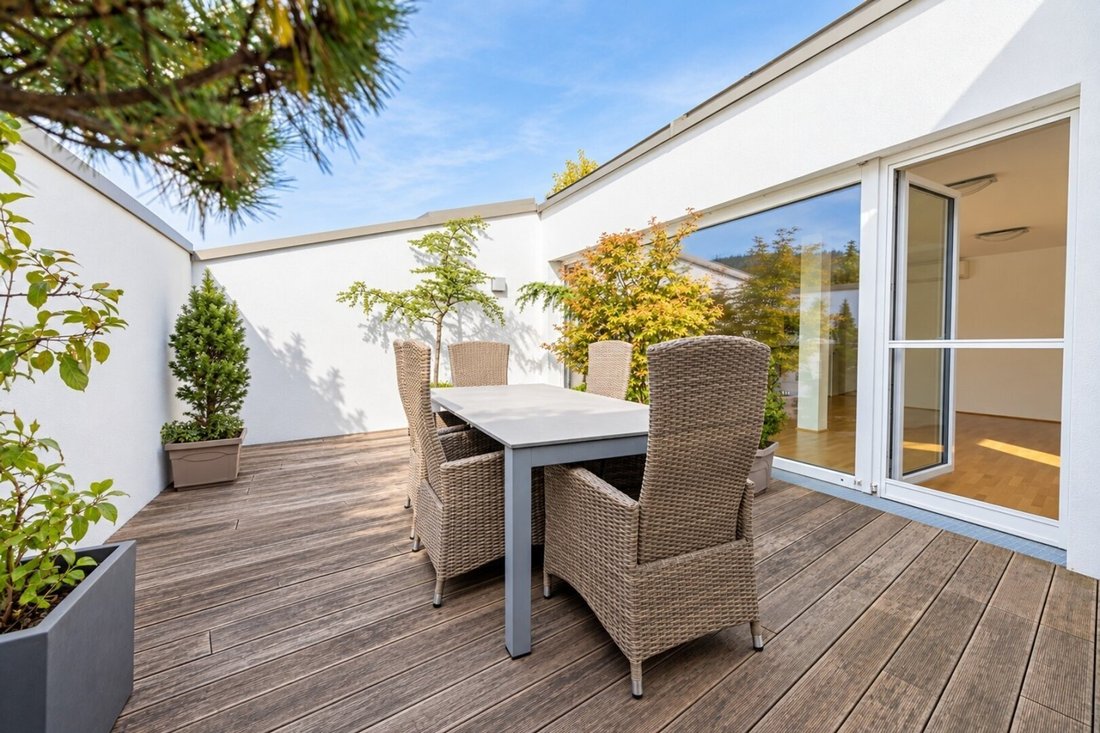
The atrium of 32.08 m² is laid with Sapelli terrace decking, is private, and offers space for a large table and plants – a frost-proof water outlet and power connection are available. The complex’s courtyard is park-like, with trees, a playground, and lawn. In the cellar, a compartment of 9.67 m² belongs to the apartment, and in the first basement level, an underground parking space of 13.62 m² is accessible via remote control.
Lots of space on one level, two differently oriented outdoor areas, air conditioning in all living rooms, and a consistently carpenter-designed interior – this apartment combines family-friendliness with short distances to the city. See for yourself the other highlights during a personal on-site appointment.
Would you like a detailed brochure or a non-binding viewing appointment?
I am happy to assist you and look forward to your inquiry!
Peter Singer - 0664 35 45 578
- Graz-Eggenberg: Tram line 1 at the door, line 4 in 350 m, main train station in 500 m
- Supermarkets, bakery, drugstore, and farmers’ market within 300 to 700 m
- Schloss Eggenberg, leisure pool ”Die Auster” (550 m), and Plabutsch recreational area nearby
-
Tipo de propiedad
Apartamento
-
Año de construcción
2016
-
Precio/pie²
$562
Características
Explorar la zona
El agente se comunicará con usted pronto por
Publicado por
Reserva una visita con the agent
Elija una fecha y si prefiere una visita virtual o presencial con el agente.
La confianza de los mejores brokers del mundo
Los agentes tras las propiedades más excepcionales del mundo publican en JamesEdition.
- Anuncios de Sotheby's, Christie's, BARNES y Engel & Völkers
- Cada anuncio se revisa antes de publicarse
- Conecte directamente con agentes verificados
Al continuar, acepta nuestros Términos y la Política de Privacidad.