$4,908,371
Upper Town Of Granville Mansion (Former Shipowner's Mansion)
- 11 Hab.
- 3 Baños
- 8,030 Sqft
- Actualizado: Agosto 7
-
4
Vistas de los últimos 30 días
- 5
Sobre la propiedad
La descripción se tradujo automáticamente.
La descripción se muestra en el idioma original.
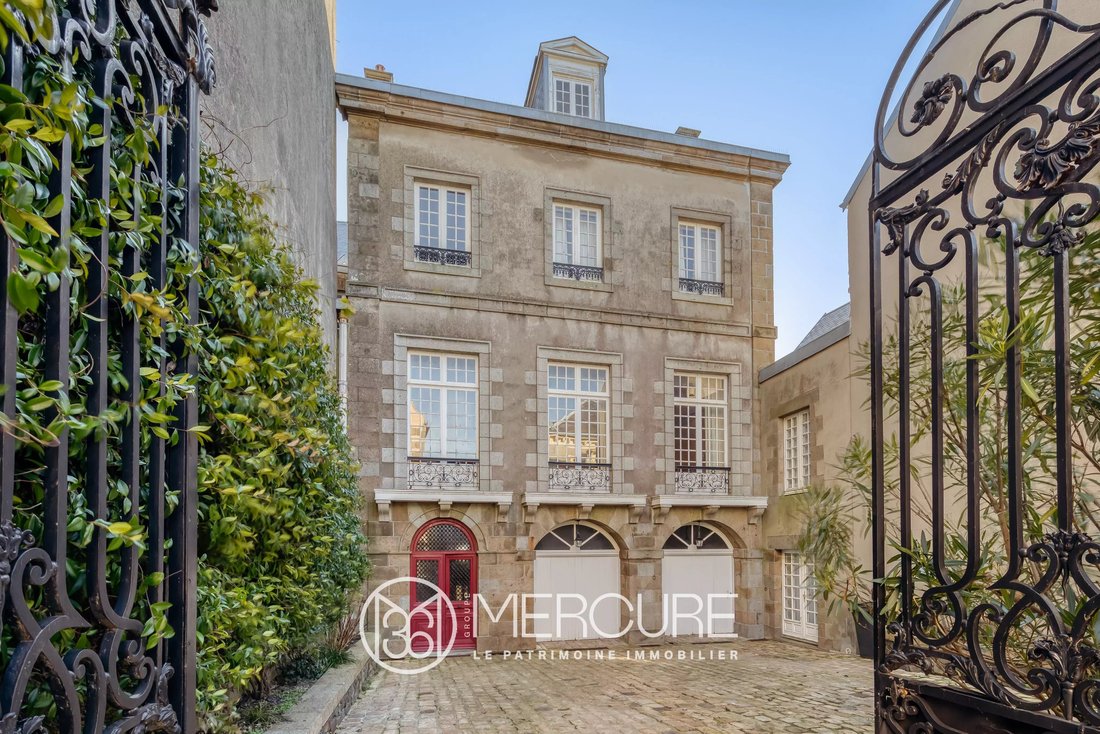
The Le Mengnonnet mansion is an authentic shipowner’s mansion located on Rue Notre-Dame in Granville’s Upper Town. Situated in the heart of the historic district overlooking the port, it features all the architectural and spatial characteristics of 17th- and 18th-century Granville shipowners’ residences, built to assert the social status and maritime success of their owners.
Its name refe
Its name refe
The Le Mengnonnet mansion is an authentic shipowner’s mansion located on Rue Notre-Dame in Granville’s Upper Town. Situated in the heart of the historic district overlooking the port, it features all the architectural and spatial characteristics of 17th- and 18th-century Granville shipowners’ residences, built to assert the social status and maritime success of their owners.
Its name refers to an old Granville family, several members of which were owners, shipowners, and active participants in municipal life in the 18th and 19th centuries. The architecture of the residence thus preserves the memory of this maritime activity and social position through its monumental, sober, and elegant design.
Leaning against the ramparts and nestled in the dense fabric of the cobbled streets of the Upper Town, the mansion is distinguished by a gate and a large monumental grille opening onto a paved inner courtyard, an essential feature of shipowners’ mansions. This arrangement allowed for the movement of horse-drawn carriages, loading operations, and the preservation of the privacy of the reception areas.
The façade in local cut stone, the regular arrangement of tall windows, the quality of the stonework, and the steeply pitched slate roof, complemented by a glass roof, place the building firmly in the register of shipowners’ mansions in the Upper Town. The residence also benefits from a dual orientation, overlooking Rue Notre-Dame and Rue Lecarpentier, overlooking the southern ramparts, with private access.
INTERIOR LAYOUT CHARACTERISTIC OF A SHIPOWNER’S MANSION
The interior retains a typical noble and hierarchical layout:
- an entrance hall marking the transition between public and private spaces;
- a staircase structuring vertical circulation;
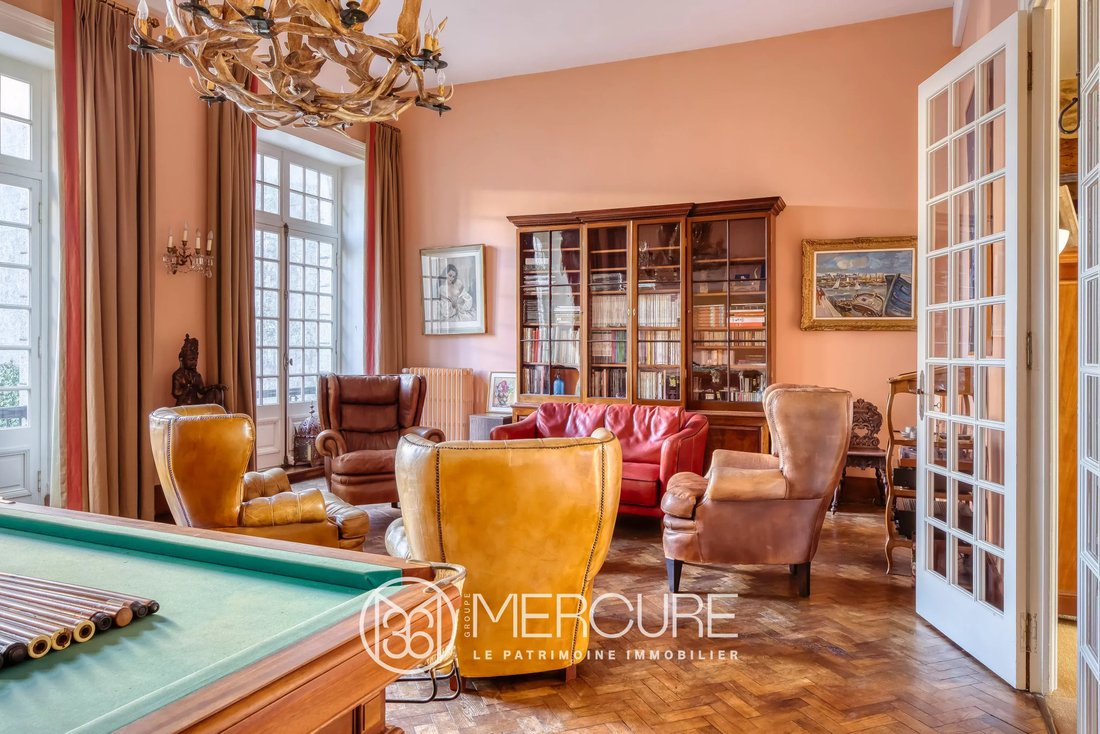
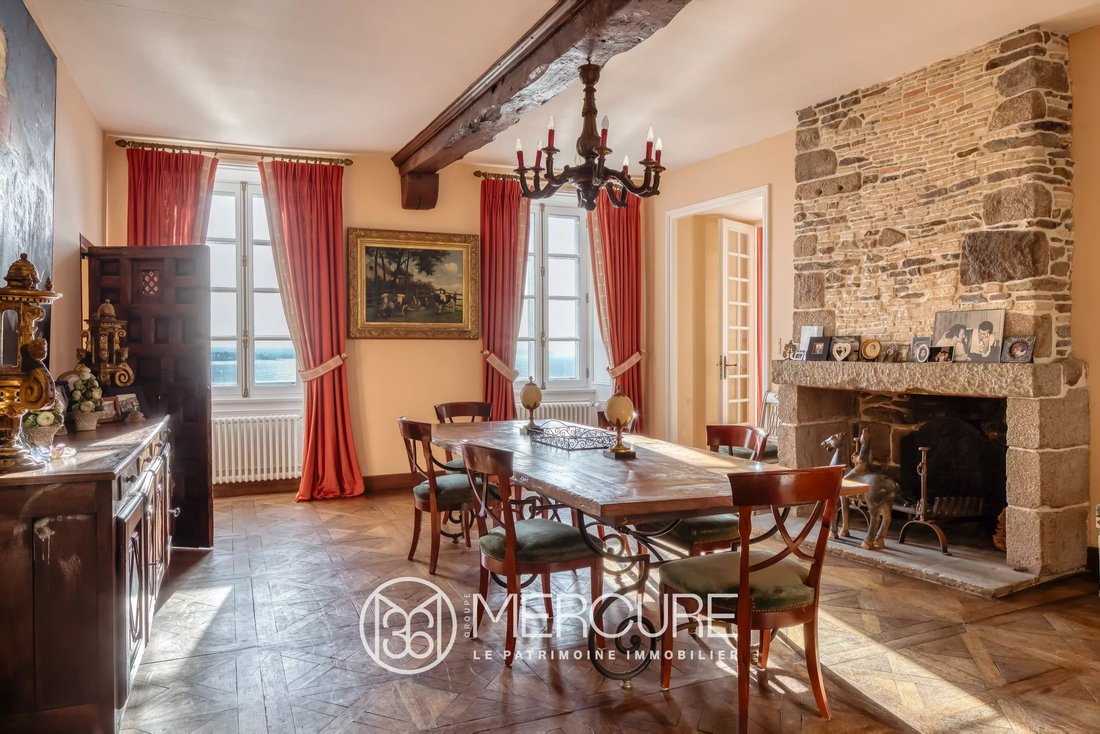
- large reception rooms with high ceilings, period fireplaces, wood paneling, and libraries;
- social and leisure areas (lounges, billiard room, smoking room);
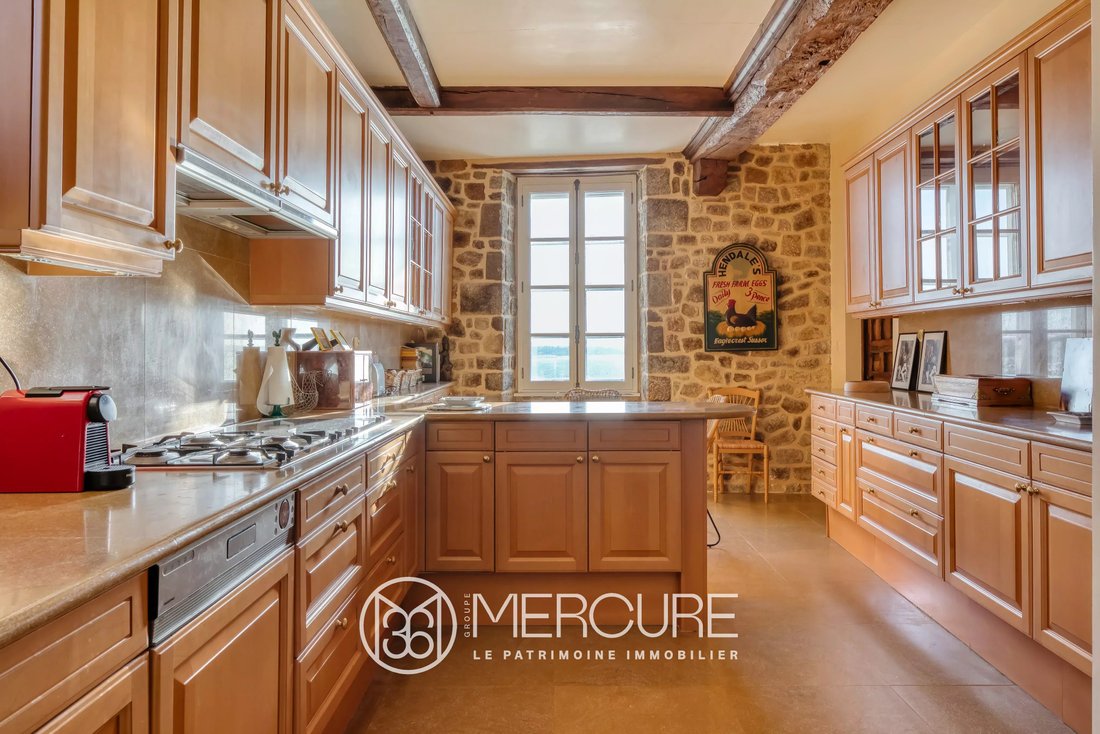
- clearly identified service areas (kitchens, laundry rooms, cellars).
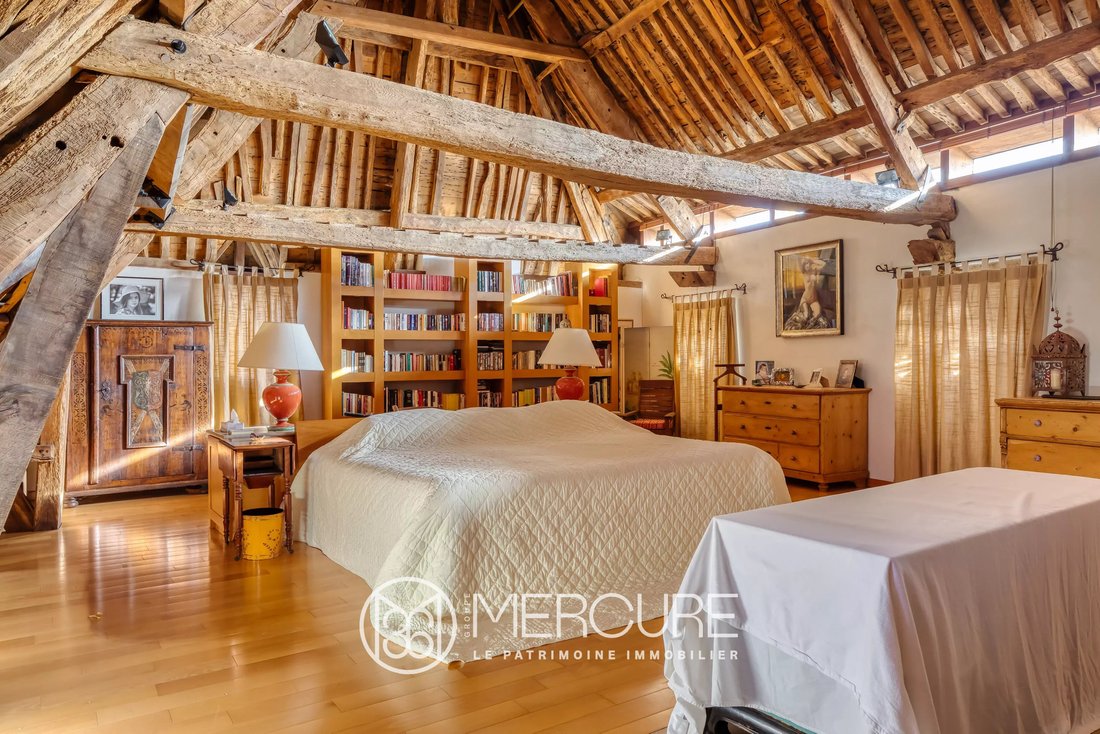
These elements, which have been largely preserved, give the property a strong sense of authenticity. The mansion now has 11 bedrooms, including a monumental attic bedroom with exposed beams, a bathroom, and a dressing room, reminiscent of the spaciousness sought after in shipowners’ residences.
HERITAGE LISTING AND LOCATION
The Upper Town of Granville is a major heritage site, combining ramparts, Notre-Dame Church, the Grand-Porte gate, and a succession of mansions that bear witness to the port’s prosperity from the 16th to the 19th century. The Le Mengnonnet mansion is fully in keeping with this historical continuity.
Overlooking the lower town and the port, the residence enjoys unobstructed views of the coastline, particularly the Carolles coast. The town center and train station are less than a 15-minute walk away. Granville has a direct connection to Paris (approximately 3.5 hours), while Caen and Rennes are an hour’s drive away.
Contact: Bruno FROUIN [hidden information]
Seller’s fees
Energy rating: D
Climate rating: D
Estimated annual energy costs for standard use: between €7,470 and €10,160 per year. Prices indexed as of January 1, 2021 (including subscriptions).
Information on the risks to which this property is exposed is available on the Géorisques website: [hidden information]
La información sobre los riesgos a los que está expuesta esta propiedad está disponible en el sitio web de Géorisques: https://www.georisques.gouv.fr/
Its name refers to an old Granville family, several members of which were owners, shipowners, and active participants in municipal life in the 18th and 19th centuries. The architecture of the residence thus preserves the memory of this maritime activity and social position through its monumental, sober, and elegant design.
Leaning against the ramparts and nestled in the dense fabric of the cobbled streets of the Upper Town, the mansion is distinguished by a gate and a large monumental grille opening onto a paved inner courtyard, an essential feature of shipowners’ mansions. This arrangement allowed for the movement of horse-drawn carriages, loading operations, and the preservation of the privacy of the reception areas.
The façade in local cut stone, the regular arrangement of tall windows, the quality of the stonework, and the steeply pitched slate roof, complemented by a glass roof, place the building firmly in the register of shipowners’ mansions in the Upper Town. The residence also benefits from a dual orientation, overlooking Rue Notre-Dame and Rue Lecarpentier, overlooking the southern ramparts, with private access.
INTERIOR LAYOUT CHARACTERISTIC OF A SHIPOWNER’S MANSION
The interior retains a typical noble and hierarchical layout:
- an entrance hall marking the transition between public and private spaces;
- a staircase structuring vertical circulation;
- large reception rooms with high ceilings, period fireplaces, wood paneling, and libraries;
- social and leisure areas (lounges, billiard room, smoking room);
- clearly identified service areas (kitchens, laundry rooms, cellars).
These elements, which have been largely preserved, give the property a strong sense of authenticity. The mansion now has 11 bedrooms, including a monumental attic bedroom with exposed beams, a bathroom, and a dressing room, reminiscent of the spaciousness sought after in shipowners’ residences.
HERITAGE LISTING AND LOCATION
The Upper Town of Granville is a major heritage site, combining ramparts, Notre-Dame Church, the Grand-Porte gate, and a succession of mansions that bear witness to the port’s prosperity from the 16th to the 19th century. The Le Mengnonnet mansion is fully in keeping with this historical continuity.
Overlooking the lower town and the port, the residence enjoys unobstructed views of the coastline, particularly the Carolles coast. The town center and train station are less than a 15-minute walk away. Granville has a direct connection to Paris (approximately 3.5 hours), while Caen and Rennes are an hour’s drive away.
Contact: Bruno FROUIN [hidden information]
Seller’s fees
Energy rating: D
Climate rating: D
Estimated annual energy costs for standard use: between €7,470 and €10,160 per year. Prices indexed as of January 1, 2021 (including subscriptions).
Information on the risks to which this property is exposed is available on the Géorisques website: [hidden information]
La información sobre los riesgos a los que está expuesta esta propiedad está disponible en el sitio web de Géorisques: https://www.georisques.gouv.fr/
-
Tipo de propiedad
Finca
-
Pisos
3
-
Año de construcción
1725
-
Precio/pie²
$611
Características
- Piscina
- Chimenea
- Vista al Agua
- Sala de juegos
- Mansión
- Vista de la ciudad
- Estufa de gas
- Puerta
- Lavadero
Características
Lote
- Vista de la ciudad
- Vista al Agua
- Privacidad
- Mansión
Interior
- Techo alto
- Chimenea
- Estufa de gas
- Lavadero
- Sala de juegos
Outdoor
- Piscina
- Puerta
Explorar la zona
Se unió hace 2 años
Usted ha preguntado por esta propiedad
El agente se comunicará con usted pronto por
Publicado por
24
Anuncios
2024
Se unió
Reserva una visita con the agent
Elija una fecha y si prefiere una visita virtual o presencial con el agente.
Fecha preferida
Tipo de tour
Última actualización
Agosto 7
Primera publicación
Jan 26
Referencia del anuncio
21505NO
La confianza de los mejores brokers del mundo
Los agentes tras las propiedades más excepcionales del mundo publican en JamesEdition.
- Anuncios de Sotheby's, Christie's, BARNES y Engel & Völkers
- Cada anuncio se revisa antes de publicarse
- Conecte directamente con agentes verificados
Al continuar, acepta nuestros Términos y la Política de Privacidad.