$557,906
House
- 6 Hab.
- 1 Baños
- 1,927 Sqft
- 5,016 Sqft lot
- Actualizado: Octubre 2
Sobre la propiedad
La descripción se tradujo automáticamente.
La descripción se muestra en el idioma original.
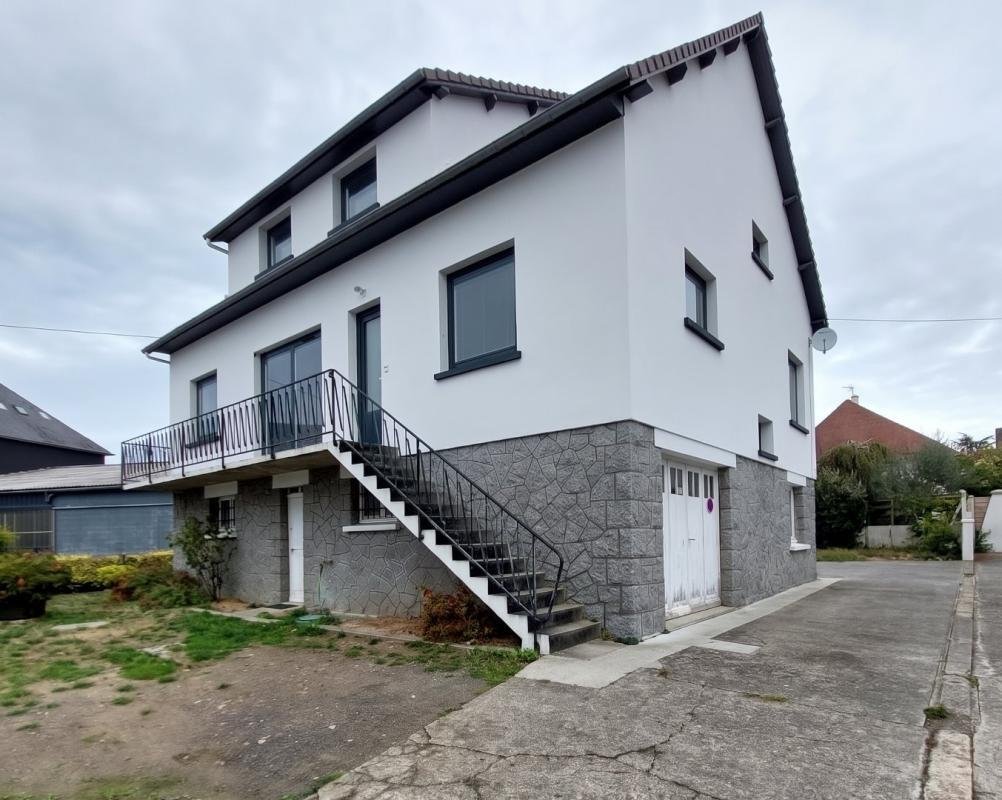
In Granville, set back from Avenue des Vendéens, this large family home built on three levels enjoys a privileged location, less than a 15-minute walk from high schools, shops, the Sports City, the train station, and the beach.
Renovated in 2022 and carefully decorated, it boasts excellent energy performance, rated A on the energy diagnosis (DPE), thanks to good insulation, high-performan
Renovated in 2022 and carefully decorated, it boasts excellent energy performance, rated A on the energy diagnosis (DPE), thanks to good insulation, high-performan
In Granville, set back from Avenue des Vendéens, this large family home built on three levels enjoys a privileged location, less than a 15-minute walk from high schools, shops, the Sports City, the train station, and the beach.
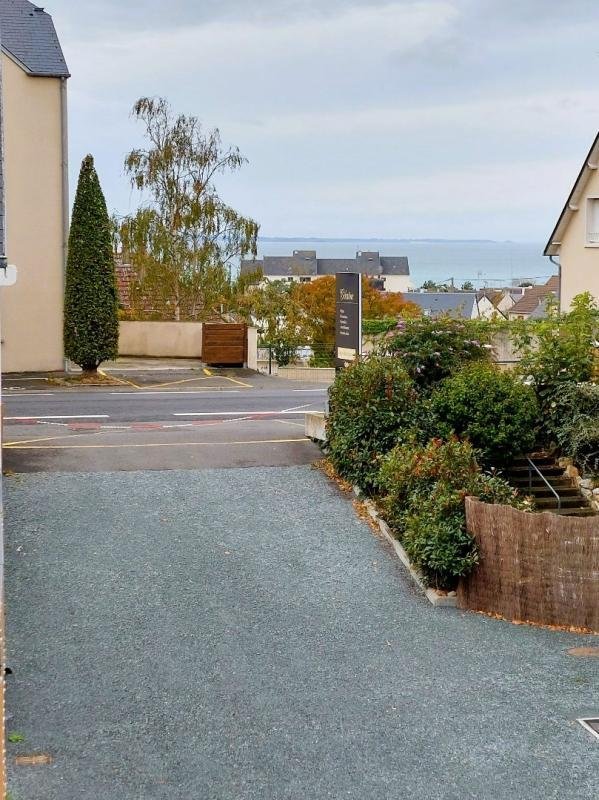
Renovated in 2022 and carefully decorated, it boasts excellent energy performance, rated A on the energy diagnosis (DPE), thanks to good insulation, high-performance joinery with integrated blinds in the glazing, and a heat pump heating system. The house also offers an unobstructed sea view.
The garden level includes a large basement with garage, workshop, boiler room, WC, cellar, and storage spaces. On the same level, an independent furnished studio of about 17 m², pleasant and comfortable, fully equipped with its own entrance, offers the possibility of rental income or hosting family and friends independently.
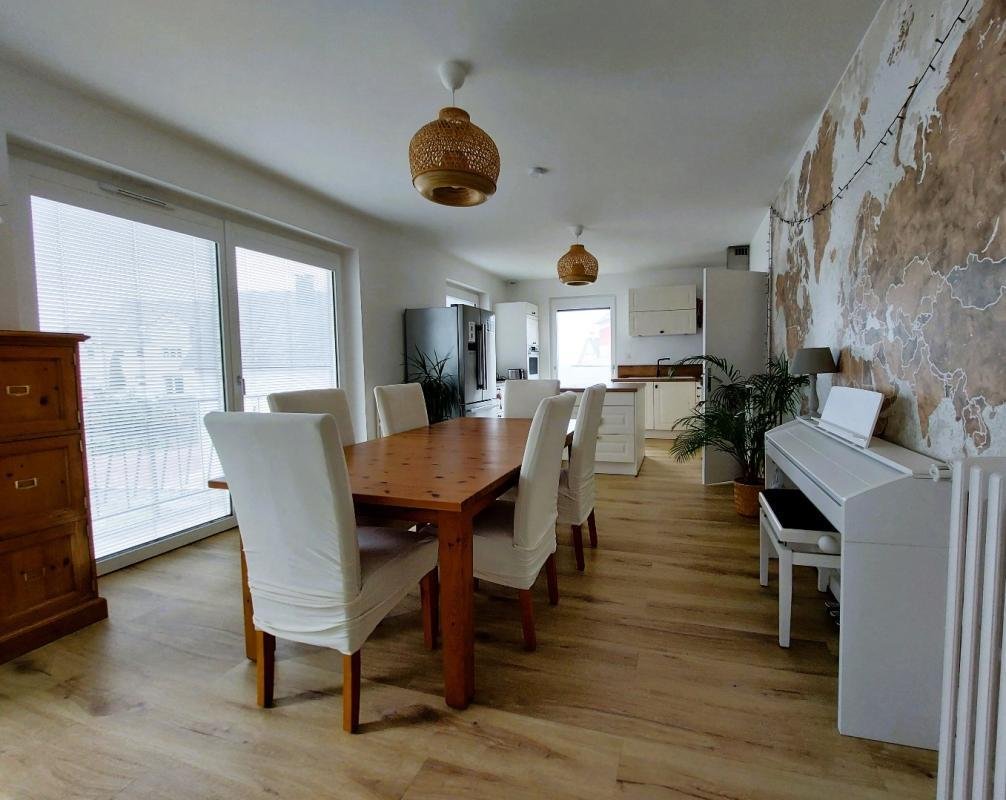
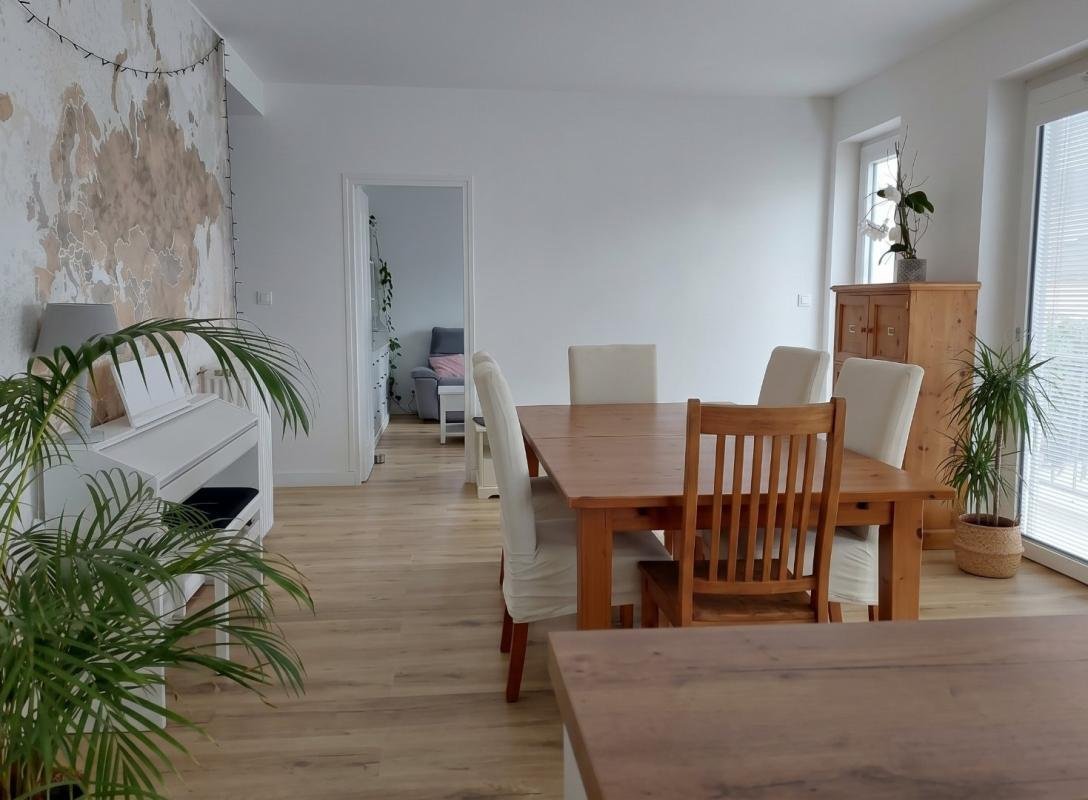
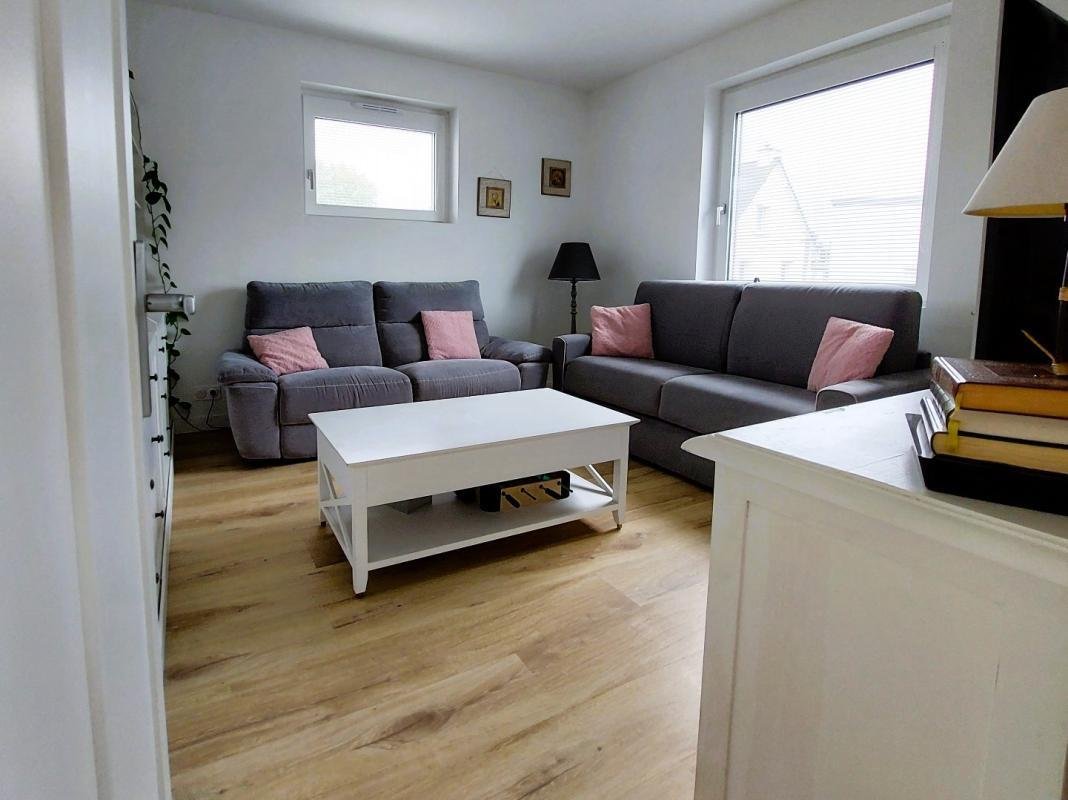
On the first floor, the entrance opens directly onto a beautiful bright living room with an open, fitted, and equipped kitchen. This level allows for single-floor living and also includes a separate lounge that can be adapted as needed (TV room, play area, reading space, or office), 2 bedrooms, a large bathroom with laundry area, a spacious shower room with Italian shower and WC, as well as several storage spaces.
The finished second floor houses 4 bedrooms, including 3 with mezzanines, a dressing room, a shower room with Italian shower, and a separate WC with a hand basin. The fourth bedroom, over 23 m² and spanning the full width of the house, is currently set up as a living area with kitchen, dining, and lounge space.
Due to its layout and volume, the house is suitable for a large family or various projects: year-round or seasonal rental, shared housing, guest rooms, or multigenerational living, within applicable regulations.
Outside, two additional garages complete the property. A large parking area can accommodate up to 6 vehicles, while a 466 m² wooded garden offers a pleasant outdoor space.
A generously sized home offering 6 bedrooms plus the independent furnished studio, numerous additional spaces, and a particularly flexible layout, close to Granville’s main services and facilities.
Energy performance: DPE: A – GES: A
To visit and assist you with your project, contact Philippe VUILLAUMIÉ ***
Fees payable by the seller. Sale price: €495,000.
According to article [hidden information].5 of the Monetary and Financial Code, an identity document will be requested to organize the visit.
Information on risks to which this property is exposed is available on the Géorisques website: ***
This announcement was written under the editorial responsibility of Philippe VUILLAUMIÉ, acting as a commercial agent registered with the Coutances registry under number RSAC No. with SAS IMMO RESEAU, capital €10,000 – National online real estate network, 44 Allée des Cinq Continents – 44120 VERTOU – RNE NANTES [hidden information]. Professional card T and G No. CPI [hidden information] CCI Nantes-Saint-Nazaire (44); Guarantee by GALIAN – 89 rue de la Boétie – 75008 Paris No. 171379G for €120,000 for T. Professional civil liability insurance by GALIAN policy number [hidden information].
(ref. 40594) – The professional guarantees and secures your real estate project.
Sale price: €495,000. Fees payable by the seller.
Estimated annual energy expenses for standard use: between €1,010 and €1,400 per year. Average energy prices indexed over the years [hidden information] (subscription included). DPE: A GES: A
Sale price: €495,000. Fees payable by the seller.
Estimated annual energy expenses for standard use: between €1,010 and €1,400 per year. Average energy prices indexed over the years [hidden information] (subscription included). DPE: A GES: A
La información sobre los riesgos a los que está expuesta esta propiedad está disponible en el sitio web de Géorisques: https://www.georisques.gouv.fr/
Renovated in 2022 and carefully decorated, it boasts excellent energy performance, rated A on the energy diagnosis (DPE), thanks to good insulation, high-performance joinery with integrated blinds in the glazing, and a heat pump heating system. The house also offers an unobstructed sea view.
The garden level includes a large basement with garage, workshop, boiler room, WC, cellar, and storage spaces. On the same level, an independent furnished studio of about 17 m², pleasant and comfortable, fully equipped with its own entrance, offers the possibility of rental income or hosting family and friends independently.
On the first floor, the entrance opens directly onto a beautiful bright living room with an open, fitted, and equipped kitchen. This level allows for single-floor living and also includes a separate lounge that can be adapted as needed (TV room, play area, reading space, or office), 2 bedrooms, a large bathroom with laundry area, a spacious shower room with Italian shower and WC, as well as several storage spaces.
The finished second floor houses 4 bedrooms, including 3 with mezzanines, a dressing room, a shower room with Italian shower, and a separate WC with a hand basin. The fourth bedroom, over 23 m² and spanning the full width of the house, is currently set up as a living area with kitchen, dining, and lounge space.
Due to its layout and volume, the house is suitable for a large family or various projects: year-round or seasonal rental, shared housing, guest rooms, or multigenerational living, within applicable regulations.
Outside, two additional garages complete the property. A large parking area can accommodate up to 6 vehicles, while a 466 m² wooded garden offers a pleasant outdoor space.
A generously sized home offering 6 bedrooms plus the independent furnished studio, numerous additional spaces, and a particularly flexible layout, close to Granville’s main services and facilities.
Energy performance: DPE: A – GES: A
To visit and assist you with your project, contact Philippe VUILLAUMIÉ ***
Fees payable by the seller. Sale price: €495,000.
According to article [hidden information].5 of the Monetary and Financial Code, an identity document will be requested to organize the visit.
Information on risks to which this property is exposed is available on the Géorisques website: ***
This announcement was written under the editorial responsibility of Philippe VUILLAUMIÉ, acting as a commercial agent registered with the Coutances registry under number RSAC No. with SAS IMMO RESEAU, capital €10,000 – National online real estate network, 44 Allée des Cinq Continents – 44120 VERTOU – RNE NANTES [hidden information]. Professional card T and G No. CPI [hidden information] CCI Nantes-Saint-Nazaire (44); Guarantee by GALIAN – 89 rue de la Boétie – 75008 Paris No. 171379G for €120,000 for T. Professional civil liability insurance by GALIAN policy number [hidden information].
(ref. 40594) – The professional guarantees and secures your real estate project.
Sale price: €495,000. Fees payable by the seller.
Estimated annual energy expenses for standard use: between €1,010 and €1,400 per year. Average energy prices indexed over the years [hidden information] (subscription included). DPE: A GES: A
Sale price: €495,000. Fees payable by the seller.
Estimated annual energy expenses for standard use: between €1,010 and €1,400 per year. Average energy prices indexed over the years [hidden information] (subscription included). DPE: A GES: A
La información sobre los riesgos a los que está expuesta esta propiedad está disponible en el sitio web de Géorisques: https://www.georisques.gouv.fr/
-
Tipo de propiedad
Casa
-
Pisos
2
-
Año de construcción
1962
-
Precio/pie²
$289
-
Emisiones
A
-
Consumo
A
Características
- Garaje
- Vista al Agua
- Estufa de gas
- Isla de cocina
- Techo alto
- Balcón
Explorar la zona
Granville, Normandía, Francia
Ver en Google Maps
Precio por sqft
Bajo
Alto
Se unió hace 1 mes
Usted ha preguntado por esta propiedad
El agente se comunicará con usted pronto por
Publicado por
208
Anuncios
2026
Se unió
Reserva una visita con the agent
Elija una fecha y si prefiere una visita virtual o presencial con el agente.
Fecha preferida
Tipo de tour
Última actualización
Octubre 2
Primera publicación
Octubre 1
Referencia del anuncio
3011445461
La confianza de los mejores brokers del mundo
Los agentes tras las propiedades más excepcionales del mundo publican en JamesEdition.
- Anuncios de Sotheby's, Christie's, BARNES y Engel & Völkers
- Cada anuncio se revisa antes de publicarse
- Conecte directamente con agentes verificados
Al continuar, acepta nuestros Términos y la Política de Privacidad.