$2,652,324
19th Century Hotel Particular On A 4200m2 Park
- 7 Hab.
- 7 Baños
- 1.05 Ac lot
- Actualizado: Junio 18
-
2
Vistas de los últimos 30 días
- 3
Sobre la propiedad
La descripción se tradujo automáticamente.
La descripción se muestra en el idioma original.
In Grans, in a calm and preserved environment, this hotel particular elegantly fits into the Provençal landscape. Ideally located between Aix-en-Provence and the Alpilles, it offers a rare quality of life, combining accessibility and serenity. Built in 1870, this emblematic residence, now nicknamed ”the Château de Grans,” embodies all the refinement and heritage of the region. Set on a landscaped
In Grans, in a calm and preserved environment, this hotel particular elegantly fits into the Provençal landscape. Ideally located between Aix-en-Provence and the Alpilles, it offers a rare quality of life, combining accessibility and serenity. Built in 1870, this emblematic residence, now nicknamed ”the Château de Grans,” embodies all the refinement and heritage of the region. Set on a landscaped park of over 4,200 m², it develops nearly 500 m² of living space, in a rare harmony between volumes, light, and nature.
The village of Grans is appealing for its authenticity as well as its dynamism. Throughout the year, it hosts numerous cultural and high-end events, contributing to a true quality of life. In the immediate vicinity, the Marie-Rose Park serves as a central meeting place for gatherings, shows, and events, enhancing the area’s attractiveness.
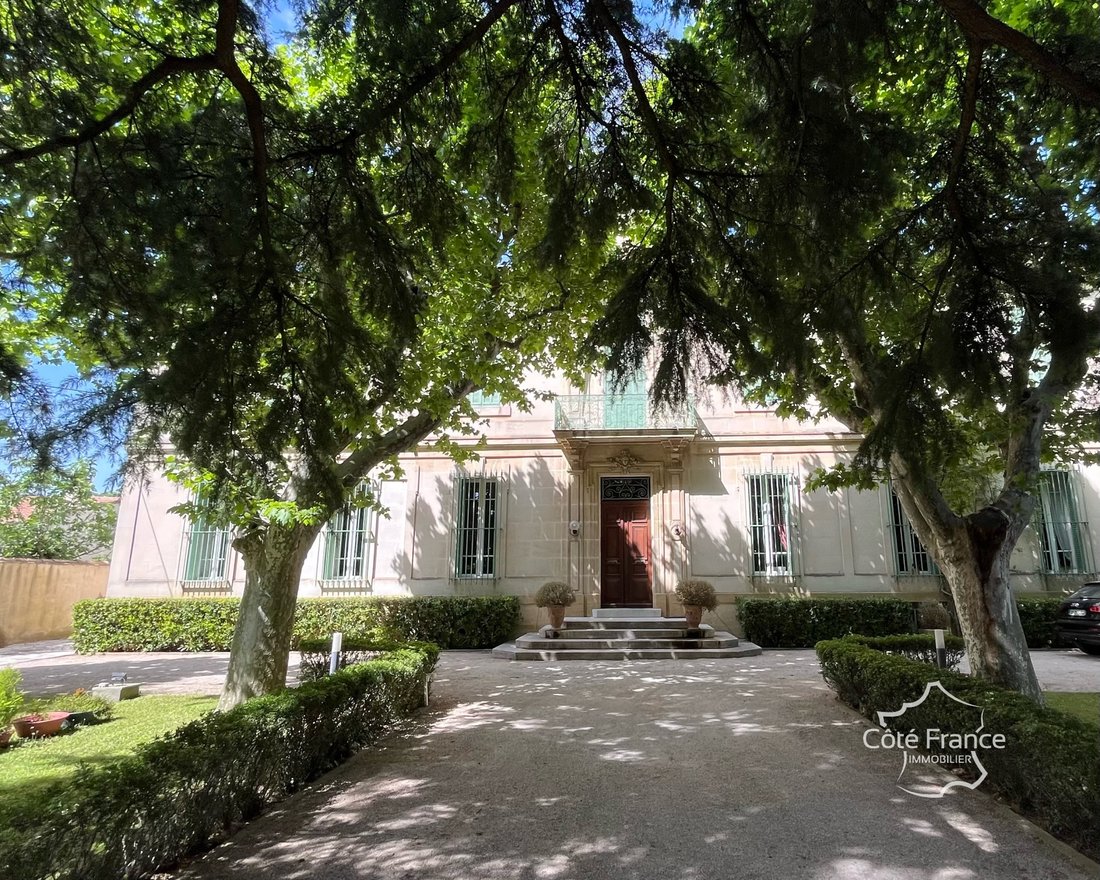
Behind an automatic wrought iron gate, a tree-lined driveway leads the eye to the property. Several parking spaces are available, complemented by a closed garage that can accommodate 3 to 4 vehicles.
The traversing hall captures light and opens perspectives towards the reception rooms and the garden. The stone staircase, accompanied by its wrought ironwork, elegantly structures the volumes.
The ground floor offers: – a cozy living room, acoustically treated – two reception rooms with period elements (moldings, fireplaces, high ceilings) – a modern and bright kitchen, fully equipped, as well as a back kitchen allowing for storage and direct access to the terraces at the back.
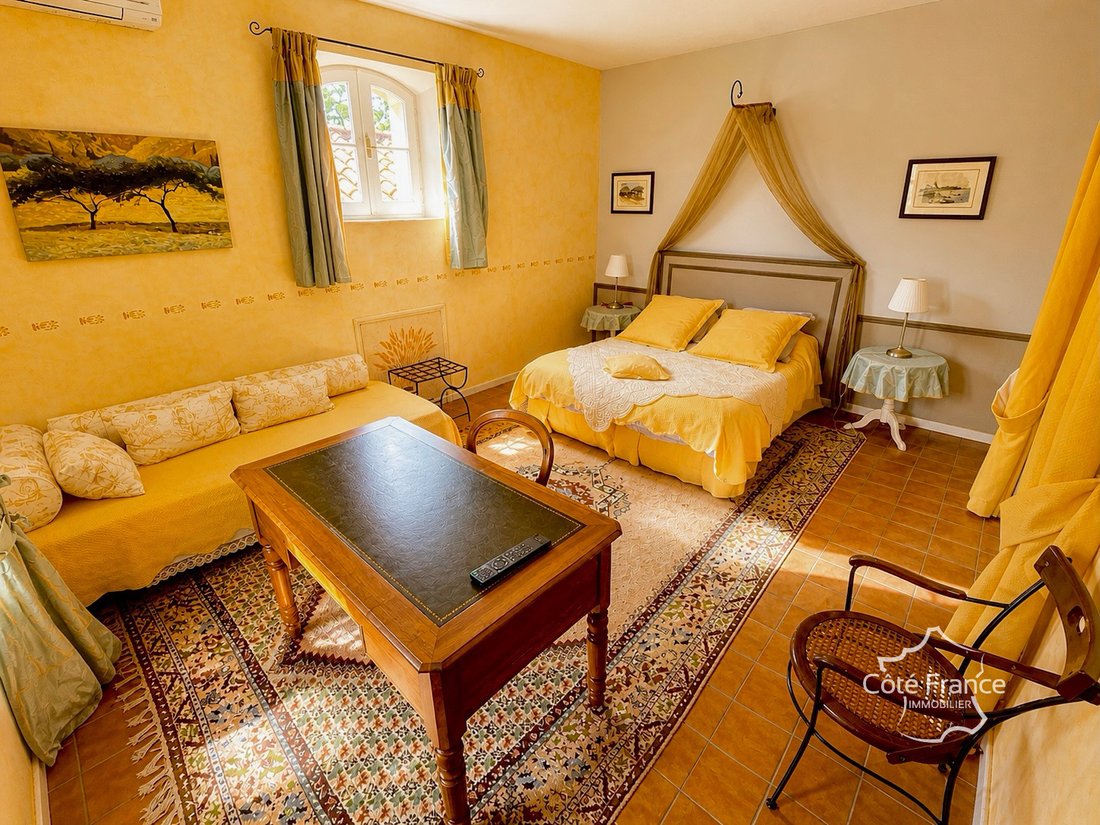
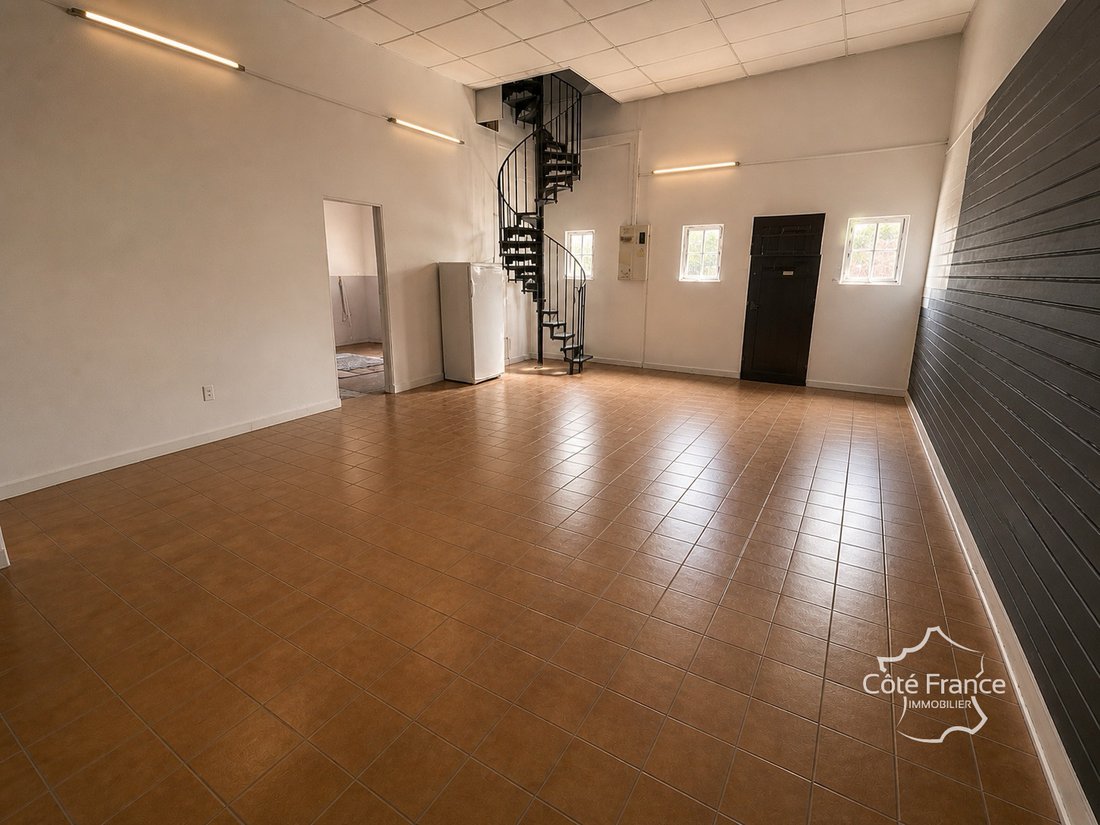
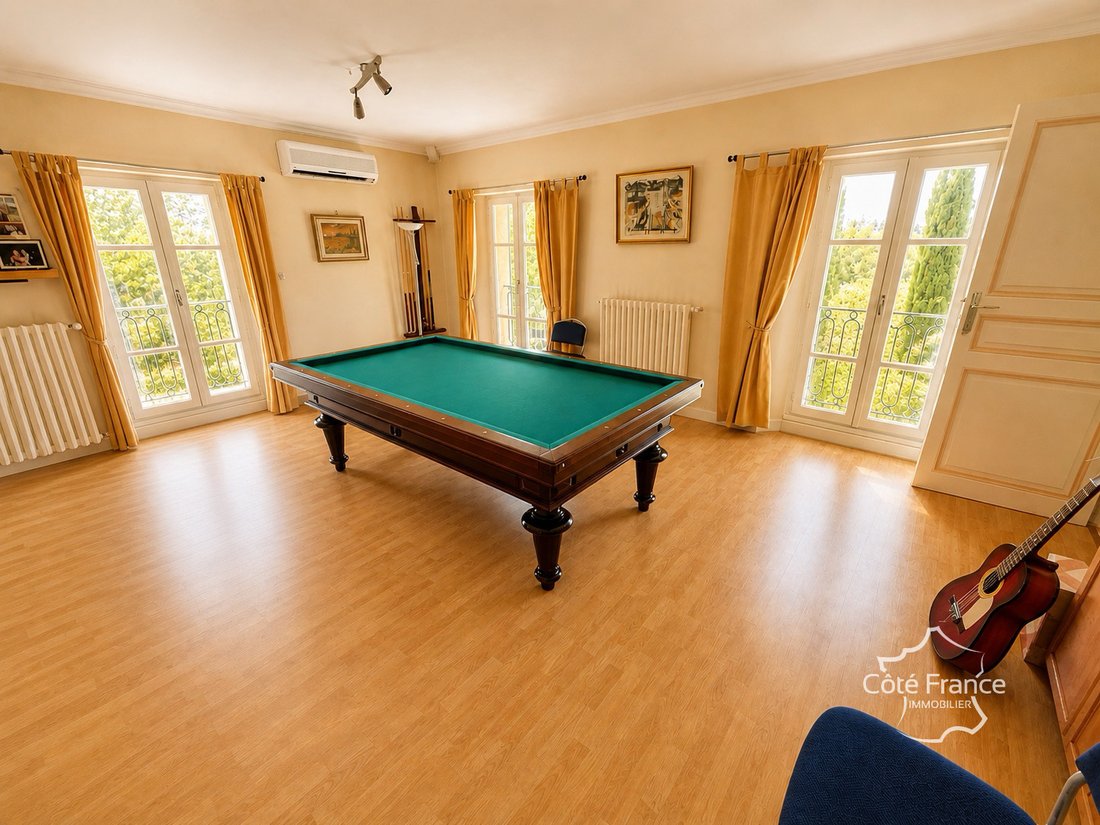
Upstairs, the property features six en-suite bedrooms, all designed for comfort and privacy. The main suite stands out for its generous volumes and high-quality finishes. It has a full bathroom with a bathtub and shower, as well as a dressing room. This wing harmoniously extends with: – a spacious office, a billiard room, a true relaxation and reception area – direct access to the garage via an elegant spiral staircase, providing functionality and independence.
A unique bedroom in the tower Nestled away, the bedroom located in the tower offers a singular atmosphere. A true cocoon of light, it captures sunlight from all sides, bathing the room in warm tones. An intimate space, almost suspended in time, where light becomes a central element of the living space.
A basement rich in history: Formerly an oil mill, the estate retains magnificent vaulted cellars, witnesses of its past. Today, this space accommodates: – a gym with sauna – a laundry room – a technical room - a space dedicated to dry cleaning - a charming climate-controlled wine cellar.
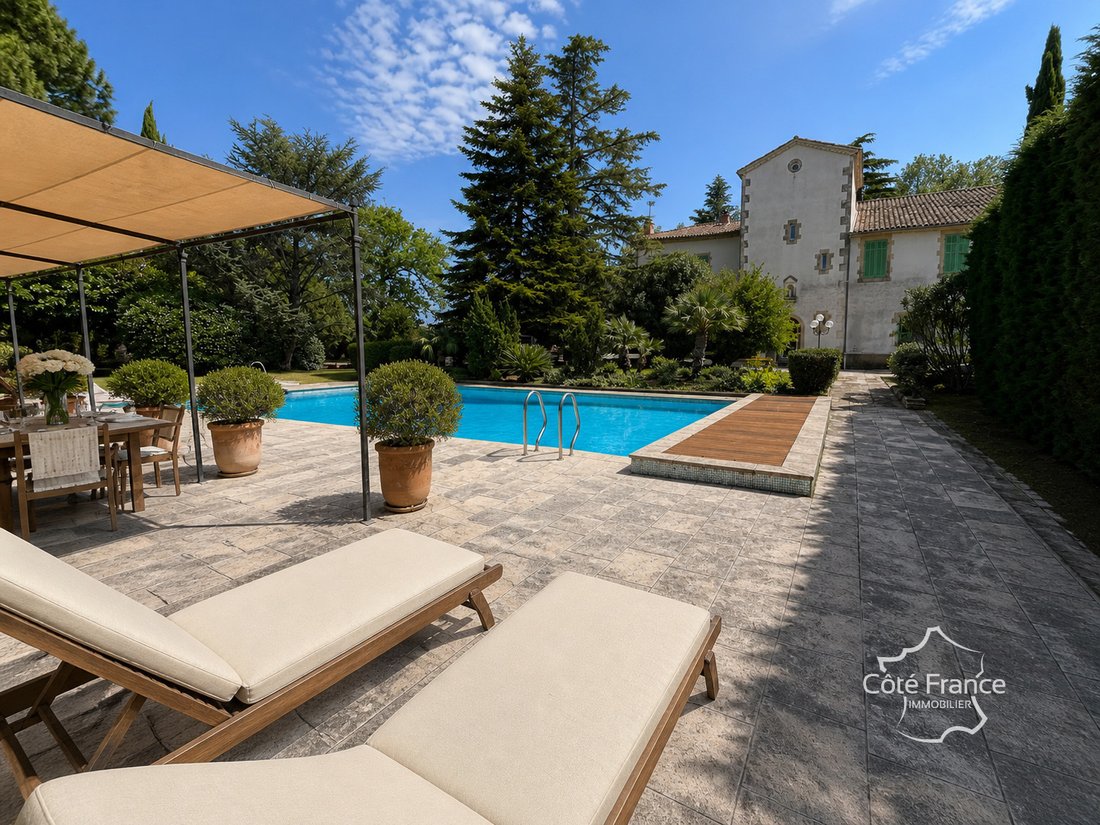
The park, carefully landscaped, consists of several areas: – a heated swimming pool of 15 x 8 meters, equipped with an electric safety cover – a pool house with summer kitchen, ideal for entertaining – an elegant rose garden – an independent workshop – a large woodshed.
A small canal runs alongside the property, providing a soothing ambiance and enhancing the character of the place.
High-performance technical features – Water/water heat pump, highly energy-efficient – Water supply from a well, ensuring autonomy and savings.
An exceptional property with multiple uses: Prestigious family residence, guest house, or reception venue: this property adapts to numerous projects. A part of the land being buildable, it also offers prospects for development.
Main characteristics – 19th Century Hotel Particular (”Château de Grans”) – Approximately 490 m² of living space – Landscaped park of +4,200 m² – 6 suites – Office, billiard room – Basement with vaulted cellars – 15 x 8 m secured swimming pool – Pool house, summer kitchen – Workshop, woodshed – Proximity to Marie-Rose Park.
ENERGY CLASS: C 126 kWh/m²/year. CLIMATE CLASS: A 4 kg CO2/m²/year. Estimated annual energy costs of the housing: between 3930 euros and 5390 euros. Date of reference for energy prices used to establish this estimate: 01/01/2023. Energy performance diagnosis carried out on 17/06/2025.
This property is offered at the price of €2,300,000 fees charged to the seller by your local advisor Bourgogne & Occitanie, Vivien Gueneau.
Contact him at [hidden information] or by email at [hidden information] – Côté France real estate, Franco-Belgian real estate network / purchase-sale-estimation- [hidden information]
”Information on the risks to which this property is exposed is available on the Géorisques website: [hidden information]” This real estate advertisement has been written under the editorial responsibility of (EI) Vivien Gueneau, independent real estate sales agent of SARL Côté France (without holding funds), the sales agent registered with the RSAC of Auxerre under number [hidden information], holder of the real estate canvassing card on behalf of the company SARL Côté France.
Advertisement proposed by a commercial agent.
La información sobre los riesgos a los que está expuesta esta propiedad está disponible en el sitio web de Géorisques: https://www.georisques.gouv.fr/
The village of Grans is appealing for its authenticity as well as its dynamism. Throughout the year, it hosts numerous cultural and high-end events, contributing to a true quality of life. In the immediate vicinity, the Marie-Rose Park serves as a central meeting place for gatherings, shows, and events, enhancing the area’s attractiveness.
Behind an automatic wrought iron gate, a tree-lined driveway leads the eye to the property. Several parking spaces are available, complemented by a closed garage that can accommodate 3 to 4 vehicles.
The traversing hall captures light and opens perspectives towards the reception rooms and the garden. The stone staircase, accompanied by its wrought ironwork, elegantly structures the volumes.
The ground floor offers: – a cozy living room, acoustically treated – two reception rooms with period elements (moldings, fireplaces, high ceilings) – a modern and bright kitchen, fully equipped, as well as a back kitchen allowing for storage and direct access to the terraces at the back.
Upstairs, the property features six en-suite bedrooms, all designed for comfort and privacy. The main suite stands out for its generous volumes and high-quality finishes. It has a full bathroom with a bathtub and shower, as well as a dressing room. This wing harmoniously extends with: – a spacious office, a billiard room, a true relaxation and reception area – direct access to the garage via an elegant spiral staircase, providing functionality and independence.
A unique bedroom in the tower Nestled away, the bedroom located in the tower offers a singular atmosphere. A true cocoon of light, it captures sunlight from all sides, bathing the room in warm tones. An intimate space, almost suspended in time, where light becomes a central element of the living space.
A basement rich in history: Formerly an oil mill, the estate retains magnificent vaulted cellars, witnesses of its past. Today, this space accommodates: – a gym with sauna – a laundry room – a technical room - a space dedicated to dry cleaning - a charming climate-controlled wine cellar.
The park, carefully landscaped, consists of several areas: – a heated swimming pool of 15 x 8 meters, equipped with an electric safety cover – a pool house with summer kitchen, ideal for entertaining – an elegant rose garden – an independent workshop – a large woodshed.
A small canal runs alongside the property, providing a soothing ambiance and enhancing the character of the place.
High-performance technical features – Water/water heat pump, highly energy-efficient – Water supply from a well, ensuring autonomy and savings.
An exceptional property with multiple uses: Prestigious family residence, guest house, or reception venue: this property adapts to numerous projects. A part of the land being buildable, it also offers prospects for development.
Main characteristics – 19th Century Hotel Particular (”Château de Grans”) – Approximately 490 m² of living space – Landscaped park of +4,200 m² – 6 suites – Office, billiard room – Basement with vaulted cellars – 15 x 8 m secured swimming pool – Pool house, summer kitchen – Workshop, woodshed – Proximity to Marie-Rose Park.
ENERGY CLASS: C 126 kWh/m²/year. CLIMATE CLASS: A 4 kg CO2/m²/year. Estimated annual energy costs of the housing: between 3930 euros and 5390 euros. Date of reference for energy prices used to establish this estimate: 01/01/2023. Energy performance diagnosis carried out on 17/06/2025.
This property is offered at the price of €2,300,000 fees charged to the seller by your local advisor Bourgogne & Occitanie, Vivien Gueneau.
Contact him at [hidden information] or by email at [hidden information] – Côté France real estate, Franco-Belgian real estate network / purchase-sale-estimation- [hidden information]
”Information on the risks to which this property is exposed is available on the Géorisques website: [hidden information]” This real estate advertisement has been written under the editorial responsibility of (EI) Vivien Gueneau, independent real estate sales agent of SARL Côté France (without holding funds), the sales agent registered with the RSAC of Auxerre under number [hidden information], holder of the real estate canvassing card on behalf of the company SARL Côté France.
Advertisement proposed by a commercial agent.
La información sobre los riesgos a los que está expuesta esta propiedad está disponible en el sitio web de Géorisques: https://www.georisques.gouv.fr/
-
Tipo de propiedad
Castillo
Características
Características
Lote
Interior
- Techo alto
- Oficina
- Chimenea
- Aire Acondicionado
- Isla de cocina
- Estufa de gas
- Lavadero
- Sauna
- Sala de juegos
- Bodega
- Sótano
- Encimeras de piedra
- Gimnasio
Outdoor
- Terraza
- Aparcamiento
- Piscina
- Garaje
- Cocina exterior
- Puerta
- Jardín
Explorar la zona
Grans, Provenza-Alpes-Costa Azul, Francia
Ver en Google Maps
Precio por sqft
Bajo
Alto
Located in Grans, this property offers tranquil village living with easy access to Aix-en-Provence and Marseille by car. It is conveniently close to Provence-Alpes-Côte d’Azur International Airport and major transport routes connecting to cultural landmarks, nature parks, and high-end dining in the region. Ideal for those seeking a balance of peaceful surroundings and nearby urban amenities.
Ver lugares cercanos
Atracciones
Escuelas
Marseille Provence Airport
Airport
27 min
Gare d'Aix-en-Provence TGV
Train Station
24 min
Port de Marseille
Port / Marina
33 min
Golf de la Sainte Baume
Golf & Country Clubs
18 min
Parc Naturel Régional de Camargue
Outdoor & Nature
46 min
Les Grandes Tables de la Friche
Dining & Wine
33 min
Spa Cinq Mondes Aix-en-Provence
Luxury Wellness & Spas
27 min
Centre-ville Aix-en-Provence
Shopping & Lifestyle
26 min
École Internationale Provence
International School
30 min
Lycée International d'Aix-en-Provence
Public School
28 min
Collège Privé Saint Joseph
Private School
22 min
Université d'Aix-Marseille
University / Higher Education
33 min
Se unió hace 6 meses
Usted ha preguntado por esta propiedad
El agente se comunicará con usted pronto por
Publicado por
43
Anuncios
2026
Se unió
Reserva una visita con the agent
Elija una fecha y si prefiere una visita virtual o presencial con el agente.
Fecha preferida
Tipo de tour
Última actualización
Junio 18
Primera publicación
May 4
Referencia del anuncio
GRANS
Toda la información sobre propiedades se muestra en base a los datos más precisos que tenemos en el momento de la publicación. Los detalles sobre cómo recopilamos y verificamos estos datos se encuentran en la sección 5 de nuestros Términos y Condiciones.
La confianza de los mejores brokers del mundo
Los agentes tras las propiedades más excepcionales del mundo publican en JamesEdition.
- Anuncios de Sotheby's, Christie's, BARNES y Engel & Völkers
- Cada anuncio se revisa antes de publicarse
- Conecte directamente con agentes verificados
Al continuar, acepta nuestros Términos y la Política de Privacidad.