$3,100,000
4 Bedrooms Single Family Detached
- 4 Hab.
- 5 Baños
- 7,000 Sqft
- 34,805 Sqft lot
- Actualizado: Septiembre 17
- MLS#226060863
Sobre la propiedad
La descripción se tradujo automáticamente.
La descripción se muestra en el idioma original.
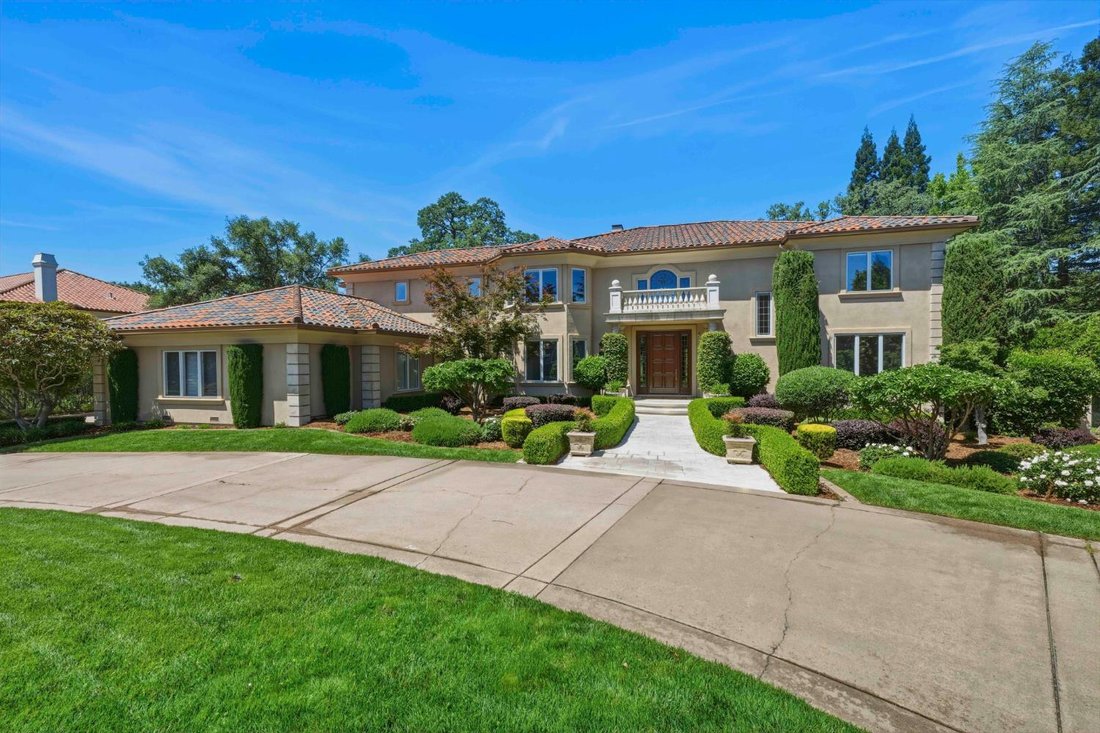
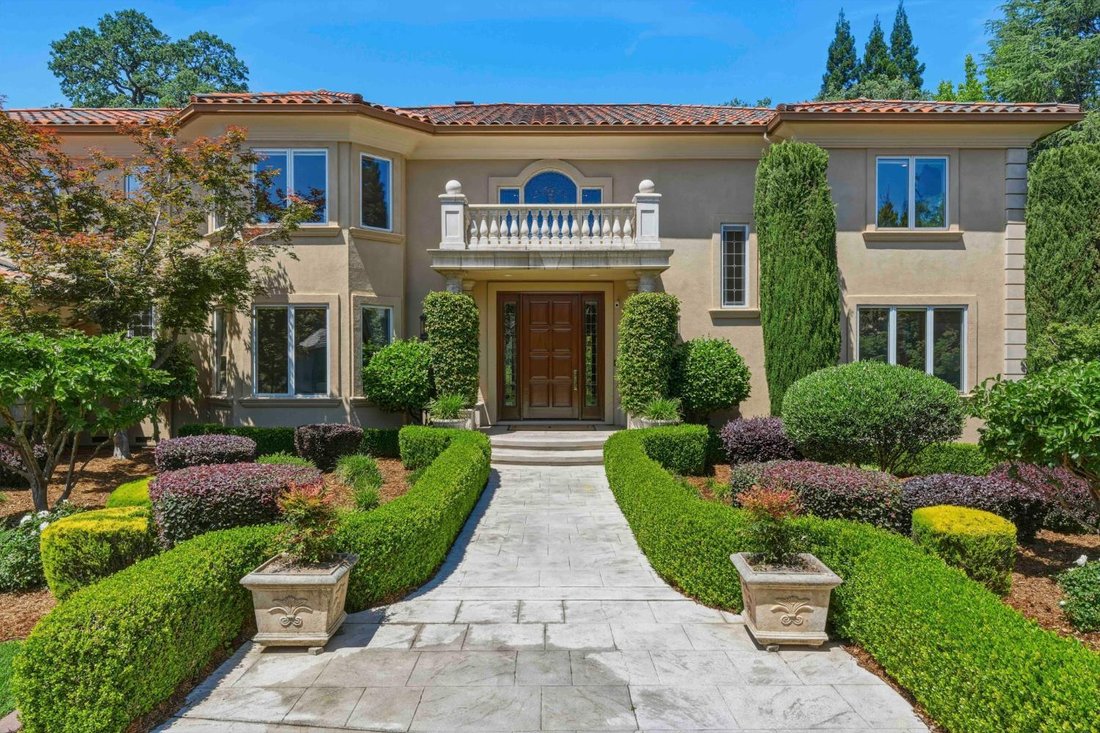
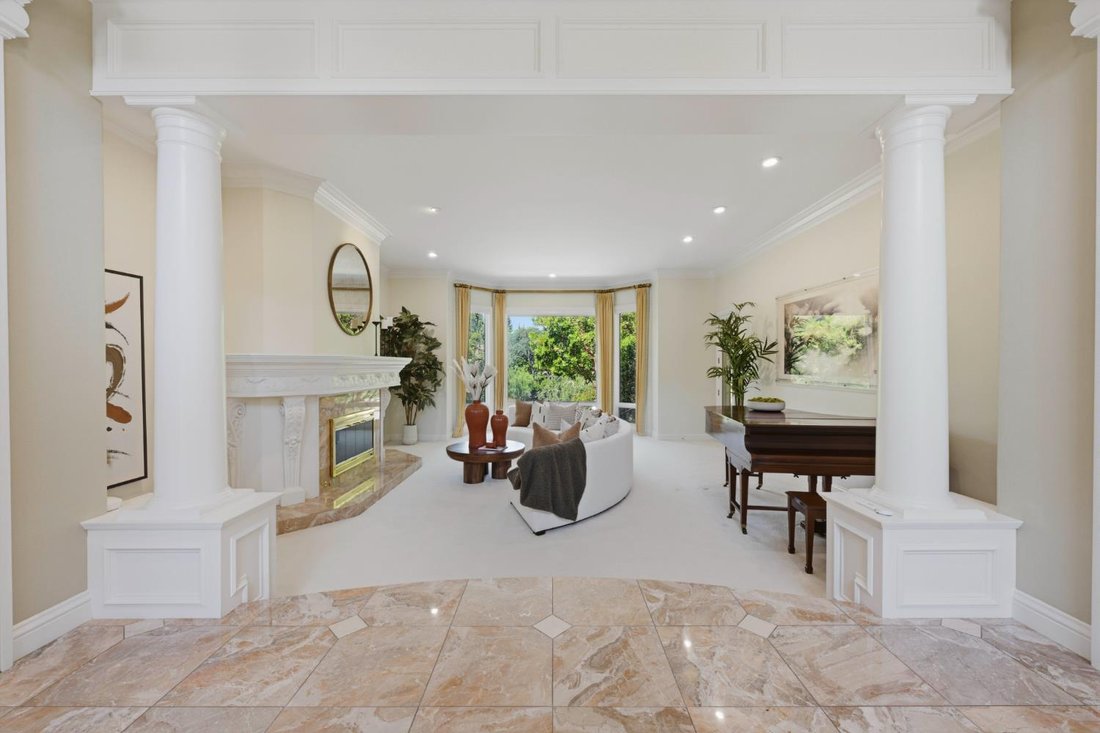
Built by Steve Mann of IDI Construction in 1994, this extraordinary custom estate offers approximately 7,000 square feet of elegant living space on nearly .8 of an acre overlooking the pond within the prestigious guard-gated community of Wexford. Sophisticated yet warm, this home is the perfect blend of timeless architecture, exceptional craftsmanship and luxurious comfort. Designed for both grand
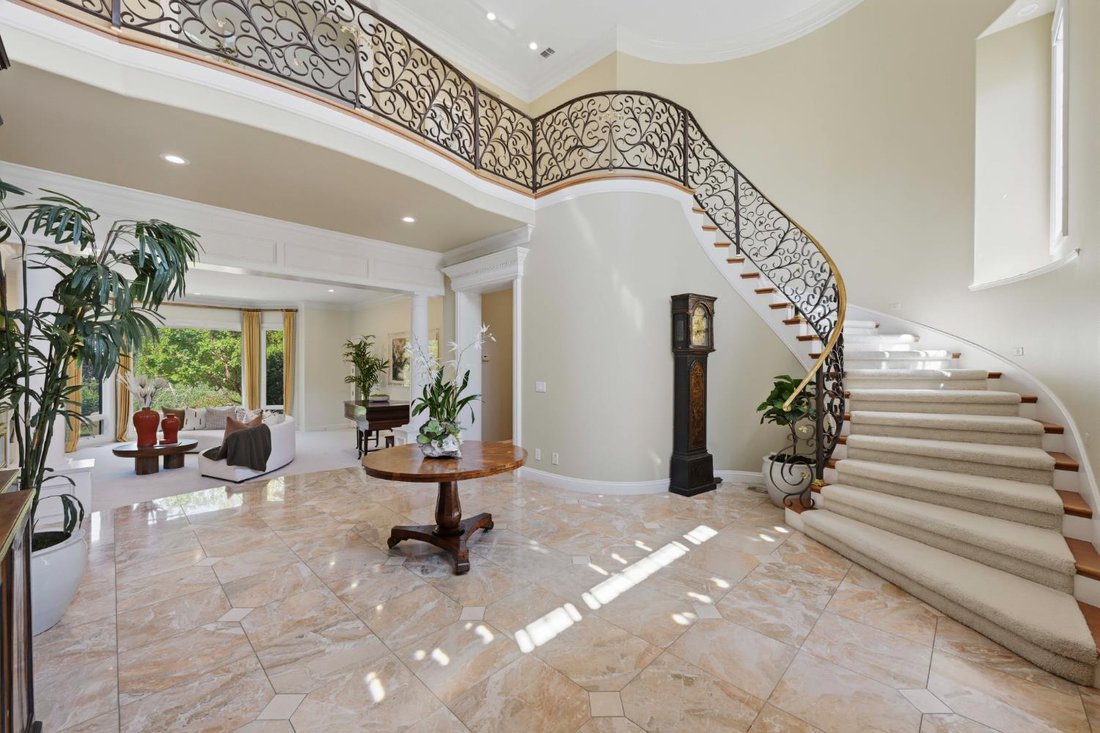
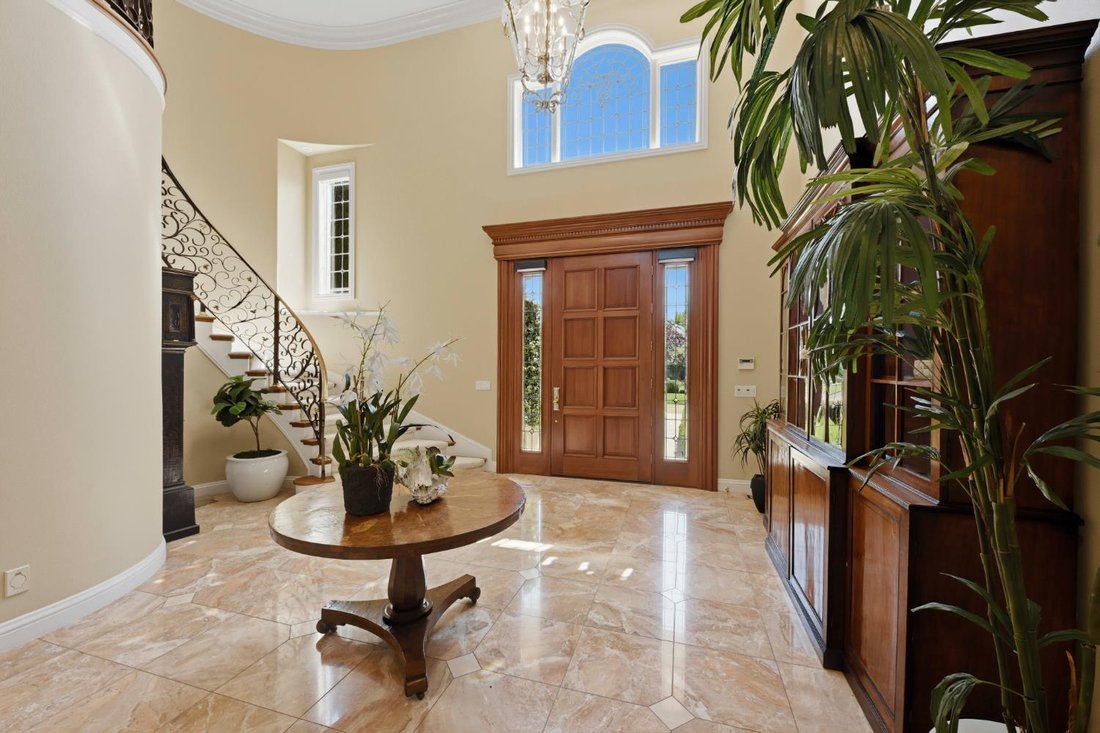
Built by Steve Mann of IDI Construction in 1994, this extraordinary custom estate offers approximately 7,000 square feet of elegant living space on nearly .8 of an acre overlooking the pond within the prestigious guard-gated community of Wexford. Sophisticated yet warm, this home is the perfect blend of timeless architecture, exceptional craftsmanship and luxurious comfort. Designed for both grand entertaining and everyday living, the enormous gourmet kitchen flows seamlessly into the expansive family room and features top-of-the-line Viking appliances, double dishwashers, gas cooktop, butler’s pantry, oversized island with appliance garage and abundant custom cabinetry. Stunning leaded glass windows, rich hardwood floors, marble entry and a sweeping showcase staircase create an unforgettable first impression. The richly appointed office is a true retreat with paneled walls, built-in bookcases, fireplace, hardwood flooring and dramatic boxed beam ceiling. A remote bedroom on the main level provides ideal flexibility for guests or multigenerational living. Featuring 4 bedrooms, 4.5 bathrooms, an office and flex room, the floor plan is both functional and incredibly spacious. The luxurious primary suite is simply spectacular, offering a private fireplace, exercise room or secondary office, dual walk-in closets, walk-in linen storage, double marble vanities, jetted tub and stall shower, all designed to create a true resort-like experience. Additional amenities include a dumb waiter, climate-controlled wine room, dog washing station and countless custom details throughout. Elegant and spacious are the perfect words to describe this remarkable residence. Simply stated WOW! Located within the highly desirable Eureka Union School District and Roseville Joint Union High School District (Granite Bay High School).
-
Tipo de propiedad
Casa
-
Año de construcción
1994
-
Precio/pie²
$442
Características
- Chimenea
- Jardín
- Garaje
- Piscina
- Bodega
- Gimnasio
- Comunidad Cerrada
- Jacuzzi
- Vestidor
Características
Lote
- Comunidad Cerrada
Interior
- Techo alto
- Oficina
- Chimenea
- Isla de cocina
- Estufa de gas
- Jacuzzi
- Bar
- Bodega
- Encimeras de piedra
- Vestidor
- Gimnasio
Outdoor
- Terraza
- Balcón
- Piscina
- Garaje
- Espacio de vida al aire libre
- Jardín
Explorar la zona
5122 Ellington Court, Granite Bay, CA 95746, California, Estados Unidos
Ver en Google Maps
Precio por sqft
Bajo
Alto
Se unió hace 2 años
Usted ha preguntado por esta propiedad
El agente se comunicará con usted pronto por
Publicado por
2
Anuncios
2025
Se unió
Reserva una visita con Tad Thompson
Elija una fecha y si prefiere una visita virtual o presencial con el agente.
Fecha preferida
Tipo de tour

Coldwell Banker Realty - Roseville
2200 Douglas Blvd Ste B200, 95661, Roseville, California, United States
Ver perfil de la agencia
Última actualización
Septiembre 17
Primera publicación
May 15
Referencia del anuncio
3tkr8c
Propiedades similares cercanas
Nuevos anuncios en Granite Bay




Explorar más viviendas en venta
Granite Bay, CA, Estados Unidos tipos de propiedad
Granite Bay, CA, Estados Unidos búsquedas populares
- Propiedades con Garaje en Granite Bay, CA, Estados Unidos
- Propiedades con Jardín en Granite Bay, CA, Estados Unidos
- Propiedades con Piscina en Granite Bay, CA, Estados Unidos
- Propiedades Vista al Agua en Granite Bay, CA, Estados Unidos
- Propiedades Comunidad Cerrada en Granite Bay, CA, Estados Unidos
- Propiedades con Gimnasio en Granite Bay, CA, Estados Unidos
- Propiedades con Sauna en Granite Bay, CA, Estados Unidos
- Propiedades con Cocina abierta en Granite Bay, CA, Estados Unidos
- Propiedades con Cancha de Tenis en Granite Bay, CA, Estados Unidos
- Propiedades Moderno en Granite Bay, CA, Estados Unidos
- Propiedades con Viñedo / Bodega en Granite Bay, CA, Estados Unidos
Guías e historias relacionadas
La confianza de los mejores brokers del mundo
Los agentes tras las propiedades más excepcionales del mundo publican en JamesEdition.
- Anuncios de Sotheby's, Christie's, BARNES y Engel & Völkers
- Cada anuncio se revisa antes de publicarse
- Conecte directamente con agentes verificados
Al continuar, acepta nuestros Términos y la Política de Privacidad.
brokerages we
partnered with
partnered with