$2,500,000
3 Bedrooms Single Family Detached
- 3 Hab.
- 5 Baños
- 4,700 Sqft
- 78.08 Ac lot
- Actualizado: Septiembre 30
- MLS#295731
Sobre la propiedad
La descripción se tradujo automáticamente.
La descripción se muestra en el idioma original.
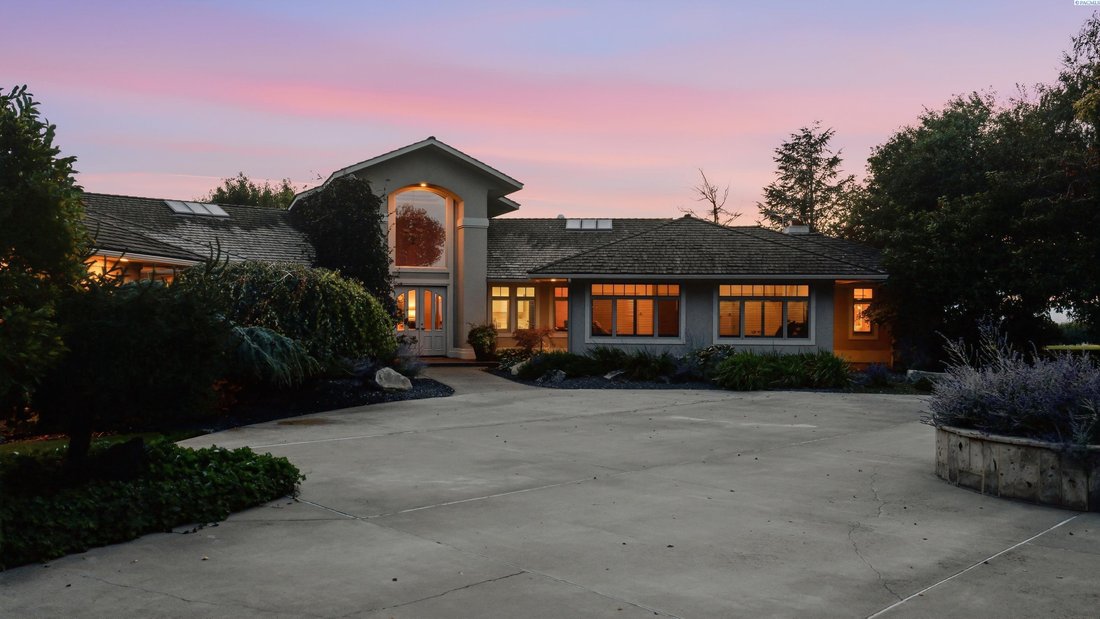
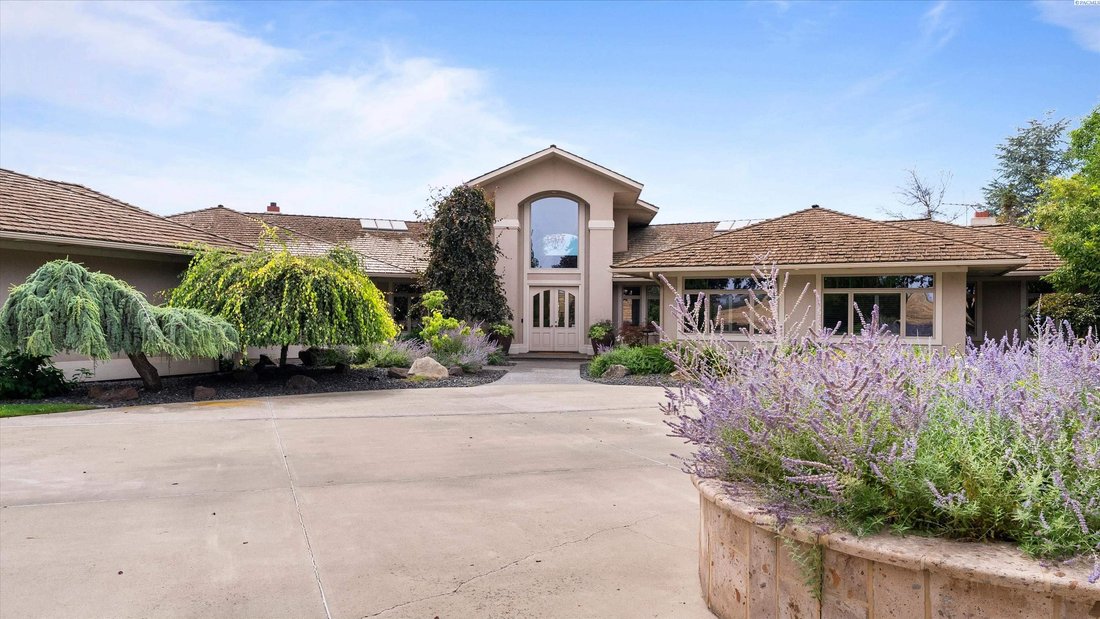
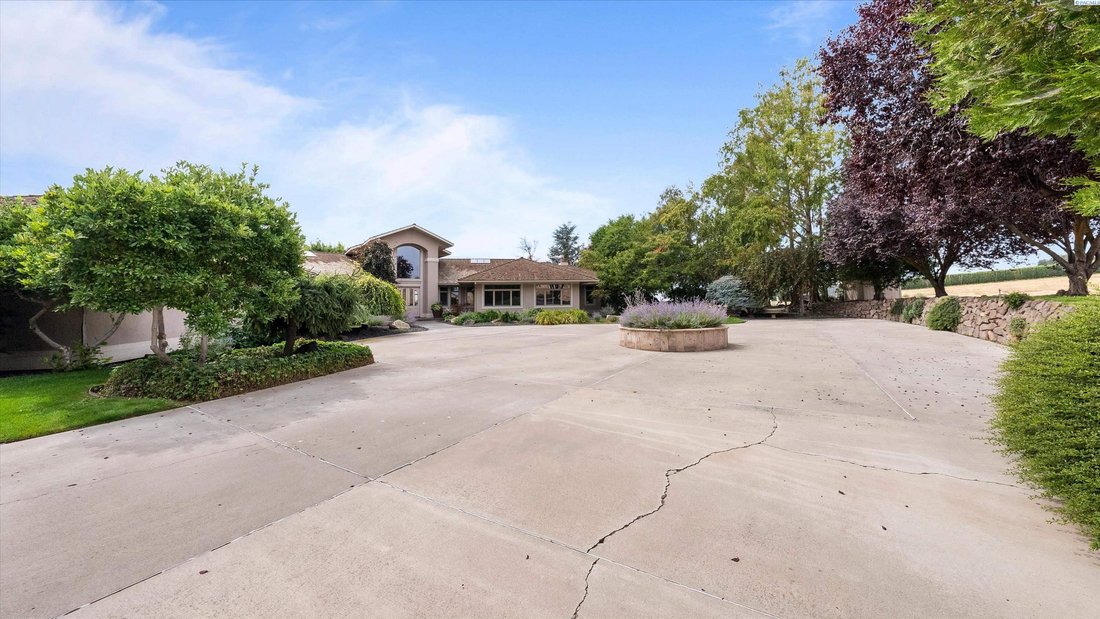
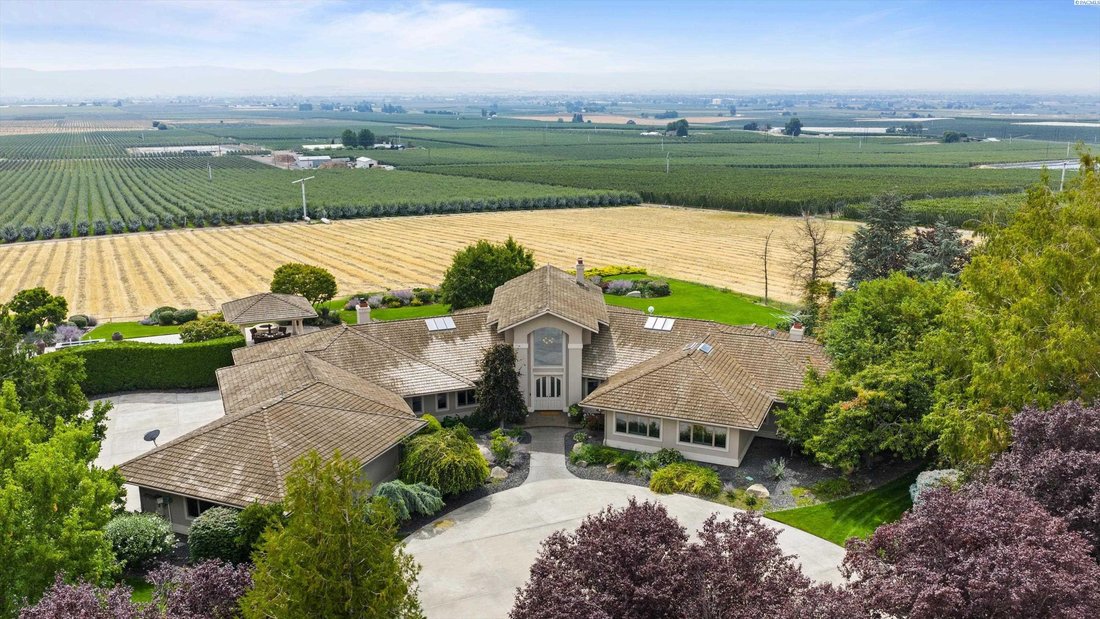
MLS# 295731 Set on over 78 breathtaking acres across two private parcels, this extraordinary custom estate, designed by a renowned Seattle architect, blends luxury living with exceptional agricultural opportunity. The property includes a 4.15-acre homesite featuring a custom residence just shy of 4,700 square feet of living space with 3 bedrooms, private dens, workout room and 4 bathrooms. The att
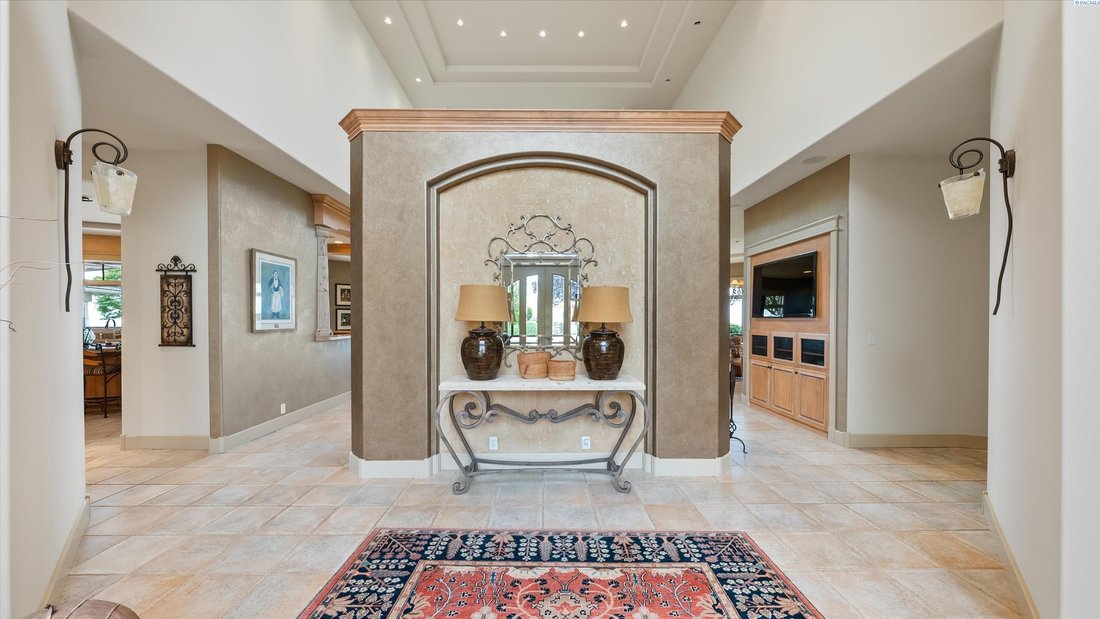
MLS# 295731 Set on over 78 breathtaking acres across two private parcels, this extraordinary custom estate, designed by a renowned Seattle architect, blends luxury living with exceptional agricultural opportunity. The property includes a 4.15-acre homesite featuring a custom residence just shy of 4,700 square feet of living space with 3 bedrooms, private dens, workout room and 4 bathrooms. The attached 3-car garage, plus a separate 2-car garage both offer a combined 1750 sq. ft of room and are connected by a breezeway, offers endless possibilities for a workshop, man cave, guest quarters, additional storage, or future ADU. Plus approximately 73.93 acres with roza water rights, irrigated farmland, including a producing 14 acre Fuji apple orchard. This property affords country living, a fenced back yard for pets, quiet and peaceful , beautiful views of Horse Heaven hills, the Yakima Valley , Mt. Adams and incredible sunsets. 15 minutes from the towns of Prosser and Grandview grocery stores, shopping, new Prosser Hospital, Prosser School District. Enjoy sweeping views of Mount Adams and the surrounding farmland. A grand circular driveway welcomes you to this architecturally distinguished residence. Inside, soaring 20-foot ceilings, rich engineered hardwood floors, and impeccable craftsmanship create an unforgettable first impression. Designed for entertaining, the great room features a stunning built-in bar and one of the home’s three fireplaces. A private den provides the perfect office or library. The chef’s kitchen showcases premium Dacor and Miele appliances, granite countertops, an induction cooktop, custom cabinetry, and a cozy breakfast nook with the second fireplace. The luxurious primary suite is a private retreat featuring the third fireplace, heated limestone floors, a spa-inspired bath with a soaking tub, dual rain showers, and an expansive walk-in closet. An additional room has been dedicated as a private fitness studio, complemented by a relaxing sauna. The basement includes a temperature-controlled wine cellar and a discreet safe room. Outdoor living is equally impressive with a Gunite pool featuring an automatic cover, a fully equipped outdoor kitchen, and beautiful entertaining spaces. Complete with a private well, whole-home water softener, central vacuum system, and an unmatched combination of luxury living, productive farmland, and a thriving Fuji apple orchard, this is a truly rare Pacific Northwest estate.
-
Tipo de propiedad
Casa
-
Año de construcción
1995
-
Precio/pie²
$531
Características
Explorar la zona
165804 Snipes Rd, Grandview, WA 98930, Washington, Estados Unidos
Ver en Google Maps
Precio por sqft
Bajo
Alto
Se unió hace 5 años
Usted ha preguntado por esta propiedad
El agente se comunicará con usted pronto por
Publicado por
5
Anuncios
2021
Se unió
Reserva una visita con the agent
Elija una fecha y si prefiere una visita virtual o presencial con el agente.
Fecha preferida
Tipo de tour

Coldwell Banker Tomlinson - Kennewick
8836 Gage Blvd., Ste. 101B, 99336, Kennewick, Washington, United States
Ver perfil de la agencia
Última actualización
Septiembre 30
Primera publicación
Agosto 21
Referencia del anuncio
eb9myl
Propiedades similares cercanas
Nuevos anuncios en Grandview

Explorar más viviendas en venta
Grandview, WA, Estados Unidos búsquedas populares
- Propiedades con Gimnasio en Grandview, WA, Estados Unidos
- Propiedades con Oficina en Grandview, WA, Estados Unidos
- Propiedades con Bar en Grandview, WA, Estados Unidos
- Propiedades con Garaje en Grandview, WA, Estados Unidos
- Propiedades Vista a la Montaña en Grandview, WA, Estados Unidos
- Propiedades con Sauna en Grandview, WA, Estados Unidos
- Propiedades con Biblioteca en Grandview, WA, Estados Unidos
- Propiedades con Piscina en Grandview, WA, Estados Unidos
- Propiedades con Cocina exterior en Grandview, WA, Estados Unidos
- Propiedades con Jacuzzi en Grandview, WA, Estados Unidos
- Propiedades con Viñedo / Bodega en Grandview, WA, Estados Unidos
- Propiedades Vista Panorámica en Grandview, WA, Estados Unidos
- Propiedades con Chimenea en Grandview, WA, Estados Unidos
- Propiedades Privacidad en Grandview, WA, Estados Unidos
- Propiedades con Jardín en Grandview, WA, Estados Unidos
- Propiedades con Bodega en Grandview, WA, Estados Unidos
Guías e historias relacionadas
La confianza de los mejores brokers del mundo
Los agentes tras las propiedades más excepcionales del mundo publican en JamesEdition.
- Anuncios de Sotheby's, Christie's, BARNES y Engel & Völkers
- Cada anuncio se revisa antes de publicarse
- Conecte directamente con agentes verificados
Al continuar, acepta nuestros Términos y la Política de Privacidad.
brokerages we
partnered with
partnered with