$1,662,835
Charming Family Villa With Lake View In Grandson
- 3 Hab.
- 2 Baños
- 1,938 Sqft
- 10,485 Sqft lot
- Actualizado: Hoy
Sobre la propiedad
La descripción se tradujo automáticamente.
La descripción se muestra en el idioma original.
COMPLETE FILE ON REQUEST
Brief info:
Plot: 974 m² with landscaped tiered garden
Usable area: approximately 180 m² (including 140 m² of living space, plus a fully excavated basement with available room)
Rooms: 5.5 rooms (including 3 large bedrooms upstairs), plus one heated available room in the basement
Access: 5 min from Yverdon-les-Bains, 2 km from the A5 motorway, schools an
Brief info:
Plot: 974 m² with landscaped tiered garden
Usable area: approximately 180 m² (including 140 m² of living space, plus a fully excavated basement with available room)
Rooms: 5.5 rooms (including 3 large bedrooms upstairs), plus one heated available room in the basement
Access: 5 min from Yverdon-les-Bains, 2 km from the A5 motorway, schools an
COMPLETE FILE ON REQUEST
Brief info:
Plot: 974 m² with landscaped tiered garden
Usable area: approximately 180 m² (including 140 m² of living space, plus a fully excavated basement with available room)
Rooms: 5.5 rooms (including 3 large bedrooms upstairs), plus one heated available room in the basement
Access: 5 min from Yverdon-les-Bains, 2 km from the A5 motorway, schools and bus 5 min walk
Parking: 1 closed garage-box, 1 independent bike storage and 2 outdoor spaces
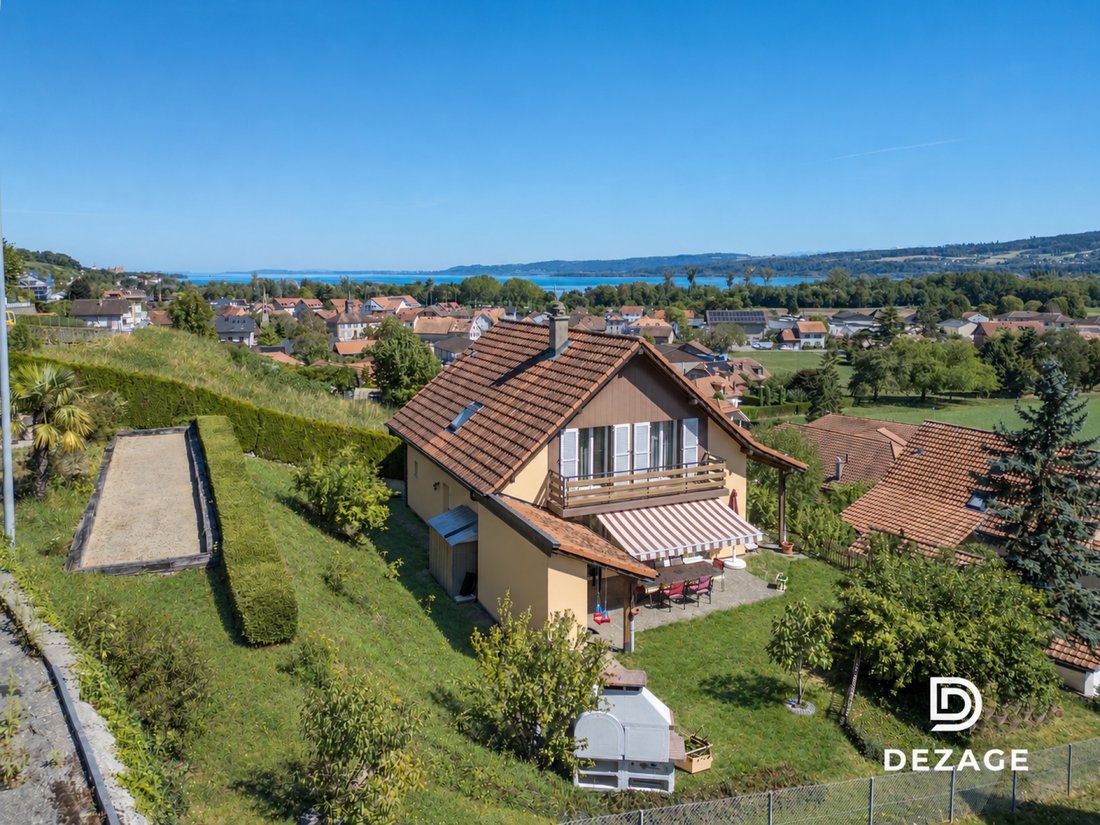
Orientation: South-East, unobstructed view of the lake and the castle, ideal sunshine
Environment: absolute calm, dead end without traffic, very sought-after residential area
Exteriors: panoramic terrace, pétanque court and authentic wood-fired pizza oven
Energy: underfloor heating (maintained oil boiler), double glazing windows (2015), OIBT up to date (2026)
Beautiful individual villa in a quiet area with lake view, at the gates of Yverdon-les-Bains:
Nestled at the end of a dead end without traffic in Grandson, this individual house rests on a magnificent plot of 974 m² in a residential and green setting. It combines the tranquility of a peaceful and sunny environment, an unobstructed view of Lake Neuchâtel and the castle, as well as the immediate proximity to Yverdon-les-Bains. Schools, transport, and local shops are accessible in just a few minutes. Whether you are looking for a warm family living environment or a solid construction to personalize according to your tastes, this property will meet your expectations.
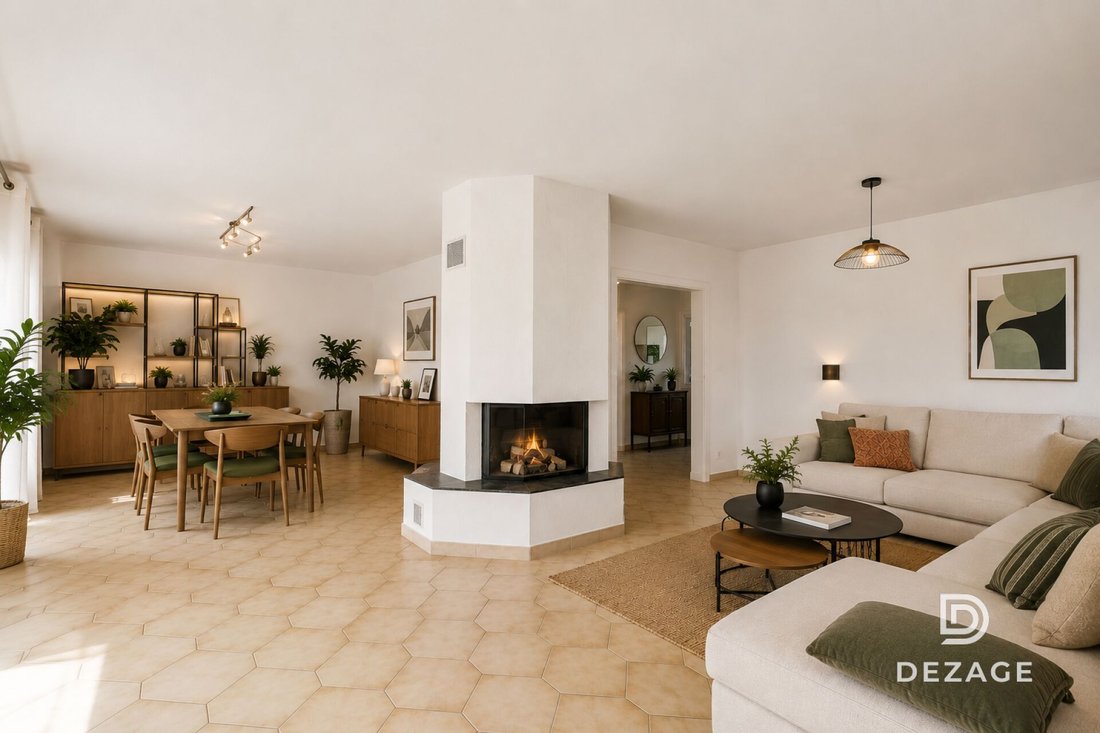
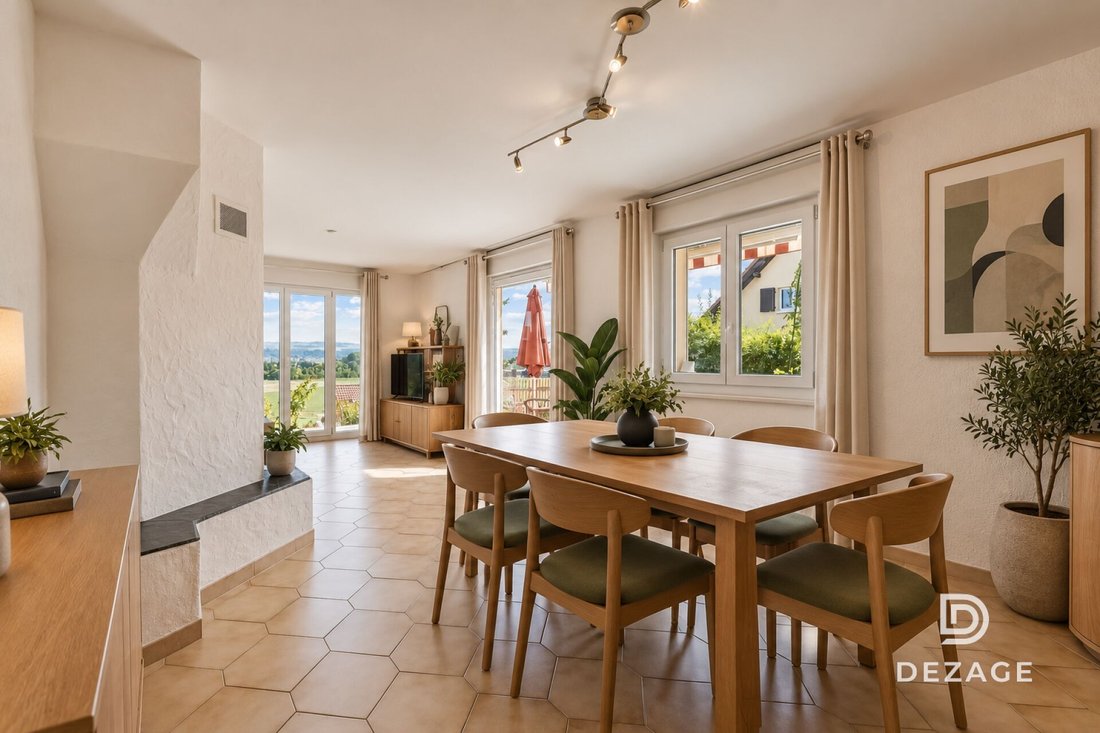
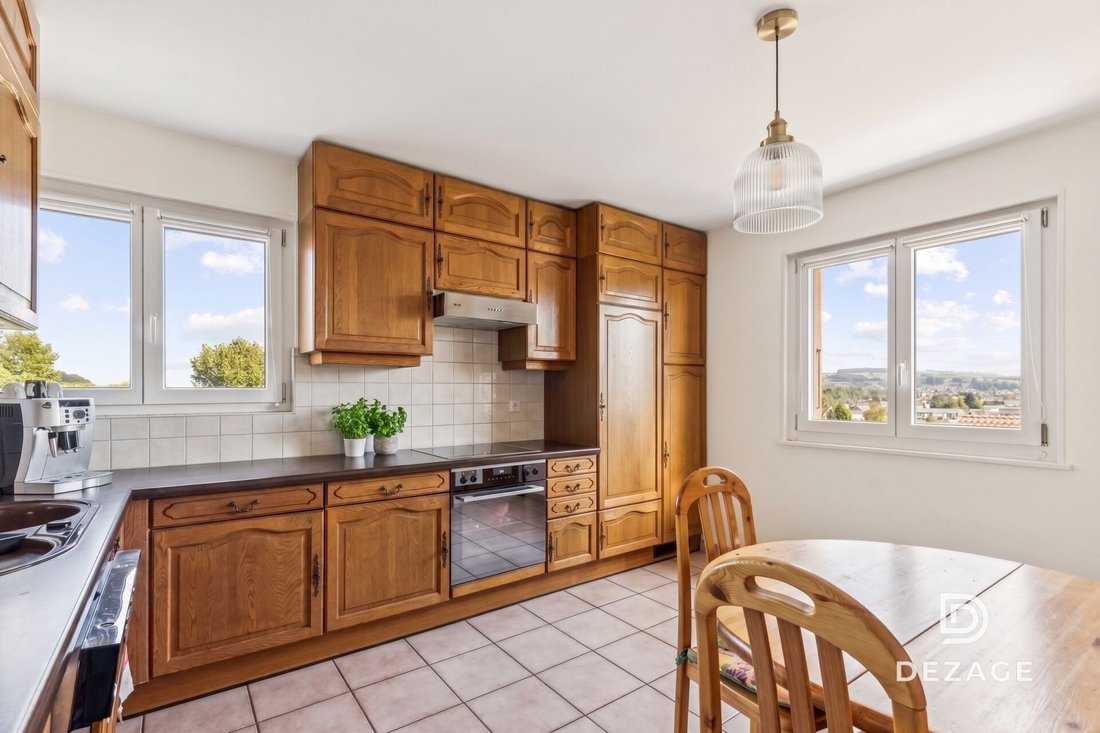
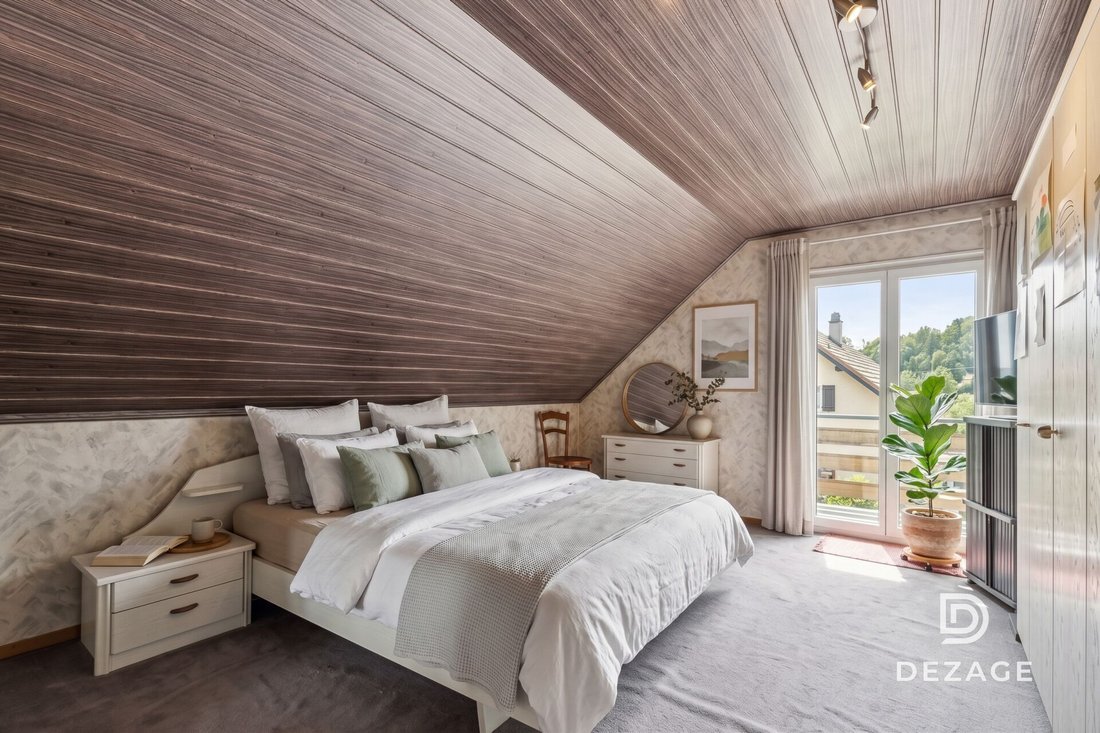
The house, bright and ideally oriented, develops approximately 125 m² of living space (and 180 m² usable) spread over three levels. The main level includes a spacious living room with an insert fireplace, a fitted kitchen with dining area, widely open to the terrace and garden. The upstairs hosts three large bedrooms (two with direct access to the balcony) and a bathroom. The excavated basement offers a heated available room of 12 m² (office, playroom), a climate-controlled wine cellar, a laundry room, and a PC shelter.
You will particularly appreciate:
The plot of 974 m² with its tiered landscaped garden, offering a beautiful unobstructed view of the lake and the castle of Grandson.
The ideal layout with 3 large bedrooms upstairs and the heated available room in the basement, perfect for telecommuting or a leisure space.
The unique exteriors dedicated to conviviality, including a panoramic terrace, a pétanque court, and a real wood-fired pizza oven.
The generous parking with a closed garage-box, an independent bike storage, and two outdoor spaces on the private ramp.
The quality of construction in double brick with underfloor heating, recent windows, and compliant electricity (OIBT 2026).
Let yourself be seduced by the view, the calm, and the conviviality of a rare property on the Grandson market.
Brief info:
Plot: 974 m² with landscaped tiered garden
Usable area: approximately 180 m² (including 140 m² of living space, plus a fully excavated basement with available room)
Rooms: 5.5 rooms (including 3 large bedrooms upstairs), plus one heated available room in the basement
Access: 5 min from Yverdon-les-Bains, 2 km from the A5 motorway, schools and bus 5 min walk
Parking: 1 closed garage-box, 1 independent bike storage and 2 outdoor spaces
Orientation: South-East, unobstructed view of the lake and the castle, ideal sunshine
Environment: absolute calm, dead end without traffic, very sought-after residential area
Exteriors: panoramic terrace, pétanque court and authentic wood-fired pizza oven
Energy: underfloor heating (maintained oil boiler), double glazing windows (2015), OIBT up to date (2026)
Beautiful individual villa in a quiet area with lake view, at the gates of Yverdon-les-Bains:
Nestled at the end of a dead end without traffic in Grandson, this individual house rests on a magnificent plot of 974 m² in a residential and green setting. It combines the tranquility of a peaceful and sunny environment, an unobstructed view of Lake Neuchâtel and the castle, as well as the immediate proximity to Yverdon-les-Bains. Schools, transport, and local shops are accessible in just a few minutes. Whether you are looking for a warm family living environment or a solid construction to personalize according to your tastes, this property will meet your expectations.
The house, bright and ideally oriented, develops approximately 125 m² of living space (and 180 m² usable) spread over three levels. The main level includes a spacious living room with an insert fireplace, a fitted kitchen with dining area, widely open to the terrace and garden. The upstairs hosts three large bedrooms (two with direct access to the balcony) and a bathroom. The excavated basement offers a heated available room of 12 m² (office, playroom), a climate-controlled wine cellar, a laundry room, and a PC shelter.
You will particularly appreciate:
The plot of 974 m² with its tiered landscaped garden, offering a beautiful unobstructed view of the lake and the castle of Grandson.
The ideal layout with 3 large bedrooms upstairs and the heated available room in the basement, perfect for telecommuting or a leisure space.
The unique exteriors dedicated to conviviality, including a panoramic terrace, a pétanque court, and a real wood-fired pizza oven.
The generous parking with a closed garage-box, an independent bike storage, and two outdoor spaces on the private ramp.
The quality of construction in double brick with underfloor heating, recent windows, and compliant electricity (OIBT 2026).
Let yourself be seduced by the view, the calm, and the conviviality of a rare property on the Grandson market.
-
Tipo de propiedad
Villa
-
Precio/pie²
$858
Características
Características
Lote
Interior
Outdoor
Explorar la zona
Grandson, Valdia, Suiza
Ver en Google Maps
Precio por sqft
Bajo
Alto
Se unió hace 1 mes
Usted ha preguntado por esta propiedad
El agente se comunicará con usted pronto por
Publicado por
20
Anuncios
2026
Se unió
Reserva una visita con the agent
Elija una fecha y si prefiere una visita virtual o presencial con el agente.
Fecha preferida
Tipo de tour
Última actualización
Hoy
Primera publicación
Sep 8
Referencia del anuncio
D348E45D-AAC5-11F1-A4E0-069AE14C7A06
La confianza de los mejores brokers del mundo
Los agentes tras las propiedades más excepcionales del mundo publican en JamesEdition.
- Anuncios de Sotheby's, Christie's, BARNES y Engel & Völkers
- Cada anuncio se revisa antes de publicarse
- Conecte directamente con agentes verificados
Al continuar, acepta nuestros Términos y la Política de Privacidad.