$625,000
3 Bedrooms Condominium
- 3 Hab.
- 3 Baños
- 4,566 Sqft
- Actualizado: Septiembre 15
- MLS#20261054788
Sobre la propiedad
La descripción se tradujo automáticamente.
La descripción se muestra en el idioma original.
OPEN HOUSE SUNDAY, SEPTEMBER 20, 2026 FROM 1:00 - 3:00.
Welcome to luxury living at its finest in this exquisite end-unit condominium overlooking the prestigious Warwick Hills Golf & Country Club, home of the renowned PGA TOUR Ally Challenge. This remarkable 3-bedroom, 3-bath residence offers timeless elegance, exceptional craftsmanship, and breathtaking golf course and water feature views
Welcome to luxury living at its finest in this exquisite end-unit condominium overlooking the prestigious Warwick Hills Golf & Country Club, home of the renowned PGA TOUR Ally Challenge. This remarkable 3-bedroom, 3-bath residence offers timeless elegance, exceptional craftsmanship, and breathtaking golf course and water feature views
OPEN HOUSE SUNDAY, SEPTEMBER 20, 2026 FROM 1:00 - 3:00.
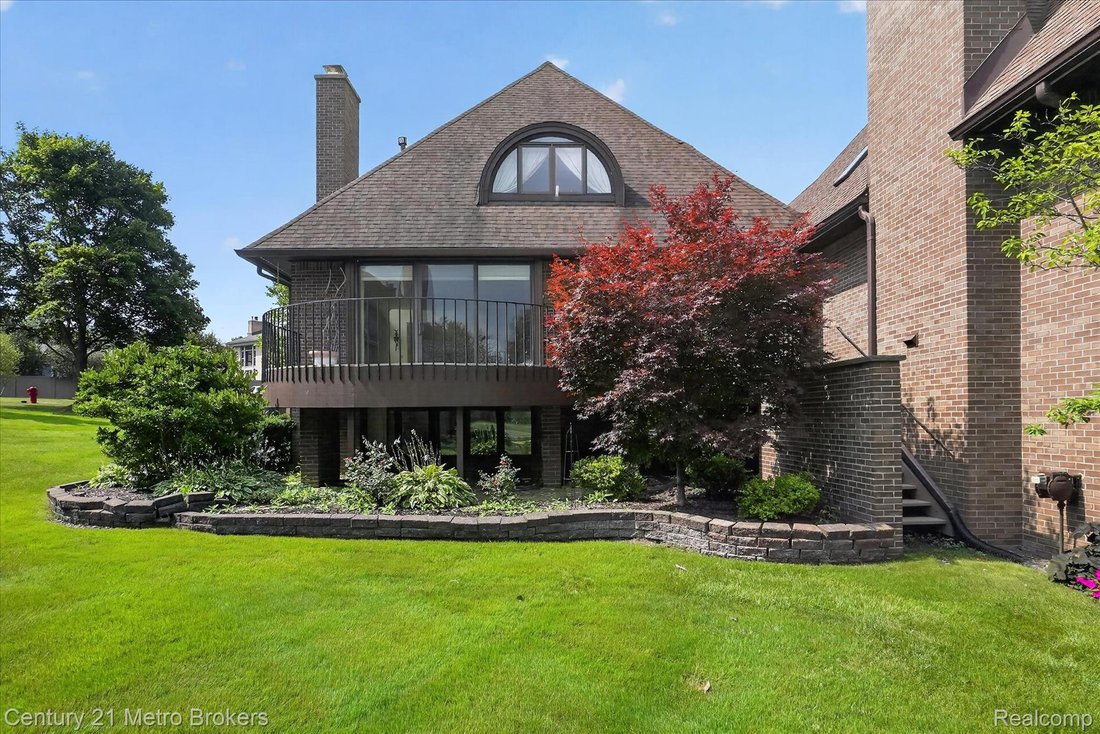
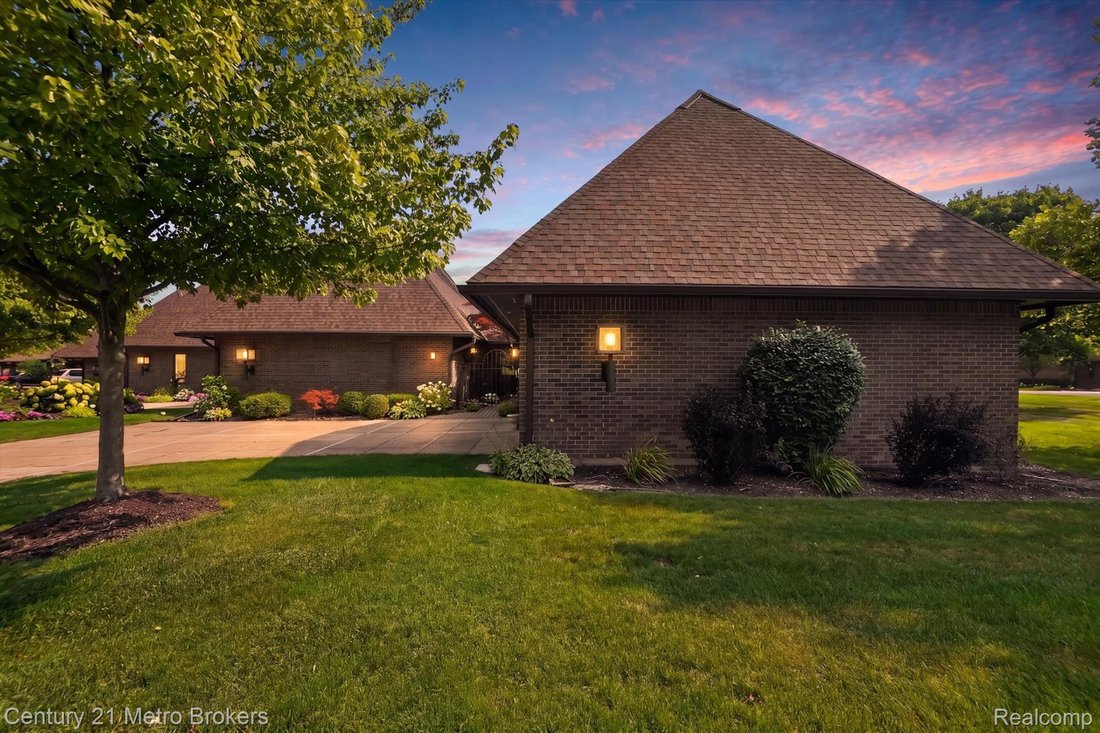
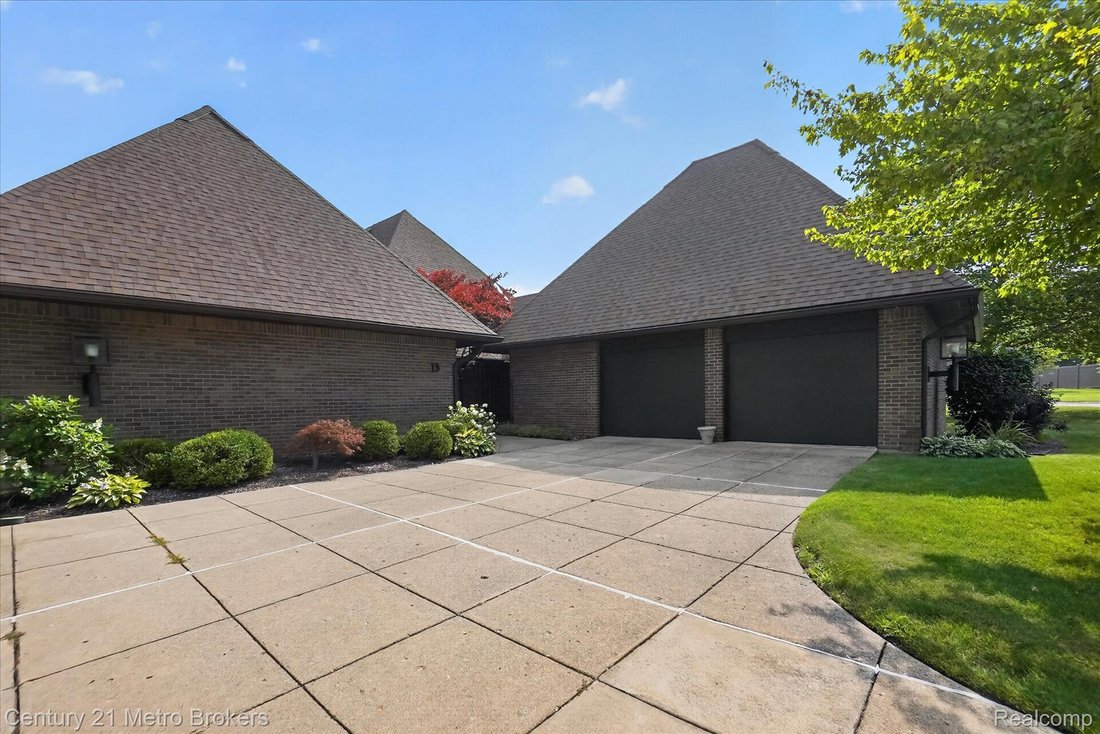
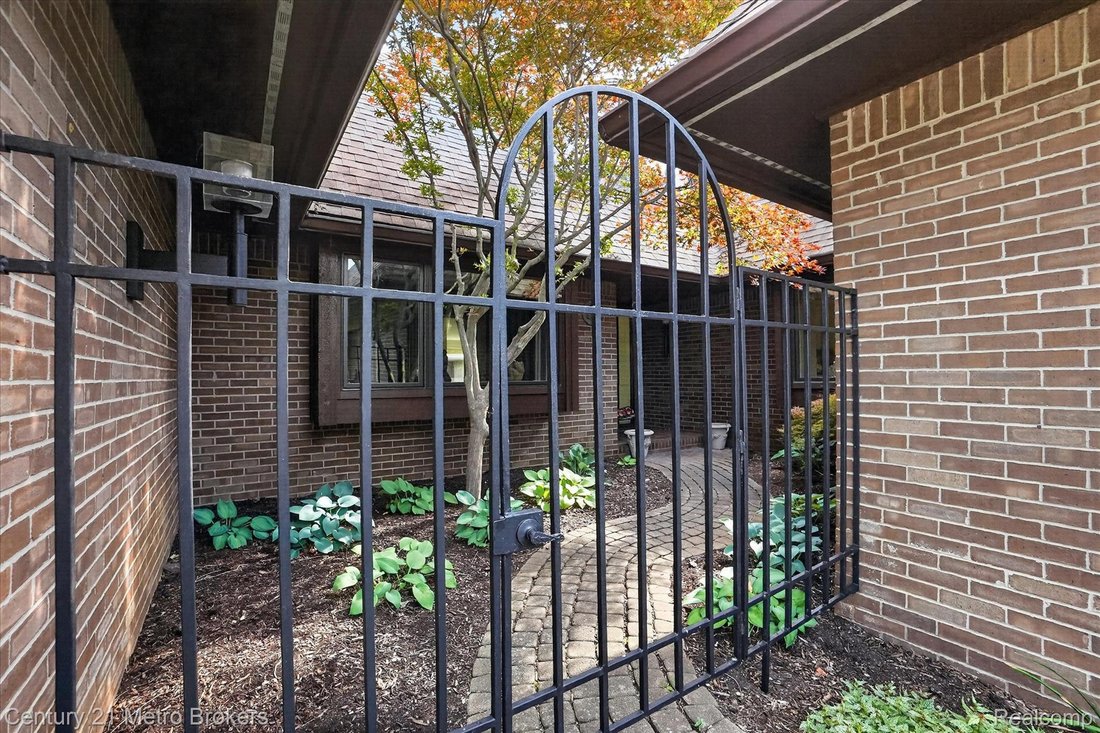
Welcome to luxury living at its finest in this exquisite end-unit condominium overlooking the prestigious Warwick Hills Golf & Country Club, home of the renowned PGA TOUR Ally Challenge. This remarkable 3-bedroom, 3-bath residence offers timeless elegance, exceptional craftsmanship, and breathtaking golf course and water feature views.
From the moment you enter, you’ll appreciate the classic architectural details, extensive moldings, and spacious design. The spectacular sunken living room is the heart of the home, featuring soaring windows, a cozy gas fireplace, a custom wet bar complete with an ice maker and built-in cabinetry, and direct access to the expansive deck where you can relax and enjoy the beautiful scenery and watch golfers play the course.
The formal dining room is filled with natural light and enhanced by custom built-in cabinetry, creating the perfect setting for entertaining. The chef’s kitchen is a dream, offering custom cabinetry, hardwood floors, a Sub-Zero refrigerator, abundant storage, and a bright breakfast area with its own private deck. Adjacent to the kitchen, the impressive pantry area which is thoughtfully designed with extensive custom cabinetry, a built-in desk, utility sink, washer and dryer, and even a built-in ironing board.
The main level also features a spacious bedroom and full bath, providing comfort and convenience.
Upstairs, the extraordinary primary suite is truly one of a kind. This private retreat offers a generous sitting area, oversized custom walk-in closets, and a luxurious spa-inspired bath featuring heated floors, dual vanities, a soaking tub, separate shower, bidet, and beautiful skylights that fill the space with natural light.
The finished lower level provides even more living space with a welcoming family room featuring custom built-ins, a large third bedroom, full bath, game room, and exceptional storage throughout.
Additional amenities include oversized windows, generous storage space, two furnaces for y
Welcome to luxury living at its finest in this exquisite end-unit condominium overlooking the prestigious Warwick Hills Golf & Country Club, home of the renowned PGA TOUR Ally Challenge. This remarkable 3-bedroom, 3-bath residence offers timeless elegance, exceptional craftsmanship, and breathtaking golf course and water feature views.
From the moment you enter, you’ll appreciate the classic architectural details, extensive moldings, and spacious design. The spectacular sunken living room is the heart of the home, featuring soaring windows, a cozy gas fireplace, a custom wet bar complete with an ice maker and built-in cabinetry, and direct access to the expansive deck where you can relax and enjoy the beautiful scenery and watch golfers play the course.
The formal dining room is filled with natural light and enhanced by custom built-in cabinetry, creating the perfect setting for entertaining. The chef’s kitchen is a dream, offering custom cabinetry, hardwood floors, a Sub-Zero refrigerator, abundant storage, and a bright breakfast area with its own private deck. Adjacent to the kitchen, the impressive pantry area which is thoughtfully designed with extensive custom cabinetry, a built-in desk, utility sink, washer and dryer, and even a built-in ironing board.
The main level also features a spacious bedroom and full bath, providing comfort and convenience.
Upstairs, the extraordinary primary suite is truly one of a kind. This private retreat offers a generous sitting area, oversized custom walk-in closets, and a luxurious spa-inspired bath featuring heated floors, dual vanities, a soaking tub, separate shower, bidet, and beautiful skylights that fill the space with natural light.
The finished lower level provides even more living space with a welcoming family room featuring custom built-ins, a large third bedroom, full bath, game room, and exceptional storage throughout.
Additional amenities include oversized windows, generous storage space, two furnaces for y
-
Tipo de propiedad
Condominio
-
Año de construcción
1984
-
Precio/pie²
$136
Características
- Garaje
- Chimenea
- Vestidor
- Jardín
- Sala de juegos
- Terraza
- Vista al Agua
- Balcón
- Lavadora Secadora
Características
Lote
Interior
- Techo alto
- Chimenea
- Isla de cocina
- Estufa de gas
- Lavadora Secadora
- Bar
- Sala de juegos
- Sótano
- Encimeras de piedra
- Vestidor
Outdoor
Explorar la zona
9095 S Saginaw Road #13, GrandBlanc, MI 48439, Municipio de Grand Blanc, Míchigan, Estados Unidos
Ver en Google Maps
Precio por sqft
Bajo
Alto
Se unió hace 7 años
Usted ha preguntado por esta propiedad
El agente se comunicará con usted pronto por
Publicado por
1
Anuncios
2019
Se unió
Reserva una visita con Janeen Reigle
Elija una fecha y si prefiere una visita virtual o presencial con el agente.
Fecha preferida
Tipo de tour

CENTURY 21 Metro Brokers
8195 S. Saginaw Street Unit 1, 48439, Grand Blanc, Michigan, United States
Ver perfil de la agencia
Última actualización
Septiembre 15
Primera publicación
Jul 23
Referencia del anuncio
6304D005-74B8-4525-8F14-B2DDC93976BC
Propiedades similares cercanas
Nuevos anuncios en Municipio de Grand Blanc


Explorar más viviendas en venta
Municipio de Grand Blanc, MI, Estados Unidos tipos de propiedad
Municipio de Grand Blanc, MI, Estados Unidos búsquedas populares
- Propiedades Privacidad en Municipio de Grand Blanc, MI, Estados Unidos
- Propiedades con Piscina en Municipio de Grand Blanc, MI, Estados Unidos
- Propiedades con Aire Acondicionado en Municipio de Grand Blanc, MI, Estados Unidos
- Propiedades Frente al Agua en Municipio de Grand Blanc, MI, Estados Unidos
- Propiedades con Cine en Municipio de Grand Blanc, MI, Estados Unidos
- Propiedades Vista al Agua en Municipio de Grand Blanc, MI, Estados Unidos
- Propiedades con Terraza en Municipio de Grand Blanc, MI, Estados Unidos
- Propiedades Frente al Lago en Municipio de Grand Blanc, MI, Estados Unidos
- Propiedades con Cocina abierta en Municipio de Grand Blanc, MI, Estados Unidos
- Propiedades Moderno en Municipio de Grand Blanc, MI, Estados Unidos
- Propiedades con Jacuzzi en Municipio de Grand Blanc, MI, Estados Unidos
- Propiedades Vista Panorámica en Municipio de Grand Blanc, MI, Estados Unidos
- Propiedades con Piscina cubierta en Municipio de Grand Blanc, MI, Estados Unidos
- Propiedades con Sala de juegos en Municipio de Grand Blanc, MI, Estados Unidos
- Propiedades con Biblioteca en Municipio de Grand Blanc, MI, Estados Unidos
- Propiedades con Sauna en Municipio de Grand Blanc, MI, Estados Unidos
- Propiedades Comunidad Cerrada en Municipio de Grand Blanc, MI, Estados Unidos
- Propiedades Vista al Campo de Golf en Municipio de Grand Blanc, MI, Estados Unidos
- Propiedades con Bodega en Municipio de Grand Blanc, MI, Estados Unidos
- Propiedades Renovado en Municipio de Grand Blanc, MI, Estados Unidos
- Propiedades Ecuestre en Municipio de Grand Blanc, MI, Estados Unidos
- Propiedades Propiedad de Inversión en Municipio de Grand Blanc, MI, Estados Unidos
Guías e historias relacionadas
La confianza de los mejores brokers del mundo
Los agentes tras las propiedades más excepcionales del mundo publican en JamesEdition.
- Anuncios de Sotheby's, Christie's, BARNES y Engel & Völkers
- Cada anuncio se revisa antes de publicarse
- Conecte directamente con agentes verificados
Al continuar, acepta nuestros Términos y la Política de Privacidad.
brokerages we
partnered with
partnered with