$1,294,000
4 Bedrooms Single Family Detached
- 4 Hab.
- 4 Baños
- 4,283 Sqft
- 17,860 Sqft lot
- Actualizado: Junio 2
- MLS#26017854
Sobre la propiedad
La descripción se tradujo automáticamente.
La descripción se muestra en el idioma original.
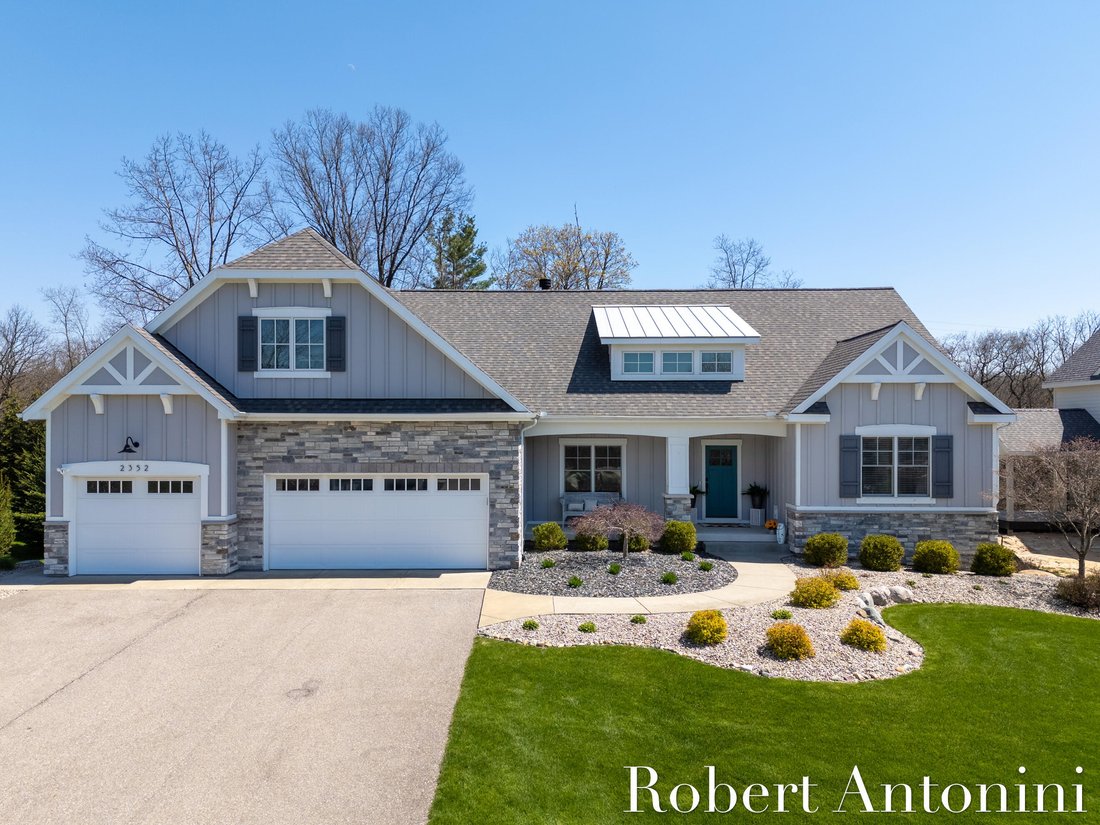
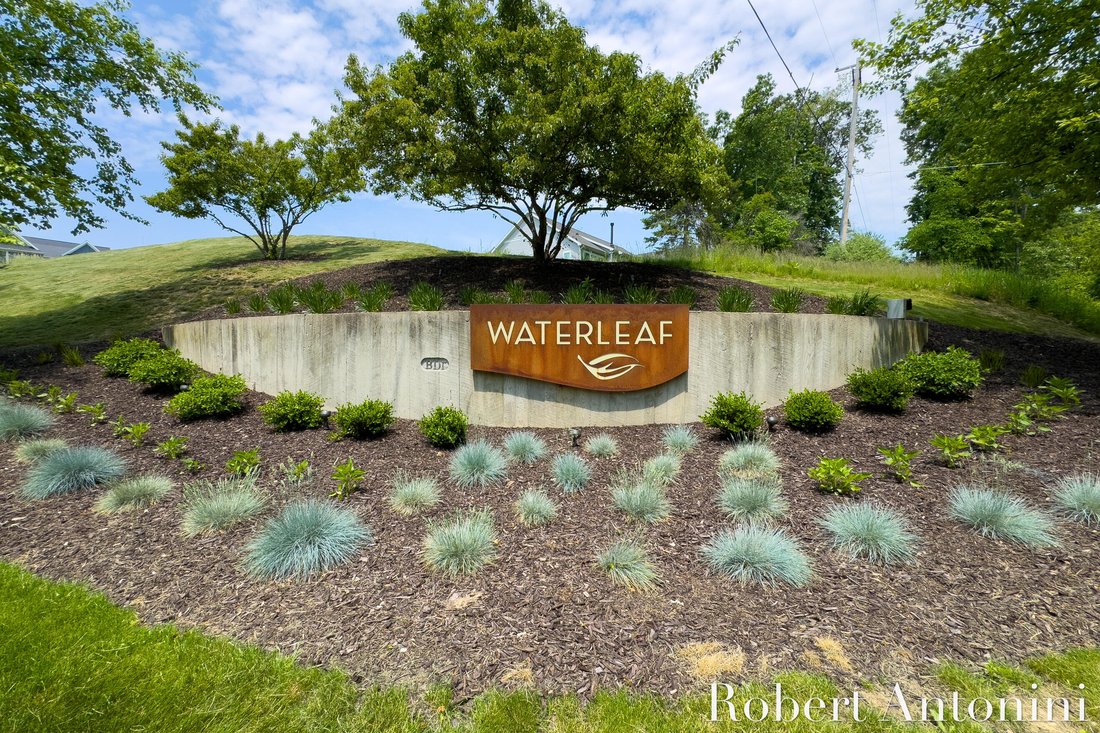
Custom-built by Epique Homes, this exceptional four-bedroom, three-and-a-half-bath daylight ranch is gracefully positioned on a quiet cul-de-sac in the prestigious Waterleaf community, within the highly regarded Forest Hills Eastern School district. Offering nearly 4,300 square feet of impeccably finished living space, this residence showcases a refined blend of craftsmanship, comfort, and elevate
Custom-built by Epique Homes, this exceptional four-bedroom, three-and-a-half-bath daylight ranch is gracefully positioned on a quiet cul-de-sac in the prestigious Waterleaf community, within the highly regarded Forest Hills Eastern School district. Offering nearly 4,300 square feet of impeccably finished living space, this residence showcases a refined blend of craftsmanship, comfort, and elevated design.
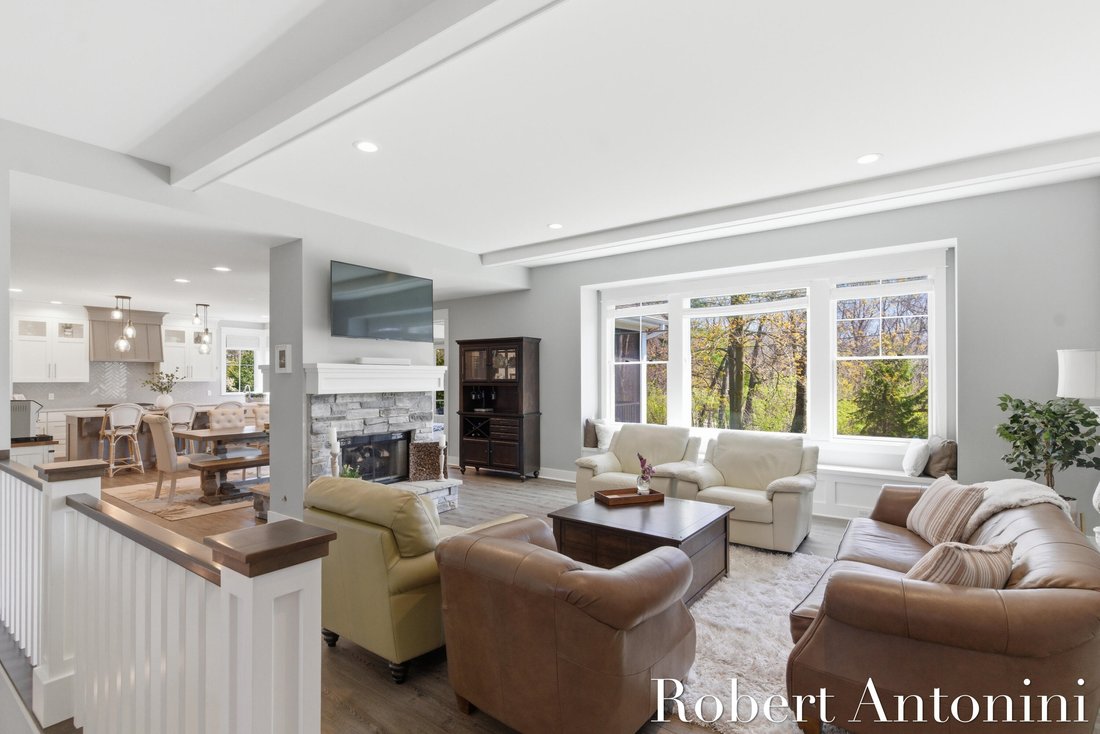
Inside, curated finishes set the tone--from hand-crafted shaker cabinetry and luxury vinyl plank flooring to Pella windows and custom California blinds throughout. A thoughtfully designed main floor office, complete with a barn door and shiplap accent wall, offers both sophistication and versatility. Ideally located directly across from the primary suite, this space can also serve as a private nursery or an elegant flex room tailored to your lifestyle. The open-concept main level is designed for effortless entertaining, anchored by a striking two-way gas fireplace that seamlessly connects the great room, dining area, and gourmet kitchen.
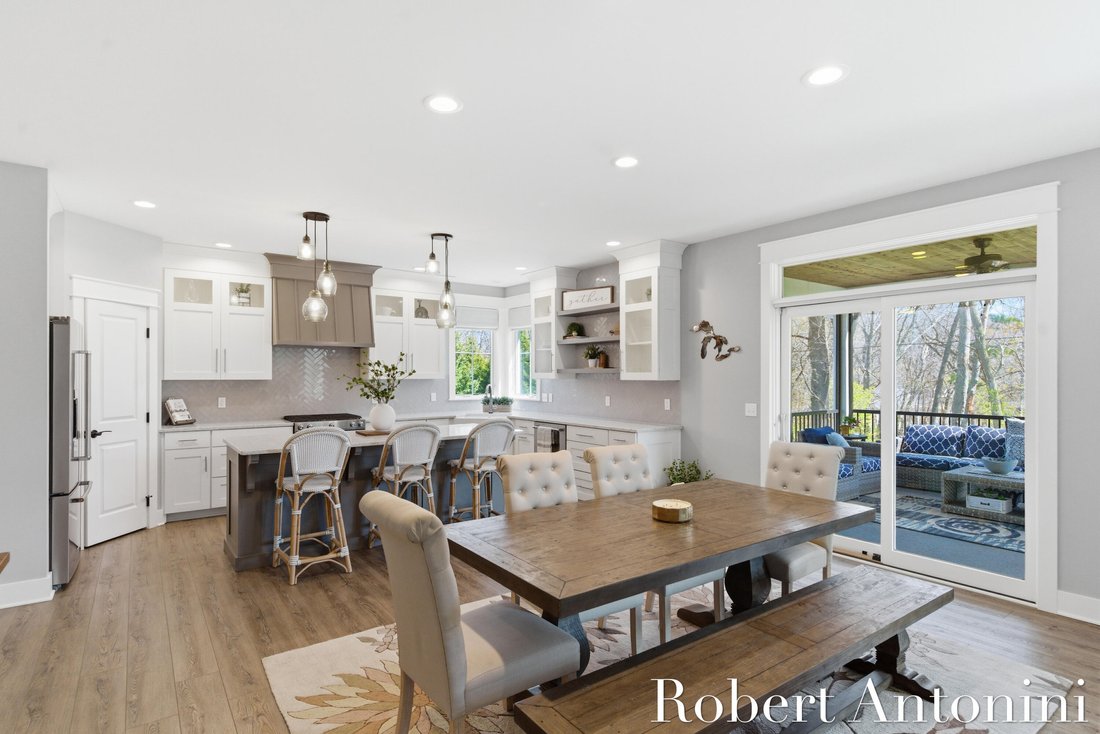
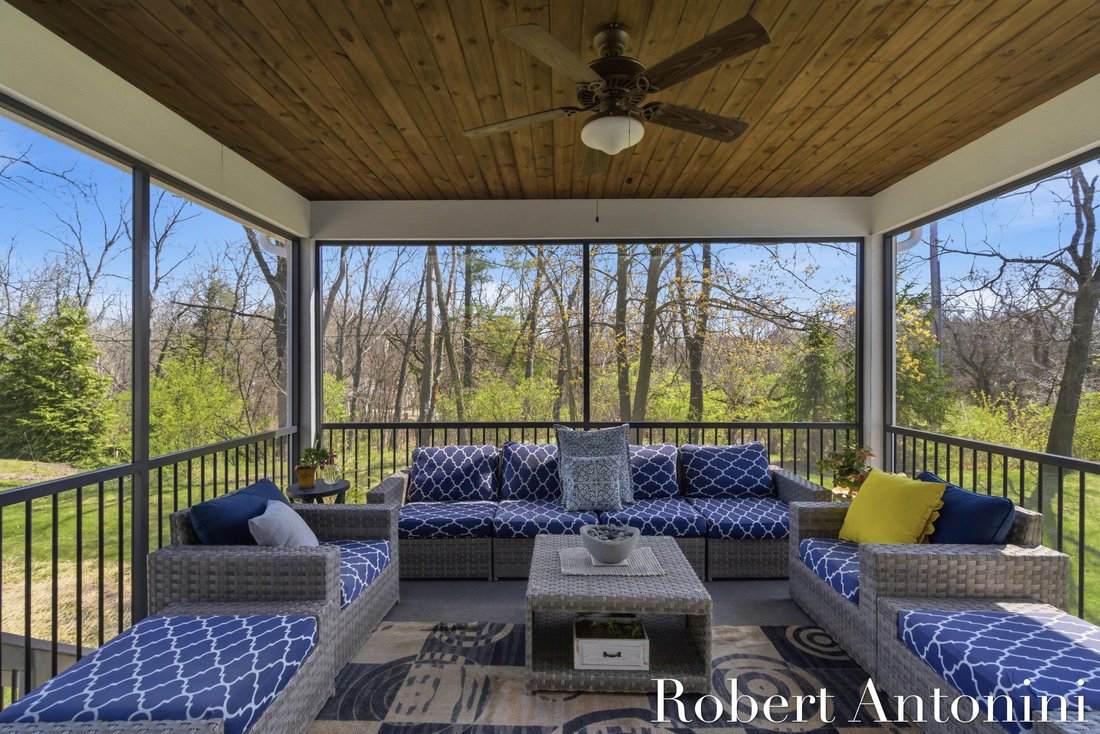
The chef’s kitchen is both functional and refined, featuring a substantial center island, premium stainless-steel appliances, granite countertops, and extensive custom cabinetry. Sliding doors off the dining area lead to a screened porch, creating a seamless transition to outdoor living. The main floor primary suite is a true retreat, highlighted by a tray ceiling, serene, wooded views, and a spa-inspired ensuite with dual vanities, a soaking tub, walk-in shower, and a custom wood-framed mirror. A standout feature is the expansive walk-in closet, thoughtfully designed with an abundance of natural daylight--an elevated and rarely found touch that enhances both form and function. Additional main level amenities include a well-appointed mudroom with built-ins, a stylish powder room, and a laundry room with a new washer (2026).
The professionally finished daylight lower level, completed by Whitmore Homes, is designed for elevated entertaining. A custom wet bar features quartz countertops, built-in Silhouette beverage and wine refrigerators, and bespoke cabinetry, complemented by a dramatic wood accent wall with floating shelves, integrated wine glass storage, and mounted TV. This level also offers expansive living spaces, two bedrooms connected by a Jack-and-Jill bath, an additional bedroom or office, and a full bath.
Outdoors, the property continues to impress with enhanced front landscaping, including slate chips, stone accents, and curated plantings, along with a thoughtfully engineered French drain system beneath the three-season room, finished with river rock.
Meticulously maintained and truly move-in ready, this residence presents a rare opportunity to own a home that embodies luxury, functionality, and timeless design.
Inside, curated finishes set the tone--from hand-crafted shaker cabinetry and luxury vinyl plank flooring to Pella windows and custom California blinds throughout. A thoughtfully designed main floor office, complete with a barn door and shiplap accent wall, offers both sophistication and versatility. Ideally located directly across from the primary suite, this space can also serve as a private nursery or an elegant flex room tailored to your lifestyle. The open-concept main level is designed for effortless entertaining, anchored by a striking two-way gas fireplace that seamlessly connects the great room, dining area, and gourmet kitchen.
The chef’s kitchen is both functional and refined, featuring a substantial center island, premium stainless-steel appliances, granite countertops, and extensive custom cabinetry. Sliding doors off the dining area lead to a screened porch, creating a seamless transition to outdoor living. The main floor primary suite is a true retreat, highlighted by a tray ceiling, serene, wooded views, and a spa-inspired ensuite with dual vanities, a soaking tub, walk-in shower, and a custom wood-framed mirror. A standout feature is the expansive walk-in closet, thoughtfully designed with an abundance of natural daylight--an elevated and rarely found touch that enhances both form and function. Additional main level amenities include a well-appointed mudroom with built-ins, a stylish powder room, and a laundry room with a new washer (2026).
The professionally finished daylight lower level, completed by Whitmore Homes, is designed for elevated entertaining. A custom wet bar features quartz countertops, built-in Silhouette beverage and wine refrigerators, and bespoke cabinetry, complemented by a dramatic wood accent wall with floating shelves, integrated wine glass storage, and mounted TV. This level also offers expansive living spaces, two bedrooms connected by a Jack-and-Jill bath, an additional bedroom or office, and a full bath.
Outdoors, the property continues to impress with enhanced front landscaping, including slate chips, stone accents, and curated plantings, along with a thoughtfully engineered French drain system beneath the three-season room, finished with river rock.
Meticulously maintained and truly move-in ready, this residence presents a rare opportunity to own a home that embodies luxury, functionality, and timeless design.
-
Tipo de propiedad
Casa
-
Año de construcción
2016
-
Precio/pie²
$302
Características
- Chimenea
- Vestidor
- Lavadora Secadora
- Oficina
- Lavadero
- Bar
Explorar la zona
2352 Lake Birch Court NE, Grand Rapids, MI 49525, Míchigan, Estados Unidos
Ver en Google Maps
Precio por sqft
Bajo
Alto
Se unió hace 6 años
Usted ha preguntado por esta propiedad
El agente se comunicará con usted pronto por
Publicado por
4
Anuncios
2021
Se unió
Reserva una visita con Robert Antonini
Elija una fecha y si prefiere una visita virtual o presencial con el agente.
Fecha preferida
Tipo de tour

Coldwell Banker Schmidt Realtors - East Grand Rapids
2168 Wealthy Street S.E., 49506, East Grand Rapids, Michigan, United States
Ver perfil de la agencia
Última actualización
Junio 2
Primera publicación
Apr 27
Referencia del anuncio
kmfs6h
Propiedades similares cercanas
Nuevos anuncios en Grand Rapids

Explorar más viviendas en venta
Grand Rapids, MI, Estados Unidos tipos de propiedad
Grand Rapids, MI, Estados Unidos búsquedas populares
- Propiedades con Cocina abierta en Grand Rapids, MI, Estados Unidos
- Propiedades Moderno en Grand Rapids, MI, Estados Unidos
- Propiedades Frente al Agua en Grand Rapids, MI, Estados Unidos
- Propiedades con Terraza en Grand Rapids, MI, Estados Unidos
- Propiedades Vista al Agua en Grand Rapids, MI, Estados Unidos
- Propiedades con Aire Acondicionado en Grand Rapids, MI, Estados Unidos
- Propiedades Propiedad de Inversión en Grand Rapids, MI, Estados Unidos
- Propiedades Obras nuevas en Grand Rapids, MI, Estados Unidos
- Propiedades Vista al Lago en Grand Rapids, MI, Estados Unidos
- Propiedades Frente al Lago en Grand Rapids, MI, Estados Unidos
- Propiedades Vista al Campo de Golf en Grand Rapids, MI, Estados Unidos
- Propiedades Vista de la ciudad en Grand Rapids, MI, Estados Unidos
- Propiedades Vista al Río en Grand Rapids, MI, Estados Unidos
- Propiedades Frente al río en Grand Rapids, MI, Estados Unidos
- Propiedades con Cancha de Tenis en Grand Rapids, MI, Estados Unidos
- Propiedades con Cine en Grand Rapids, MI, Estados Unidos
- Propiedades con Sauna en Grand Rapids, MI, Estados Unidos
- Propiedades con Ascensor en Grand Rapids, MI, Estados Unidos
- Propiedades con Bodega en Grand Rapids, MI, Estados Unidos
- Propiedades con Sauna en Grand Rapids, MI, Estados Unidos
- Propiedades con Biblioteca en Grand Rapids, MI, Estados Unidos
Guías e historias relacionadas
La confianza de los mejores brokers del mundo
Los agentes tras las propiedades más excepcionales del mundo publican en JamesEdition.
- Anuncios de Sotheby's, Christie's, BARNES y Engel & Völkers
- Cada anuncio se revisa antes de publicarse
- Conecte directamente con agentes verificados
Al continuar, acepta nuestros Términos y la Política de Privacidad.
brokerages we
partnered with
partnered with