$1,149,000
5 Bedrooms Other Residential
- 5 Hab.
- 6 Baños
- 5,708 Sqft
- 20,500 Sqft lot
- Actualizado: Julio 25
-
3
Vistas de los últimos 30 días
- 2
- MLS#B1670046
Sobre la propiedad
La descripción se tradujo automáticamente.
La descripción se muestra en el idioma original.
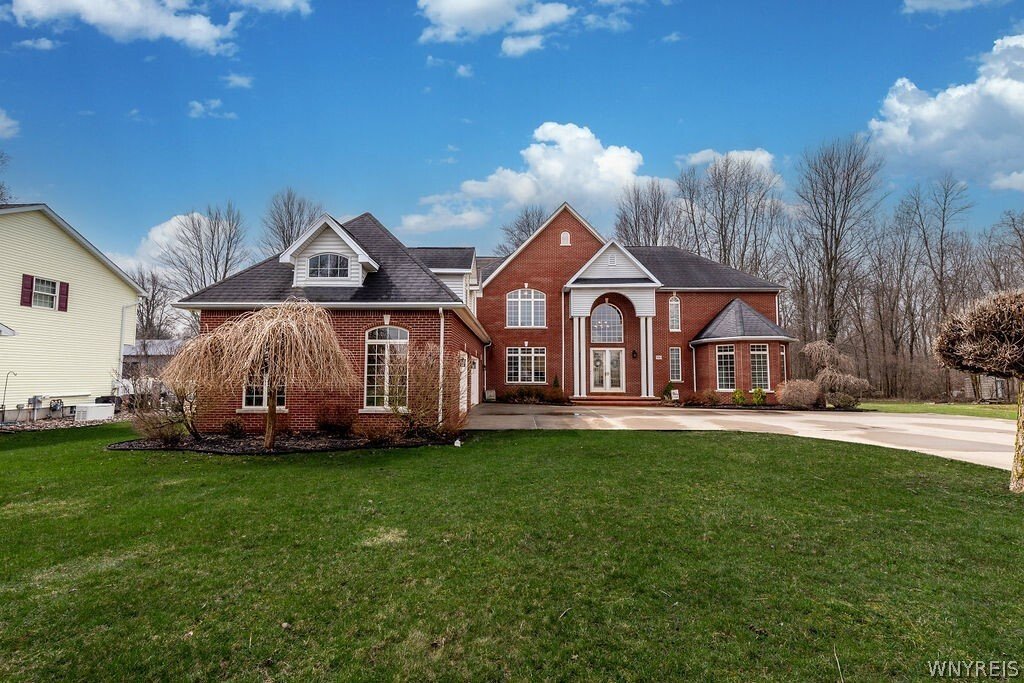
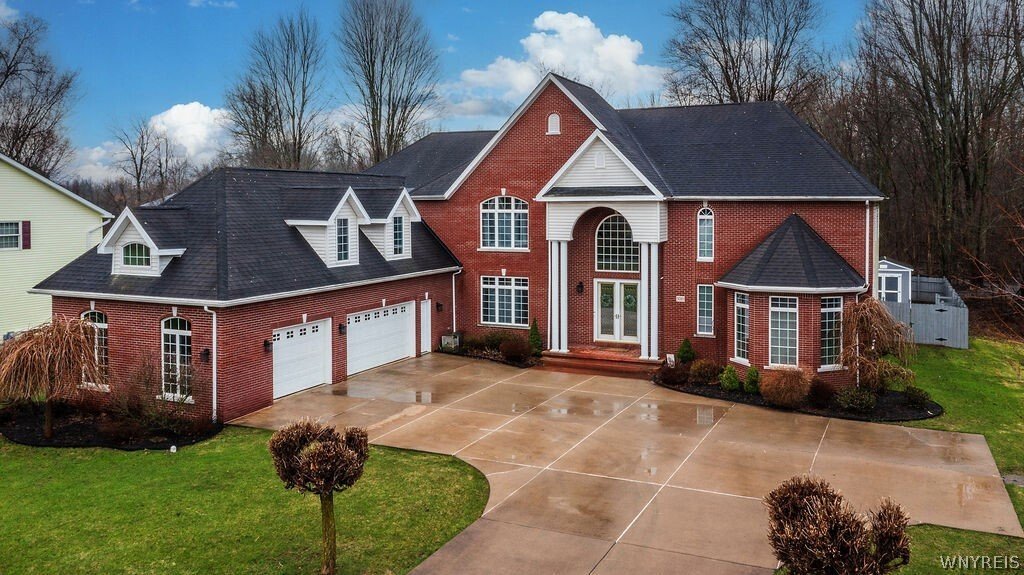
This magnificent 5-bedroom, 5.5-bath estate offers over 5700 square feet of beautifully designed living space & is sure to impress from the moment you arrive. A picturesque tree-lined driveway leads to a striking full brick exterior with a stamped concrete covered porch, setting the tone for the elegance within.
Step into the grand 2-story foyer featuring porcelain flooring & a dramati
Step into the grand 2-story foyer featuring porcelain flooring & a dramati
This magnificent 5-bedroom, 5.5-bath estate offers over 5700 square feet of beautifully designed living space & is sure to impress from the moment you arrive. A picturesque tree-lined driveway leads to a striking full brick exterior with a stamped concrete covered porch, setting the tone for the elegance within.
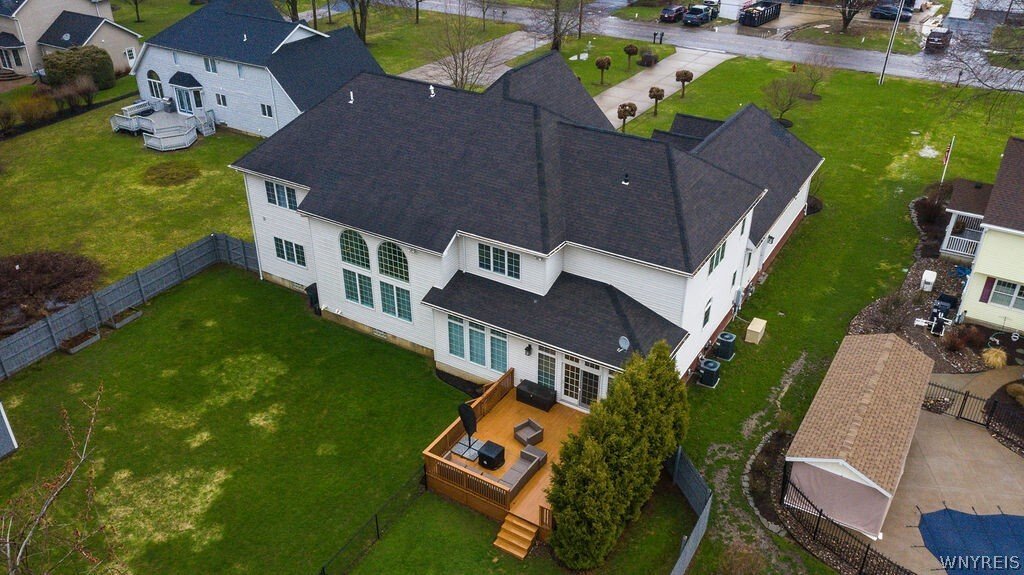
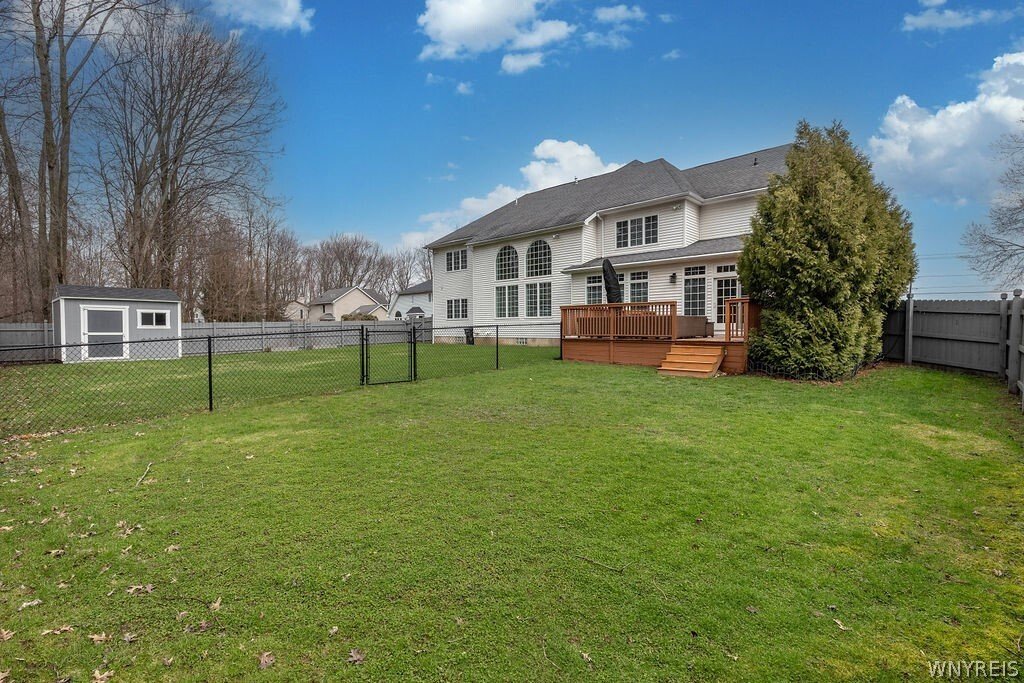
Step into the grand 2-story foyer featuring porcelain flooring & a dramatic curved staircase. The soaring 2-story great room showcases a stunning wall of windows, a custom gas fireplace & recessed lighting, creating a bright yet inviting atmosphere. The formal dining room is perfect for hosting memorable gatherings, while the living room provides a cozy space to relax. The updated kitchen is a chef’s dream, complete with a center island & breakfast bar, abundant cabinetry, quartz countertops, built-in gas cooktop, convection oven, microwave, walk-in pantry, coffee bar, & wine chiller. The sun-filled eating area is surrounded by windows & opens through sliding doors to a spacious deck overlooking the fully fenced yard & shed. The first floor also features a bedroom with en suite bath, a spacious office with a wall of windows & laundry room with washer & dryer included. This level offers excellent in-law potential. Upstairs, you’ll find four generously sized bedrooms with dual access points. The luxurious primary suite boasts tray ceilings, two walk-in closets & spa-like bath with whirlpool tub, separate tiled shower, and dual vanities. Additional bedrooms include one with a cathedral ceiling & another with its own en suite & walk-in closet. A massive bonus room adds even more flexibility to the space. The finished basement expands the home even further, offering over 3,200 square feet of additional living space. Enjoy a private media room with screen, exercise room, bar area with wet bar, & full bath. Additional highlights: 2 furnaces, 2 A/C units, 2 hot water heaters, generator, central vac, solid wood six panel doors & custom blinds. Heated 3.5 car garage w/hot & cold water & center drain. Highly desirable area near parks & nature trails. Updates: kitchen ’20, A/C & furnace units ’22, hot water heaters ’19 & ’22. Sq ft adj per appraiser’s measurements
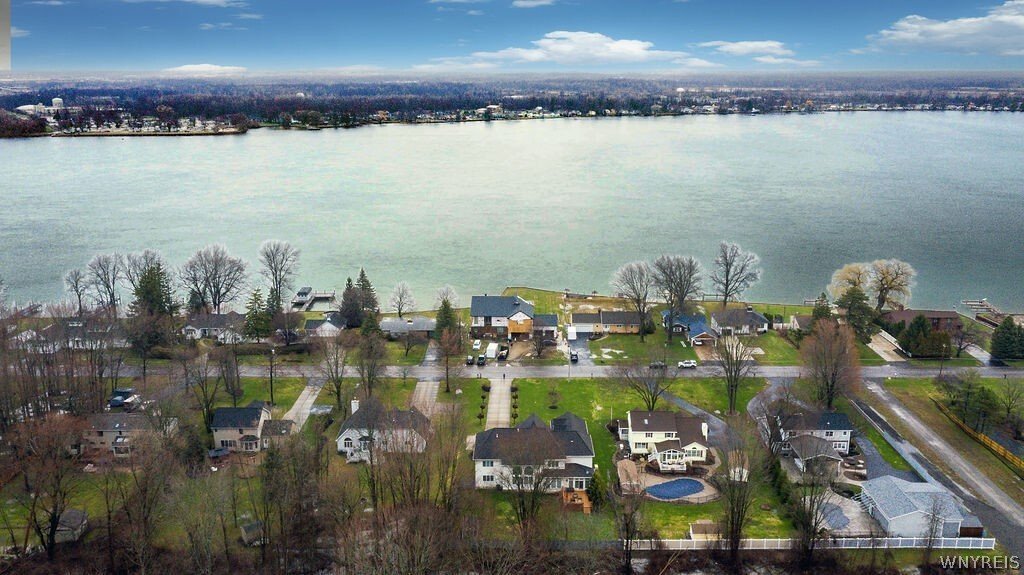
Step into the grand 2-story foyer featuring porcelain flooring & a dramatic curved staircase. The soaring 2-story great room showcases a stunning wall of windows, a custom gas fireplace & recessed lighting, creating a bright yet inviting atmosphere. The formal dining room is perfect for hosting memorable gatherings, while the living room provides a cozy space to relax. The updated kitchen is a chef’s dream, complete with a center island & breakfast bar, abundant cabinetry, quartz countertops, built-in gas cooktop, convection oven, microwave, walk-in pantry, coffee bar, & wine chiller. The sun-filled eating area is surrounded by windows & opens through sliding doors to a spacious deck overlooking the fully fenced yard & shed. The first floor also features a bedroom with en suite bath, a spacious office with a wall of windows & laundry room with washer & dryer included. This level offers excellent in-law potential. Upstairs, you’ll find four generously sized bedrooms with dual access points. The luxurious primary suite boasts tray ceilings, two walk-in closets & spa-like bath with whirlpool tub, separate tiled shower, and dual vanities. Additional bedrooms include one with a cathedral ceiling & another with its own en suite & walk-in closet. A massive bonus room adds even more flexibility to the space. The finished basement expands the home even further, offering over 3,200 square feet of additional living space. Enjoy a private media room with screen, exercise room, bar area with wet bar, & full bath. Additional highlights: 2 furnaces, 2 A/C units, 2 hot water heaters, generator, central vac, solid wood six panel doors & custom blinds. Heated 3.5 car garage w/hot & cold water & center drain. Highly desirable area near parks & nature trails. Updates: kitchen ’20, A/C & furnace units ’22, hot water heaters ’19 & ’22. Sq ft adj per appraiser’s measurements
-
Tipo de propiedad
Otros
-
Año de construcción
2004
-
Precio/pie²
$201
Características
Explorar la zona
5010 East River Road, Grand Island, NY 14072, Wheatfield, Nueva York, Estados Unidos
Ver en Google Maps
Precio por sqft
Bajo
Alto
Se unió hace 3 años
Usted ha preguntado por esta propiedad
El agente se comunicará con usted pronto por
Publicado por
7
Anuncios
2023
Se unió
Reserva una visita con Geraldine Andolina
Elija una fecha y si prefiere una visita virtual o presencial con el agente.
Fecha preferida
Tipo de tour

CENTURY 21 North East
1770 Grand Island Blvd., 14072, Grand Island, New York, United States
Ver perfil de la agencia
Última actualización
Julio 25
Primera publicación
Apr 1
Referencia del anuncio
88E14419-6BC5-4463-82FF-106378F0222A
Propiedades similares cercanas
Nuevos anuncios en Wheatfield
Explorar más viviendas en venta
Wheatfield, NY, Estados Unidos búsquedas populares
- Propiedades con Bar en Wheatfield, NY, Estados Unidos
- Propiedades con Oficina en Wheatfield, NY, Estados Unidos
- Propiedades con Jardín en Wheatfield, NY, Estados Unidos
- Propiedades Vista Panorámica en Wheatfield, NY, Estados Unidos
- Propiedades con Balcón en Wheatfield, NY, Estados Unidos
- Propiedades Vista al Río en Wheatfield, NY, Estados Unidos
- Propiedades Vista al Agua en Wheatfield, NY, Estados Unidos
Guías e historias relacionadas
La confianza de los mejores brokers del mundo
Los agentes tras las propiedades más excepcionales del mundo publican en JamesEdition.
- Anuncios de Sotheby's, Christie's, BARNES y Engel & Völkers
- Cada anuncio se revisa antes de publicarse
- Conecte directamente con agentes verificados
Al continuar, acepta nuestros Términos y la Política de Privacidad.
brokerages we
partnered with
partnered with