$1,650,000
Single Family Detached Granby
- 4 Hab.
- 4 Baños
- 2,817 Sqft
- 13,940 Sqft lot
- Actualizado: Septiembre 29
- MLS#1862176
Sobre la propiedad
La descripción se tradujo automáticamente.
La descripción se muestra en el idioma original.
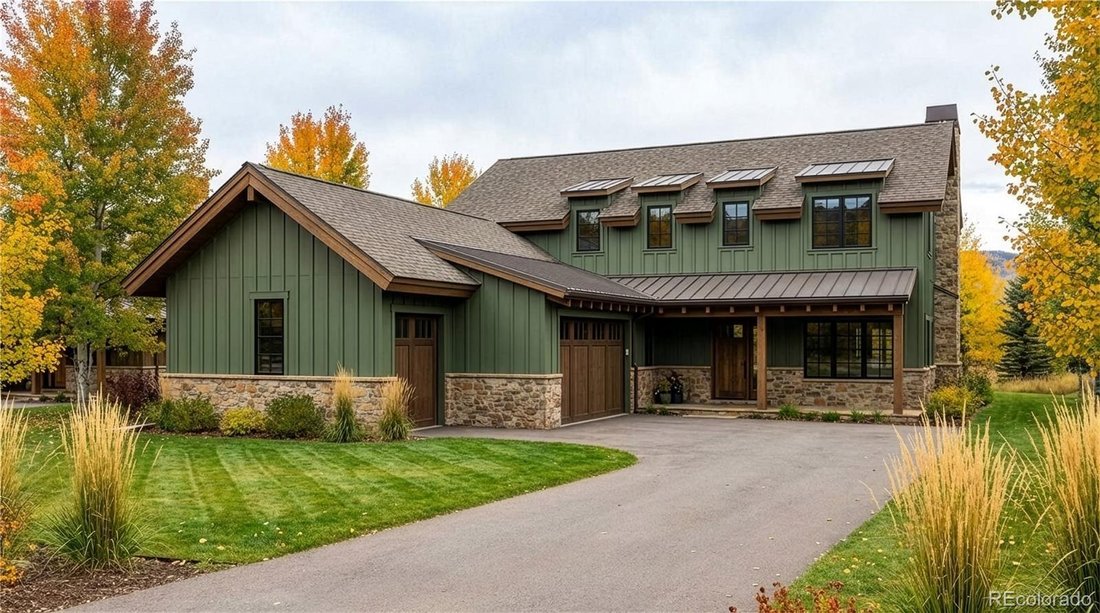
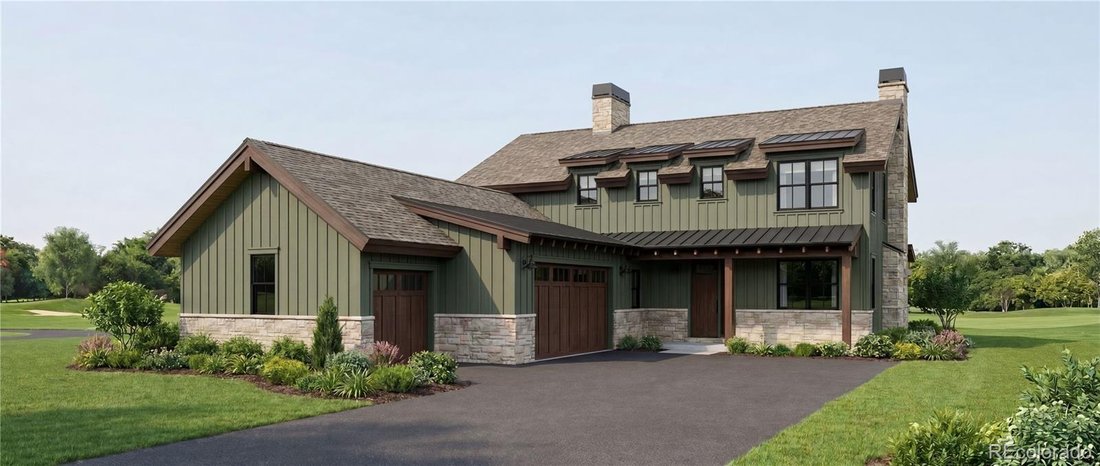
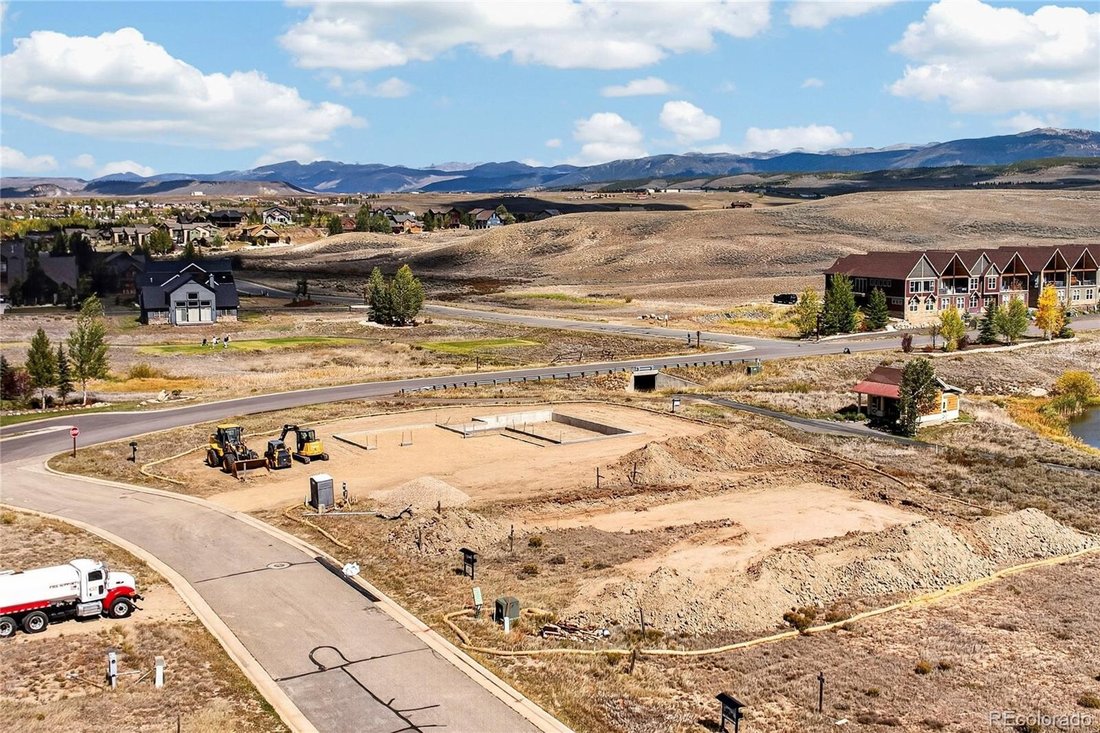
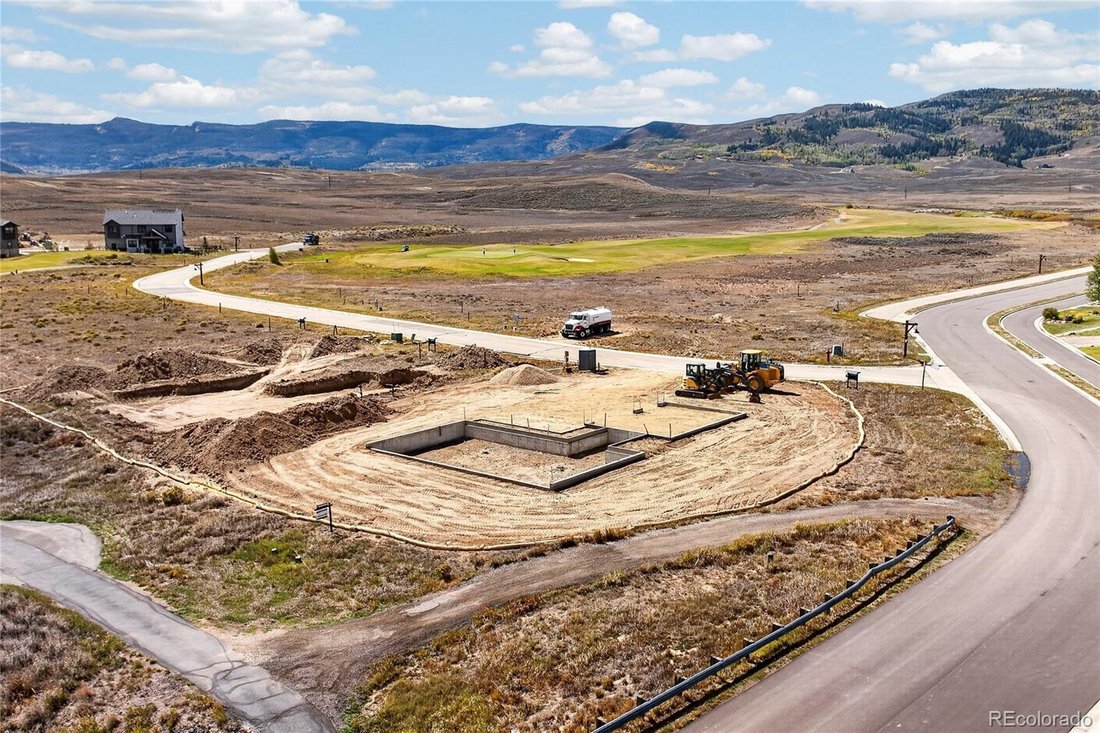
Construction is underway at 221 Blue Ridge Drive, presenting a rare chance to shape this custom home overlooking the par-three sixth green at Granby Elk. This new four-bedroom, three-and-a-half-bath residence will offer 3,408 square feet, pairing substantial living space with a setting made for enjoying Colorado’s mountain lifestyle. Because the home is still being built, buyers have time to selec
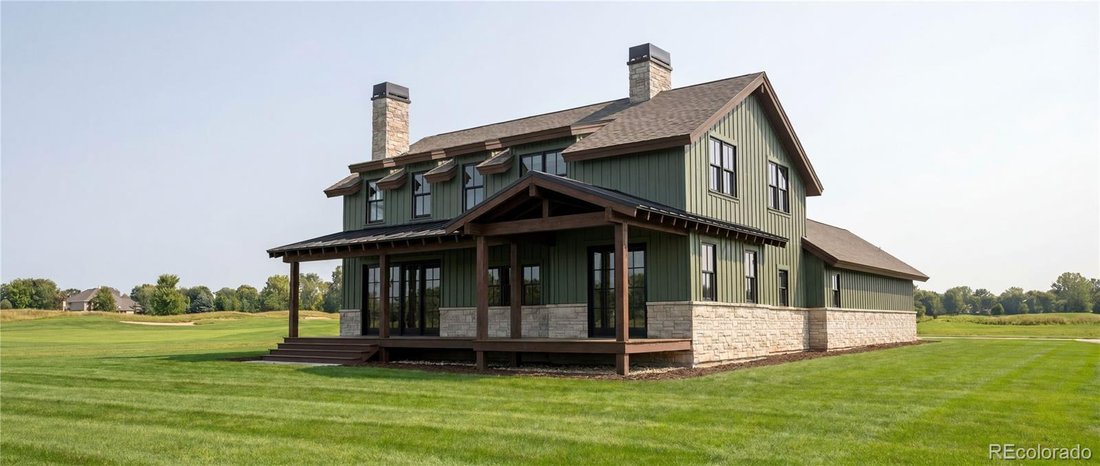
Construction is underway at 221 Blue Ridge Drive, presenting a rare chance to shape this custom home overlooking the par-three sixth green at Granby Elk. This new four-bedroom, three-and-a-half-bath residence will offer 3,408 square feet, pairing substantial living space with a setting made for enjoying Colorado’s mountain lifestyle. Because the home is still being built, buyers have time to select finishes and discuss adjustments, creating an opportunity to personalize key details before completion. This beautifully hand-crafted custom home offers a unique blend of traditional architecture and modern elegance and is designed by award winning firm Clutch Design Studio. The exterior features natural stone and timber accents, seamlessly integrated into the luxury of golf course living with gorgeous mountain views. The open-concept layout invites natural light to flow through the home, enhancing the feeling of space and warmth. The chef-inspired kitchen is a culinary dream, equipped with premium appliances, large island and spacious pantry. The adjoining dining area is perfect for intimate meals or festive gatherings. Retreat to the tranquil master suite on the main level with a generous walk-in closet and spa-like en-suite bathroom with a soaking tub and a separate walk-in shower. Enjoy peaceful views of the mountains, Ski Granby Ranch slopes, and the golf course from your private balcony. The upper floor includes 3 additional bedrooms with 2 adjoining baths, one is an en-suite. The upper floor was designed with comfort in mind, offering plenty of closet space and beautiful views. The kids room includes built-in bunk beds with a spacious play area. Experience Grand Elk - Where Mountain Living Meets Country Club Luxury! Residents enjoy exclusive access to a range of high-end amenities, including championship golf course with unlimited golf and priority tee-times, outdoor heated pool, expansive hot tub, and elegant clubhouse with member-only benefits.
-
Tipo de propiedad
Casa
-
Año de construcción
2026
-
Precio/pie²
$585
Características
- Vista a la Montaña
- Jacuzzi
- Vestidor
- Jardín
- Frente al Agua
- Vista al Agua
- Piscina
- Plano de planta 2D
- Vista Panorámica
Características
Lote
- Vista Panorámica
- Vista a la Montaña
- Vista al Agua
- Frente al Agua
Interior
- Jacuzzi
- Vestidor
Outdoor
- Balcón
- Piscina
- Jardín
Explorar la zona
221 Blue Ridge Drive, Granby, CO 80446, Colorado, Estados Unidos
Ver en Google Maps
Precio por sqft
Bajo
Alto
Se unió hace 4 años
Usted ha preguntado por esta propiedad
El agente se comunicará con usted pronto por
Publicado por
4
Anuncios
2023
Se unió
Reserva una visita con Kerri Lambert
Elija una fecha y si prefiere una visita virtual o presencial con el agente.
Fecha preferida
Tipo de tour

Denver West
165 South Union Blvd, Suite 250, 80228, Lakewood, United States
Ver perfil de la agencia
Última actualización
Septiembre 29
Primera publicación
Junio 12
Licencia del agente
#100074559
Referencia del anuncio
2125490939869340
Estado del anuncio
Propiedades similares cercanas
Nuevos anuncios en Granby



Explorar más viviendas en venta
Granby, CO, Estados Unidos tipos de propiedad
Granby, CO, Estados Unidos búsquedas populares
- Propiedades con Garaje en Granby, CO, Estados Unidos
- Propiedades Frente al Agua en Granby, CO, Estados Unidos
- Propiedades Vista al Lago en Granby, CO, Estados Unidos
- Propiedades Vista al Campo de Golf en Granby, CO, Estados Unidos
- Propiedades Frente al Lago en Granby, CO, Estados Unidos
- Propiedades con Bodega en Granby, CO, Estados Unidos
Guías e historias relacionadas
La confianza de los mejores brokers del mundo
Los agentes tras las propiedades más excepcionales del mundo publican en JamesEdition.
- Anuncios de Sotheby's, Christie's, BARNES y Engel & Völkers
- Cada anuncio se revisa antes de publicarse
- Conecte directamente con agentes verificados
Al continuar, acepta nuestros Términos y la Política de Privacidad.
brokerages we
partnered with
partnered with