$800,000
Single Family Detached Granbury
- 3 Hab.
- 2 Baños
- 2,840 Sqft
- 15,987 Sqft lot
- Actualizado: Ayer
- MLS#21397972
Sobre la propiedad
La descripción se tradujo automáticamente.
La descripción se muestra en el idioma original.
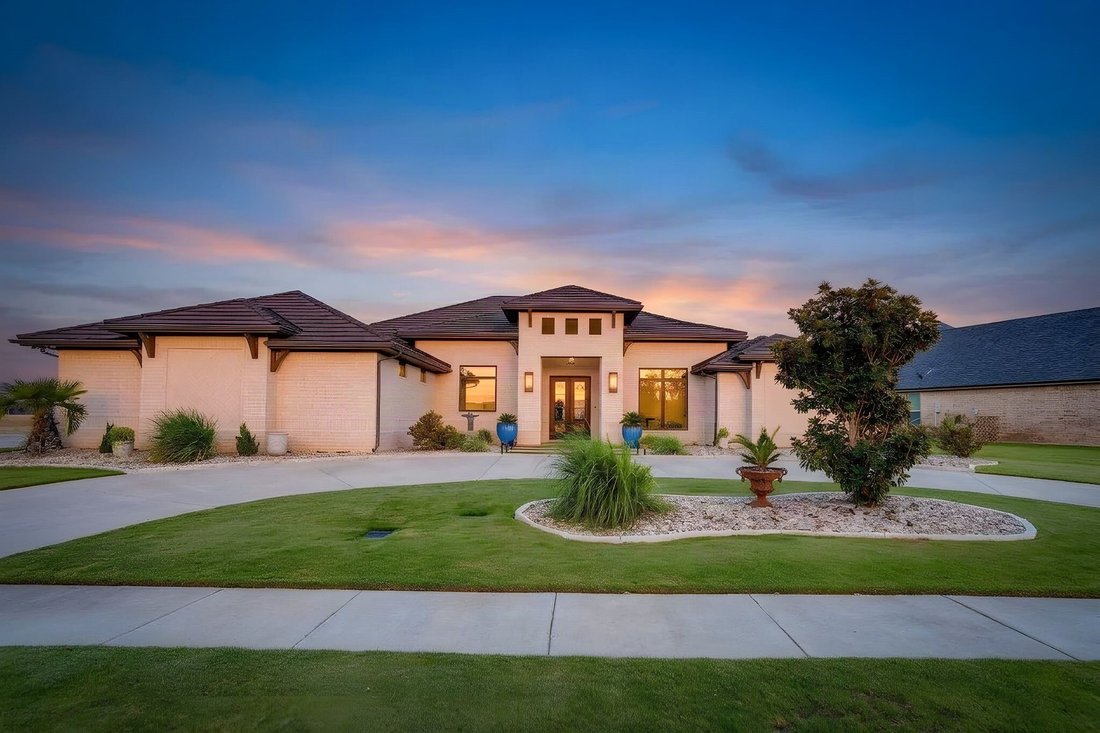
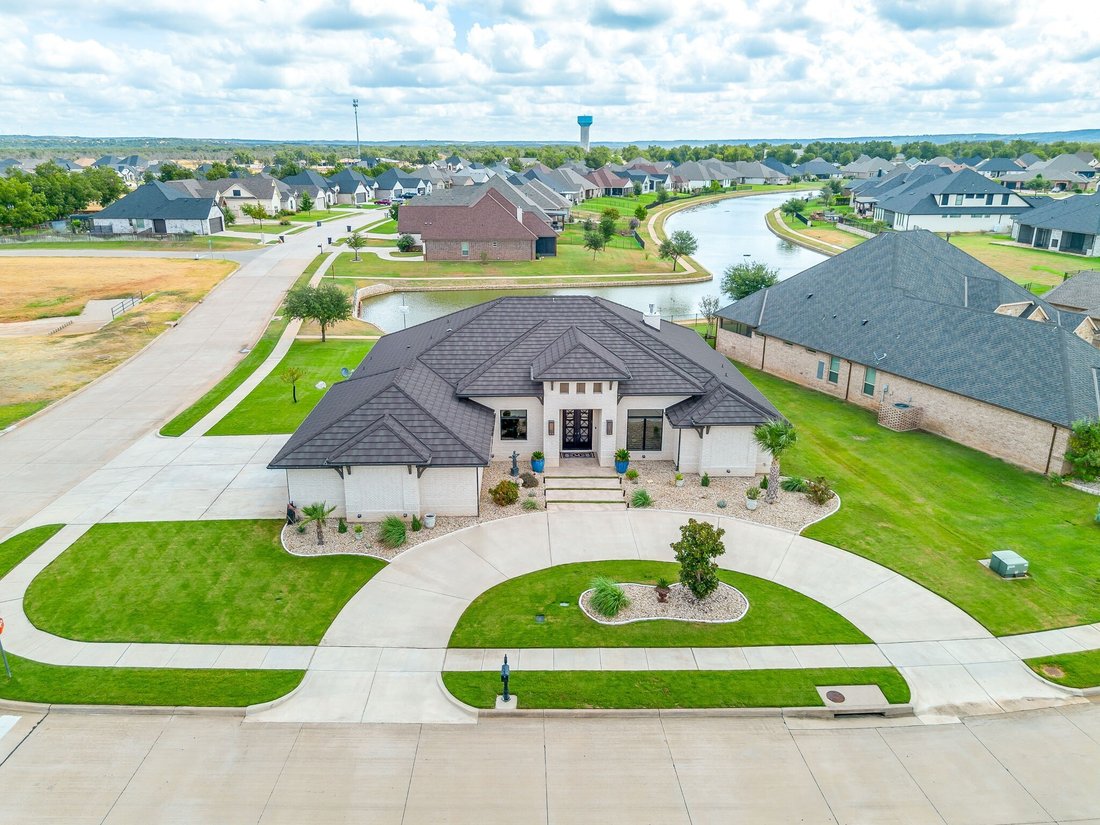
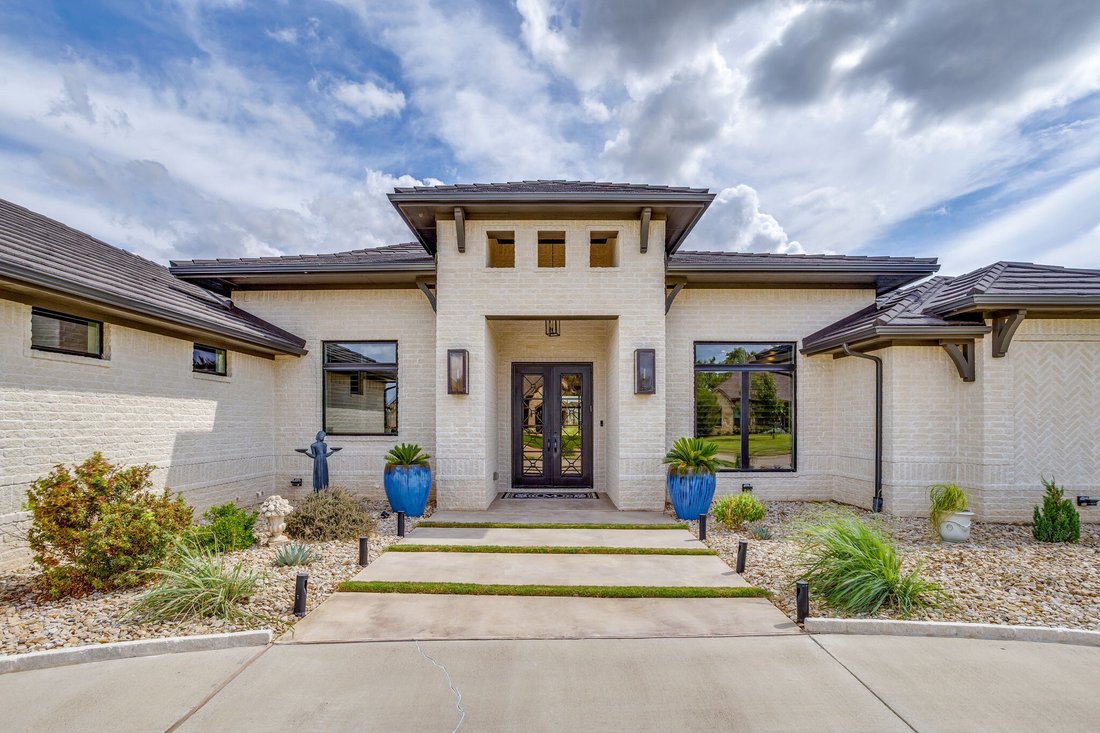
Exceptional Custom Home in Pecan Plantation. Thoughtful design, 200K in extensive upgrades & quality finishes come together beautifully. Circular drive & striking entry, real hardwood floors, solid core doors & designer lighting, beyond standard finishes. Open living area features coffered ceiling, custom built ins with granite tops, floor to ceiling fireplace tile & 4 panel slidin
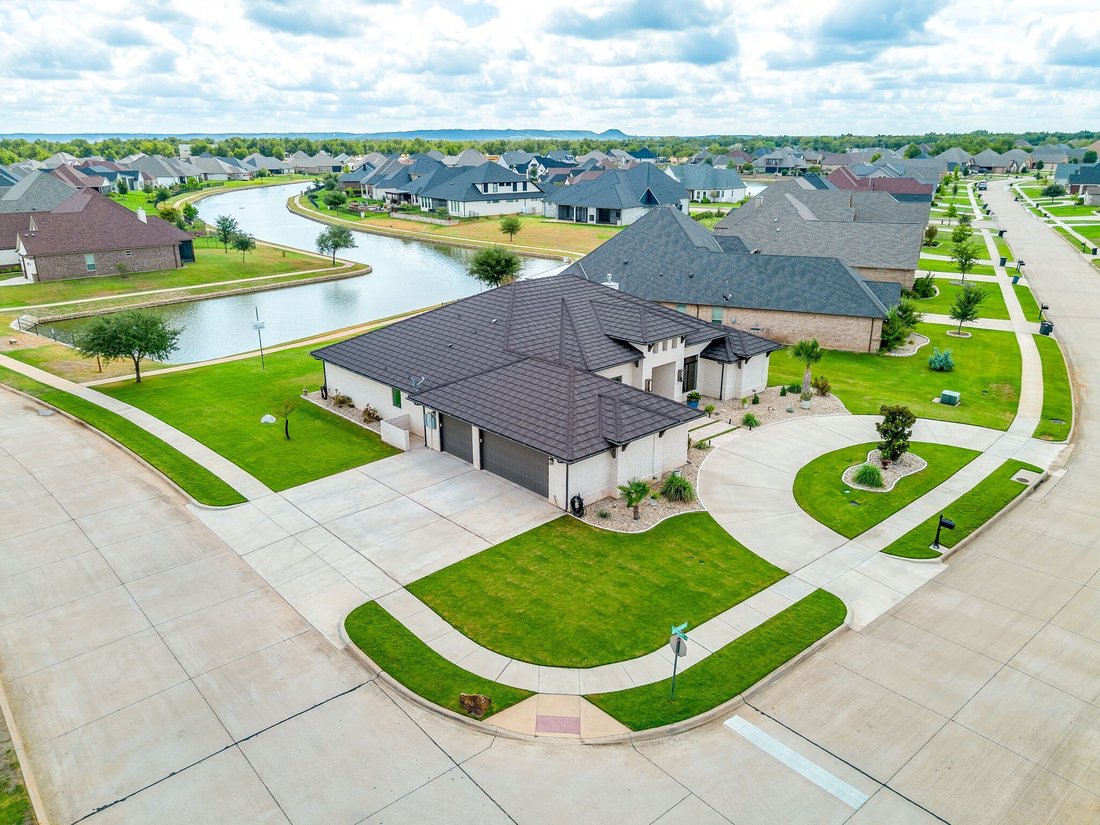
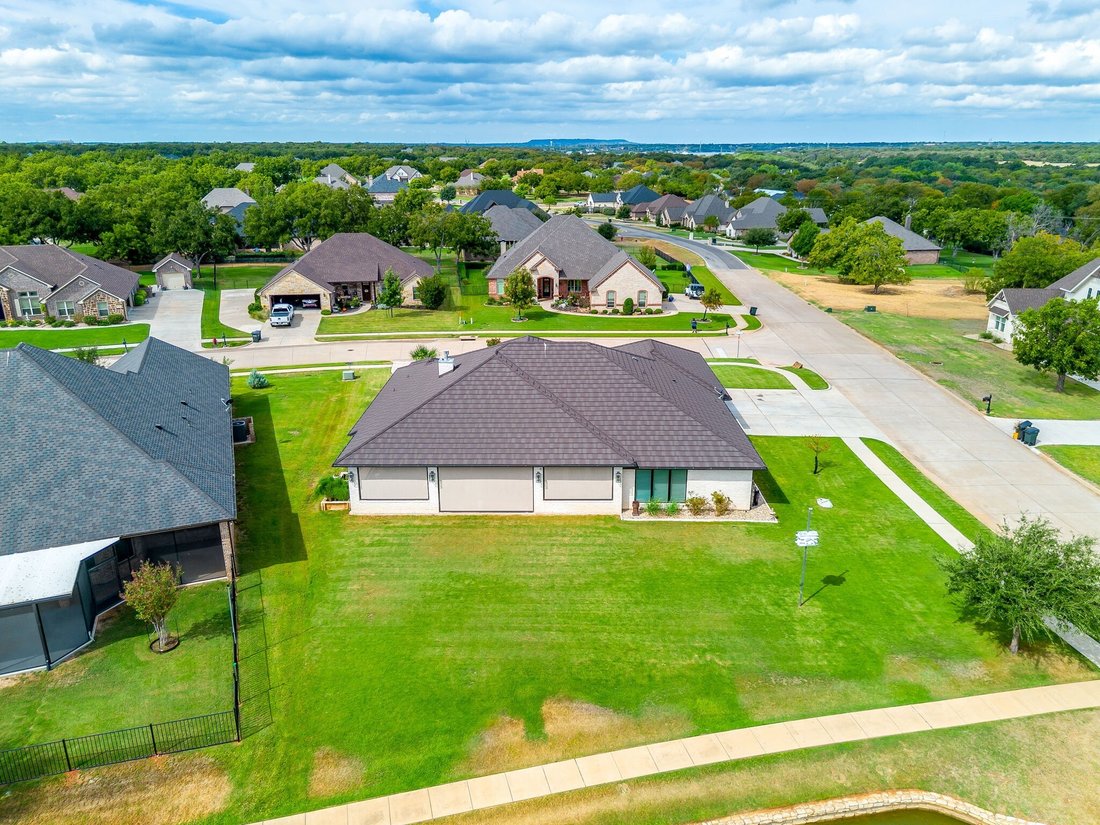
Exceptional Custom Home in Pecan Plantation. Thoughtful design, 200K in extensive upgrades & quality finishes come together beautifully. Circular drive & striking entry, real hardwood floors, solid core doors & designer lighting, beyond standard finishes. Open living area features coffered ceiling, custom built ins with granite tops, floor to ceiling fireplace tile & 4 panel sliding door that opens living space to outdoor entertaining area. Kitchen is showpiece with Super White granite countertops & backsplash, custom staingrade cabinetry, lighted upper cabinets, soft close doors &drawers, Kohler chef’s sink, Thermador appliance package including 6 burner rangetop, double oven with steam oven, warming drawer & dishwasher. Ajoining butler’s pantry adds extensive cabinetry, second dishwasher, drawer microwave, oversized sink, custom spice storage, reverse osmosis system & space for an additional refrigerator or freezer. Private primary suite offers patio access, custom remote window treatment & separate his & her closets with built-in dressers & extensive storage. Spa inspired bath features split vanities, garden tub, oversized shower, dual shower heads & seating, marble-style tile & separate water closet with bidet. Addt’l spaces include office, oversized dining room, guest rooms, with full bath, laundry room & mudroom. Outdoor living is equally impressive with a large covered patio featuring 4 remote controlled motorized screens, stained beadboard ceiling, brick perimeter seating, ceiling fans & plumbed for gas. All overlooking water feature. Oversized 3 car garage designed to accommodate full size SUVs & includes 9FT doors, attic lift, insulated doors, stainless utility sink, 240V electric car outlet & Survive-A-Storm tornado shelter. Additional upgrades include a TEK metal roof, 22 SEER variable-speed HVAC, spray foam encapsulation, 500 gallon buried propane tank, upgraded electrical panels, plantation shutters, 9 zone sprinkler system & TifTuf Bermuda grass.
-
Tipo de propiedad
Casa
-
Año de construcción
2021
-
Precio/pie²
$281
Características
- Garaje
- Chimenea
- Frente al Agua
- Cocina abierta
- Lavadero
- Puerta
- Oficina
Explorar la zona
6343 Weatherby Road, Granbury, TX 76049, Texas, Estados Unidos
Ver en Google Maps
Precio por sqft
Bajo
Alto
Se unió hace 4 años
Usted ha preguntado por esta propiedad
El agente se comunicará con usted pronto por
Publicado por
3
Anuncios
2023
Se unió
Reserva una visita con Rebecca Van Buren
Elija una fecha y si prefiere una visita virtual o presencial con el agente.
Fecha preferida
Tipo de tour

Brazos West
1099 Waters Edge Drive, Suite 100, 76048, Granbury, United States
Ver perfil de la agencia
Última actualización
Ayer
Primera publicación
Octubre 2
Referencia del anuncio
2165126714509670
Estado del anuncio
La confianza de los mejores brokers del mundo
Los agentes tras las propiedades más excepcionales del mundo publican en JamesEdition.
- Anuncios de Sotheby's, Christie's, BARNES y Engel & Völkers
- Cada anuncio se revisa antes de publicarse
- Conecte directamente con agentes verificados
Al continuar, acepta nuestros Términos y la Política de Privacidad.
brokerages we
partnered with
partnered with