$490,000
Single Family Residence In Graham
- 5 Hab.
- 4 Baños
- 3,075 Sqft
- 13,068 Sqft lot
- Actualizado: Hoy
- Fuente: Triangle MLS (Doorify) MLS#10200644
Sobre la propiedad
La descripción se tradujo automáticamente.
La descripción se muestra en el idioma original.
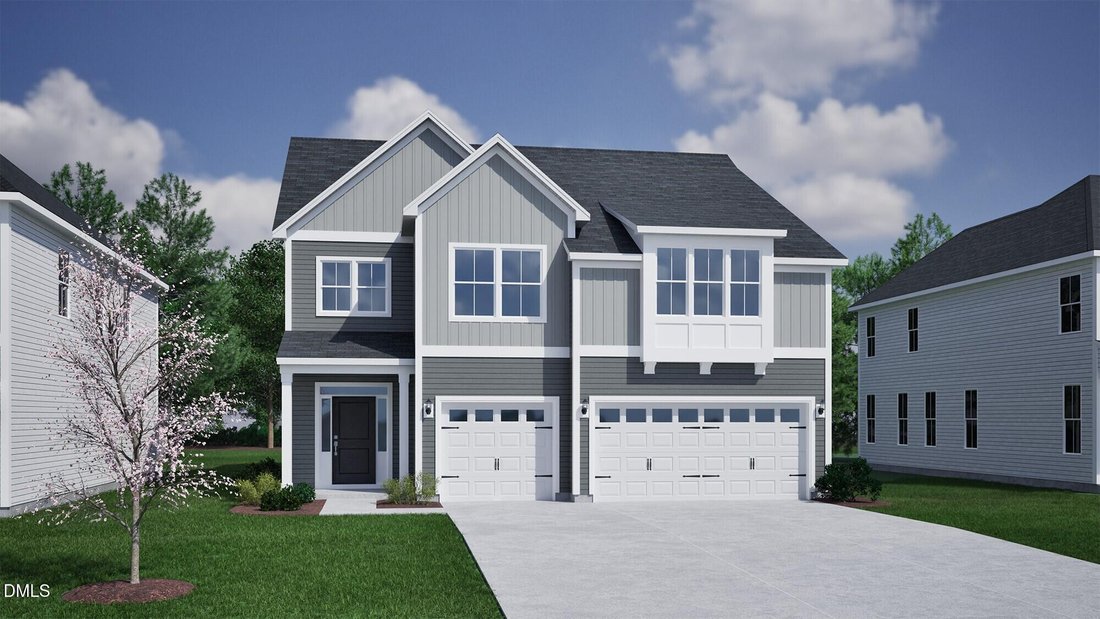
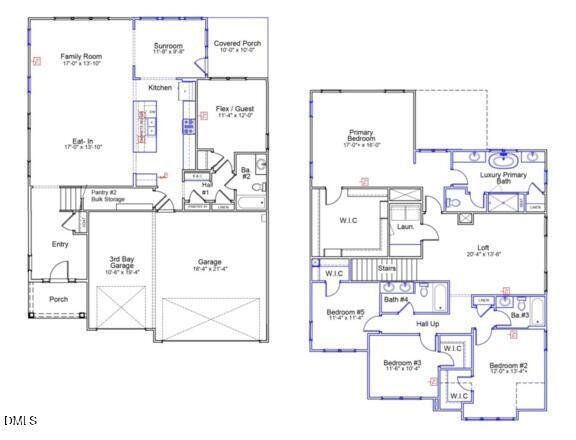
The Saluda II is a two-story plan featuring five bedrooms, four full baths, and a three-car garage. Past the entryway is an open living and eat-in dining area, sunroom, and a gourmet kitchen with double ovens. Continuing through the kitchen, which boasts a large island with quartz countertops, you reach the flex room, which can also be used as a secondary bedroom or office and full bath. Upstairs
The Saluda II is a two-story plan featuring five bedrooms, four full baths, and a three-car garage. Past the entryway is an open living and eat-in dining area, sunroom, and a gourmet kitchen with double ovens. Continuing through the kitchen, which boasts a large island with quartz countertops, you reach the flex room, which can also be used as a secondary bedroom or office and full bath. Upstairs holds the primary suite, which has a huge walk-in closet and luxury bathroom with a tiled shower, freestanding tub and separate vanities. Also on the second floor is a loft, three secondary bedrooms, which all have walk-in closets, laundry room and two full baths. This corner homesite offers a covered rear porch, flat backyard and landscaping including numerous trees and irrigation!
-
Tipo de propiedad
Casa
-
Pisos
2
-
Año de construcción
2026
-
Precio/pie²
$159
Características
- Garaje
- Vestidor
- Patio de recreo
- Lavadero
- Isla de cocina
Explorar la zona
2141 Channel Street, Saxapahaw, Carolina del Norte, Estados Unidos
Ver en Google Maps
Precio por sqft
Bajo
Alto
Se unió hace 9 meses
Usted ha preguntado por esta propiedad
El agente se comunicará con usted pronto por
Publicado por
1
Anuncios
2026
Se unió
Reserva una visita con the agent
Elija una fecha y si prefiere una visita virtual o presencial con el agente.
Fecha preferida
Tipo de tour
Última actualización
Hoy
Primera publicación
Octubre 29
Referencia del anuncio
10200644
Estado del anuncio
Listings marked with an icon are provided courtesy of the Triangle MLS, Inc. of North Carolina, Internet Data Exchange Database. Information Not Guaranteed. Copyright 2026 Triangle MLS, Inc. of North Carolina. All rights reserved.
La confianza de los mejores brokers del mundo
Los agentes tras las propiedades más excepcionales del mundo publican en JamesEdition.
- Anuncios de Sotheby's, Christie's, BARNES y Engel & Völkers
- Cada anuncio se revisa antes de publicarse
- Conecte directamente con agentes verificados
Al continuar, acepta nuestros Términos y la Política de Privacidad.
brokerages we
partnered with
partnered with