$495,000
Single Family Residence In Graham
- 4 Hab.
- 3 Baños
- 3,048 Sqft
- 11,326 Sqft lot
- Actualizado: Junio 28
- Fuente: Triangle MLS (Doorify) MLS#10176965
Sobre la propiedad
La descripción se tradujo automáticamente.
La descripción se muestra en el idioma original.
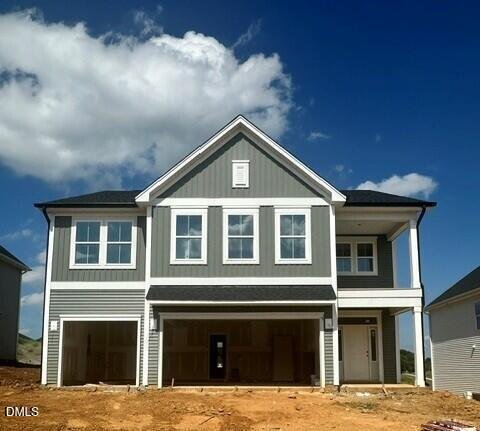
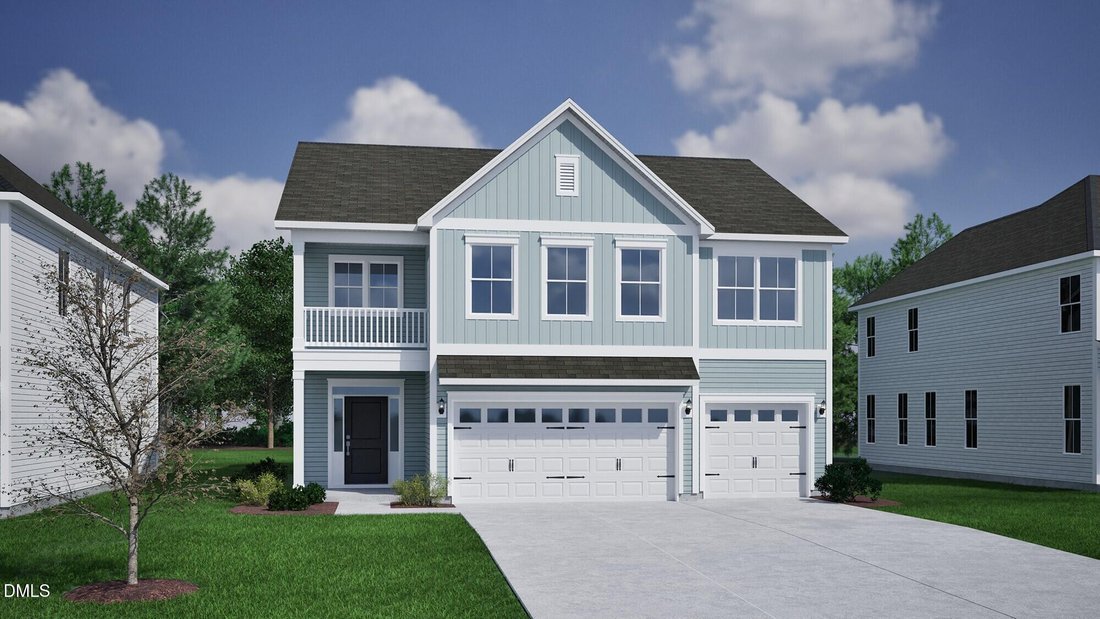
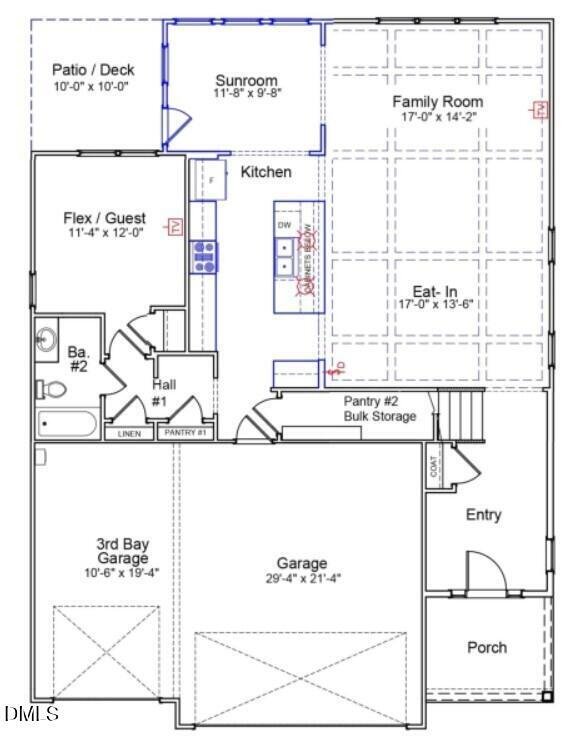
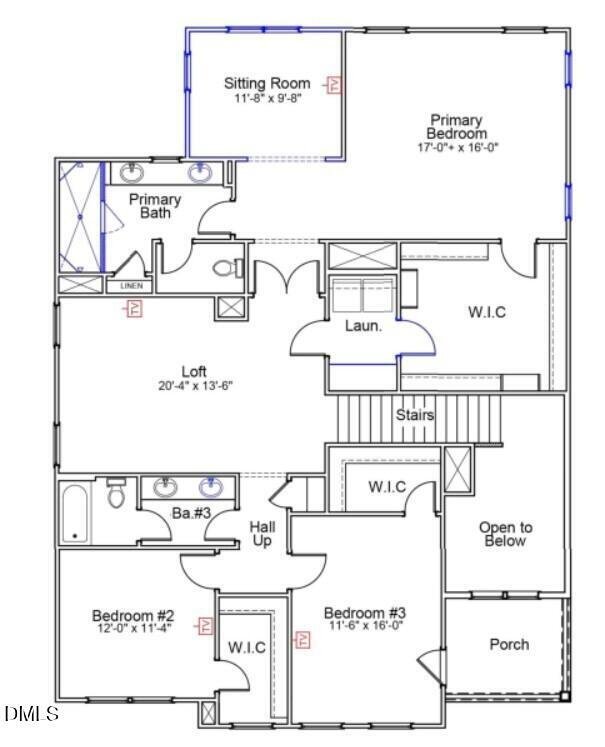
The Saluda II is a two-story plan featuring four bedrooms, three bathrooms, and a three-car garage. Past the dramatic two-story entryway is an open living and eat-in dining area, along with a sunroom for overflow seating or additional living space. Continuing through the kitchen, enjoy a modern, yet soft design with large island, quartz countertops, and gourmet appliances. The main level flex room
The Saluda II is a two-story plan featuring four bedrooms, three bathrooms, and a three-car garage. Past the dramatic two-story entryway is an open living and eat-in dining area, along with a sunroom for overflow seating or additional living space. Continuing through the kitchen, enjoy a modern, yet soft design with large island, quartz countertops, and gourmet appliances. The main level flex room has endless possibilities. You won’t be short of storage with two pantry’s and a finished space under the stairs, complete with shelves. Upstairs you will find the primary suite which includes an additional sitting room, private en suite bath with an eight-foot tiled shower, and an incredible walk in closet with direct access to the laundry room! Two additional bedrooms, each with sizable walk in closets, a full bath and a gigantic loft complete the second level. Enjoy the neighborhood playground, sidewalks or a short drive to shopping and resturants in Greensboro or Chapel Hill!
-
Tipo de propiedad
Casa
-
Pisos
2
-
Año de construcción
2026
-
Precio/pie²
$162
Características
- Garaje
- Vestidor
- Patio de recreo
- Moderno
- Cocina abierta
- Balcón
- Techo alto
- Lavadero
- Isla de cocina
Explorar la zona
3030 Bayou Street, Saxapahaw, Carolina del Norte, Estados Unidos
Ver en Google Maps
Precio por sqft
Bajo
Alto
Se unió hace 6 meses
Usted ha preguntado por esta propiedad
El agente se comunicará con usted pronto por
Publicado por
4
Anuncios
2026
Se unió
Reserva una visita con the agent
Elija una fecha y si prefiere una visita virtual o presencial con el agente.
Fecha preferida
Tipo de tour
Última actualización
Junio 28
Primera publicación
Jun 28
Referencia del anuncio
10176965
Estado del anuncio
Listings marked with an icon are provided courtesy of the Triangle MLS, Inc. of North Carolina, Internet Data Exchange Database. Information Not Guaranteed. Copyright 2026 Triangle MLS, Inc. of North Carolina. All rights reserved.
La confianza de los mejores brokers del mundo
Los agentes tras las propiedades más excepcionales del mundo publican en JamesEdition.
- Anuncios de Sotheby's, Christie's, BARNES y Engel & Völkers
- Cada anuncio se revisa antes de publicarse
- Conecte directamente con agentes verificados
Al continuar, acepta nuestros Términos y la Política de Privacidad.
brokerages we
partnered with
partnered with