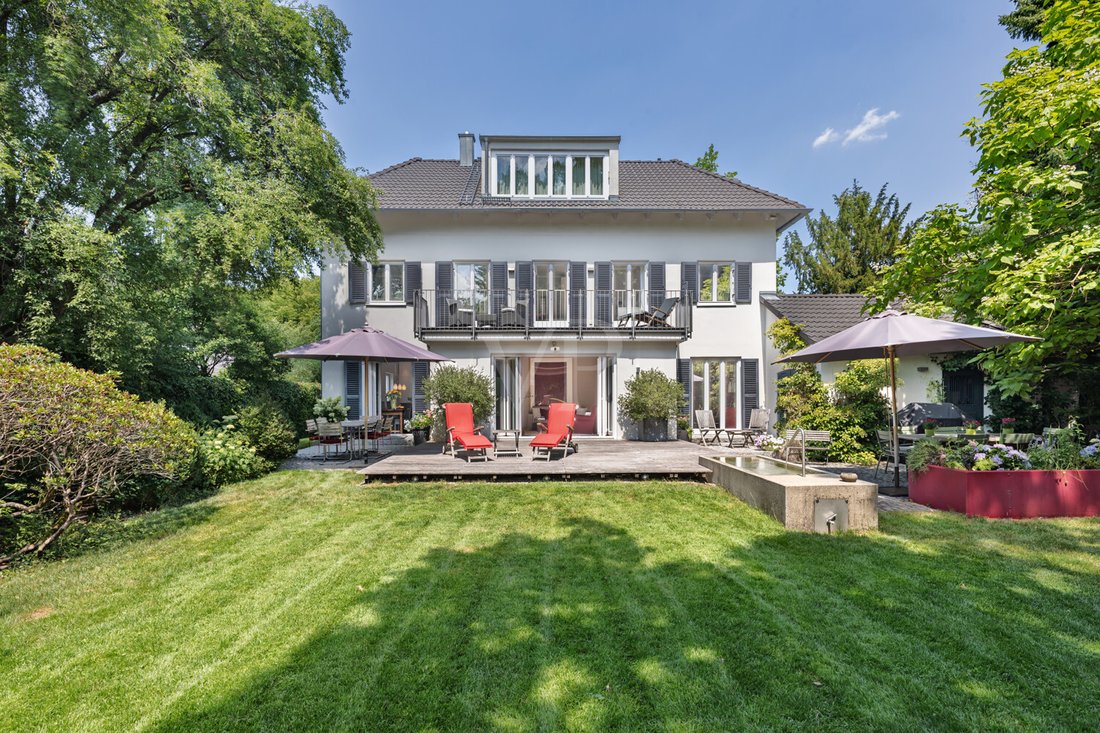
Casa Bien Mantenida En Un Lugar Codiciado
- 5 Hab.
- 3 Baños
- 2,745 Sqft
- Actualizado: Junio 19
- 10
Sobre la propiedad
En toda la casa hay suelos de parquet de madera auténtica de roble engrasado que, junto con las ventanas de madera de doble acristalamiento, algunas de las cuales fueron reemplazadas en 2005, crean un ambiente cálido y agradable. La cocina del carpintero hecha a medida impresiona con sus electrodomésticos de alta calidad: una estufa de gas Smeg, una cafetera Siemens y un lavavajillas Miele no dejan nada que desear.
La espaciosa sala de estar con chimenea y sistema de sonido Bose integrado lo invita a pasar tardes relajantes con familiares y amigos. Los modernos focos LED y las lámparas Occio proporcionan un concepto de iluminación ambiental, mientras que un sistema de intercomunicación y un conducto de lavandería desde la planta superior y el ático ofrecen una comodidad adicional.
La distribución bien pensada de las habitaciones, con un total de cinco habitaciones bien diseñadas, es particularmente atractiva. Esto significa que la casa también ofrece opciones de uso versátiles para familias numerosas o personas que necesitan trabajar y habitaciones para huéspedes. La planta superior se reformó en 2005 y ahora sirve como suite para padres con vestidor, baño privado y baño de vapor, un refugio privado que garantiza una relajación de alto nivel. Durante este proceso se reconstruyó toda la armadura del techo.
Como parte de la renovación central, no solo se renovaron todas las tuberías de agua y electricidad, sino que también se excavó el sótano, se aisló y se instaló una nueva tubería de gas, lo que proporcionó un espacio adicional y versátil.
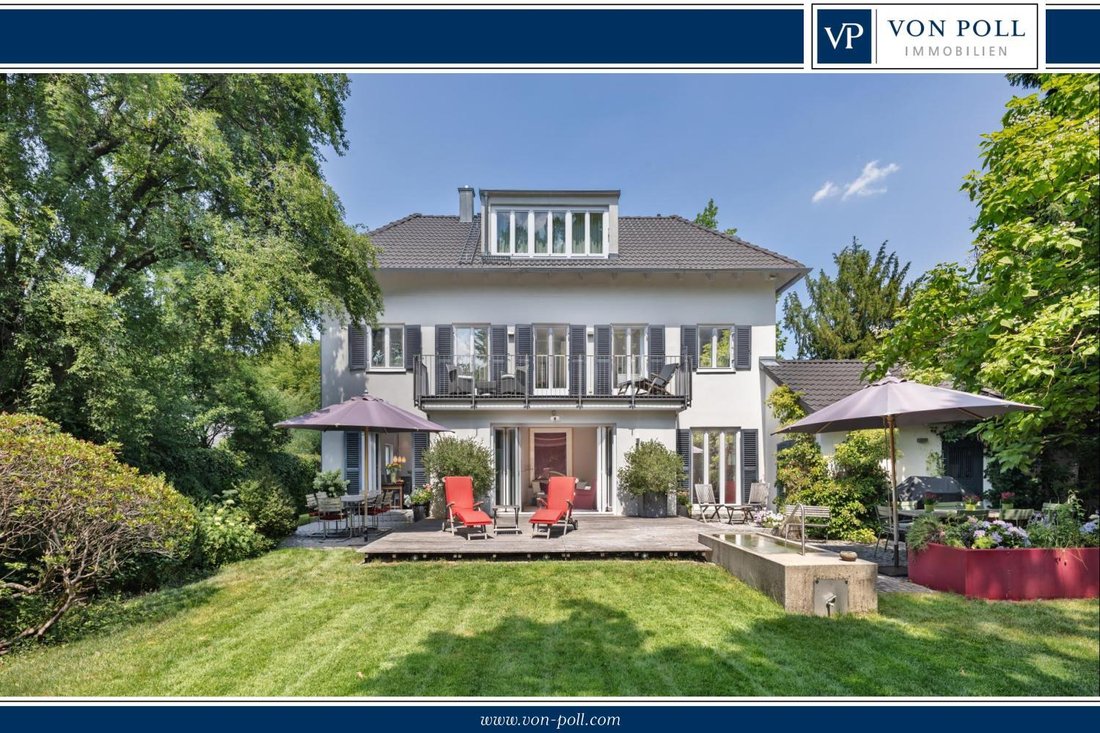
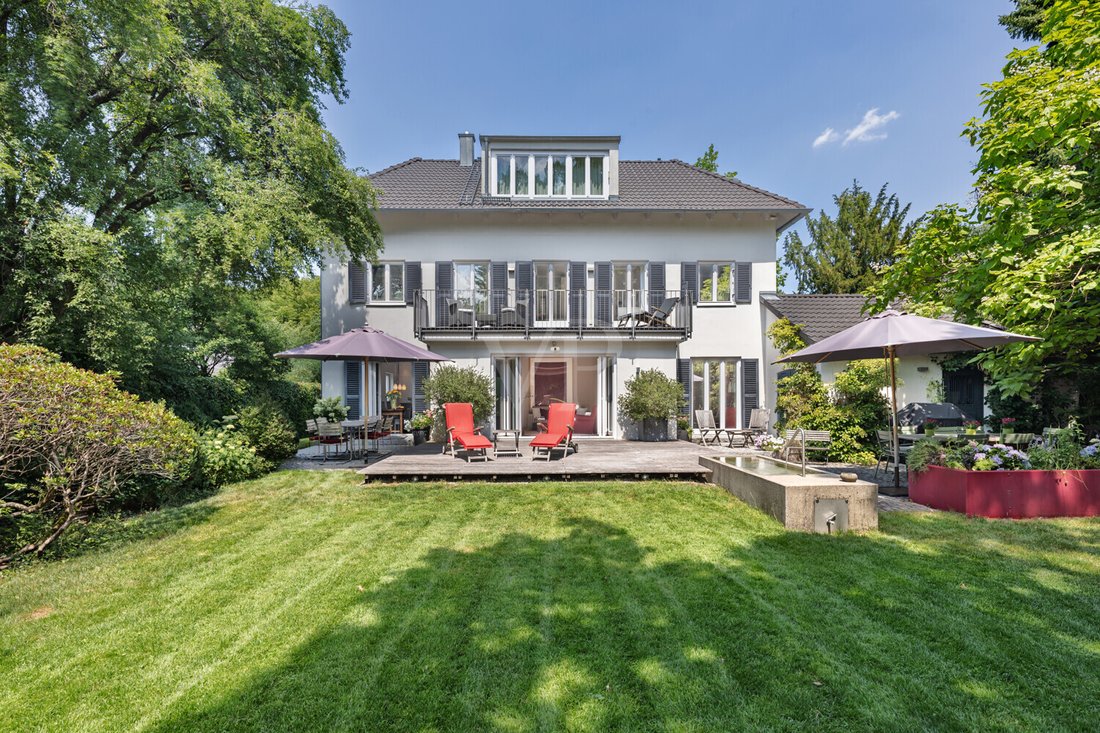
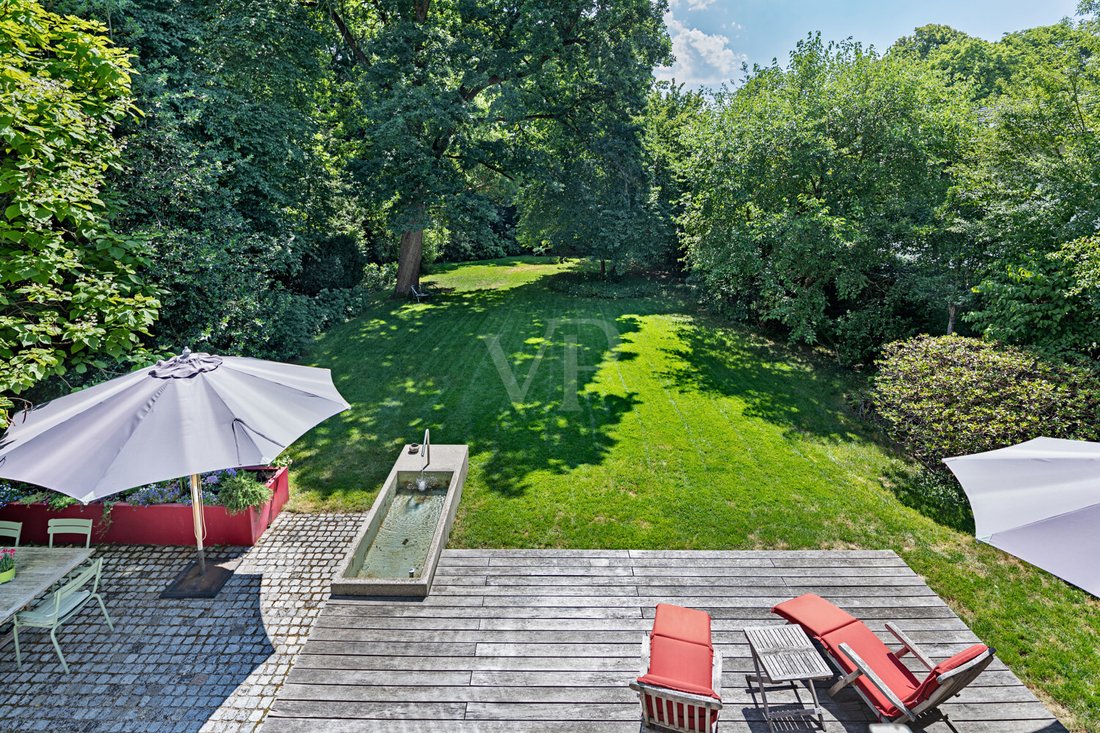
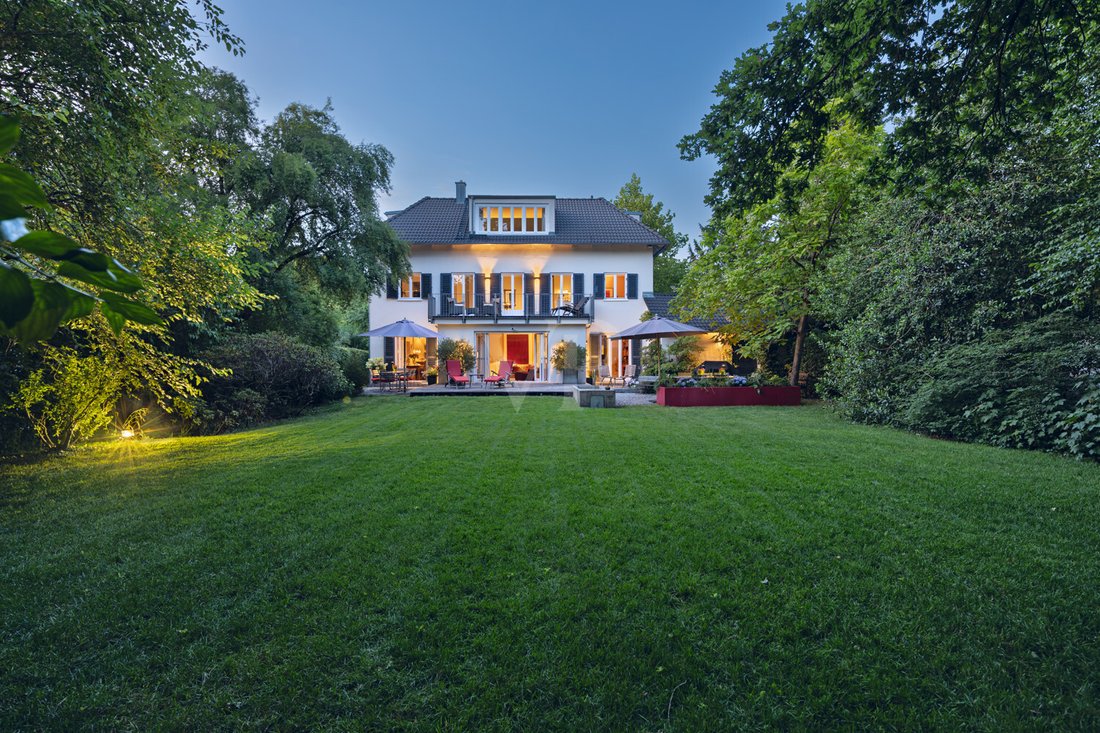
Lo más destacado es la espaciosa parcela con su plantación madura y árboles viejos. Tres terrazas, una terraza de madera de alta calidad y dos terrazas de piedra, crean una variedad de oportunidades para disfrutar de la vida al aire libre. Ya sea que disfrute del desayuno bajo el sol de la mañana, de una barbacoa por la tarde o de una relajante lectura bajo el sol de la tarde, gracias a la óptima orientación suroeste, podrá disfrutar de la luz del sol desde el amanecer hasta el anochecer y de una privacidad absoluta en el jardín protegido.
El vecindario tranquilo y adecuado para familias, las excelentes conexiones con el centro de la ciudad de Múnich y la proximidad a escuelas, centros comerciales y actividades de ocio hacen de esta casa un lugar ideal para vivir. Aquí, la arquitectura atemporal se combina con muebles de alta calidad y un jardín paradisíaco que rara vez se encuentra.
Oiled oak real wood parquet flooring is laid throughout the house, which, together with the double-glazed wooden windows, some of which were replaced in 2005, creates a warm and pleasant living atmosphere. The custom-made carpenter’s kitchen impresses with high-quality appliances: a Smeg gas stove, Siemens coffee machine and Miele dishwasher leave nothing to be desired.
The spacious living area with fireplace and integrated Bose sound system invites you to spend relaxing evenings with family and friends. Modern LED spotlights and Occio lamps provide an atmospheric lighting concept, while an intercom system and a laundry chute from the upper floor and attic offer additional convenience.
The well thought-out room layout with a total of five well-designed bedrooms is particularly attractive. This means that the house also offers versatile usage options for large families or people with a need for work and guest rooms. The top floor was converted in 2005 and now serves as a parental suite with dressing room, en-suite bathroom and steam bath - a private retreat that guarantees relaxation at a high level. The entire roof truss was rebuilt during this process.
As part of the core renovation, not only were all the water and electrical pipes renewed, but the basement was also excavated, insulated and a new gas pipe installed, providing additional, versatile space.
A particular highlight is the spacious plot with its mature planting and old trees. Three terraces - a high-quality wooden terrace and two stone terraces - create a variety of opportunities to enjoy life outdoors. Whether enjoying breakfast in the morning sun, having a barbecue in the afternoon or relaxing reading in the evening sun - thanks to the optimal southwest orientation, you can enjoy sunlight from dawn to dusk along with absolute privacy in the sheltered garden.
The quiet, family-friendly neighborhood, excellent connections to Munich city center along with proximity to schools, shopping facilitiesand leisure activities make this house an ideal place to live. Here, timeless architecture is combined with high-quality furnishings along with a garden paradise that is rarely found.
-
Tipo de propiedad
Casa
-
Año de construcción
1950
-
Precio/pie²
$1,732
Características
Explorar la zona
El agente se comunicará con usted pronto por
Publicado por
Reserva una visita con VON POLL IMMOBILIEN GmbH
Elija una fecha y si prefiere una visita virtual o presencial con el agente.

With 400 offices and more than 1,500 employees, von Poll Immobilien GmbH is one of the largest real estate agent
With 400 offices and more than 1,500 employees, von Poll Immobilien GmbH is one of the largest real estate agents in Europe. We are currently represented in Germany, Austria and Spain. The focus of our company is on brokering properties in privileged residential and commercial locations - true to our motto: In the best locations for you.
Traditional values ??such as reliability and responsibility are the basis of our work. Our employees are characterized by their shared passion for premium real estate. The satisfaction of our exclusive customers is always at the forefront of the passionate work of our real estate consultants. The headquarters of our internationally established brokerage house is in Frankfurt am Main, a financial location that has always been known for its cosmopolitanism and cultural diversity. Both are integral parts of our corporate culture. Responsibility and respect for our customers, whom we always treat as equals, as well as the personal discipline and motivation of each of our employees ensure that we offer brokerage services of consistent quality.
Propiedades similares cercanas
Nuevos anuncios en Gräfelfing


Explorar más viviendas en venta
Grafelfing, Alemania tipos de propiedad
Grafelfing, Alemania búsquedas populares
Grafelfing, Alemania Barrios
Guías e historias relacionadas
La confianza de los mejores brokers del mundo
Los agentes tras las propiedades más excepcionales del mundo publican en JamesEdition.
- Anuncios de Sotheby's, Christie's, BARNES y Engel & Völkers
- Cada anuncio se revisa antes de publicarse
- Conecte directamente con agentes verificados
Al continuar, acepta nuestros Términos y la Política de Privacidad.