

$605,529
Exclusivity Gourdon Area Characterful Charming Residence And Outbuildings On 18ha With View
- 2 Hab.
- 1 Baños
- 1,615 Sqft
- 45.78 Ac lot
- Actualizado: Julio 16
- 3
Sobre la propiedad
La descripción se tradujo automáticamente.
La descripción se muestra en el idioma original.
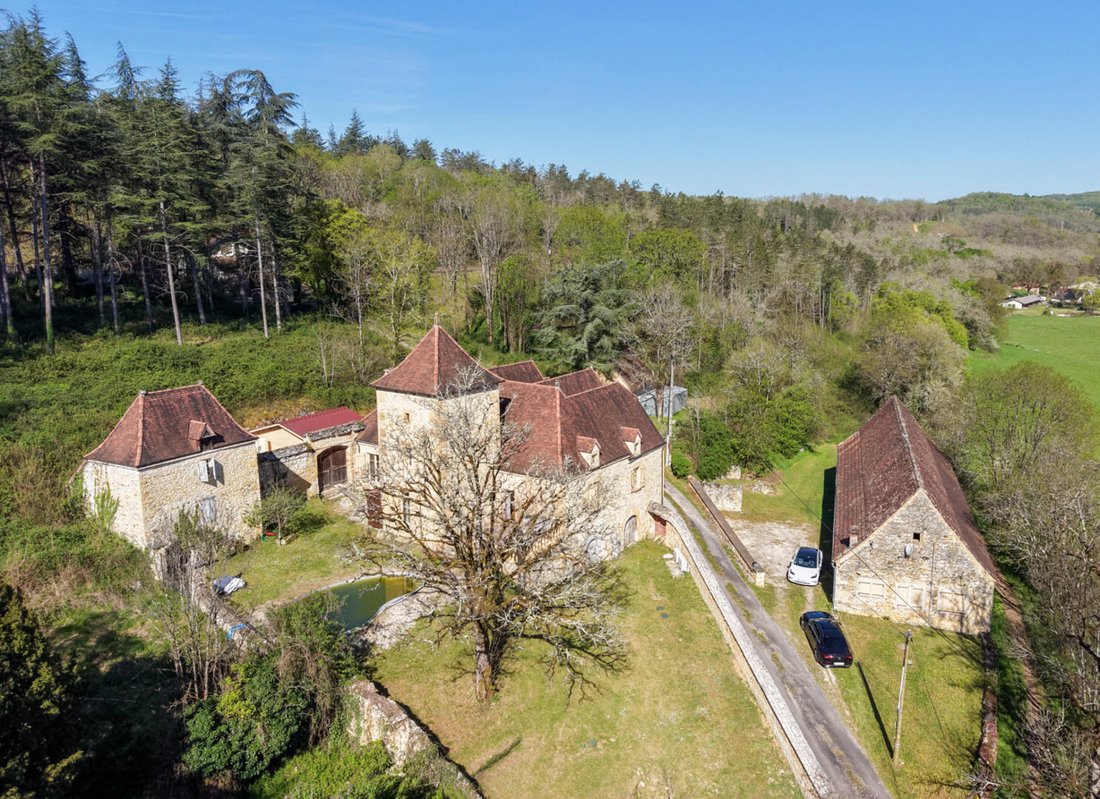
EXCLUSIVITY - Gourdon Area - In a lovely countryside setting, elevated with a view, on 18 hectares partly adjoining woods and meadows, this majestic restored character residence offers today 150 m² of living space on one level. The work was carried out with high-end materials, providing modern comfort while respecting the architecture of this region and the soul of this property. The outbuildings
EXCLUSIVITY - Gourdon Area - In a lovely countryside setting, elevated with a view, on 18 hectares partly adjoining woods and meadows, this majestic restored character residence offers today 150 m² of living space on one level. The work was carried out with high-end materials, providing modern comfort while respecting the architecture of this region and the soul of this property. The outbuildings consist of a quadrangular tower on the South facade, a large stone barn with a studio, an old bakery, a wood shelter, and an independent garage. THE RESIDENCE. Basement. Accessible from the outside by two double doors, but also served from the inside by a lift, it includes a laundry room with a toilet and wash area, a workshop, technical rooms, a cellar, and a pantry for a total area of 50 m². Ground floor. Served on the South facade by a 40 m² paved terrace, opening onto a living/reception/dining room of 44 m² with a monumental fireplace, a hallway (lower part of the tower) of 9 m² leading to a fitted kitchen with dining area of 26 m², a first bedroom of 20 m² with a dressing room of 6 m² and a bathroom with toilet of 11 m², a second bedroom of 22.5 m² with a shower room and toilet of 9 m², an office of 17.4 m². The attic is accessible via the continuation of the lift, but also by a half-turn wooden staircase leading to a landing room of 5 m² serving the rest of the space on this level, which is partly convertible. Heating by air/air heat pump and Polyflam system in the fireplace. Double glazing. Septic tank. THE OUTBUILDINGS: - The barn: Developed area of this building of 270 m² on the ground. A studio has been created on the ground floor. - The bakery: has 2 usable levels for a total area of 40 m². - The independent garage of 25 m² and wooden chalet. Pool to be reviewed. Information on the risks to which this property is exposed is available on the Géorisques website [hidden information]
La información sobre los riesgos a los que está expuesta esta propiedad está disponible en el sitio web de Géorisques: https://www.georisques.gouv.fr/
La información sobre los riesgos a los que está expuesta esta propiedad está disponible en el sitio web de Géorisques: https://www.georisques.gouv.fr/
-
Tipo de propiedad
Villa
-
Precio/pie²
$375
Características
Características
Lote
Interior
- Oficina
- Chimenea
- Aire Acondicionado
- Lavadora Secadora
- Lavadero
- Ascensor
- Sótano
- Encimeras de piedra
- Vestidor
Outdoor
- Terraza
- Piscina
- Garaje
- Jardín
Explorar la zona
Gourdon, Occitania, Francia
Ver en Google Maps
Precio por sqft
Bajo
Alto
Se unió hace 11 meses
Usted ha preguntado por esta propiedad
El agente se comunicará con usted pronto por
Publicado por
115
Anuncios
2025
Se unió
Reserva una visita con the agent
Elija una fecha y si prefiere una visita virtual o presencial con el agente.
Fecha preferida
Tipo de tour
Última actualización
Julio 16
Primera publicación
Mayo 28
Referencia del anuncio
GD2139
Toda la información sobre propiedades se muestra en base a los datos más precisos que tenemos en el momento de la publicación. Los detalles sobre cómo recopilamos y verificamos estos datos se encuentran en la sección 5 de nuestros Términos y Condiciones.
La confianza de los mejores brokers del mundo
Los agentes tras las propiedades más excepcionales del mundo publican en JamesEdition.
- Anuncios de Sotheby's, Christie's, BARNES y Engel & Völkers
- Cada anuncio se revisa antes de publicarse
- Conecte directamente con agentes verificados
Al continuar, acepta nuestros Términos y la Política de Privacidad.