$735,809
Sale Villa Goudargues, 224m² 7 Rooms 630,000€ With Pool
- 5 Hab.
- 2,412 Sqft
- 23,681 Sqft lot
- Actualizado: Julio 26
Sobre la propiedad
La descripción se tradujo automáticamente.
La descripción se muestra en el idioma original.
In the heart of the Cèze Valley...
If you walk along the Cèze valley, take a break in a lovely village with a Provençal temperament that has managed to preserve its authenticity, history, and heritage, a peaceful town.
The rhythm of a rural village offering the essentials for a comfortable and pleasant quality of life. Sharing and conviviality are on the agenda, escape and serenity amidst
If you walk along the Cèze valley, take a break in a lovely village with a Provençal temperament that has managed to preserve its authenticity, history, and heritage, a peaceful town.
The rhythm of a rural village offering the essentials for a comfortable and pleasant quality of life. Sharing and conviviality are on the agenda, escape and serenity amidst
In the heart of the Cèze Valley...
If you walk along the Cèze valley, take a break in a lovely village with a Provençal temperament that has managed to preserve its authenticity, history, and heritage, a peaceful town.
The rhythm of a rural village offering the essentials for a comfortable and pleasant quality of life. Sharing and conviviality are on the agenda, escape and serenity amidst the vineyards, garrigue, olive trees, the Valbonne forest, and the leisure offered by the river.
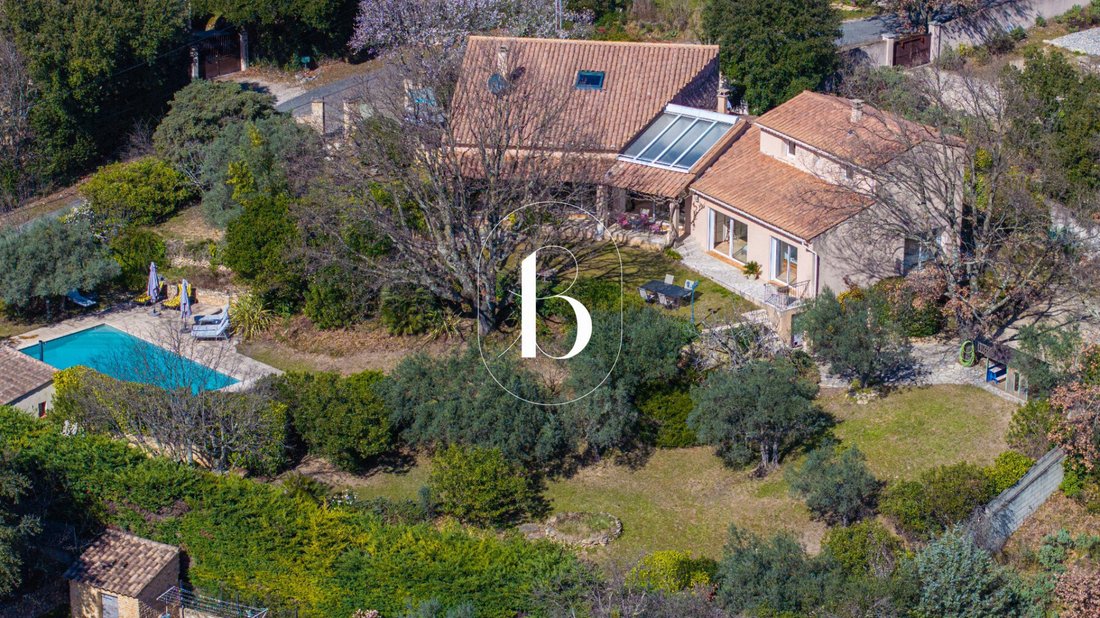
This very charming property, located on the heights, enjoys an exceptional location and a panoramic view of the valley!
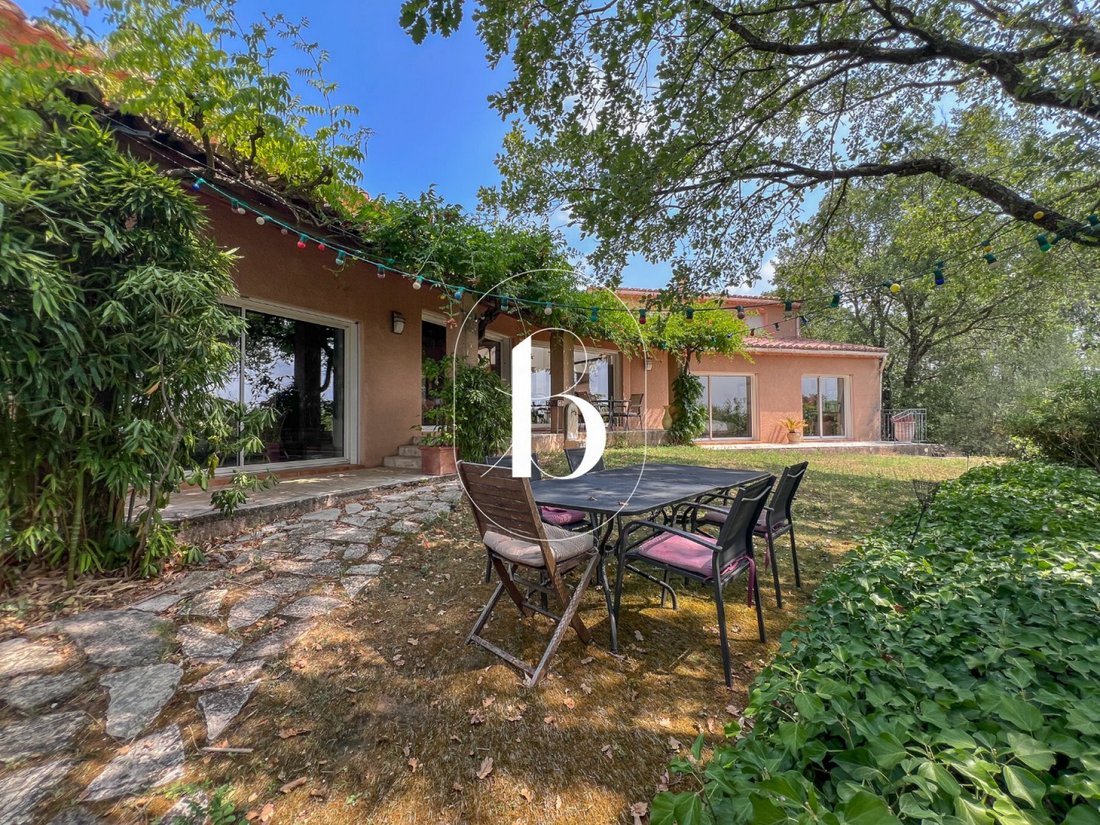
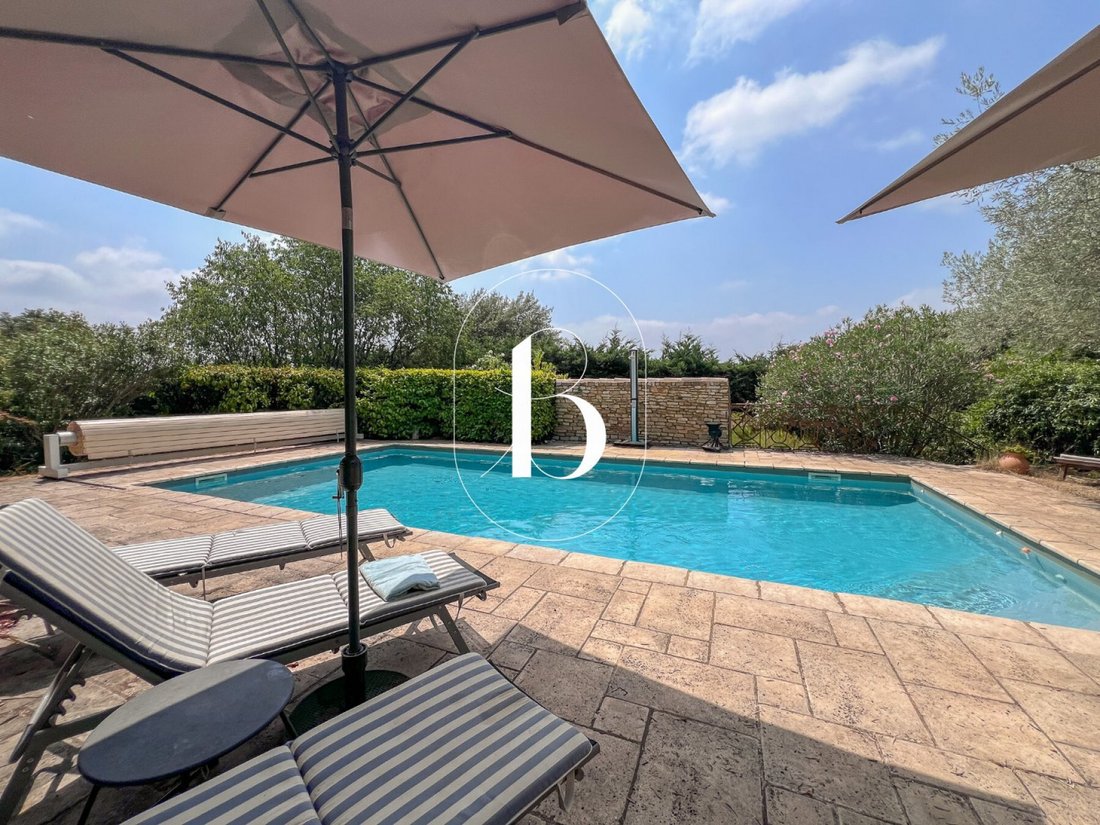
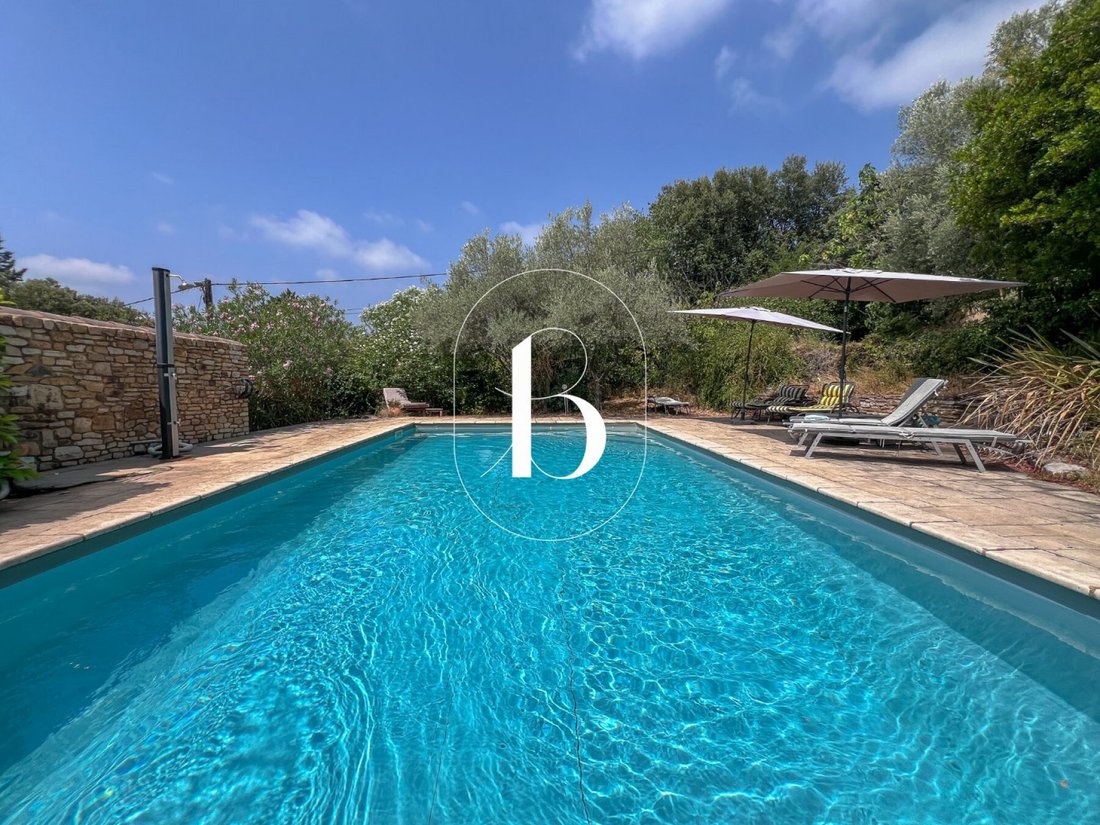
A 2200m2 garden bordered by terraces, planted with numerous Mediterranean species topped by a magnificent oak tree over a century old and illuminated by a judicious network of night lighting. This enclosed and landscaped Eden, with no overlooking neighbors, features a 10x5m pool equipped with a safety roller shutter and a pétanque court, essential in the South of France!
Benefiting from a clever and opportune layout, this architect-designed house offers very nice volumes with 225m2 of living space consisting of a spacious and very bright living room of nearly 100m2 and 5 bedrooms. An adjacent layout includes guest toilets with a washbasin, a wardrobe space, and a secondary entrance.
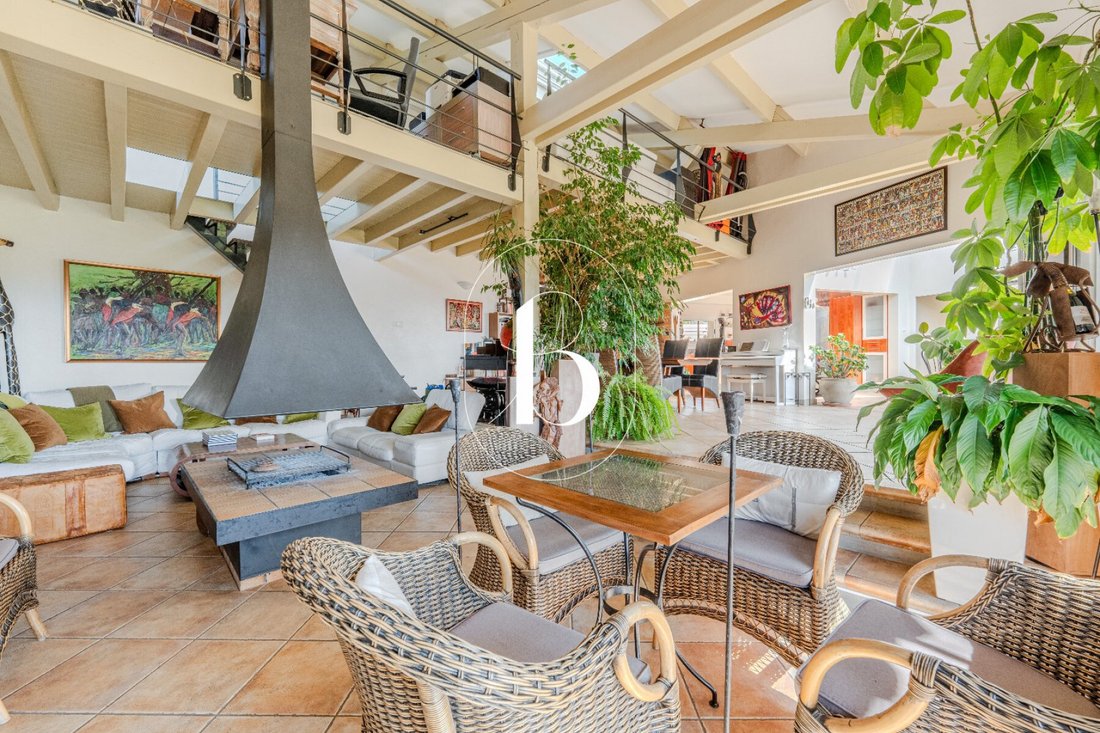
Facing full south, the air-conditioned living room, topped by a large mezzanine, is divided into three spaces. A beautifully equipped and furnished kitchen with a granite worktop and veranda. Opposite, the living room with a majestic central fireplace and between these two volumes, a dining room benefiting from exceptional lighting and a view. A generously sized mezzanine partially overlooks the living room. Accessible by a beautiful solid elm staircase, it has an office, a TV lounge, and a guest bedroom. The night space, on the other hand, is well independent, offering 5 bedrooms, three of which are on the ground floor, including a very spacious master suite with a large dressing room and a bathroom (shower and spa bath). A second suite on the same level with a shower, followed by a third bedroom, laundry room, and separate toilets. Cellar/laundry room. Upstairs, two bedrooms recently renovated by an interior architect to optimize the space. Shower room and separate toilets. A large basement allows access to several cellars with the opportunity for easy intervention if necessary on electrical or plumbing installations.
Access via an automatic gate with intercom - recent water softener (2023) - town water but also a borehole that can supply the house and garden with its automatic irrigation. Fiber optic.
Significant transformations have been carried out recently (since 2021), on the one hand for maintenance, for example, in terms of electrical work, plumbing, installation of a high-end Toshiba reversible split air conditioning (class A) connected, roofing and facades, and the pool (installation of a reinforced membrane replacing the old liner, leveling of the filtration, installation of a solar shower ...), but also the garden (lawn and vegetation); on the other hand, thanks to an interior architect, for restructuring the spaces to rationalize and optimize their use, and the creation of custom fittings.
This property is a gem in a setting due to the quality of its layout and the materials used, the beauty of the surrounding natural spaces, the ability to settle in one of the many corners of the garden and live according to the mood at the rhythm of the seasons. A character property to discover!
Your advisor Julien BOTELLA [hidden information]
Fees payable by the seller. A property selected exclusively by Botella, Real Estate since 1989.
Reference 830 BF.
La información sobre los riesgos a los que está expuesta esta propiedad está disponible en el sitio web de Géorisques: https://www.georisques.gouv.fr/
If you walk along the Cèze valley, take a break in a lovely village with a Provençal temperament that has managed to preserve its authenticity, history, and heritage, a peaceful town.
The rhythm of a rural village offering the essentials for a comfortable and pleasant quality of life. Sharing and conviviality are on the agenda, escape and serenity amidst the vineyards, garrigue, olive trees, the Valbonne forest, and the leisure offered by the river.
This very charming property, located on the heights, enjoys an exceptional location and a panoramic view of the valley!
A 2200m2 garden bordered by terraces, planted with numerous Mediterranean species topped by a magnificent oak tree over a century old and illuminated by a judicious network of night lighting. This enclosed and landscaped Eden, with no overlooking neighbors, features a 10x5m pool equipped with a safety roller shutter and a pétanque court, essential in the South of France!
Benefiting from a clever and opportune layout, this architect-designed house offers very nice volumes with 225m2 of living space consisting of a spacious and very bright living room of nearly 100m2 and 5 bedrooms. An adjacent layout includes guest toilets with a washbasin, a wardrobe space, and a secondary entrance.
Facing full south, the air-conditioned living room, topped by a large mezzanine, is divided into three spaces. A beautifully equipped and furnished kitchen with a granite worktop and veranda. Opposite, the living room with a majestic central fireplace and between these two volumes, a dining room benefiting from exceptional lighting and a view. A generously sized mezzanine partially overlooks the living room. Accessible by a beautiful solid elm staircase, it has an office, a TV lounge, and a guest bedroom. The night space, on the other hand, is well independent, offering 5 bedrooms, three of which are on the ground floor, including a very spacious master suite with a large dressing room and a bathroom (shower and spa bath). A second suite on the same level with a shower, followed by a third bedroom, laundry room, and separate toilets. Cellar/laundry room. Upstairs, two bedrooms recently renovated by an interior architect to optimize the space. Shower room and separate toilets. A large basement allows access to several cellars with the opportunity for easy intervention if necessary on electrical or plumbing installations.
Access via an automatic gate with intercom - recent water softener (2023) - town water but also a borehole that can supply the house and garden with its automatic irrigation. Fiber optic.
Significant transformations have been carried out recently (since 2021), on the one hand for maintenance, for example, in terms of electrical work, plumbing, installation of a high-end Toshiba reversible split air conditioning (class A) connected, roofing and facades, and the pool (installation of a reinforced membrane replacing the old liner, leveling of the filtration, installation of a solar shower ...), but also the garden (lawn and vegetation); on the other hand, thanks to an interior architect, for restructuring the spaces to rationalize and optimize their use, and the creation of custom fittings.
This property is a gem in a setting due to the quality of its layout and the materials used, the beauty of the surrounding natural spaces, the ability to settle in one of the many corners of the garden and live according to the mood at the rhythm of the seasons. A character property to discover!
Your advisor Julien BOTELLA [hidden information]
Fees payable by the seller. A property selected exclusively by Botella, Real Estate since 1989.
Reference 830 BF.
La información sobre los riesgos a los que está expuesta esta propiedad está disponible en el sitio web de Géorisques: https://www.georisques.gouv.fr/
-
Tipo de propiedad
Villa
-
Precio/pie²
$305
Características
- Jardín
- Piscina
- Terraza
- Chimenea
- Fogata
- Vista a la Montaña
- Sótano
- Vista Panorámica
- Puerta
Explorar la zona
Goudargues, Occitania, Francia
Ver en Google Maps
Precio por sqft
Bajo
Alto
Se unió hace 11 meses
Usted ha preguntado por esta propiedad
El agente se comunicará con usted pronto por
Publicado por
109
Anuncios
2025
Se unió
Reserva una visita con the agent
Elija una fecha y si prefiere una visita virtual o presencial con el agente.
Fecha preferida
Tipo de tour
Última actualización
Julio 26
Primera publicación
Jul 15
Referencia del anuncio
-
Toda la información sobre propiedades se muestra en base a los datos más precisos que tenemos en el momento de la publicación. Los detalles sobre cómo recopilamos y verificamos estos datos se encuentran en la sección 5 de nuestros Términos y Condiciones.
Propiedades similares cercanas
Nuevos anuncios en Goudargues

Explorar más viviendas en venta
Goudargues, Occitania, Francia tipos de propiedad
Goudargues, Occitania, Francia búsquedas populares
- Propiedades con Sala de juegos en Goudargues, Occitania, Francia
- Propiedades Vista al Río en Goudargues, Occitania, Francia
- Propiedades con Cocina exterior en Goudargues, Occitania, Francia
- Propiedades Ecuestre en Goudargues, Occitania, Francia
- Propiedades Obras nuevas en Goudargues, Occitania, Francia
- Propiedades con Sauna en Goudargues, Occitania, Francia
- Propiedades con Sauna en Goudargues, Occitania, Francia
- Propiedades con Cocina abierta en Goudargues, Occitania, Francia
- Propiedades con Cine en Goudargues, Occitania, Francia
- Propiedades con Piscina cubierta en Goudargues, Occitania, Francia
Guías e historias relacionadas
La confianza de los mejores brokers del mundo
Los agentes tras las propiedades más excepcionales del mundo publican en JamesEdition.
- Anuncios de Sotheby's, Christie's, BARNES y Engel & Völkers
- Cada anuncio se revisa antes de publicarse
- Conecte directamente con agentes verificados
Al continuar, acepta nuestros Términos y la Política de Privacidad.