$3,500,000
Gotha
- 5 Hab.
- 6 Baños
- 5,772 Sqft
- 37,462 Sqft lot
- 1
- MLS#O6410126
Sobre la propiedad
La descripción se tradujo automáticamente.
La descripción se muestra en el idioma original.
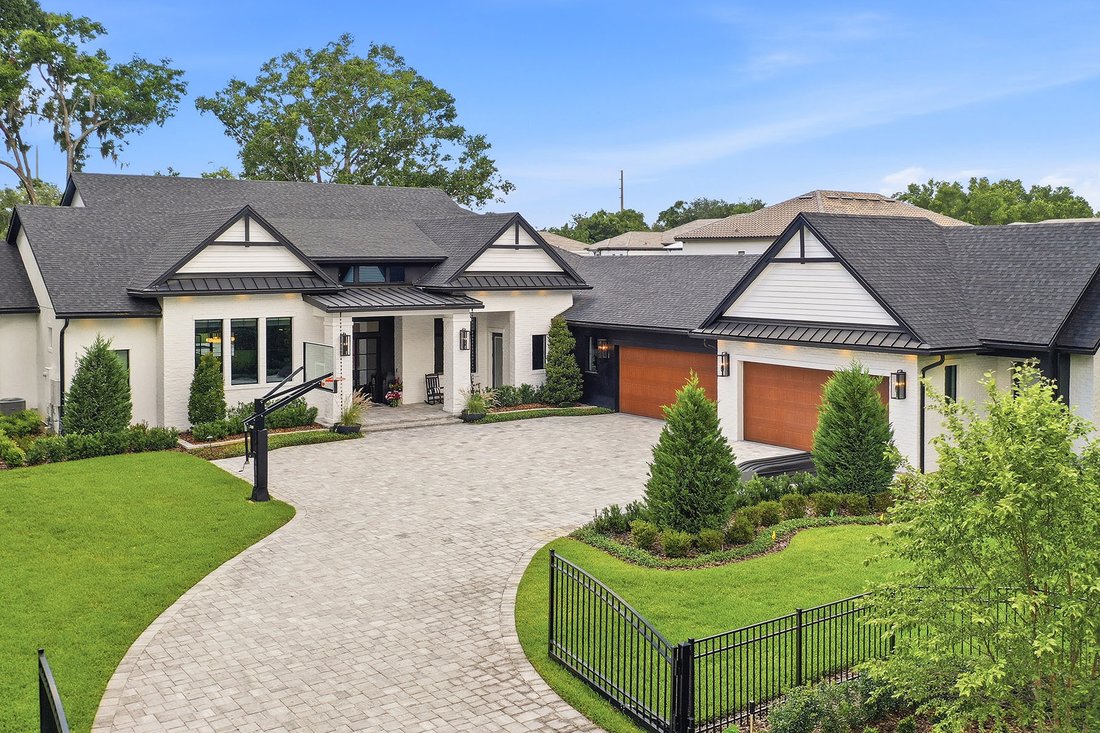
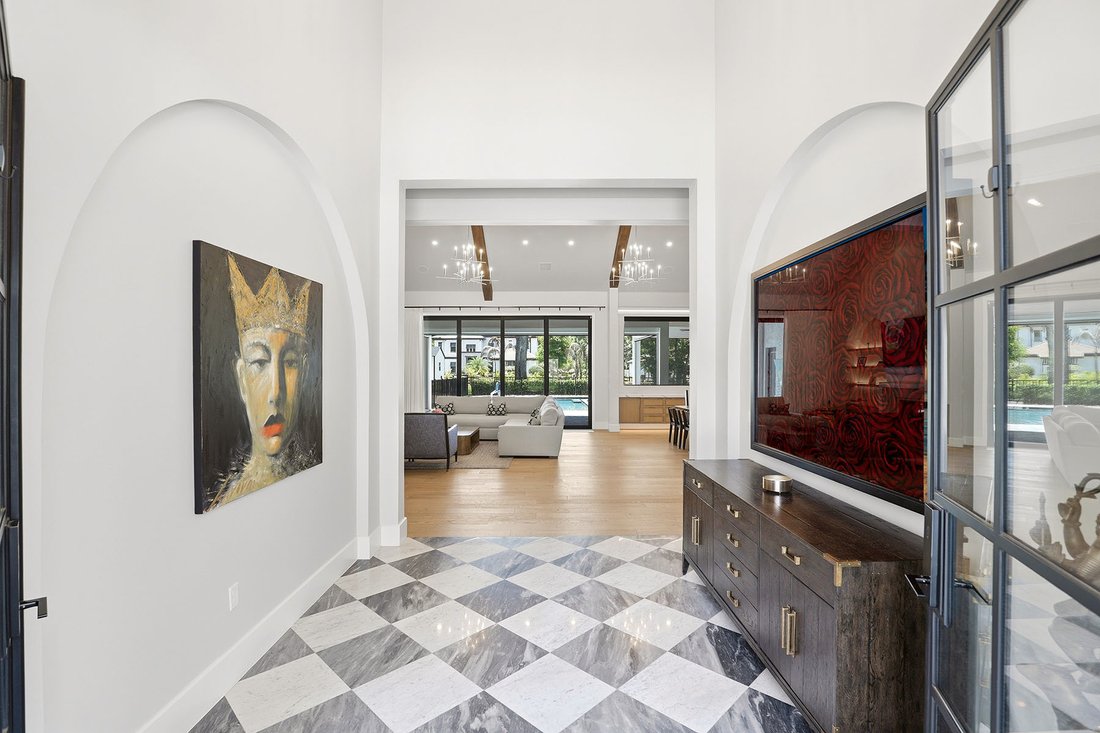
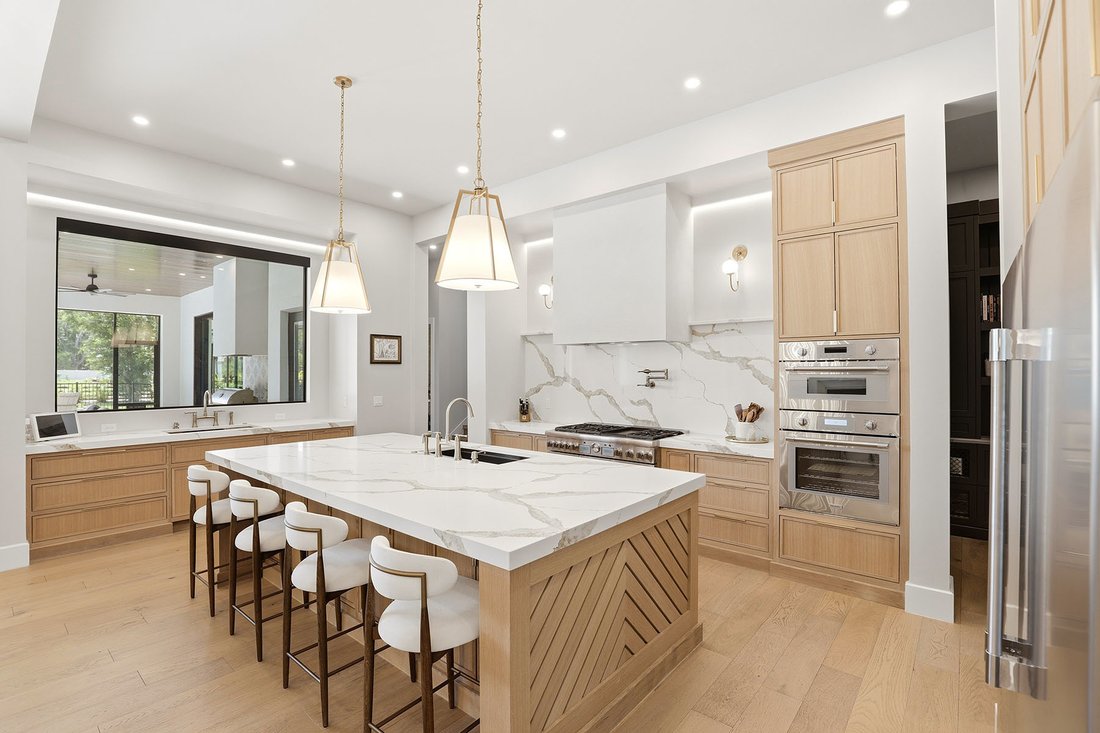
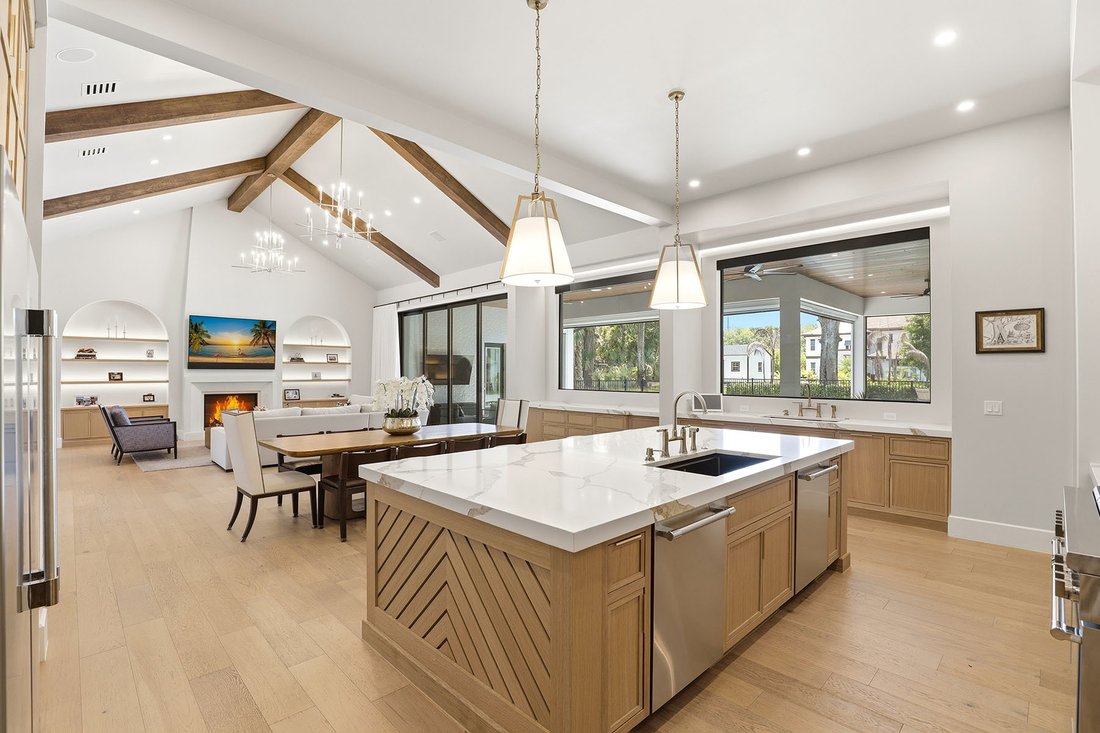
**NEW PRICE** This recently constructed estate is behind private gates on an oak-canopied compound, presenting a masterclass in clean-lined modern luxury. Spanning an impressive 5,772 square feet, the professionally designed interior delivers a dramatic statement of scale, light and high-caliber finishes through a floor plan ideally crafted for families. Crossing the threshold through towering dou
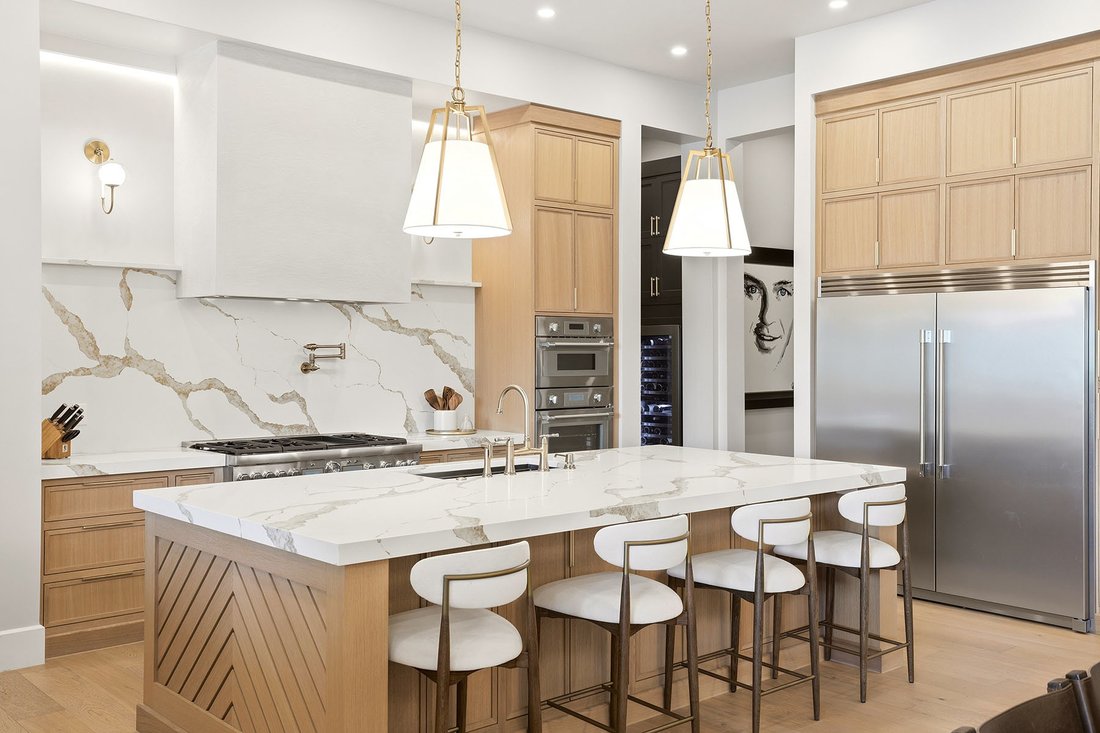
**NEW PRICE** This recently constructed estate is behind private gates on an oak-canopied compound, presenting a masterclass in clean-lined modern luxury. Spanning an impressive 5,772 square feet, the professionally designed interior delivers a dramatic statement of scale, light and high-caliber finishes through a floor plan ideally crafted for families. Crossing the threshold through towering double doors, the entry makes an unforgettable impact, transitioning into a breathtaking great room. Here, soaring ceilings accented by rustic, yet chic, exposed timber trusses draw the eye upward, while a sleek, wide-format 46-inch Montigo DelRay gas fireplace serves as the room’s focal point, creating an atmosphere that feels simultaneously commanding, warm and elegant. A subtle yet transformative touch throughout the home is the integration of custom LED uplighting, which projects a soft, ambient glow. The gourmet kitchen will delight the chef of the house, offering a culinary experience that reads like a design showroom. Featuring rift oak custom cabinetry, double-thick mitered edges of marble-style quartz counters cascade over a sprawling island, beautifully complemented by dual washing stations with industrial-grade matte fixtures. This culinary powerhouse is anchored by a massive 48-inch Thermador Pro commercial gas range with an integrated Brizo pot filler, two Thermador stainless steel dishwashers and an oversized 66-inch Frigidaire Professional side-by-side refrigerator and freezer. Tucked behind the main kitchen is a butler’s pantry featuring custom millwork, elegant stone countertops, a built-in microwave drawer and a towering wine chiller. The primary retreat is a masterfully secluded main-level wing, offering an uncompromised escape focused on wellness and renewal. The bath is anchored by Carrara marble mosaic stone flooring and features a seamless, zero-entry shower with overhead rainfall plumbing, therapeutic wall sprays and intricate mosaic tiling. This private oasis is completed by dual vanities, statement lighting and an oversized walk-in closet that feels less like a wardrobe and more like a retail boutique. An upper-level junior suite is complete with a private en suite, perfect for guests’ separate living space, while those working from home will find absolute focus in the commanding executive office space outfitted with floor-to-ceiling lighted shelving and color-drenched design. Indoor entertainment and outdoor leisure collide through walls of disappearing glass that open to a seamless indoor/outdoor living experience. A dedicated game room and media lounge features integrated surround sound and a sleek cocktail bar with Samsung smart refrigeration, looking out across a massive, shimmering swimming pool and heated spa. The meticulously manicured grounds feature a dedicated short-game putting turf, motorized weather shades, a fully equipped outdoor kitchen, a detached storage pavilion and a four-car garage complex equipped with dedicated climate control and full-home Generac generator backup for absolute operational independence. The fitness enthusiast in your home will marvel at the climate-controlled, state-of-the-art home fitness pavilion. Ideally minutes to downtown Windermere, Disney, Orlando International Airport, and major shopping and restaurants.
-
Tipo de propiedad
Casa
-
Año de construcción
2024
-
Precio/pie²
$606
Características
- Piscina
- Garaje
- Vestidor
- Jardín
- Biblioteca
- Gimnasio
- Terraza
- Sala de juegos
- Cocina exterior
Características
Lote
- Privacidad
Interior
- Oficina
- Chimenea
- Bar
- Sala de juegos
- Biblioteca
- Encimeras de piedra
- Vestidor
- Gimnasio
Outdoor
- Terraza
- Piscina
- Garaje
- Cocina exterior
- Jardín
Explorar la zona
1206 Sutter Avenue, Gotha, FL 34734, Florida, Estados Unidos
Ver en Google Maps
Precio por sqft
Bajo
Alto
Se unió hace 2 años
Usted ha preguntado por esta propiedad
El agente se comunicará con usted pronto por
Publicado por
4
Anuncios
2025
Se unió
Reserva una visita con Leslie Heimer
Elija una fecha y si prefiere una visita virtual o presencial con el agente.
Fecha preferida
Tipo de tour

Premier Sotheby's International Realty
7600 Dr. Phillips Blvd. Suite 32, Suite 32, 32819, Orlando, Florida, United States
Ver perfil de la agencia
Perfectly situated near the sought-after attractions of Central Florida, Premier Sotheby’s International Realty ser
Perfectly situated near the sought-after attractions of Central Florida, Premier Sotheby’s International Realty serves the towns and neighborhoods of Southwest Orlando. From world-famous theme parks to eclectic dining and shopping in the downtown district, this desirable destination appeals to all those who seek fun in the sun amid a vibrant atmosphere. Our company’s global advisors are well-versed in this market, which includes the communities of Windermere, Conway, Bel Air, Delaney Park, Bay Hill and Celebration. Whether you are buying or selling in Orlando, our local experts will provide an elevated real estate experience.
Última actualización
Junio 26
Primera publicación
Jun 8
Enlace del anuncio
Referencia del anuncio
EQ7PWH
La confianza de los mejores brokers del mundo
Los agentes tras las propiedades más excepcionales del mundo publican en JamesEdition.
- Anuncios de Sotheby's, Christie's, BARNES y Engel & Völkers
- Cada anuncio se revisa antes de publicarse
- Conecte directamente con agentes verificados
Al continuar, acepta nuestros Términos y la Política de Privacidad.
brokerages we
partnered with
partnered with